


Unit 610, 285 Dufferin Street
Unit 610, 285 Dufferin Street
 See all 24 photos
Property history
Facts and features
- ExposureWest
- LaundryEnsuite
- LockerNone
- BalconyOpen
- Central air
- Concierge
- Exercise room
- Gym
- Party room/meeting room
The homeCo-op Apartment, Apartment, New
- Type: Co-op Apartment
- Style: Apartment
- Age: New
- Living space: 500–599 sq ft
- Basement: None
- Exposure: West
- Special designation: Other
InsideEnsuite, Other, Elevator Yes
- Laundry: Ensuite
- Features: Other
- Elevator: Yes
- Rooms above ground: 5
- Bedrooms: 1
- Bathrooms: 1
- Kitchens: 1
OutsideOther, Open
- Exterior: Other
- Balcony: Open
Parking and lockerUnderground, Parking type None, Locker None
- Garage: Underground
- Parking type: None
- Locker: None
BuildingXO2 Condos, Storeys 19, Units 410
- Name: XO2 Condos
- Storeys: 19
- Units: 410
- Registered: 2025
- Condo corporation: 0
- Amenities: Concierge, elevator, exercise room, gym, party room/meeting room
- Pets: Not allowed
Heating, water and powerForced air, gas, Central air
- Heating: Forced air, gas
- Cooling: Central air
Rent and termsRent $2,050 a month, Entire property, Unfurnished
- Rent: $2,050 a month
- Space for rent: Entire property
- Furnished: Unfurnished
- Lease: 12 months
- Paid: Monthly
- Rent includes: Building insurance, common elements
- Deposit: Required
- Credit check: Required
- Employment letter: Required
- Rental application: Required
- References: Required
IncludedAll existing appliances including fridge, stove, dishwasher, washer/dryer, hood fan
- Included: All existing appliances including fridge, stove, dishwasher, washer/dryer, hood fan
NearbyHospital, park, school, public transit
- Close to: Hospital, park, school, public transit
Listing detailsW12158892, Rented, May 20, 2025
- MLS® number: W12158892
- Status: Rented
- Listed on: May 20, 2025
- Days on market: 11
- Updated: May 31, 2025
- Possession: 2025-05-16 / Other
- Occupied by: Tenant
- Listing brokerage: RE/MAX HALLMARK REALTY LTD.
About this home
Unit 610, 285 Dufferin Street, Toronto (South Parkdale), ON M6B 1Z7
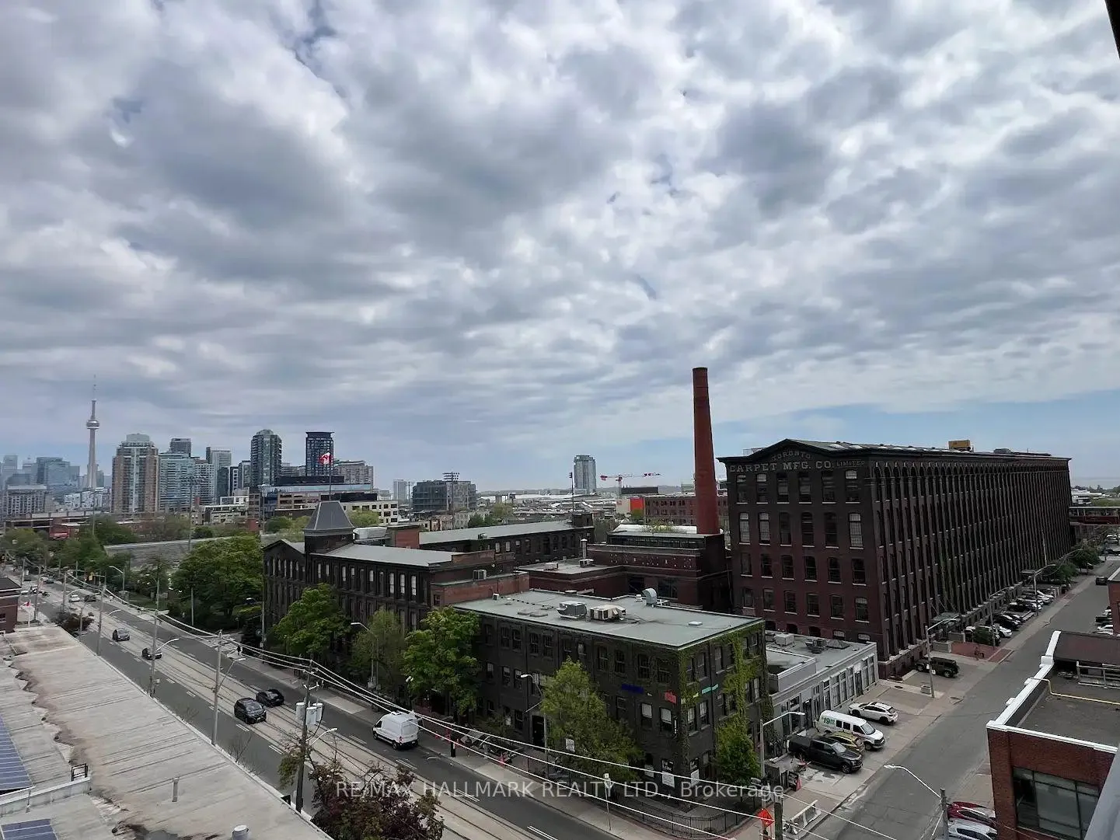
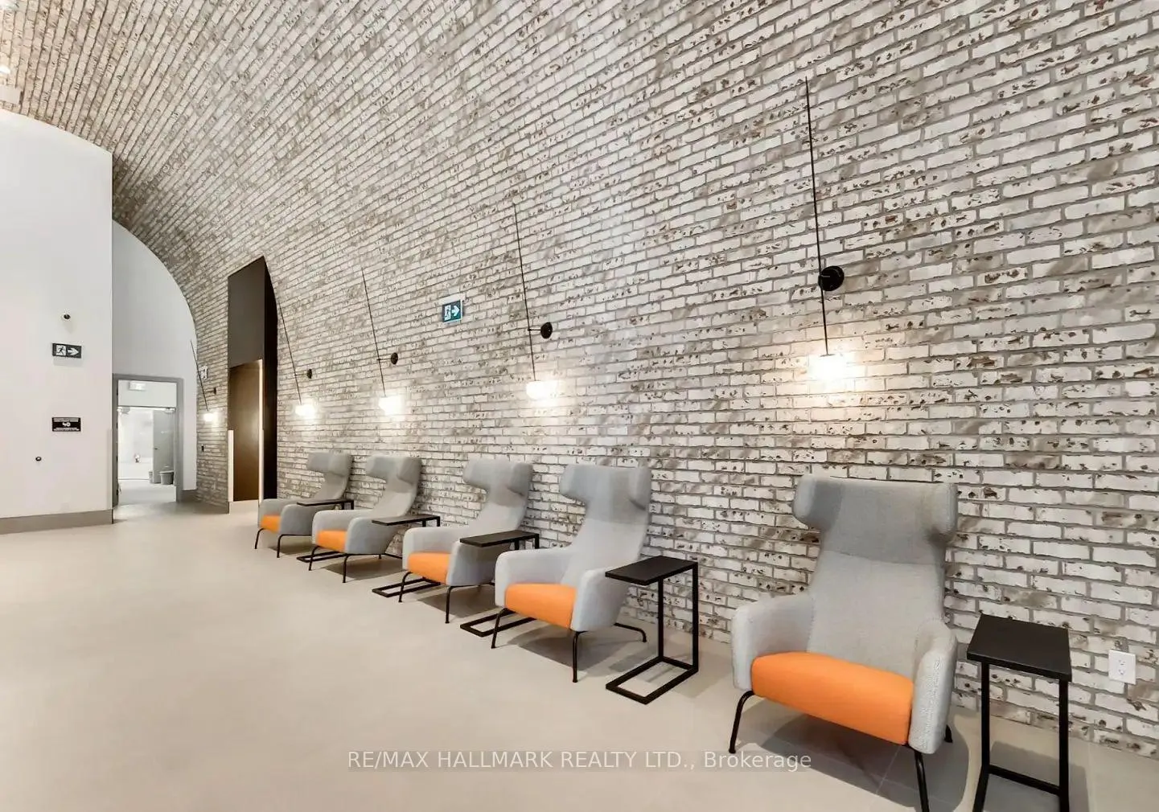
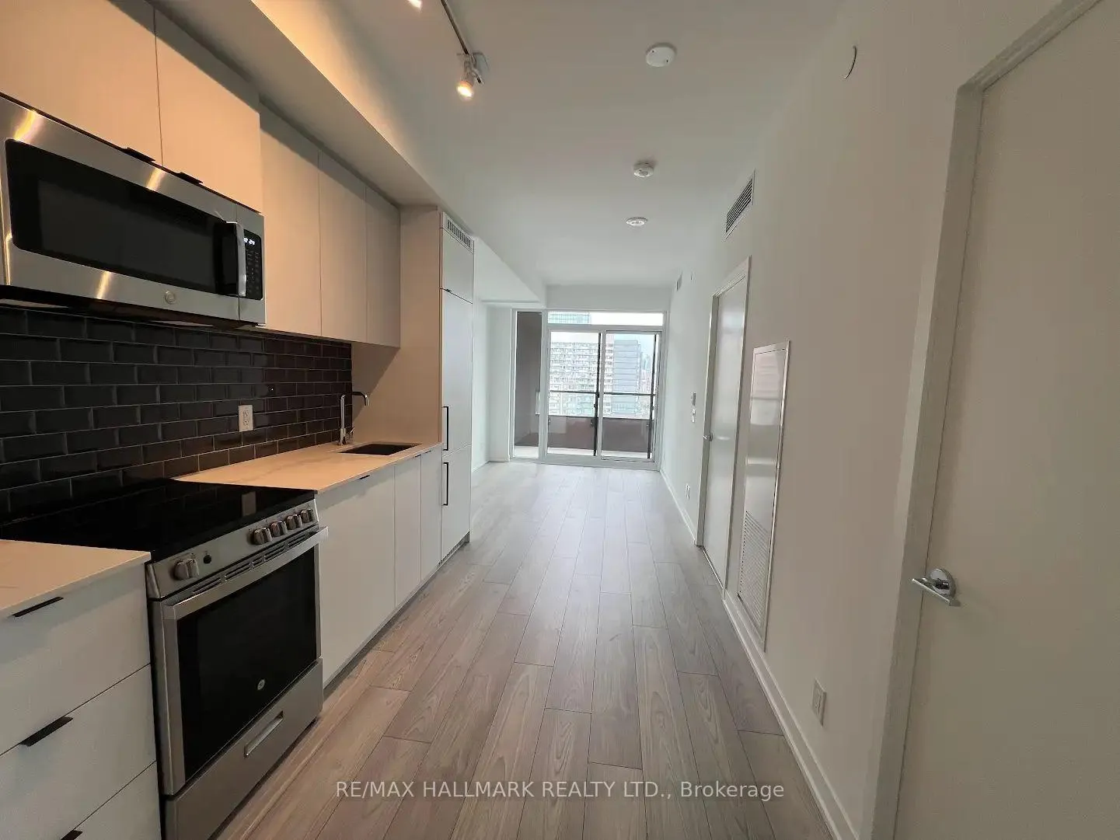
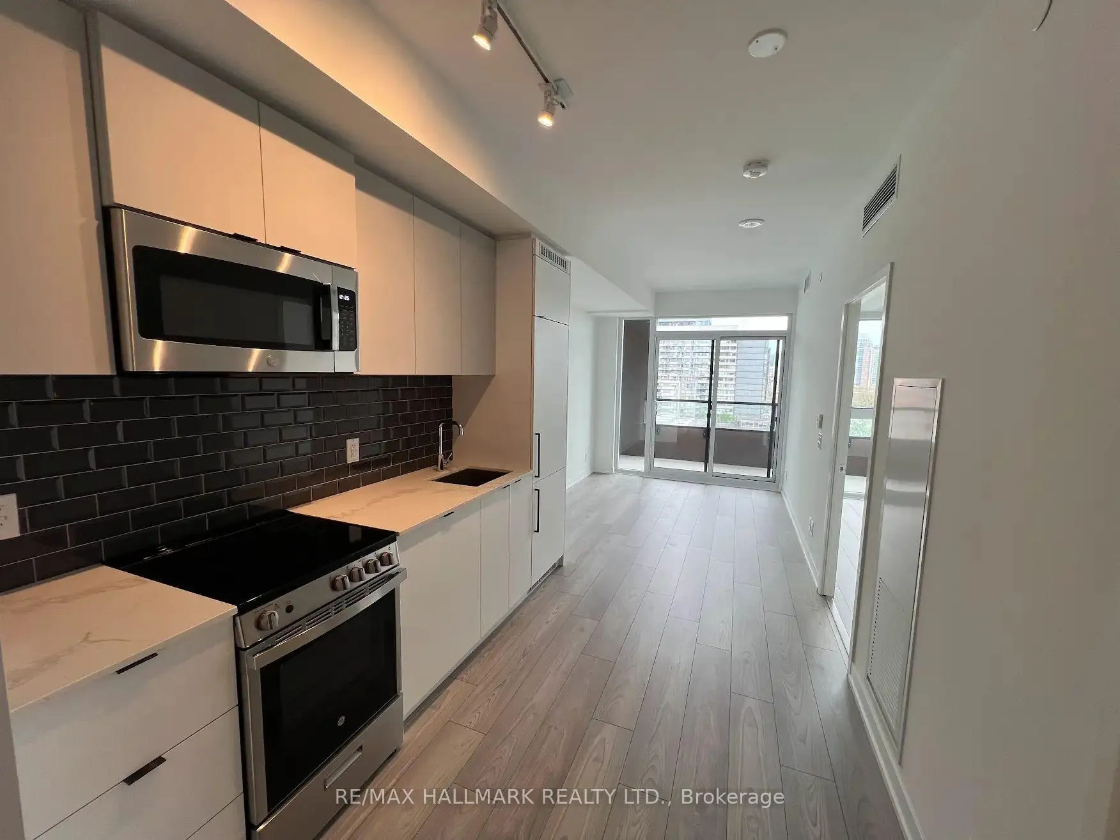
Your Next Chapter Starts Here at X02 Condos, Step into a space where modern luxury meets the energy of downtown Toronto. This brand new 1 Bedroom, residence at X02 Condos is more than just a home-it's your personal retreat in the heart of the city. Nestled just steps from Liberty Village, you'll be moments from trendy cafes, the waterfront, and vibrant nightlife-all while enjoying the comfort and calm of a true neighbourhood feel. ***the Bed 1 Bdrm Layout in Building*** disco er a thoughtfully designed layout perfect for privacy and functionality. Soaring floor-to-ceiling West-Facing windows with ***Breathtaking Views of Lake Ontario, CN Tower and Residential Neighbourhood *** Modern design, quartz countertops, and built-in kitchen appliances. The open-concept living space is ideal for hosting or unwinding in style. Your primary suite offers expansive windows with breathtaking views. X02's next-level amenities elevate everyday living: 24-hour concierge, Fulling-equipped fitness centre, Gold simulator & boxing studio, Co-working lounges, Elegant party & dining rooms, Kids' play area. With unbeatable transit access-504 Streetcar and Exhibition GO right outside-plus proximity to the Financial District, the lakefront, and top destinations for dining and shopping, this location scores top marks for connectivity. Walk Scare: 95/ Transit Score: 100. Life at X02 is vibrant, modern, and effortlessly connected. This is where city living truly beings.
Ask about this home
A HOMEH agent will answer your questions about this home.
Know more about XO2 Condos

Condo building · 1180-1182 King St W
XO2 Condos is a 19-storey condo with 410 suites, built in 2025 by Pinedale Properties Ltd. Right now 17 for sale and 9 for rent are on the market here.
- 19storeys
- 410suites
- $997/sq ft
- 2025built
No similar units for rent in XO2 Condos right now.
Around this home
Daily convenience, out of 100, from the distances below
Schools nearby
School rating, out of 10.
Helpful calculators
Your HOMEH agent

"I would see it this week."