

Unit 327, 270 Dufferin Street
Unit 327, 270 Dufferin Street
 See all 21 photos
Property history
- $824,900TerminatedList: 2026-04-17|End: 2026-05-29|42 daysW13014258
Facts and features
- ExposureEast
- LaundryEnsuite
- LockerOwned
- BalconyOpen
- Central air
- Concierge
- Exercise room
- Gym
- Party room/meeting room
- Rooftop deck/garden
The homeCondo Apartment, Apartment, Age 0–5 years
- Type: Condo Apartment
- Style: Apartment
- Age: 0–5 years
- Living space: 900–999 sq ft
- Basement: None
- Exposure: East
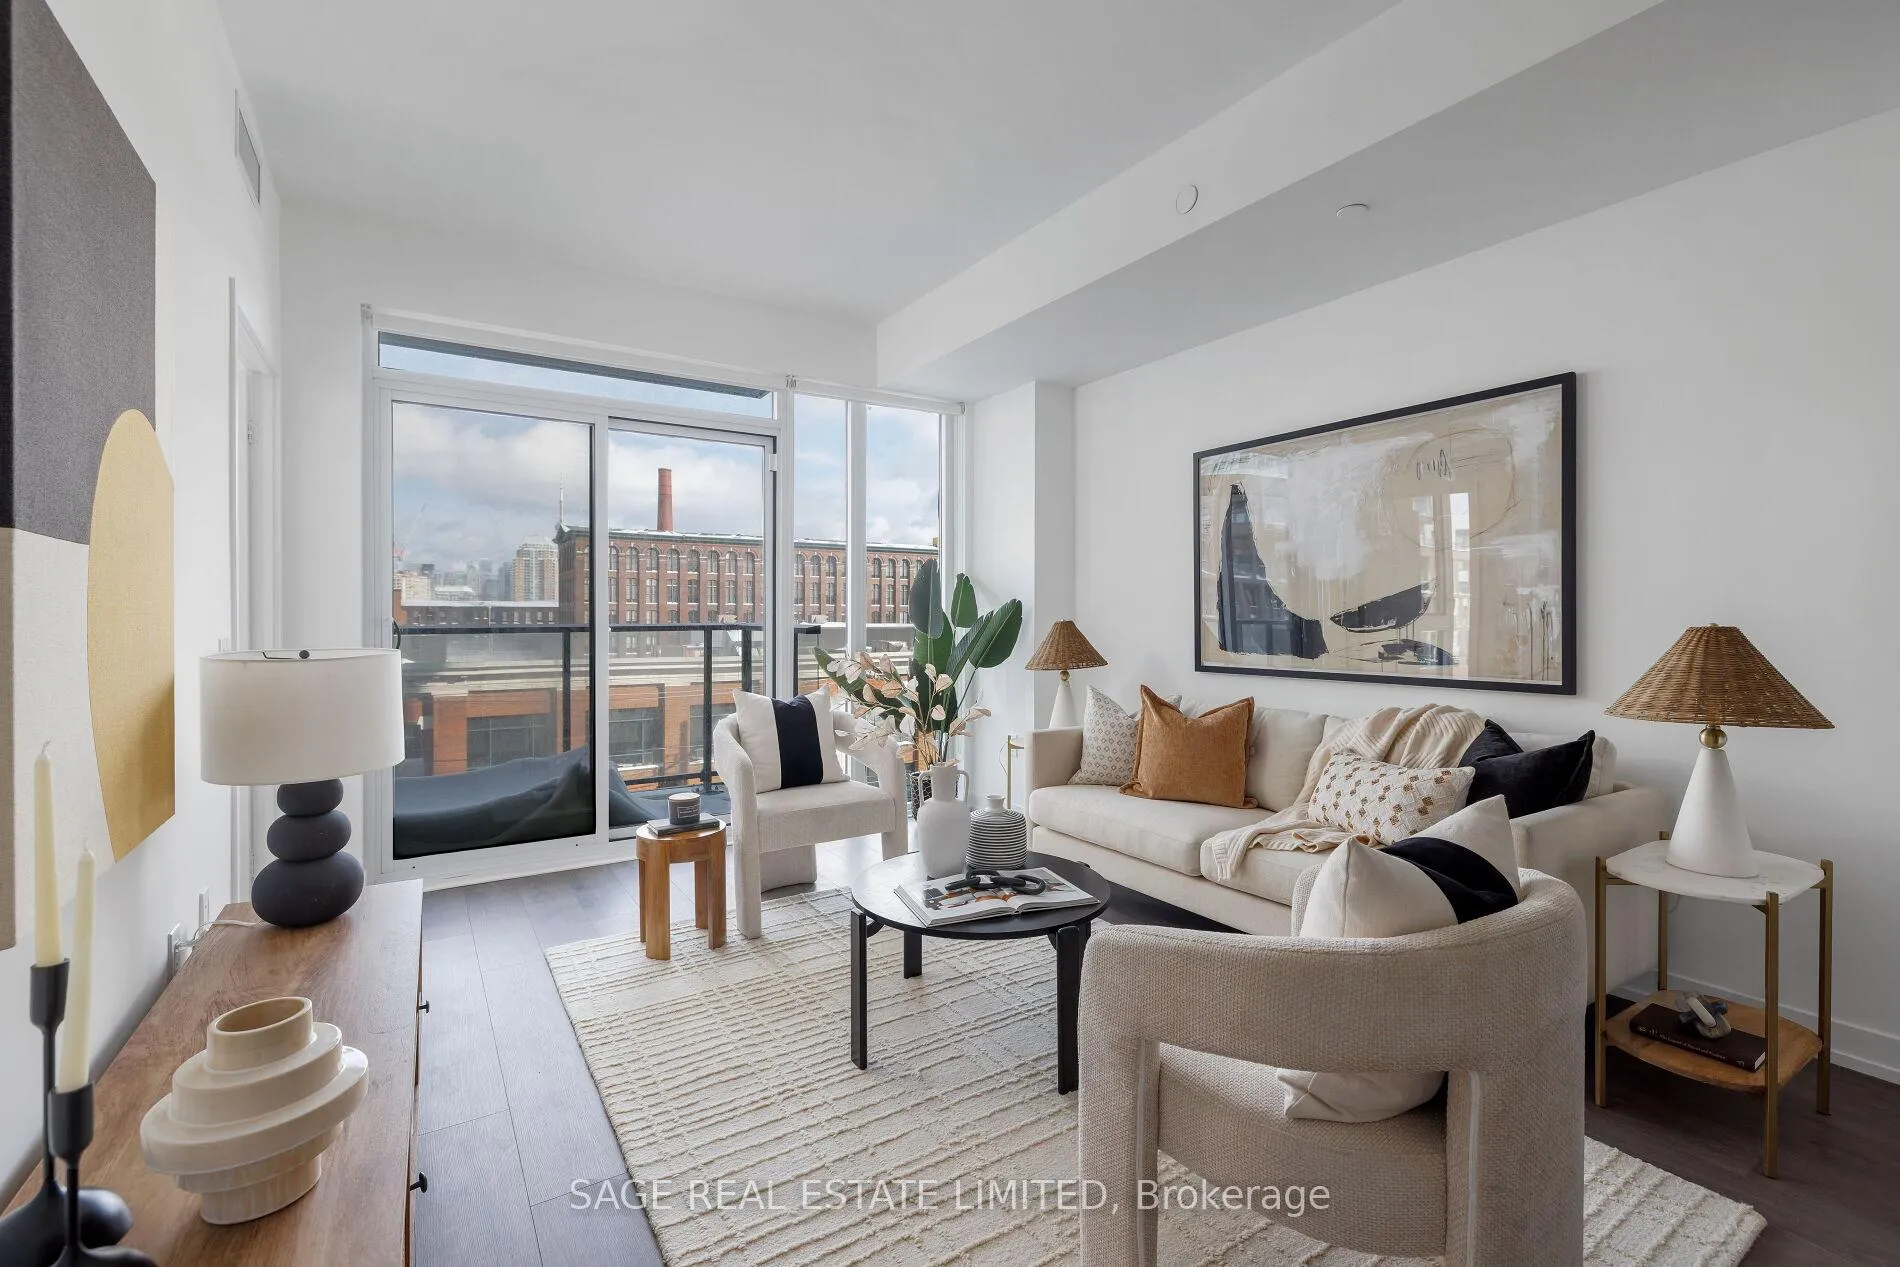
- View: City, clear, downtown, skyline
InsideEnsuite, Carpet free, separate hydro meter, Carbon monoxide detectors, concierge/security, smoke detector
- Laundry: Ensuite
- Features: Carpet free, separate hydro meter
- Security: Carbon monoxide detectors, concierge/security, smoke detector
- Rooms above ground: 7
- Bedrooms: 2 + 1 in the basement
- Bathrooms: 2
- Kitchens: 1
OutsideBrick veneer, stucco (plaster), Open
- Exterior: Brick veneer, stucco (plaster)
- Balcony: Open
Parking and locker1 Parking, Underground, Parking type Owned
- Spaces: 1 Parking
- Garage: Underground
- Parking type: Owned
- Driveway: Underground
- Spot: 10
- Locker: Owned
- Locker unit: 75
- Locker level: Level c
BuildingXo residences, Condo corporation 3005, Concierge, exercise room, gym, media room, party room/meeting room, rooftop deck/garden
- Name: Xo residences
- Condo corporation: 3005
- Amenities: Concierge, exercise room, gym, media room, party room/meeting room, rooftop deck/garden
- Pets: Allowed
Heating, water and powerForced air, gas, Central air
- Heating: Forced air, gas
- Cooling: Central air
Costs and taxesTaxes $4,811 a year, Condo fee $868 a month, Common elements included, building insurance included, parking included
- Taxes, 2025: $4,811 a year
- Condo fee: $868 a month
- Fee includes: Common elements included, building insurance included, parking included
- HST: HST included in the price
Included in the saleAll existing appliances including fridge, stove, dishwasher, washer and cryer, microwave rangehood, stove. all elfs and roller blinds. parking and locker
- Included: All existing appliances including fridge, stove, dishwasher, washer and cryer, microwave rangehood, stove. all elfs and roller blinds. parking and locker
NearbyClear view, park, place of worship, public transit, school
- Close to: Clear view, park, place of worship, public transit, school
Listing detailsW13014258, Terminated, Apr 17, 2026
- MLS® number: W13014258
- Status: Terminated
- Listed on: Apr 17, 2026
- Days on market: 42
- Updated: May 29, 2026
- Possession: Immediate
- Occupied by: Vacant
- Listing brokerage: SAGE REAL ESTATE LIMITED
About this home
Unit 327, 270 Dufferin Street, Toronto (South Parkdale), ON M6K 0H8
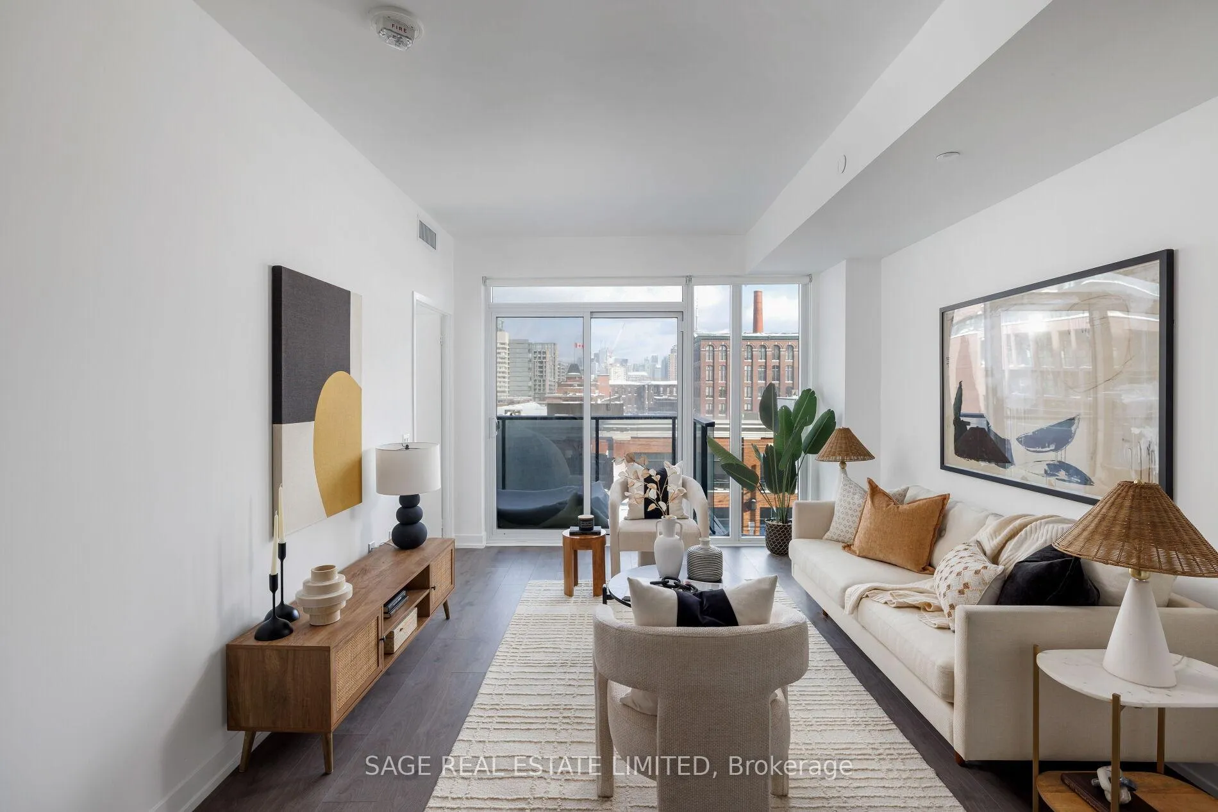
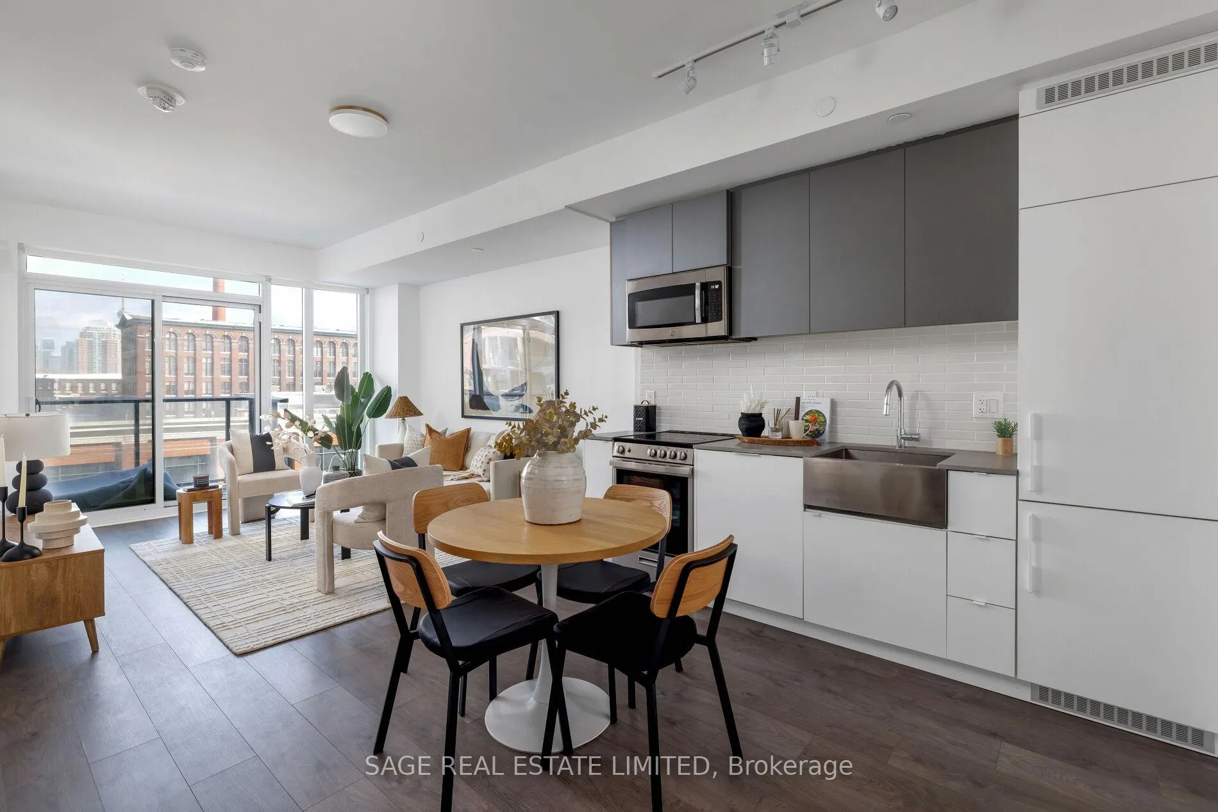
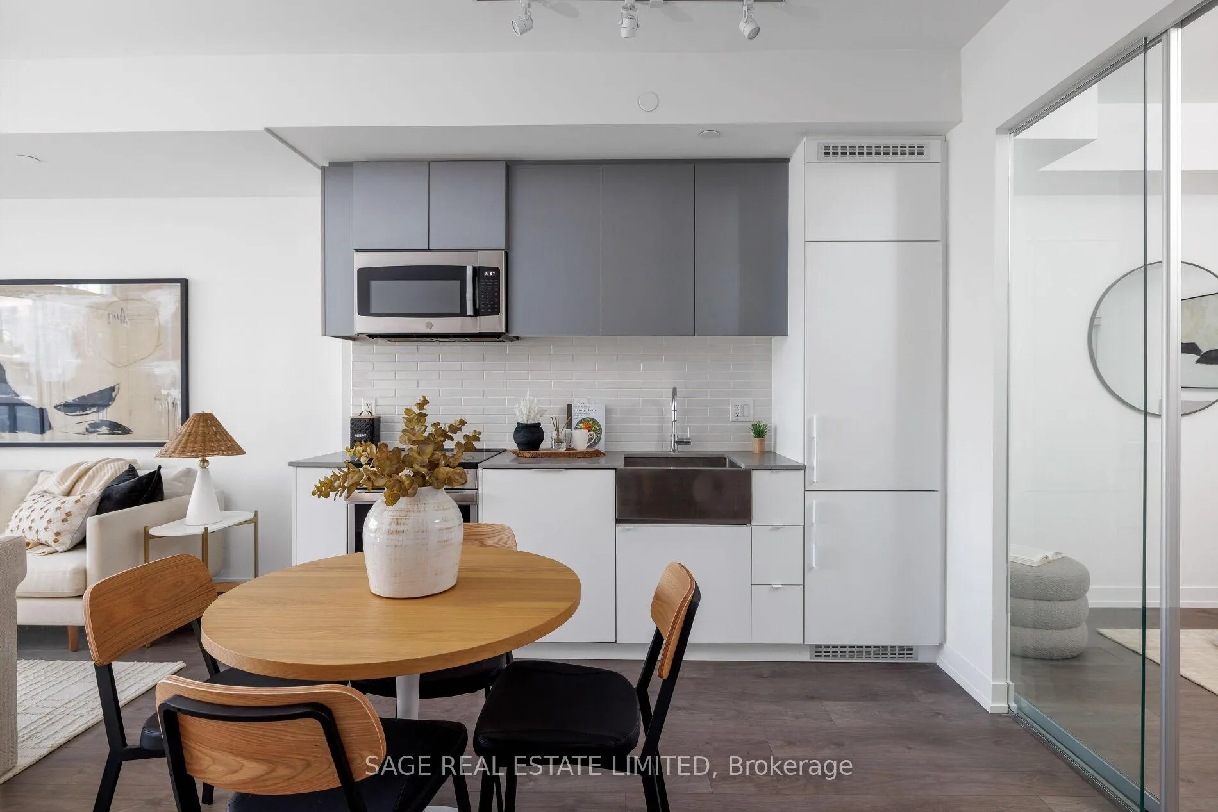
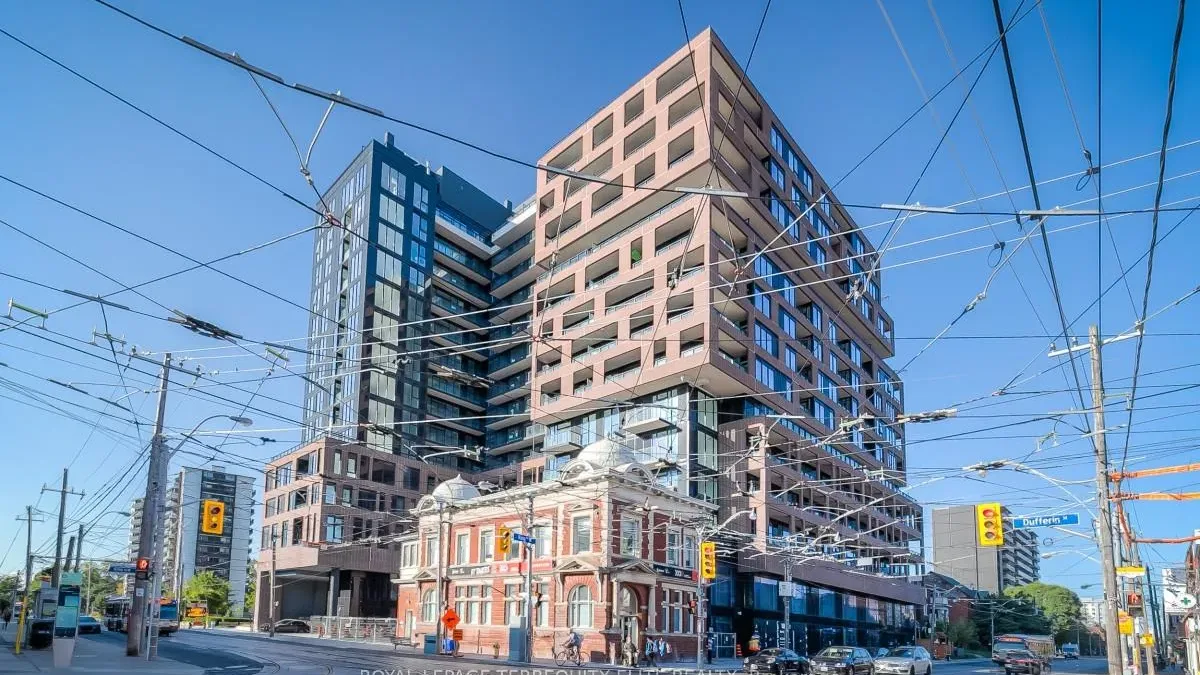
Some condos look great online... and then you walk in and realize there's nowhere to actually live. Suite 327 at XO Condos is different. This is the kind of layout that's becoming harder and harder to find in Toronto: a true 2-bedroom + large den, 2-bathroom home with the space and flow that you crave with 920sf of interior living space. The den is substantial enough to function as a third bedroom, a dedicated office, or a flex space that adapts with your lifestyle, and it's staged to show exactly how well it works.The main living area is open, bright, and designed for everyday comfort. From casual week nights at home to hosting friends on the weekend. The kitchen is modern and clean-lined, with a seamless connection to the living and dining space so everything feels effortless. And when you want a reminder that you're in the heart of the city, you've got it: unobstructed east-facing views with the CN Tower in the skyline. XO is known for something buyers consistently prioritize, amenities that you'll actually use.Whether you want to work out, work from home, entertain, or unwind, this building delivers the kind of resident experience that makes condo living feel elevated and easy. Set at 270 Dufferin Street, this is one of the most connected locations in Toronto. You're perfectly positioned for TTC access, GO connectivity, and if you drive, the convenience here is hard to beat. Spend your weekends in Liberty Village, meet friends in King West, shop and dine along Queen West...it's all right at your doorstep. And yes, the practical details are covered too: parking and locker are included.
Ask about this home
A HOMEH agent will answer your questions about this home.
Know more about XO Condos
Condo building · 270 Dufferin Street
XO Condos is a condo. Right now 7 for sale and 5 for rent are on the market here.
No similar units for sale in XO Condos right now.
Around this home
Daily convenience, out of 100, from the distances below
Schools nearby
School rating, out of 10.
Helpful calculators
Your HOMEH agent

"Priced 7% over the Hestimate. I would see it this week."