

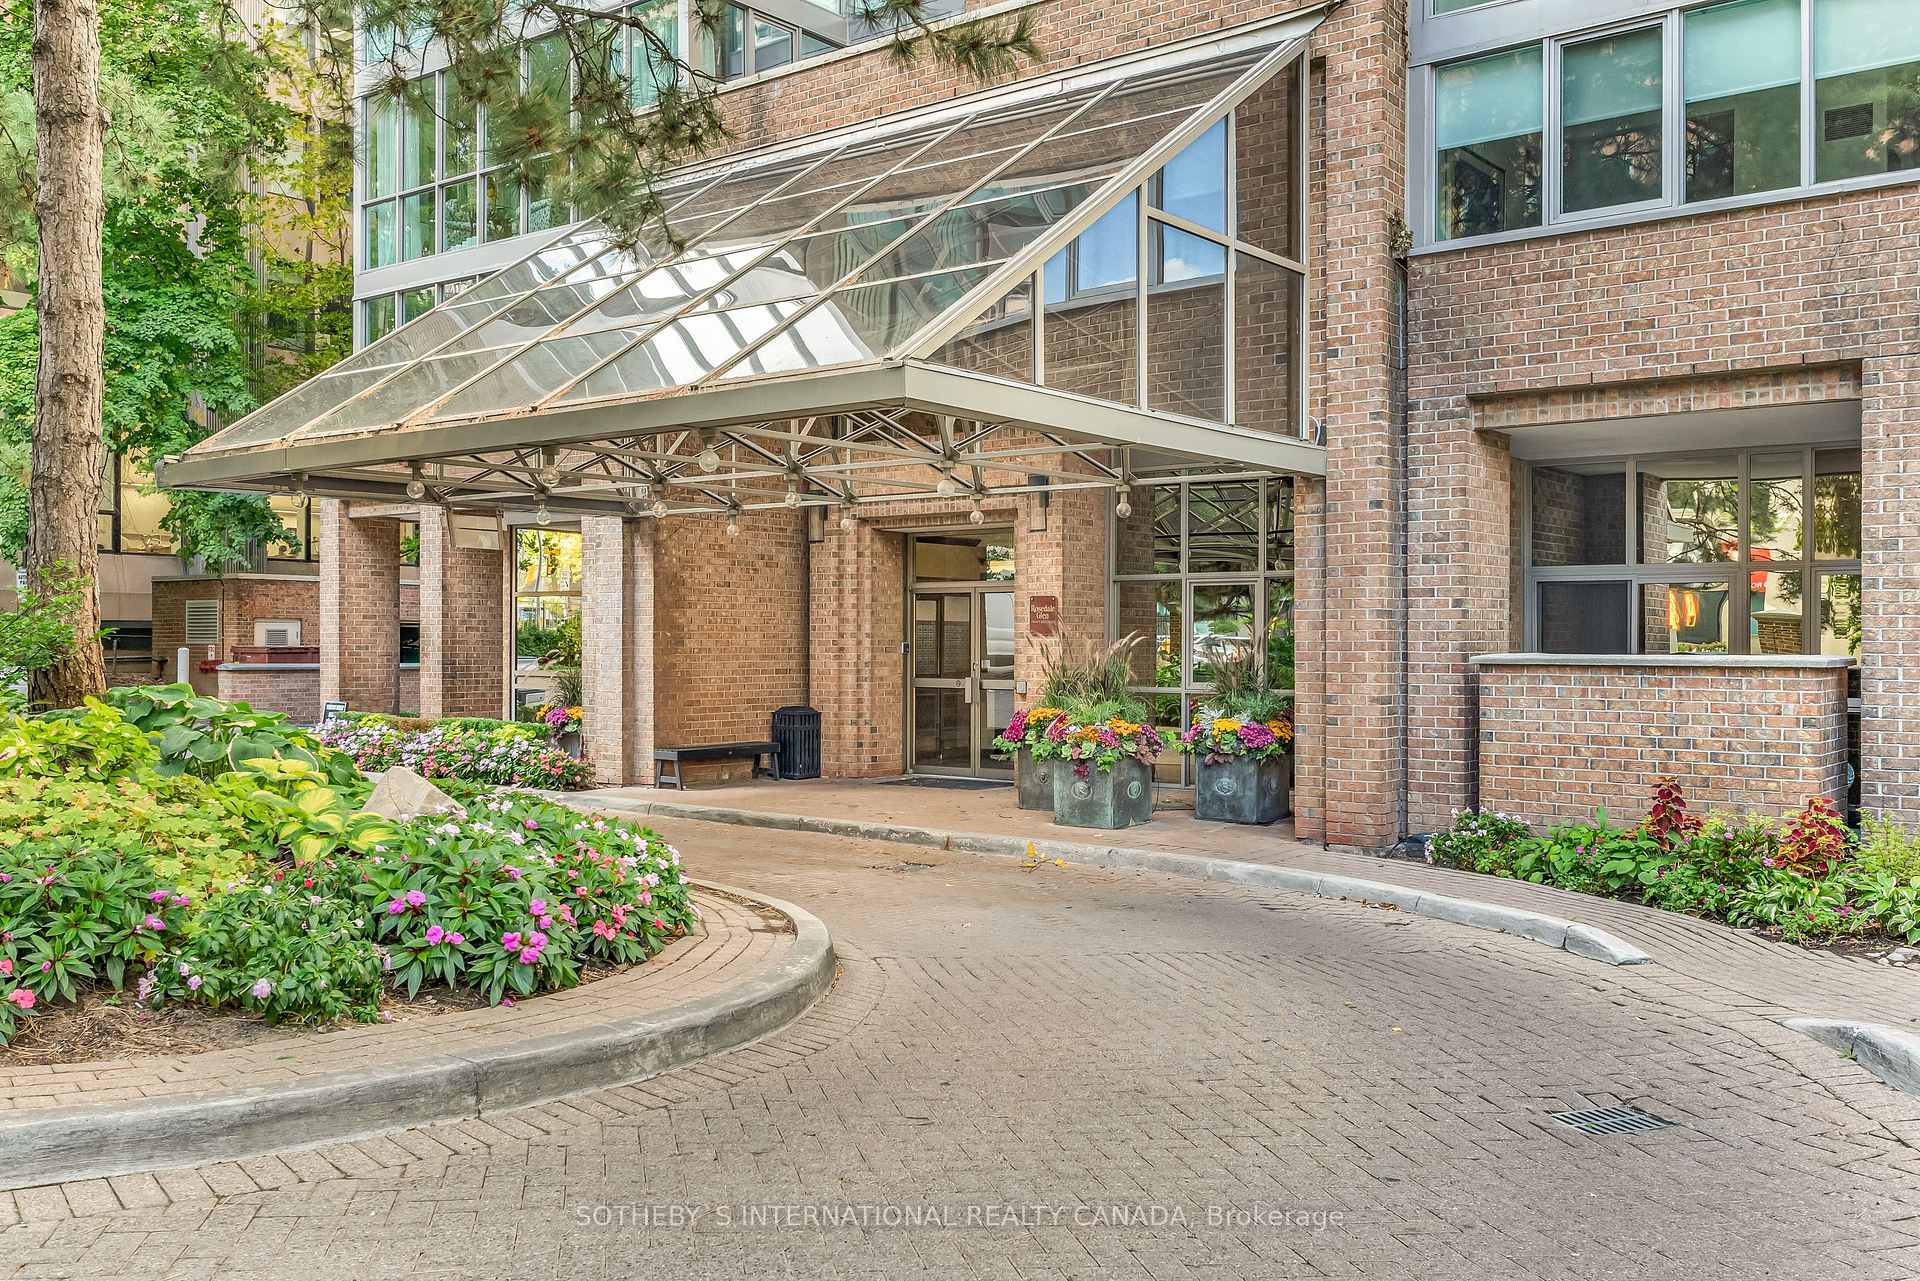
Unit 305, 278 Bloor Street E
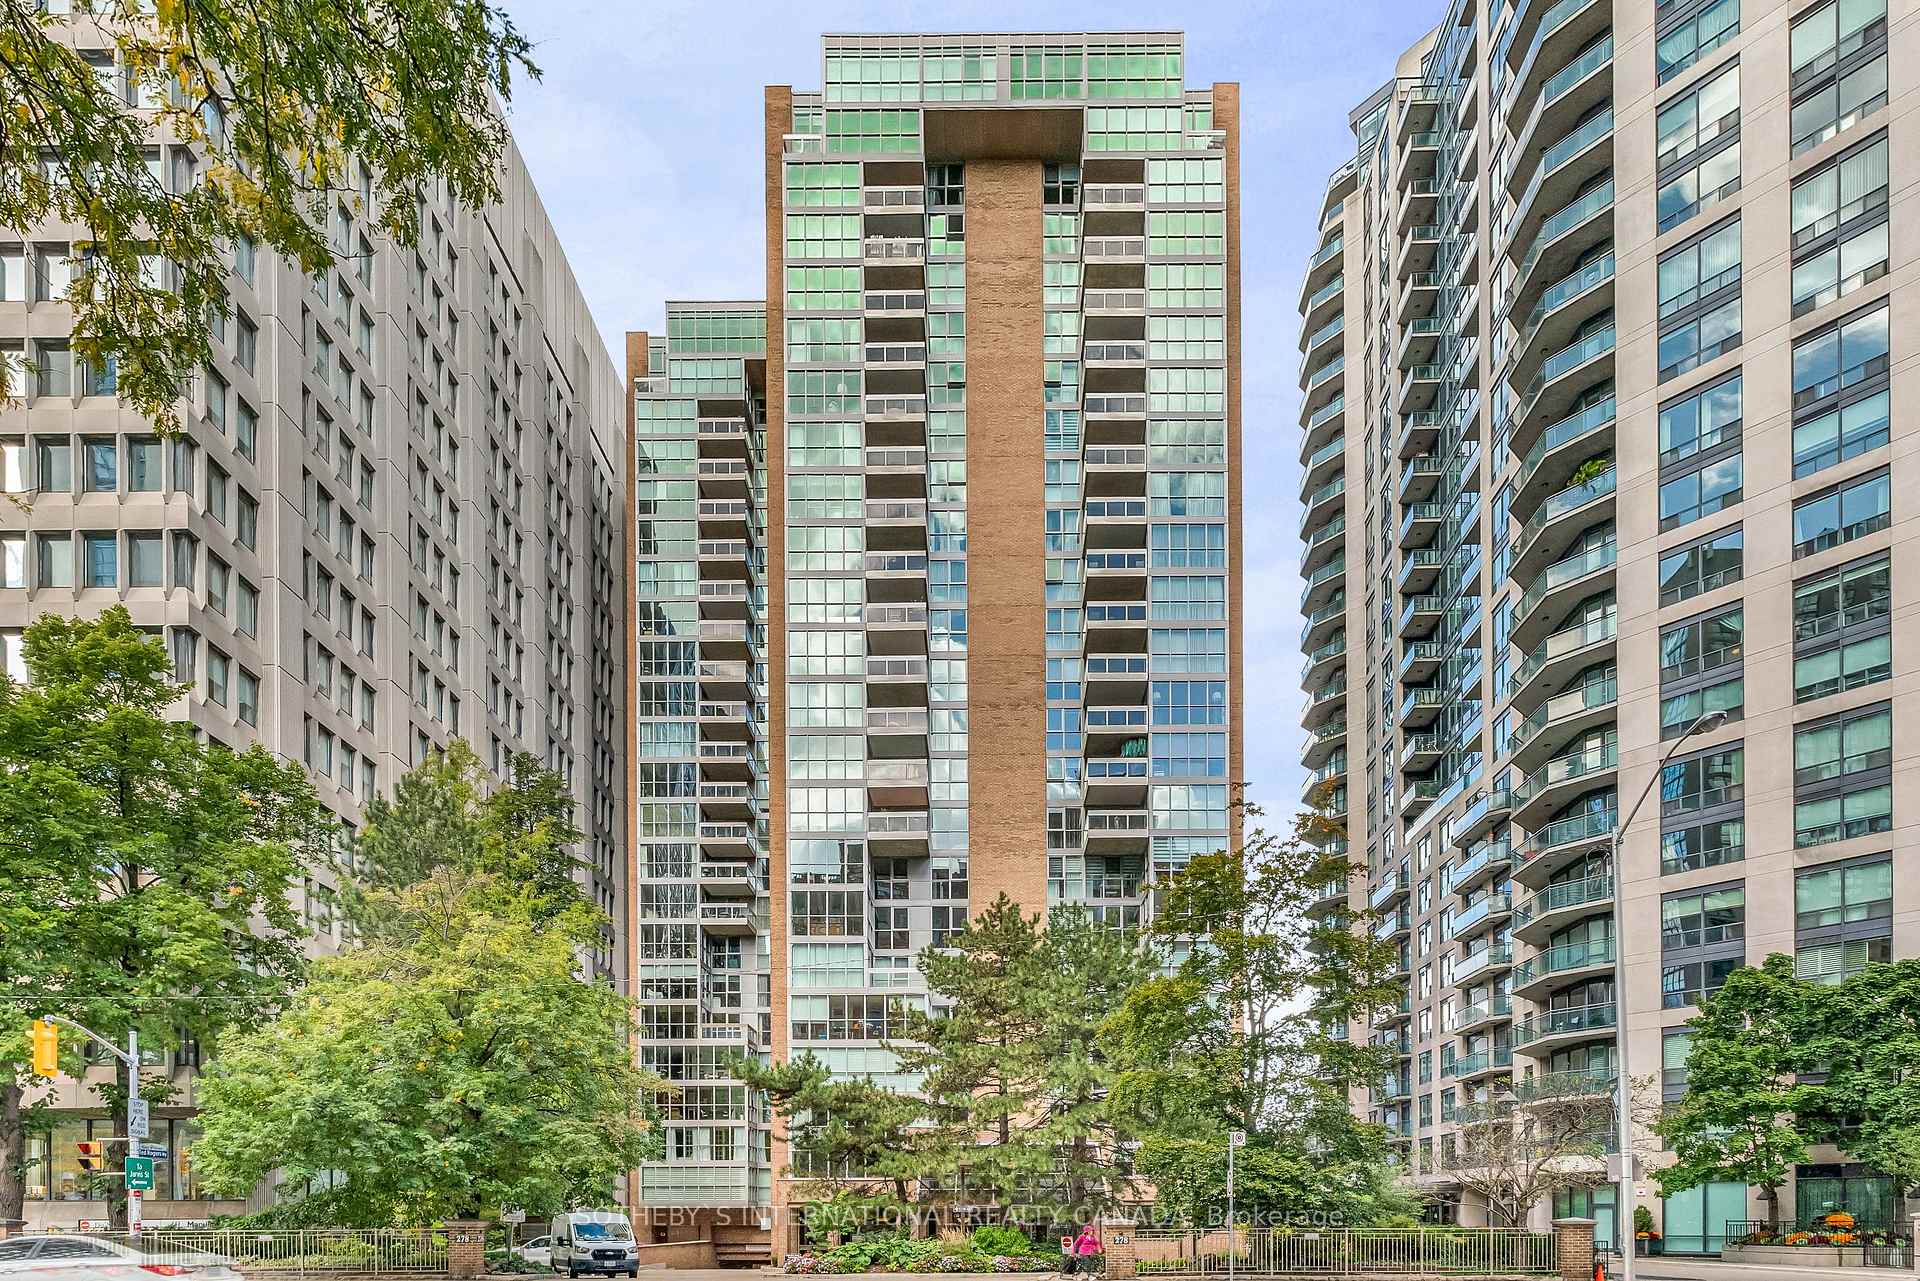
Unit 305, 278 Bloor Street E
 See all 38 photos
Property history
- $1,675,000TerminatedList: 2024-10-22|End: 2025-01-22|92 daysC9506476
Facts and features
- ExposureSouth
- LaundryIn-suite
- LockerExclusive
- BalconyNone
- Fireplace
- Central air
- Concierge
- Gym
- Indoor pool
- Party room/meeting room
The homeCondo Apartment, Apartment, 2,000–2,249 sq ft
- TypeCondo Apartment
- StyleApartment
- Living space2,000–2,249 sq ft
- BasementNone
- ExposureSouth
InsideFireplace Yes, Parquet, Window floor to ceiling, Broadloom, In-suite laundry, main level
- FireplaceYes
- FlooringParquet, Window floor to ceiling, Broadloom
- LaundryIn-suite laundry, main level
- FeaturesStorage
- Rooms above ground9
- Bedrooms3 + 1 in the basement
- Bathrooms2
- Kitchens1
- Family roomYes
OutsideBrick, Balcony None
- ExteriorBrick
- BalconyNone
Parking and locker1 Parking, Underground, Parking type Owned
- Spaces1 Parking
- GarageUnderground
- Parking typeOwned
- DrivewayUnderground
- SpotD66
- LockerExclusive
- Locker number3n4
- Locker levelS5l
BuildingRosedale Glen, Storeys 23, Units 180
- NameRosedale Glen
- Storeys23
- Units180
- Registered1983
- Condo corporation614
- AmenitiesConcierge, gym, indoor pool, party room/meeting room, visitor parking, recreation room
- PetsAllowed
Heating, water and powerFan coil, gas, Central air
- HeatingFan coil, gas
- CoolingCentral air
Costs and taxesTaxes $7,156 a year, Condo fee $1,919 a month, Heat included, water included, cac included, building insurance included, parking included, common elements included, cable tv included
- Taxes, 2024$7,156 a year
- Condo fee$1,919 a month
- Fee includesHeat included, water included, cac included, building insurance included, parking included, common elements included, cable tv included
- HSTHST included in the price
- Rental itemsNone
Included in the saleFridge, built-in oven, built-in microwave, cooktop stove, dishwasher, washer, dryer, all electric light fixtures, all window coverings, storage shelving in locker room, Not included None
- IncludedFridge, built-in oven, built-in microwave, cooktop stove, dishwasher, washer, dryer, all electric light fixtures, all window coverings, storage shelving in locker room
- Not includedNone
NearbyLibrary, park, place of worship, ravine, public transit
- Close toLibrary, park, place of worship, ravine, public transit
Listing detailsC9506476, Terminated, Oct 22, 2024
- MLS® numberC9506476
- StatusTerminated
- Listed onOct 22, 2024
- Days on market92
- UpdatedJan 22, 2025
- PossessionTo Be Arranged
- Occupied byVacant
- Listing brokerageSOTHEBY`S INTERNATIONAL REALTY CANADA
About this home
Unit 305, 278 Bloor Street E, Toronto (Rosedale-Moore Park), ON M4W 3M4
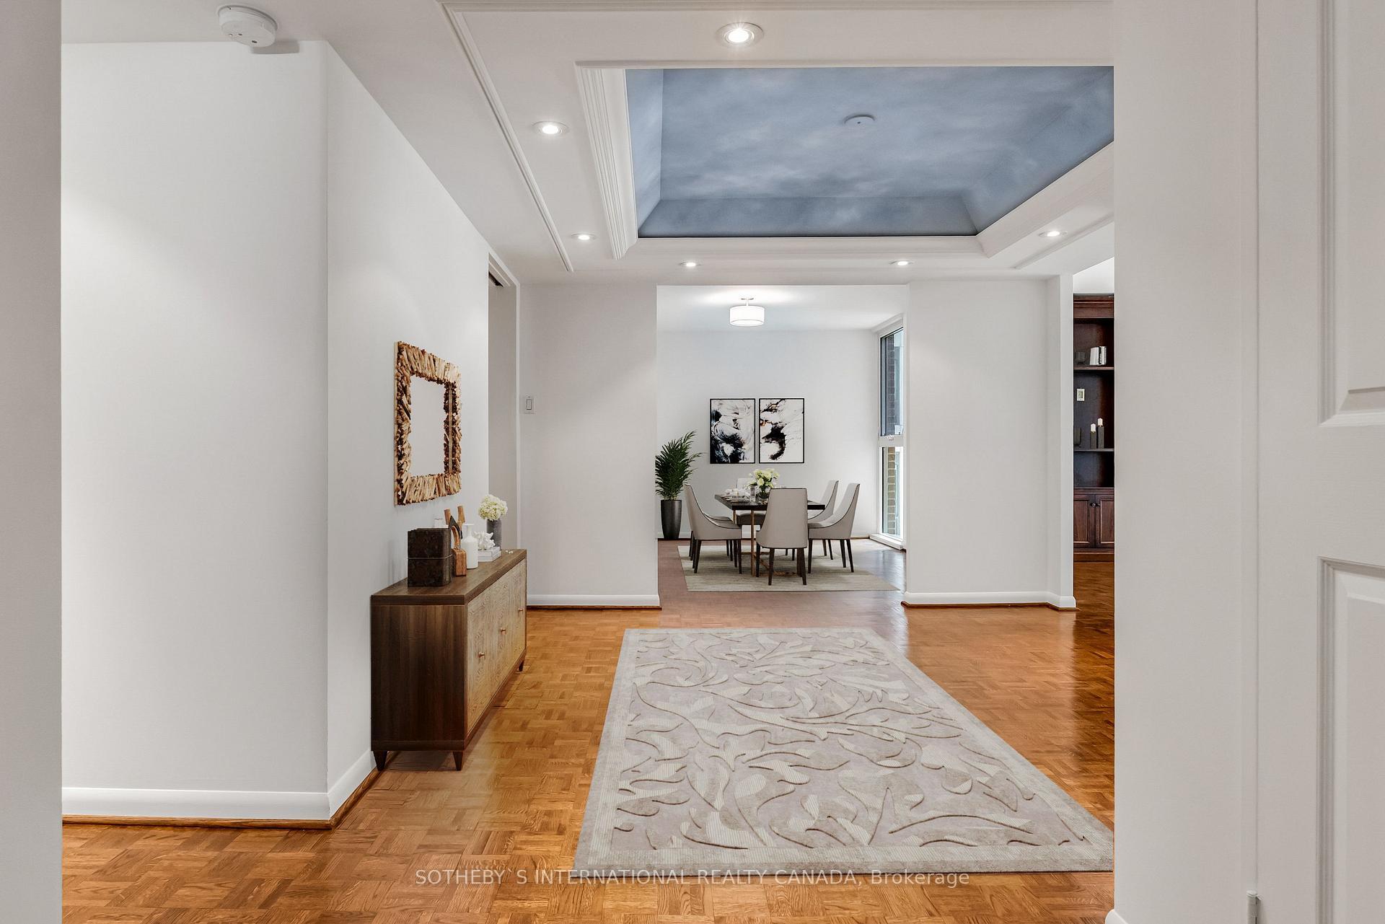
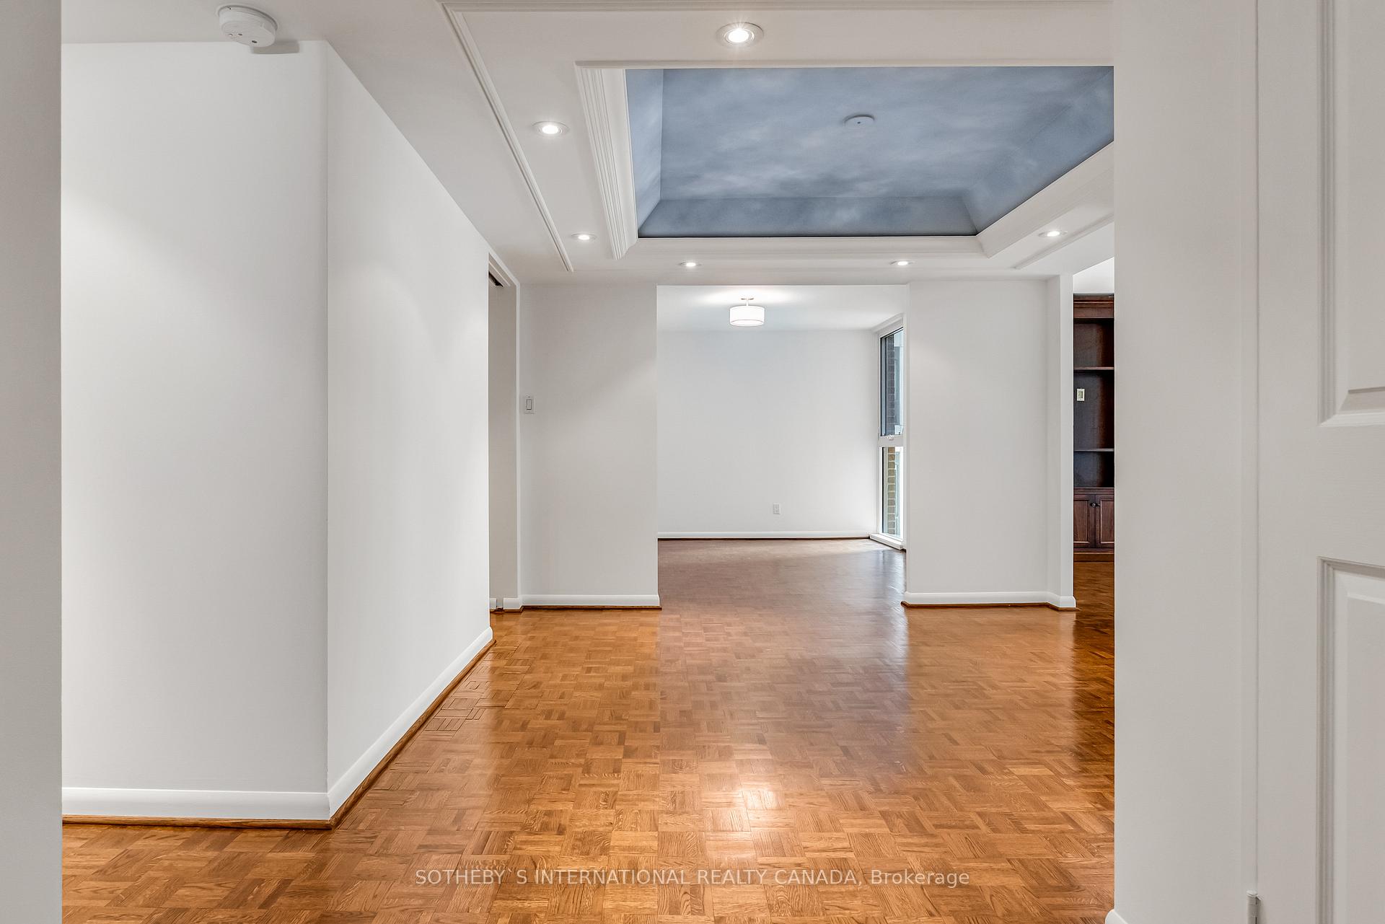
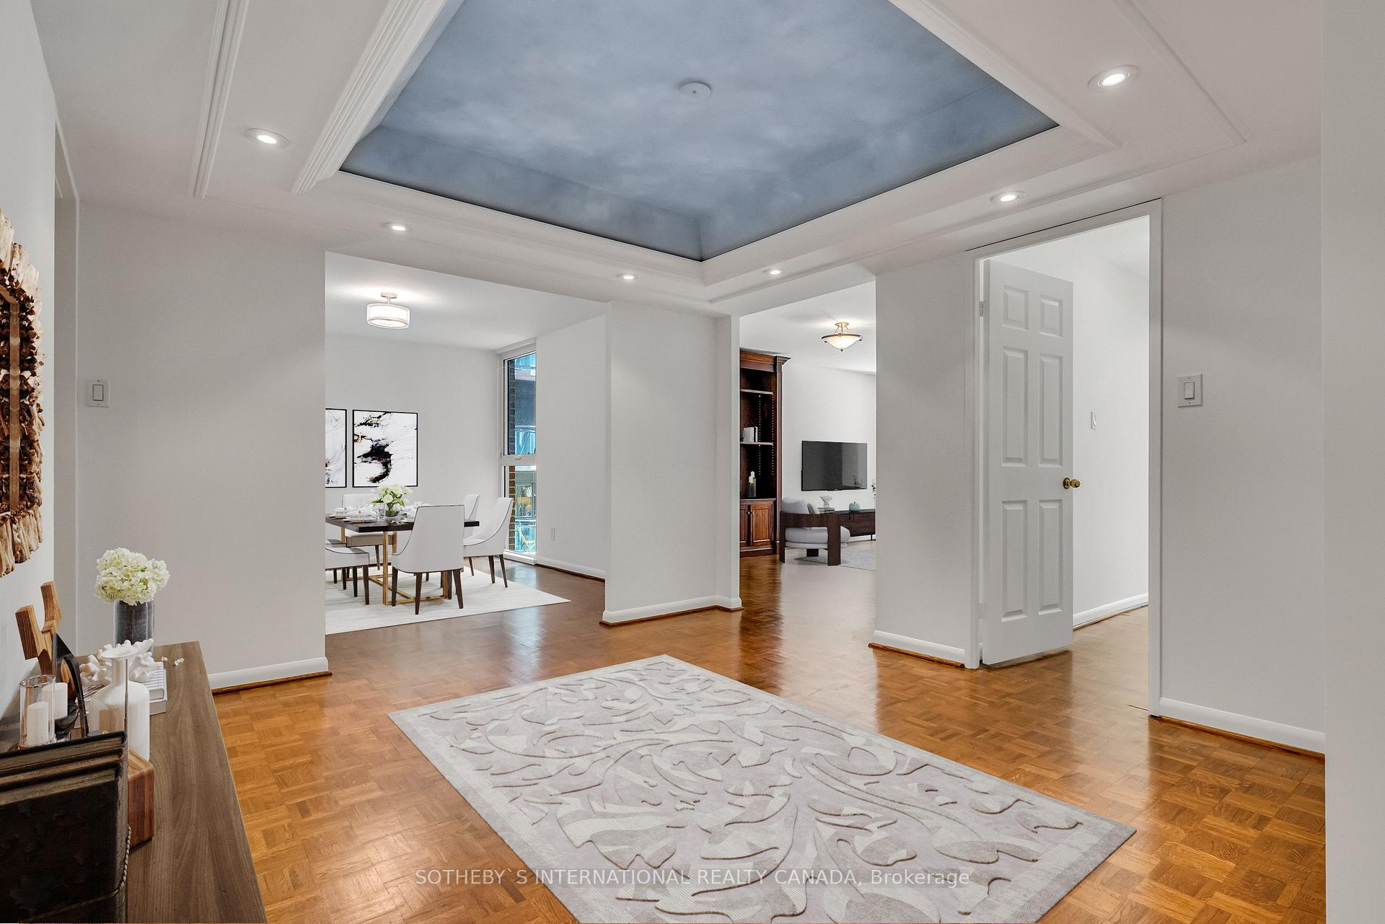
Welcome to this expansive and immaculate suite at Cadillac Fairview's Rosedale Glen that boasts quiet, tree-level views of the landscaped front gardens combined with the streetscape to provide a most superb, cosmopolitan feel when taking it all in. Suite 305 is currently reconfigured as 2+1 bedrooms, plus a stunning solarium, but could easily be returned to a full 3 bedrooms. This regal residence boasts approximately 2105 sq ft of comfortable interior space that has the proportions of a full-sized home, so no compromises need to be made if 'downsizing' into convenient condo living. Features also include a grand front foyer with coffered ceiling; bright renovated kitchen with breakfast area; separate formal dining room; enormous living room that leads out to the bright solarium/extra living space; spacious primary bedroom with walk-in closet & 4-piece ensuite; generous 2nd bedroom; excellent library/sitting room that could be converted back to a 3rd bedroom, and more. There is also lots of storage space throughout, as well as an oversized private locker room. With a near-perfect WalkScore of 98, 278 Bloor St E is located mere steps to Yorkville, Rosedale, Yonge & Bloor, the subway and the world-class shopping, dining, and cultural amenities of the area. Rosedale Glen is a rare gem and provides extensive amenities that include a huge outdoor terrace that overlooks Rosedale ravine, indoor pool, hot tub, saunas, 24-hour concierge, gym, party room, library, board room, bike storage and visitor parking.
Ask about this home
A HOMEH agent will answer your questions about this home.
Know more about Rosedale Glen
Condo building · 278 Bloor Street E
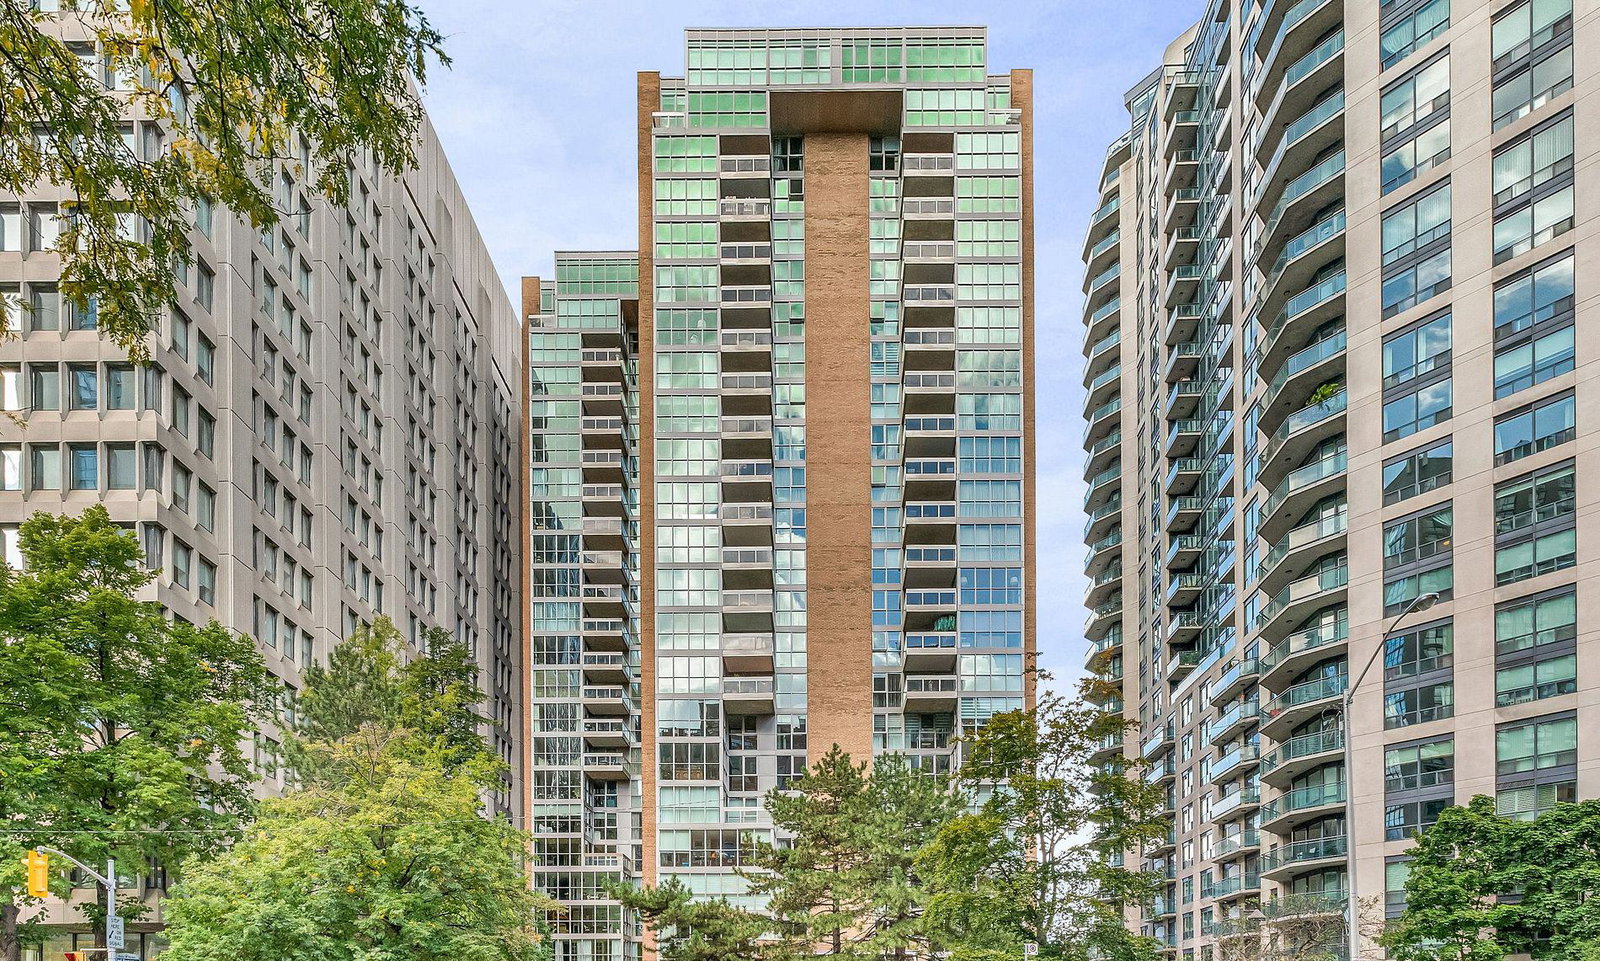
Rosedale Glen is a 23-storey condo with 180 suites, built in 1983 by Cadillac Fairview Corporation Limited. Right now 1 for sale is on the market here.
- 23storeys
- 180suites
- $776/sq ft
- 1983built
No similar units for sale in Rosedale Glen right now.
Around this home
Daily convenience, out of 100, from the distances below
Schools nearby
School rating, out of 10.
Helpful calculators
Your HOMEH agent

"I would see it this week."