

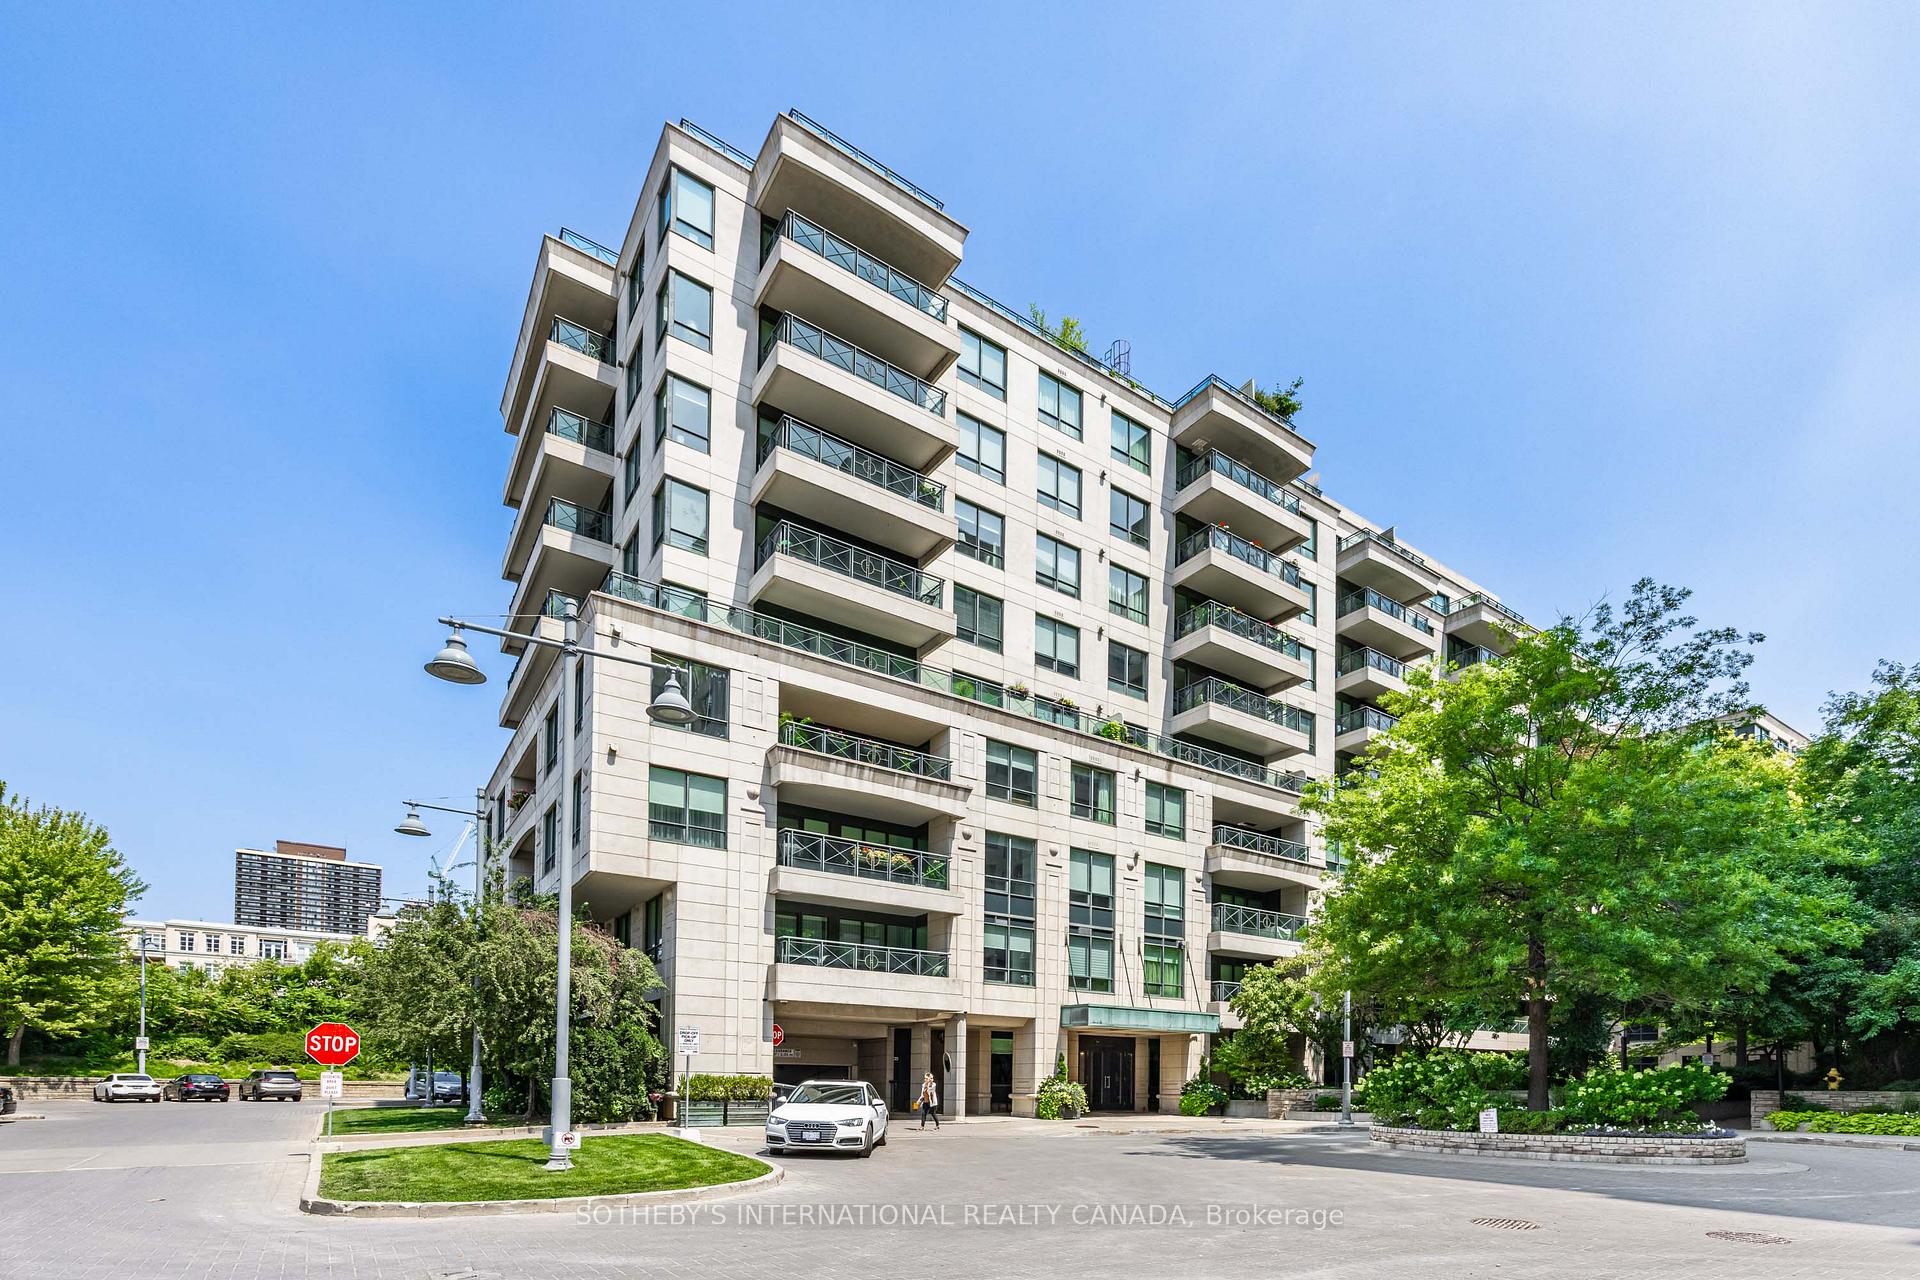
Unit 507, 20 Scrivener Square
Unit 507, 20 Scrivener Square
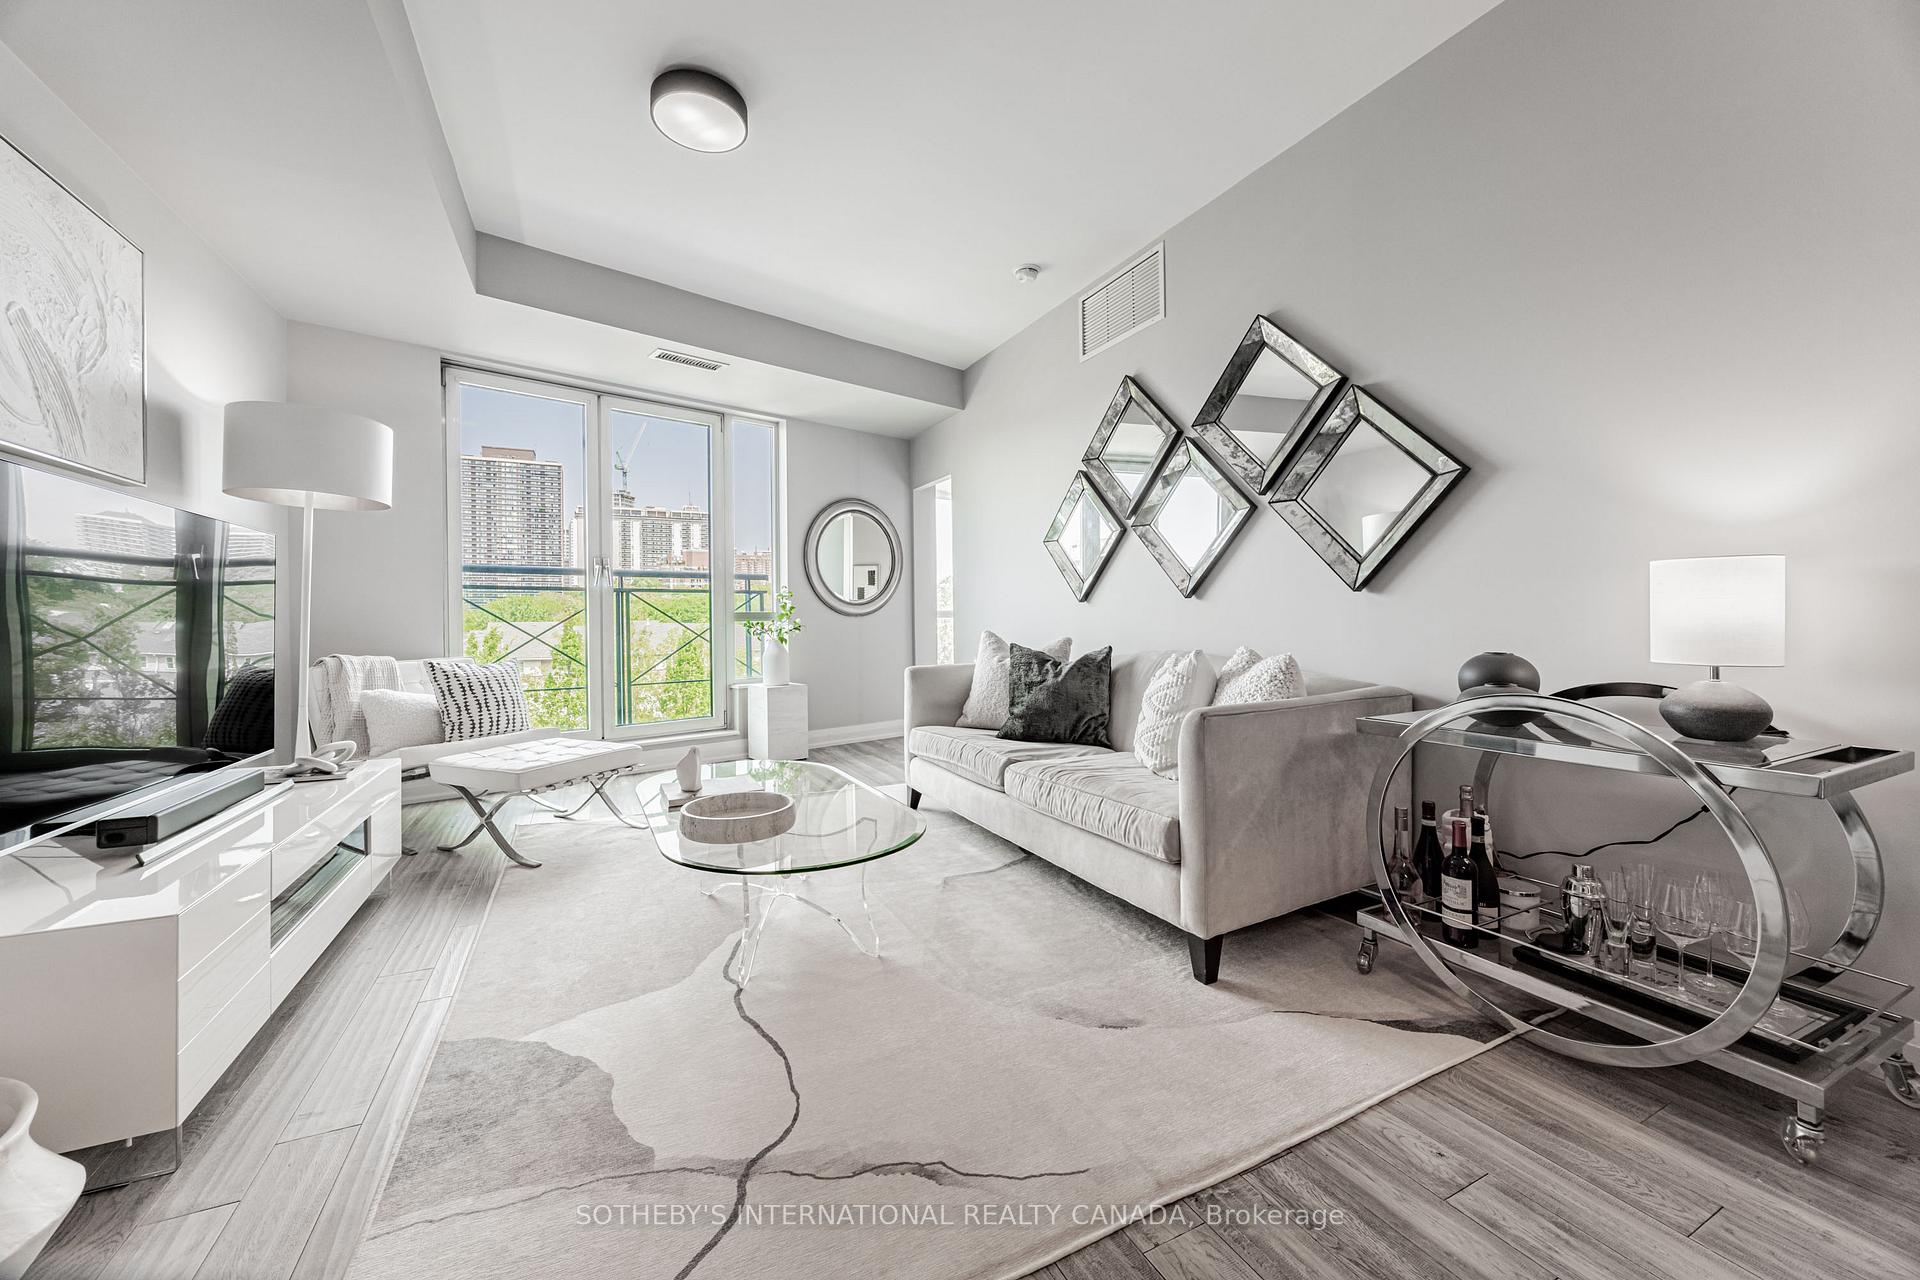 See all 25 photos
Property history
Facts and features
- ExposureNorth
- LaundryEnsuite
- LockerOwned
- BalconyJuliette
- Hardwood floors
- Central air
The homeCondo Apartment, Apartment, 800–899 sq ft
- TypeCondo Apartment
- StyleApartment
- Living space800–899 sq ft
- BasementNone
- ExposureNorth
- ViewTrees/woods
InsideHardwood, Ensuite, Carpet free
- FlooringHardwood
- LaundryEnsuite
- FeaturesCarpet free
- Rooms above ground5
- Bedrooms1 + 1 in the basement
- Bathrooms2
- Kitchens1
OutsideConcrete, Juliette
- ExteriorConcrete
- BalconyJuliette
Parking and locker1 Parking, Underground, Parking type Owned
- Spaces1 Parking
- GarageUnderground
- Parking typeOwned
- LockerOwned
- Locker unit78
- Locker level1
BuildingThornwood one, Storeys 10, Units 163
- NameThornwood one
- Storeys10
- Units163
- Registered2002
- Condo corporation1476
- PetsAllowed
Heating, water and powerForced air, gas, Central air
- HeatingForced air, gas
- CoolingCentral air
Costs and taxesTaxes $4,917 a year, Condo fee $936 a month, Heat included, water included, common elements included, building insurance included, parking included
- Taxes, 2025$4,917 a year
- Condo fee$936 a month
- Fee includesHeat included, water included, common elements included, building insurance included, parking included
- HSTHST included in the price
Included in the saleWhirlpool refrigerator, whirlpool stove-top, whirlpool oven, whirlpool microwave, bosch dishwasher, stacked whirlpool washer and dryer, window coverings, electric light fixtures.
- IncludedWhirlpool refrigerator, whirlpool stove-top, whirlpool oven, whirlpool microwave, bosch dishwasher, stacked whirlpool washer and dryer, window coverings, electric light fixtures.
Listing detailsC12325980, Sold, Aug 5, 2025
- MLS® numberC12325980
- StatusSold
- Listed onAug 5, 2025
- Days on market14
- UpdatedAug 19, 2025
- Possession30-59 days
- Occupied byOwner
- Listing brokerageSOTHEBY'S INTERNATIONAL REALTY CANADA
About this home
Unit 507, 20 Scrivener Square, Toronto (Rosedale-Moore Park), ON M4W 3X9
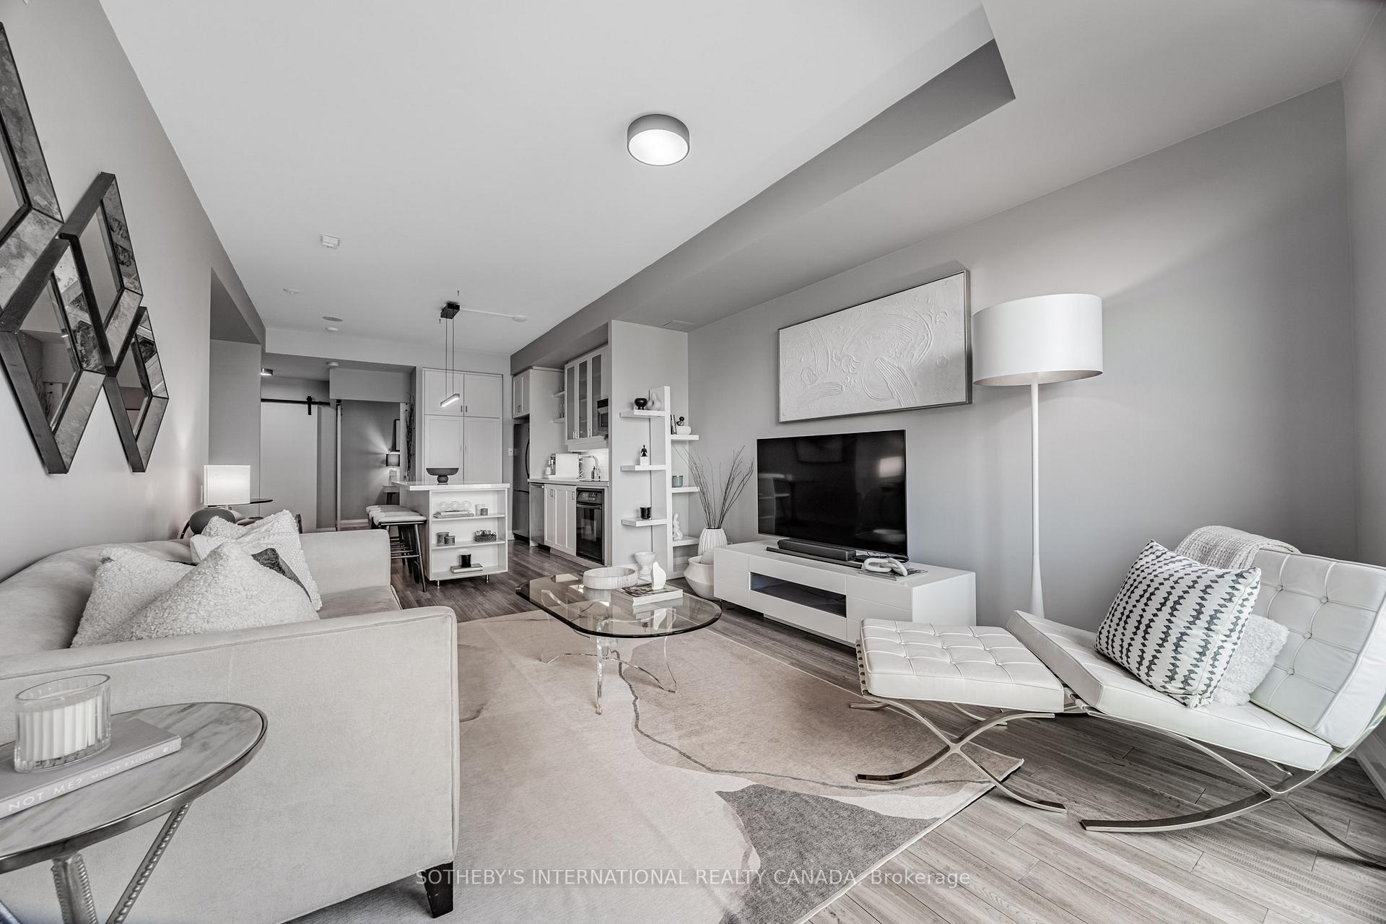
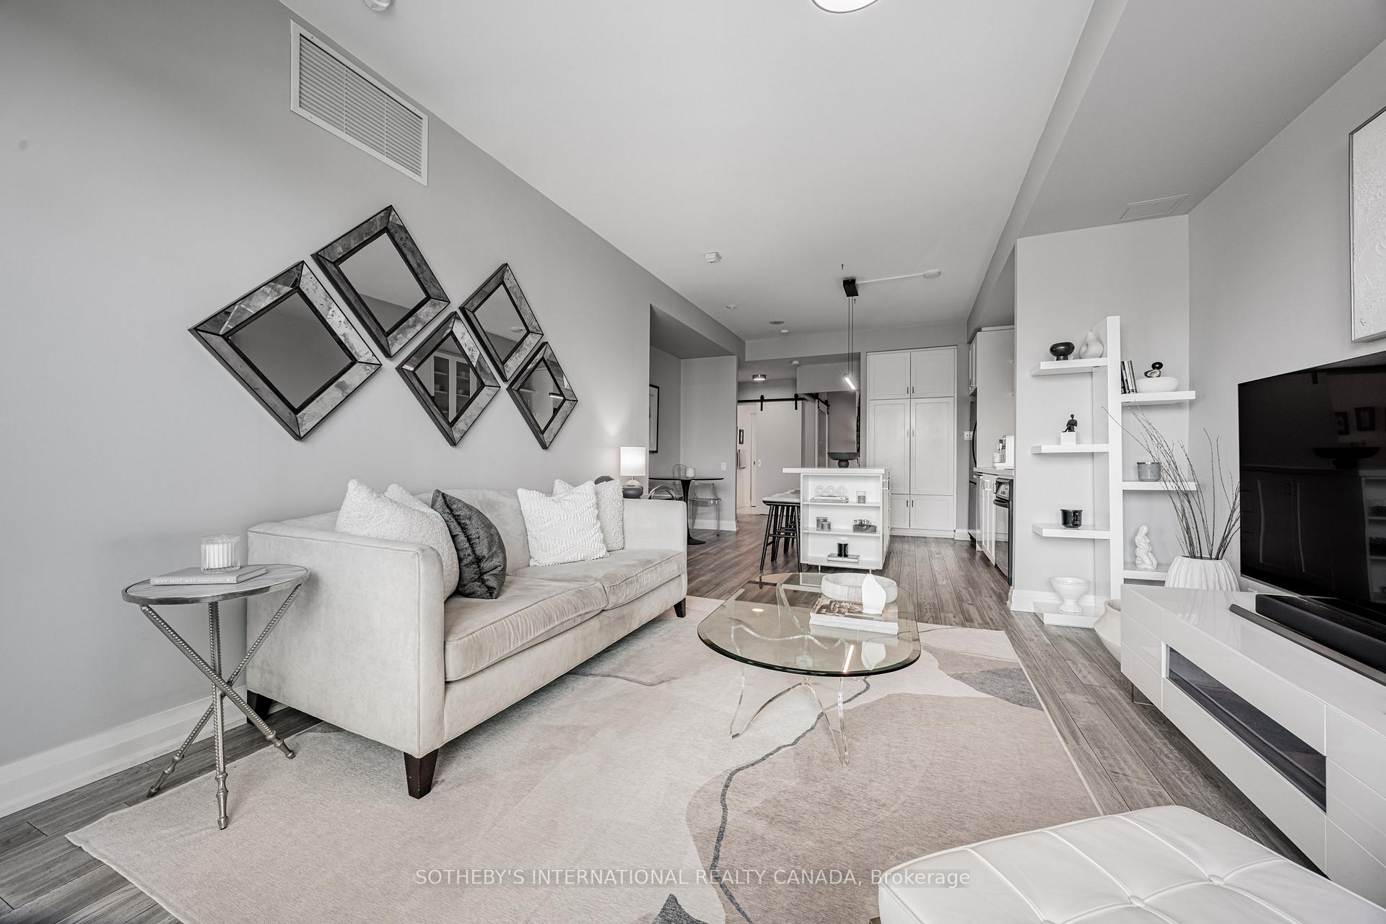
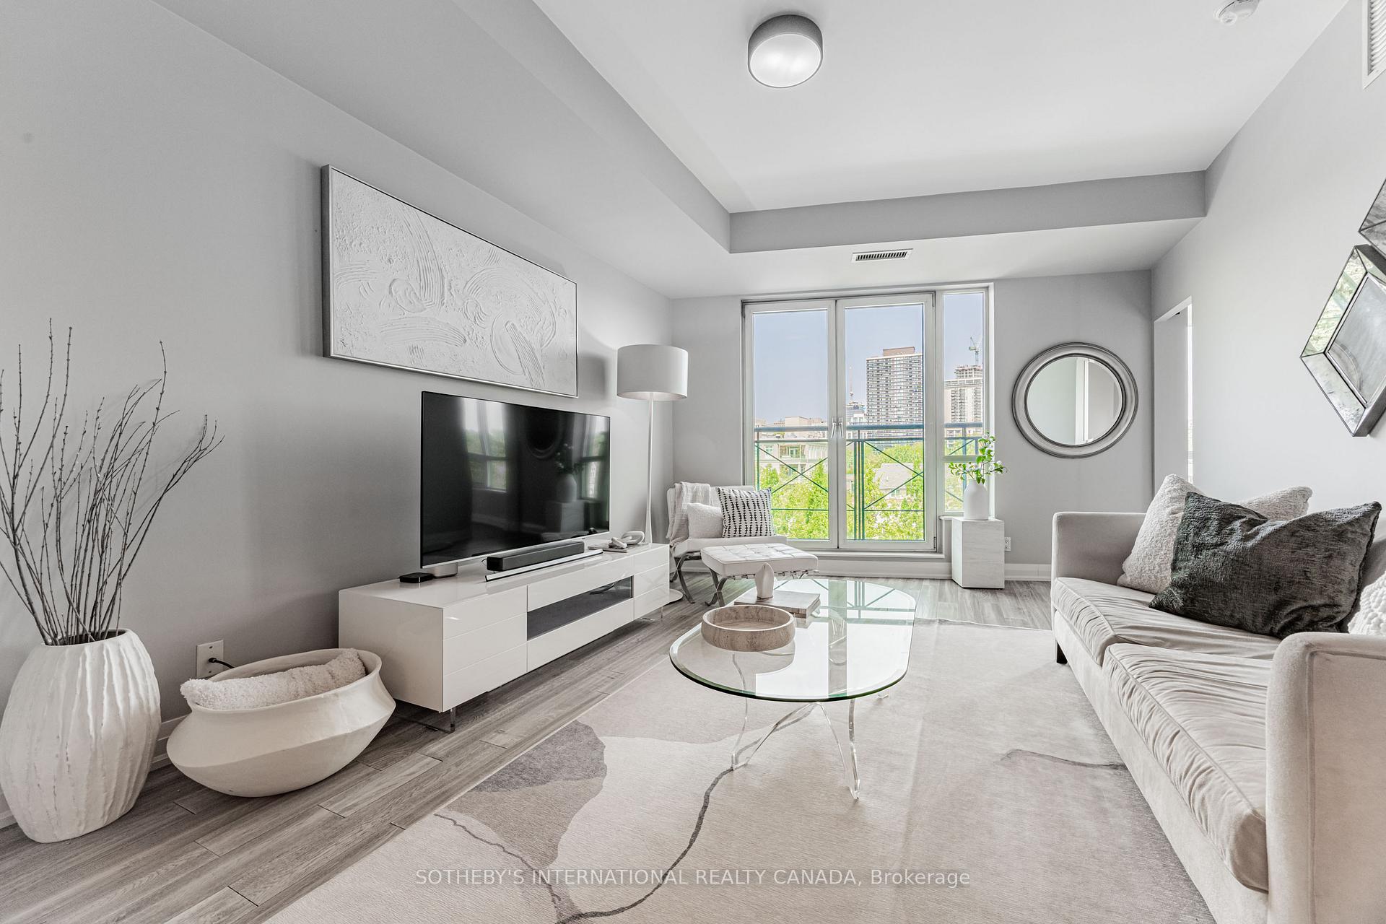
Thornwood I - Refined Living in the Heart of Rosedale-Summerhill! Tucked into the tree-lined historic streets of Rosedale and just steps from the energy of Summerhill, 20 Scrivener Square offers an exceptional blend of tranquility and urban convenience, in one of Toronto' s most desirable neighbourhoods. Suite 507 presents a rare opportunity to own a bright and well-proportioned one-bedroom plus den, 1.5-bathroom suite, offering approximately 865 square feet of thoughtfully designed living space. The layout is both functional and elegant, with each room bathed in natural light and framed by sophisticated finishes.The open-concept kitchen features an oversized island, ample cabinetry, and sleek finishes - ideal for everything from daily dining to entertaining guests. Adjacent to the kitchen is an intimate dining nook, perfect for cozy dinners or morning coffee. The expansive living room, with large windows and French doors, opens to a Juliette balcony with glass-and-iron railings, blending indoor comfort with outdoor charm. The serene primary bedroom enjoys leafy neighbourhood views and includes a generous walk-through closet leading to a luxurious four-piece marble ensuite. The den, equally spacious, adapts beautifully as a guest room or office, offering ultimate flexibility for your lifestyle.Thornwood I residents enjoy an elevated standard of living with exceptional amenities: 24-hour concierge service, a fully equipped fitness centre, yoga studio, elegant party room with terrace and BBQ area, guest suites, and visitor parking. Just steps away, Summerhill's boutiques, top-rated restaurants, cafés, and the historic LCBO building offer all the charm of village living, with the TTC and scenic ravine trails just around the corner. This is where elegance lives and life unfolds beautifully.
Ask about this home
A HOMEH agent will answer your questions about this home.
Know more about Thornwood One
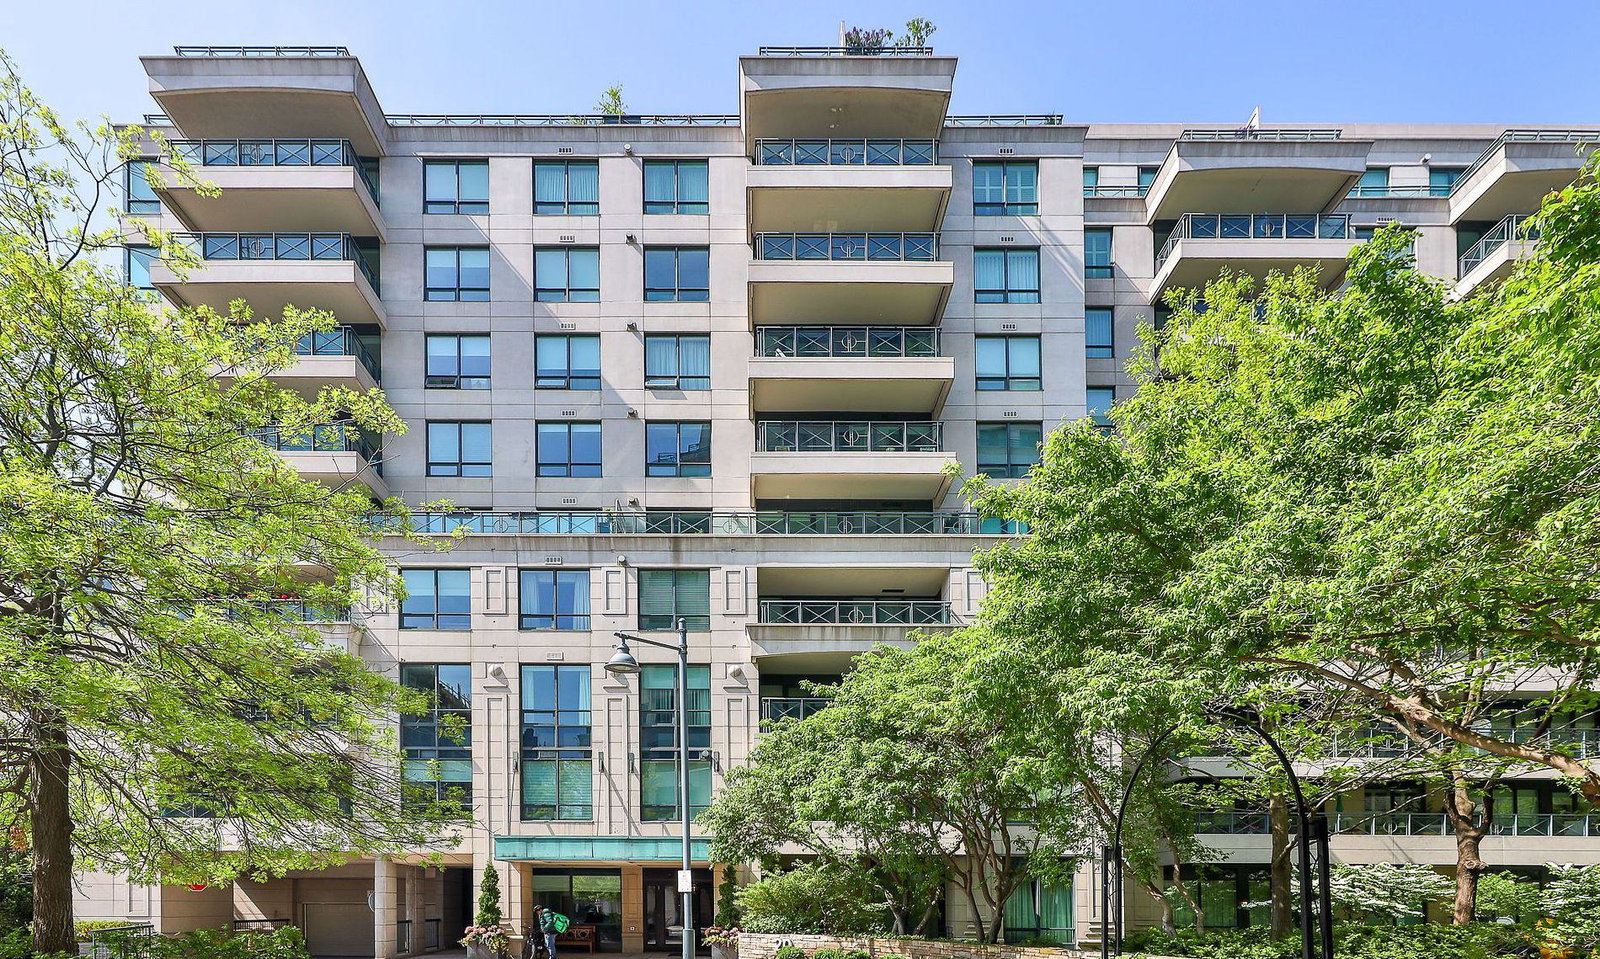
Condo building · 20 Scrivener Square
Thornwood One is a 10-storey condo with 163 suites, built in 2002 by Cresford Developments. Right now 3 for sale are on the market here.
- 10storeys
- 163suites
- $1,304/sq ft
- 2002built
No similar units for sale in Thornwood One right now.
Around this home
Daily convenience, out of 100, from the distances below
Schools nearby
School rating, out of 10.
Helpful calculators
Your HOMEH agent

"I would see it this week."