

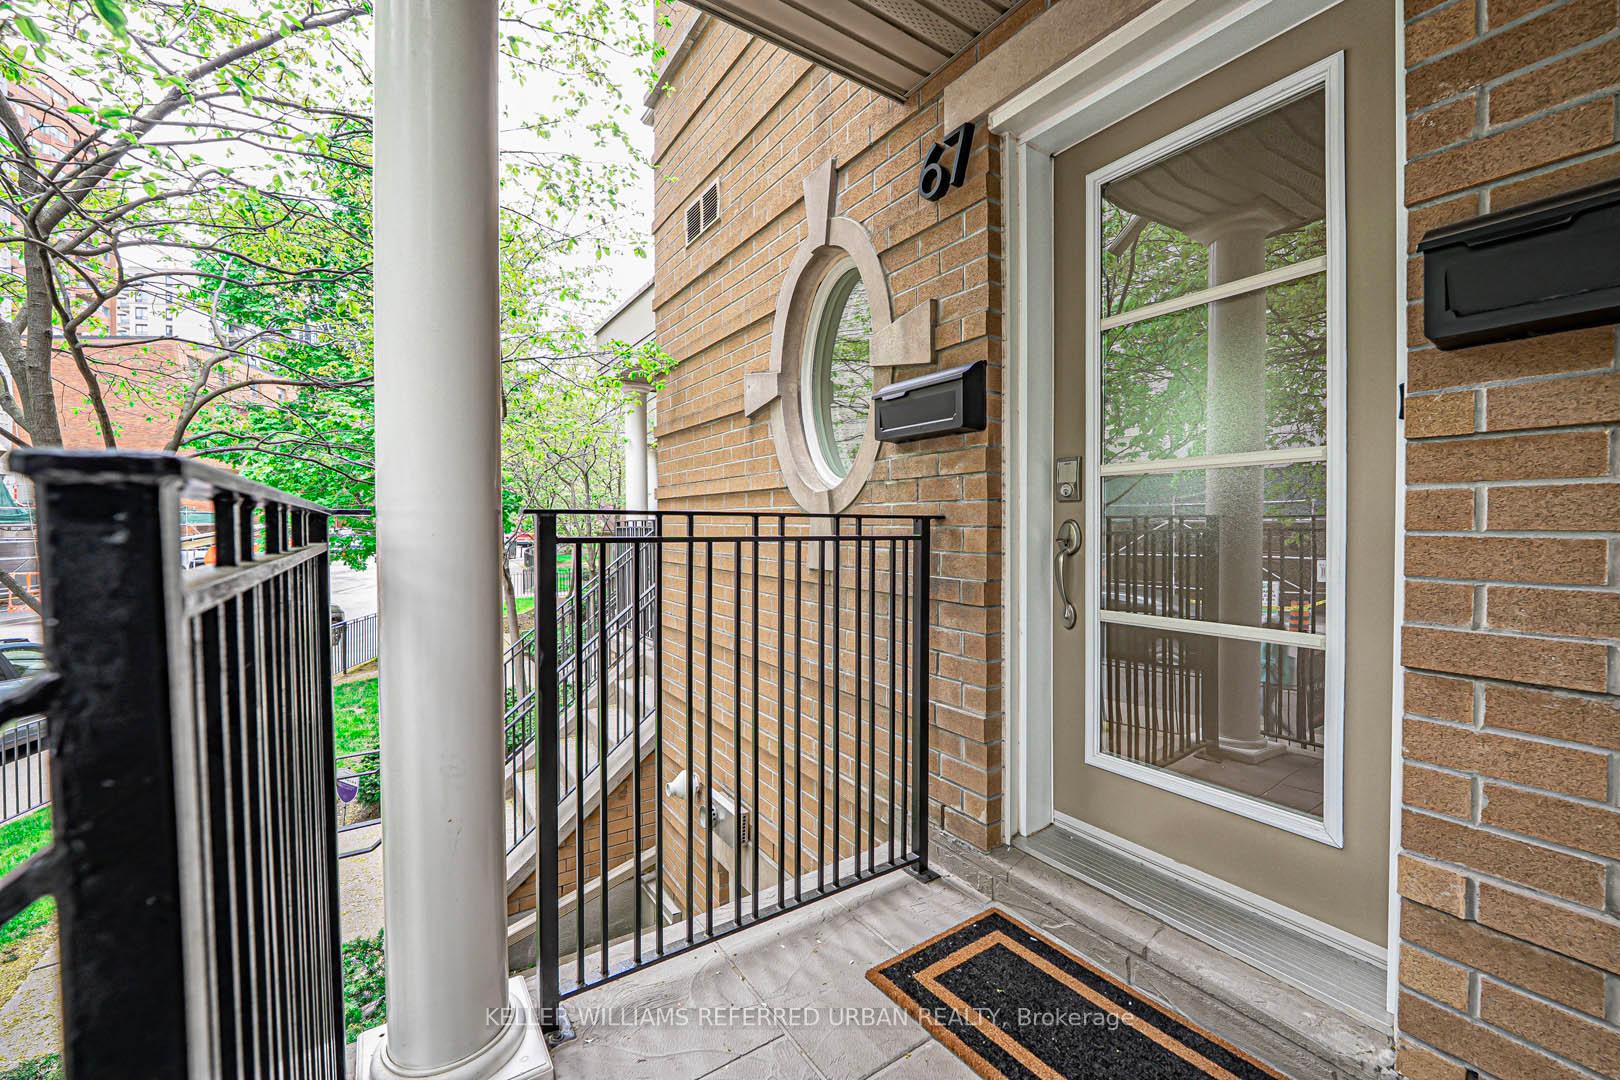
67 Pleasant Boulevard
67 Pleasant Boulevard
 See all 40 photos
Property history
Facts and features
- BasementNone
- ExposureNorth south
- LaundryEnsuite, room
- LockerOwned
- Hardwood floors
- Central air
The homeCondo Townhouse, 2-storey, 1,200–1,399 sq ft
- TypeCondo Townhouse
- Style2-storey
- Living space1,200–1,399 sq ft
- BasementNone
- ExposureNorth South
InsideHardwood, Heated, Tile, Ensuite, laundry room, lower level, Countertop range, on demand water heater
- FlooringHardwood, Heated, Tile
- LaundryEnsuite, laundry room, lower level
- FeaturesCountertop range, on demand water heater
- Rooms above ground6
- Bedrooms2
- Bathrooms3
- Kitchens1
OutsideBrick, Terrace
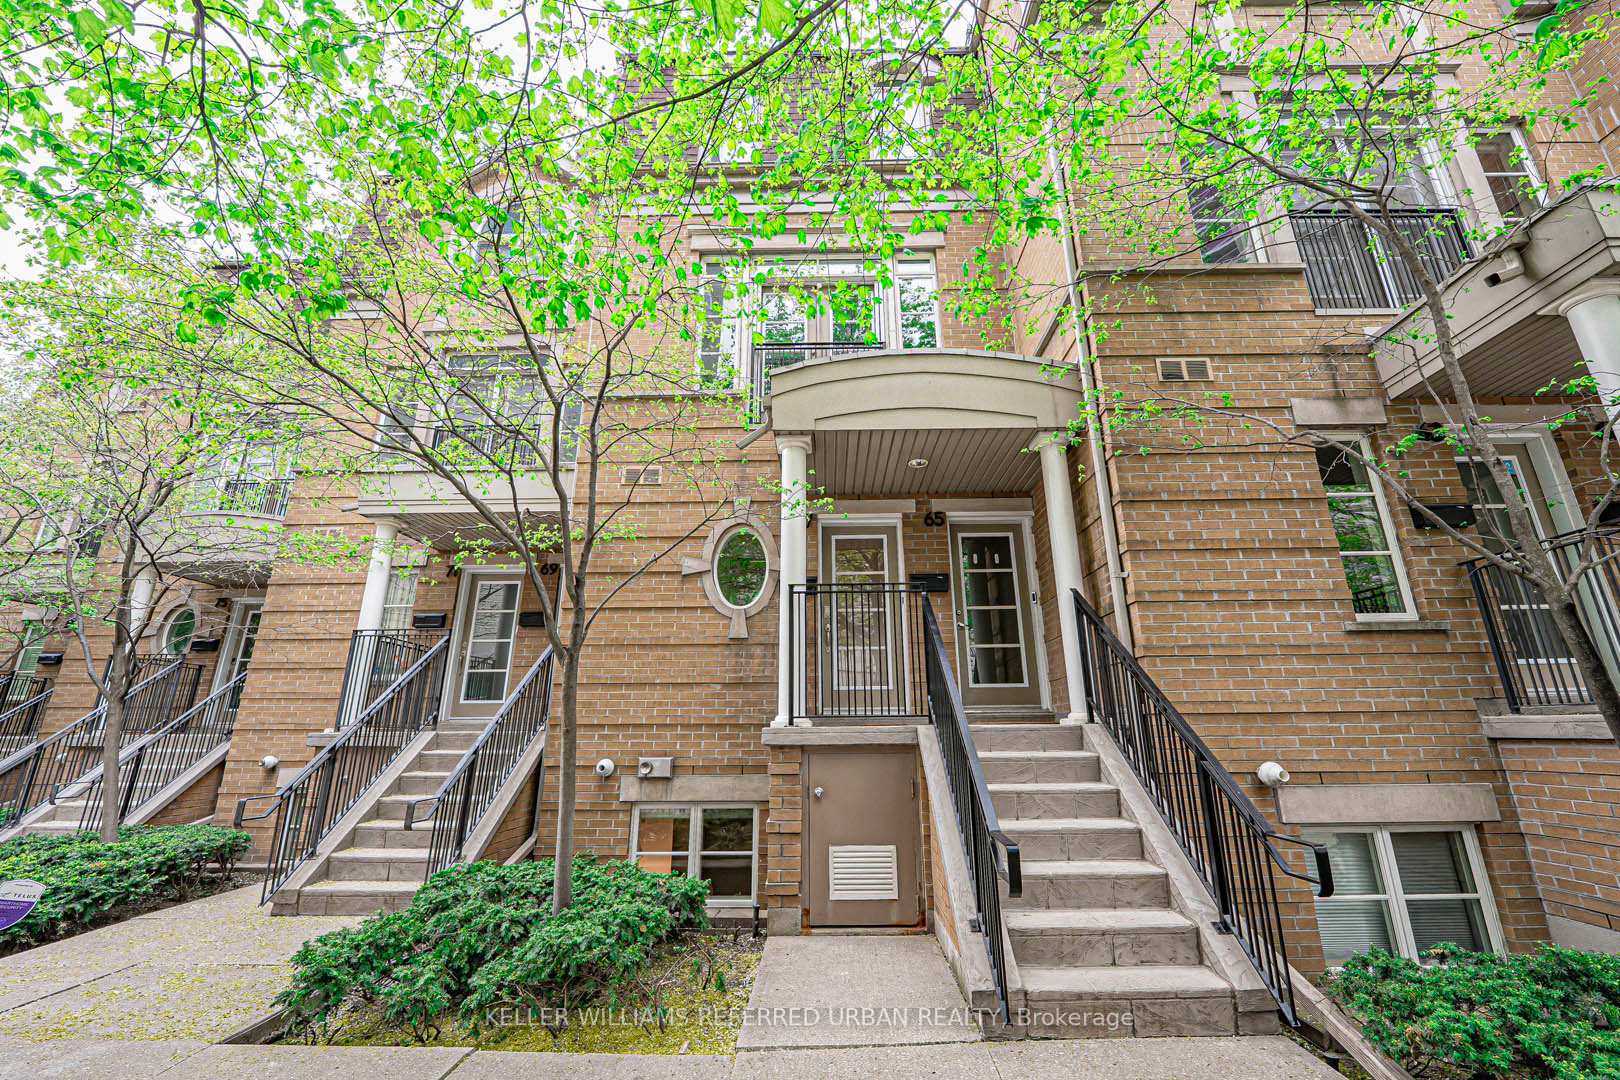
- ExteriorBrick
- BalconyTerrace
Parking and locker2 Parking, Underground, Parking type Owned
- Spaces2 Parking
- GarageUnderground
- Parking typeOwned
- DrivewayUnderground
- Spot#58
- LockerOwned
- Locker unit65
- Locker number65
- Locker levelA
Building45-105 Pleasant Boulevard Townhouses, Storeys 2, Units 32
- Name45-105 Pleasant Boulevard Townhouses
- Storeys2
- Units32
- Registered2008
- Condo corporation1940
- AmenitiesBbqs allowed, visitor parking
- PetsAllowed
Heating, water and powerForced air, gas, Central air
- HeatingForced air, gas
- CoolingCentral air
Costs and taxesTaxes $5,501 a year, Condo fee $694 a month, Water included, common elements included, building insurance included, parking included
- Taxes, 2024$5,501 a year
- Condo fee$694 a month
- Fee includesWater included, common elements included, building insurance included, parking included
- HSTHST included in the price
- Rental itemsFurnace & tankless water heater - see attached for details, buyout, & promo offer.
Included in the saleStainless steel kitchen appliances (fridge, dishwasher, gas stove & burner, and hood vent), countertop microwave, custom roller blinds (dual roller blinds in both bedrooms - blackout & valence), led light fixtures, newer lg energy star front loading washer & dryer, bidet toilet seats in all 3 bathrooms, and the custom murphy bed / desk set in the 2nd bedroom with bookshelf, mattress storage & filing cabinet. 2 owned side by side underground parking spaces (with bike bar) & 1 owned locker for additional storage. the following items can also be included: entertainment unit & tv in the living room, weber bbq on the upper balcony, and outdoor table & chairs in the lower terrace.
- IncludedStainless steel kitchen appliances (fridge, dishwasher, gas stove & burner, and hood vent), countertop microwave, custom roller blinds (dual roller blinds in both bedrooms - blackout & valence), led light fixtures, newer lg energy star front loading washer & dryer, bidet toilet seats in all 3 bathrooms, and the custom murphy bed / desk set in the 2nd bedroom with bookshelf, mattress storage & filing cabinet. 2 owned side by side underground parking spaces (with bike bar) & 1 owned locker for additional storage. the following items can also be included: entertainment unit & tv in the living room, weber bbq on the upper balcony, and outdoor table & chairs in the lower terrace.
NearbyPark, public transit
- Close toPark, public transit
Listing detailsC12301524, Sold, Jul 23, 2025
- MLS® numberC12301524
- StatusSold
- Listed onJul 23, 2025
- Days on market15
- UpdatedAug 7, 2025
- PossessionFlexible
- Occupied byOwner
- Listing brokerageKELLER WILLIAMS REFERRED URBAN REALTY
About this home
67 Pleasant Boulevard, Toronto (Rosedale-Moore Park), ON M4T 1K2
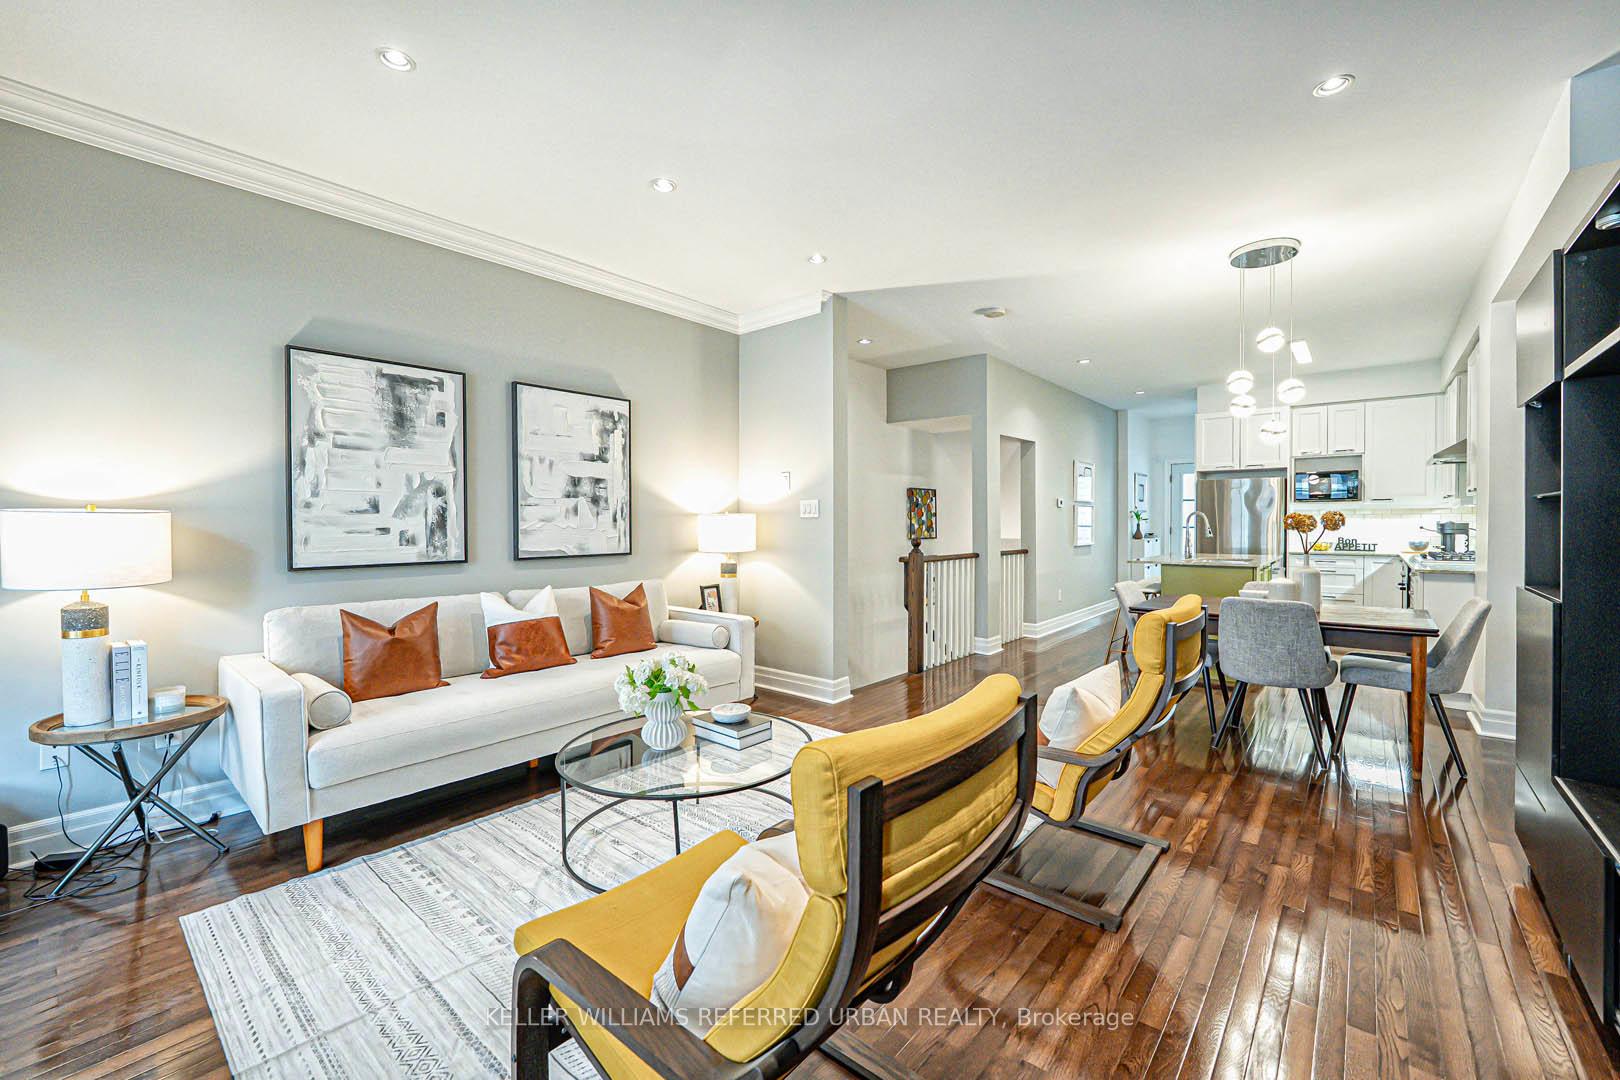
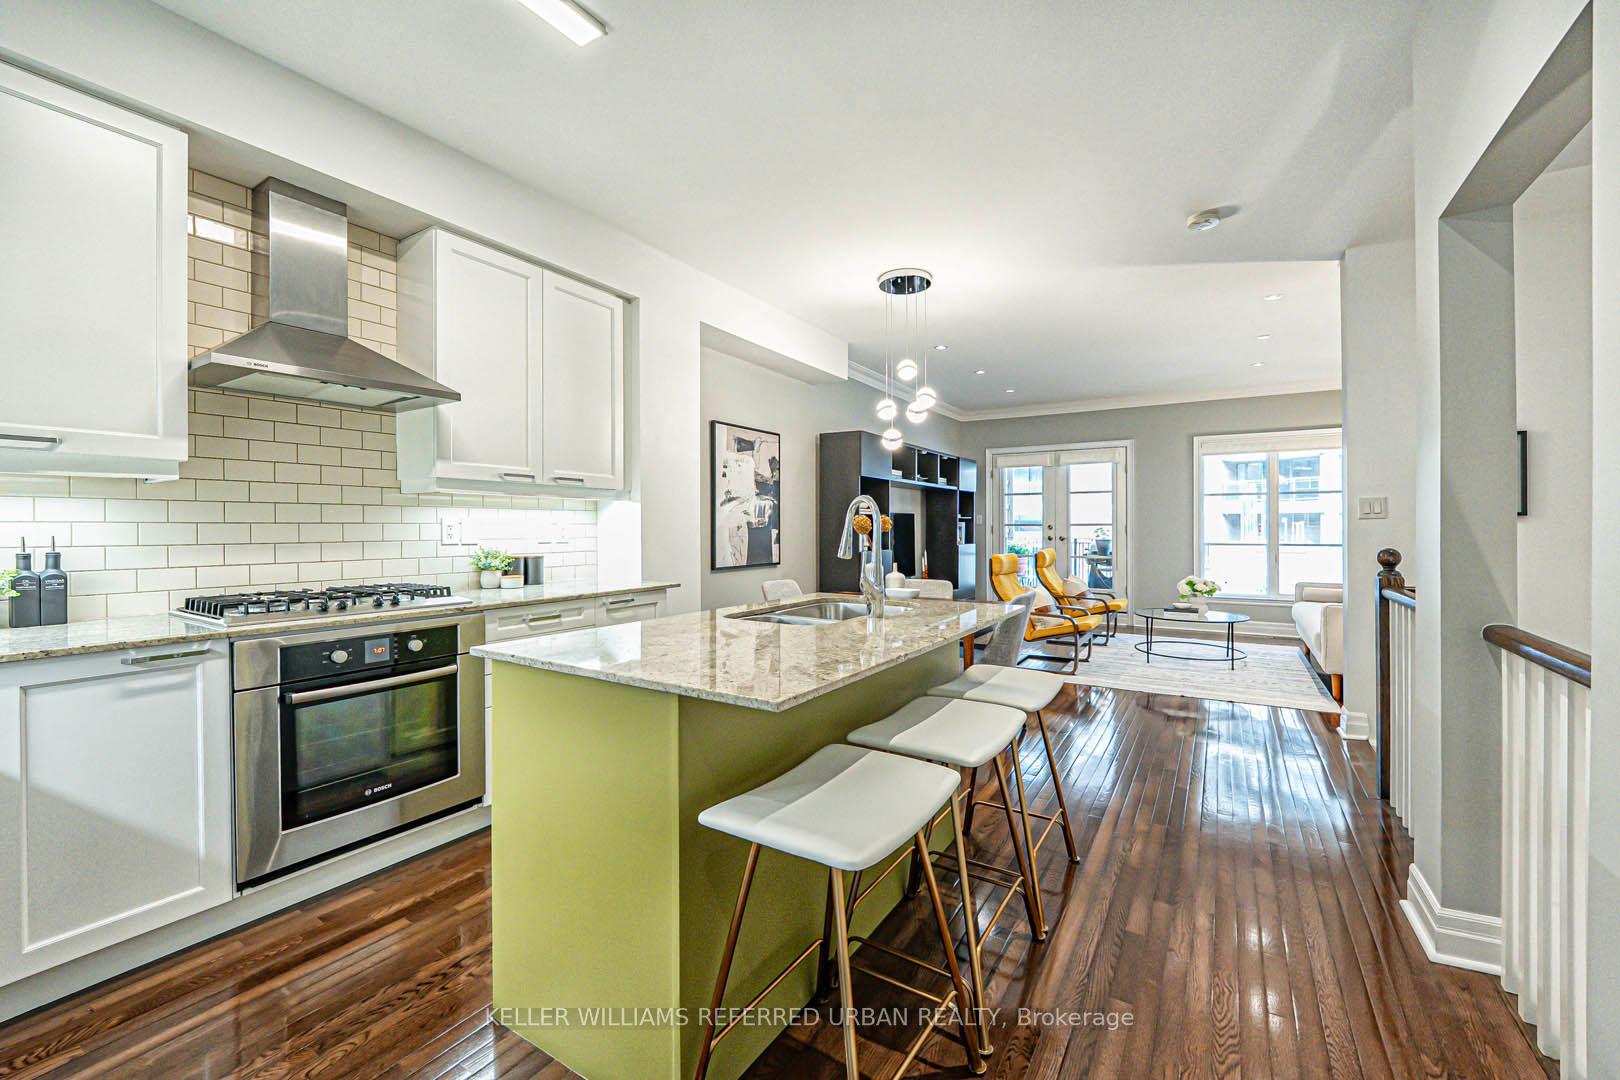
Welcome HOME to 67 Pleasant Blvd. Nestled in the heart of Deer Park, one of Toronto's most desirable neighbourhoods, this upgraded townhome offers outstanding value. It boasts premium finishes, 9-ft ceilings, hardwood flooring, 2 spacious bedrooms- each with its own ensuite baths, updated kitchen, high ceilings, open concept layout, LED lighting throughout, premium custom roller blinds, laundry room, and 2 private outdoor spaces. The updated modern kitchen offers premium stainless steel appliances, lots of counter & cupboard space, granite countertops, and a large centre island with a breakfast bar - perfect for home cooks and entertainers alike. From the bright & spacious Living room, step out onto your private balcony, where you can sit & relax or BBQ. Two generously-sized bedrooms, each with its own ensuite bathroom, offering ultimate privacy and comfort. The primary bedroom features an oversized walk-in closet, private terrace, and a fully renovated bathroom with heated floors, heated towel rack, premium vanity & storage cabinetry, LED & pot lights, brand new sink, and a custom luxury spa shower with an in-ceiling rain showerhead. Enjoy the convenience of 2 owned side by side underground parking spaces (each with a bike bar) and an owned locker for additional storage. A stones throw to St. Clair Subway Station, David A. Balfour Park & trail, Farm Boy & Loblaws grocery stores, boutique shopping, fitness studios, cafes, pickleball courts, and a variety dining options. Catchment for the Top Schools in the City (see attached list of schools). Did we mention how wonderful and friendly the neighbours are? Please see attached floor plan and full list of improvements. 1290 SqFt as per MPAC + 115 SqFt Private outdoor space. Floor Plan, list of improvements, inclusions, and list of schools are attached.
Ask about this home
A HOMEH agent will answer your questions about this home.
Know more about 45-105 Pleasant Boulevard Townhouses
Condo building · 45-105 Pleasant Boulevard
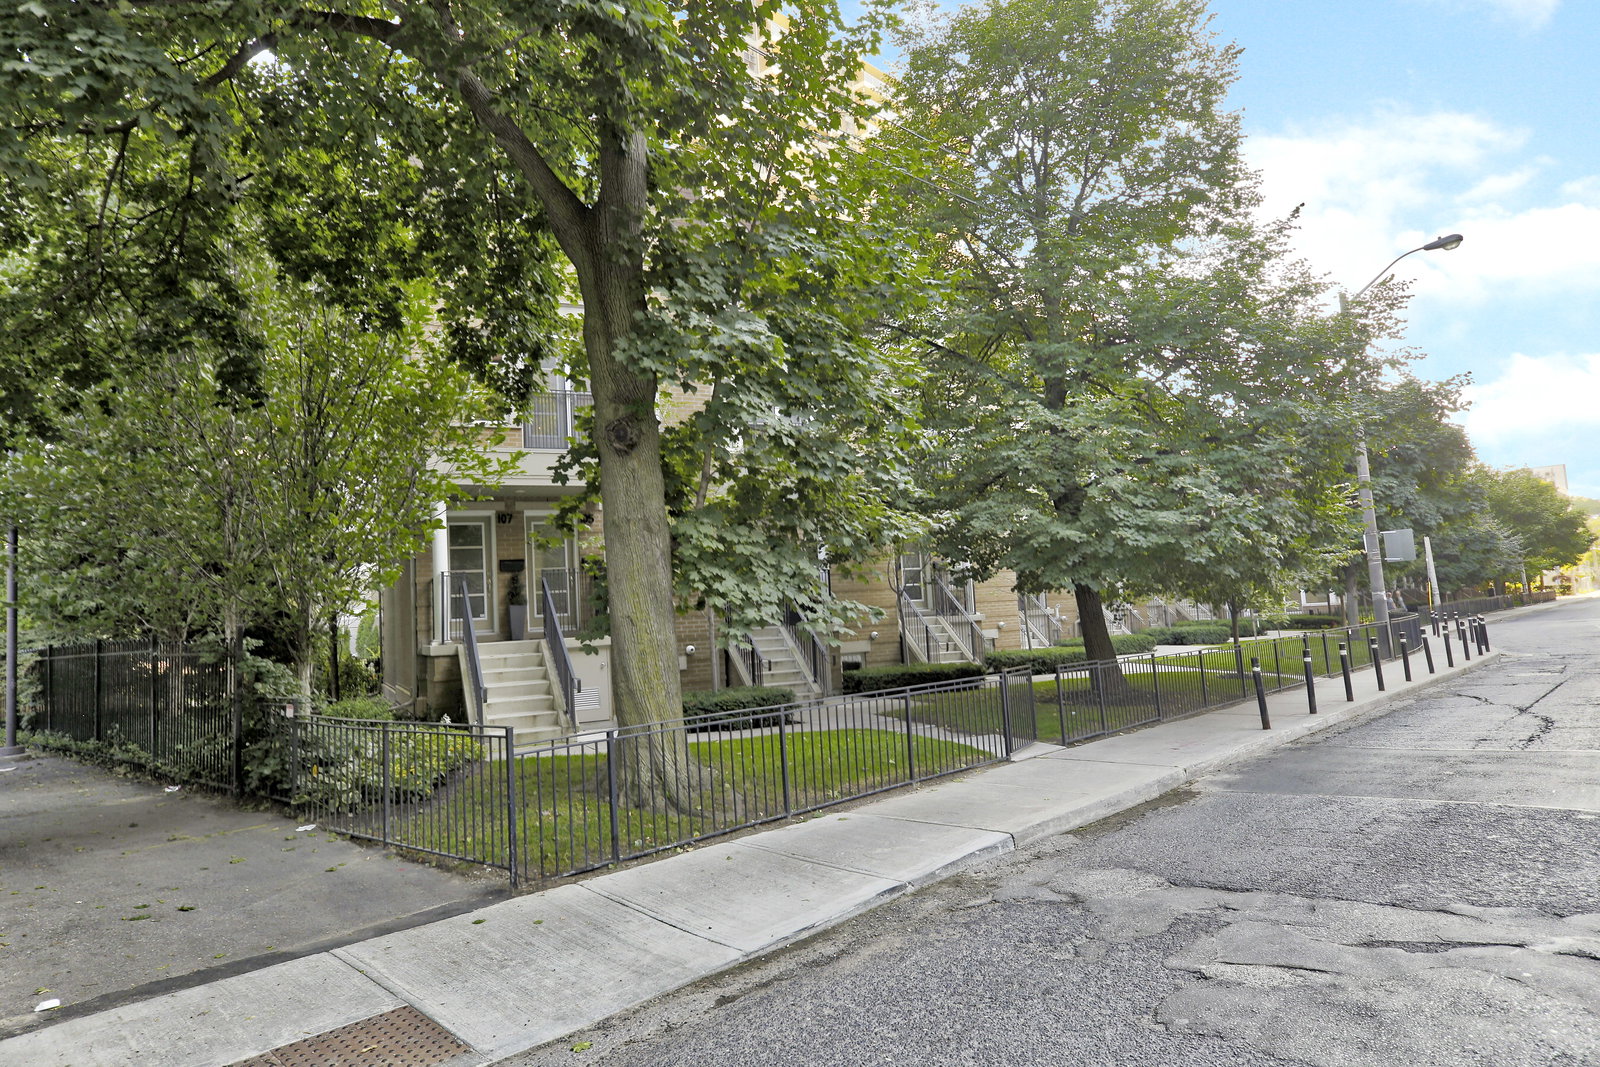
45-105 Pleasant Boulevard Townhouses is a 2-storey condo with 32 suites, built in 2008 by 50 Rosehill Avenue Inc. No units are on the market here right now.
- 2storeys
- 32suites
- 2008built
No similar units for sale in 45-105 Pleasant Boulevard Townhouses right now.
Around this home
Daily convenience, out of 100, from the distances below
Schools nearby
School rating, out of 10.
Helpful calculators
Your HOMEH agent

"I would see it this week."