

Unit 103, 28 Linden Street
Unit 103, 28 Linden Street
 See all 30 photos
Property history
Facts and features
- ExposureSouth
- LaundryElectric dryer hookup, ensuite, in-suite laundry, room, washer hookup
- LockerOwned
- BalconyTerrace
- Central air
- Concierge
- Gym
- Party room/meeting room
The homeCondo Apartment, 1 storey/apt, 700–799 sq ft
- Type: Condo Apartment
- Style: 1 storey/apt
- Living space: 700–799 sq ft
- Basement: None
- Exposure: South
InsideVinyl, Electric dryer hookup, ensuite, in-suite laundry, laundry room, washer hookup, Auto garage door remote, carpet free, guest accommodations, intercom, primary bedroom - main floor, sauna, separate heating controls, steam room, storage area lockers, wheelchair access
- Flooring: Vinyl
- Laundry: Electric dryer hookup, ensuite, in-suite laundry, laundry room, washer hookup
- Features: Auto garage door remote, carpet free, guest accommodations, intercom, primary bedroom - main floor, sauna, separate heating controls, steam room, storage area lockers, wheelchair access
- Security: Alarm system, carbon monoxide detectors, concierge/security, monitored, security guard, security system, smoke detector
- Rooms above ground: 4
- Bedrooms: 1
- Bathrooms: 1
- Kitchens: 1
- Family room: Yes
OutsideBrick, stone, Terrace, Elevator, hallway width 42 inches or more, open floor plan
- Exterior: Brick, stone
- Balcony: Terrace
- Accessibility: Elevator, hallway width 42 inches or more, open floor plan
Parking and locker1 Parking, Underground, Parking type Owned
- Spaces: 1 Parking
- Garage: Underground
- Parking type: Owned
- Driveway: Inside entry, private, reserved/assigned, underground
- Spot: 20
- Locker: Owned
- Locker number: 76
- Locker level: C/3
BuildingJames cooper mansion, Storeys 33, Units 274
- Name: James cooper mansion
- Storeys: 33
- Units: 274
- Registered: 2011
- Condo corporation: 2151
- Amenities: Bike storage, concierge, gym, media room, party room/meeting room, visitor parking
- Pets: Allowed
Heating, water and powerFan coil, electric, Central air
- Heating: Fan coil, electric
- Cooling: Central air
Costs and taxesTaxes $3,319 a year, Condo fee $796 a month, Water included, common elements included, building insurance included, parking included
- Taxes, 2024: $3,319 a year
- Condo fee: $796 a month
- Fee includes: Water included, common elements included, building insurance included, parking included
- HST: HST included in the price
Included in the saleNewer kitchen appliances include; fischer-paykel fridge, kitchenaid stove, bosch dishwasher, flame fan, washer and dryer, light fixtures with dimmers, window coverings, freshly painted, parking, locker, security, additional entrance from common area. most furniture is included if desired.
- Included: Newer kitchen appliances include; fischer-paykel fridge, kitchenaid stove, bosch dishwasher, flame fan, washer and dryer, light fixtures with dimmers, window coverings, freshly painted, parking, locker, security, additional entrance from common area. most furniture is included if desired.
NearbyGreenbelt/conservation, park, public transit, school, wooded/treed
- Close to: Greenbelt/conservation, park, public transit, school, wooded/treed
Listing detailsC12277663, Sold, Jul 10, 2025
- MLS® number: C12277663
- Status: Sold
- Listed on: Jul 10, 2025
- Days on market: 19
- Updated: Jul 29, 2025
- Possession: Flexible
- Occupied by: Partial
- Listing brokerage: CENTURY 21 LEADING EDGE REALTY INC.
About this home
Unit 103, 28 Linden Street, Toronto (North St. James Town), ON M4Y 0A4
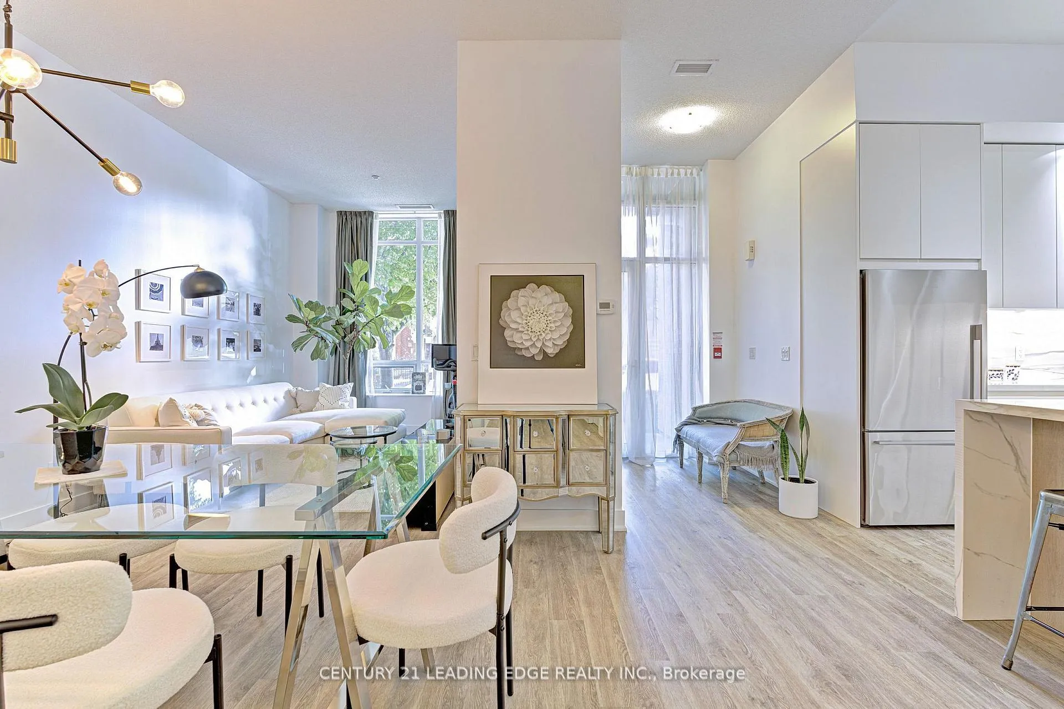
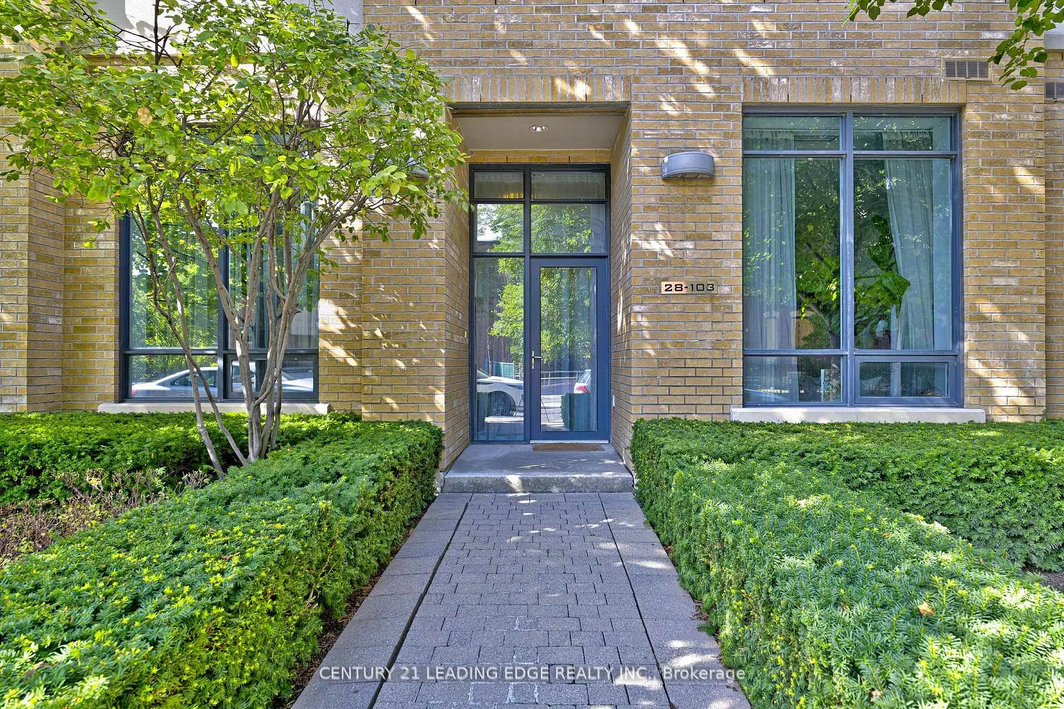
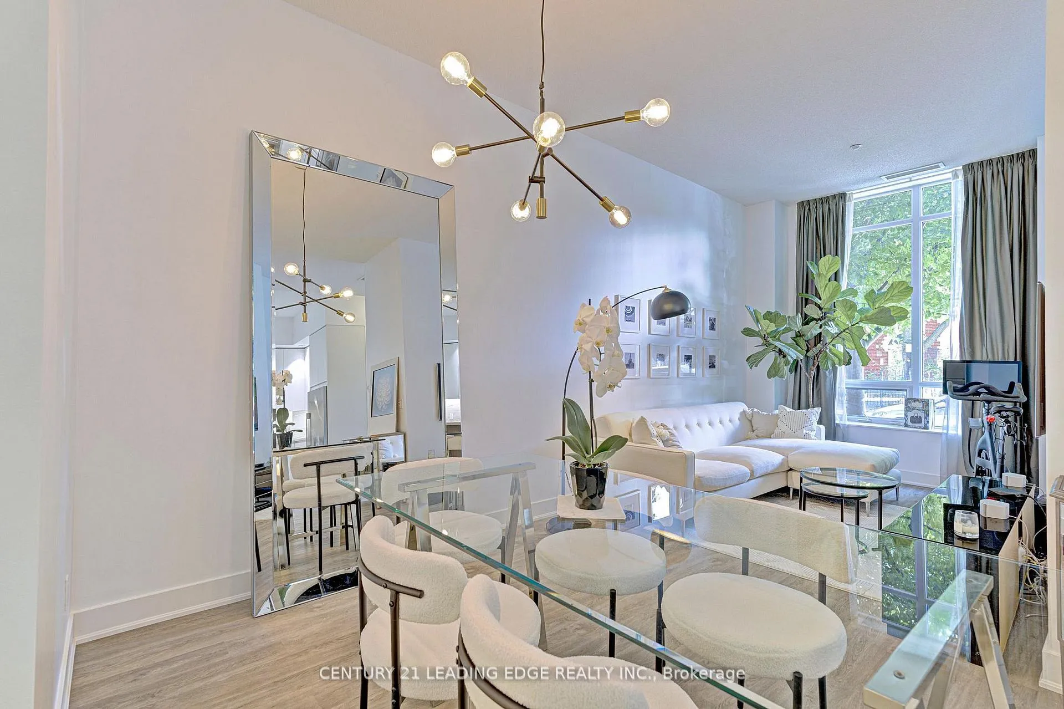
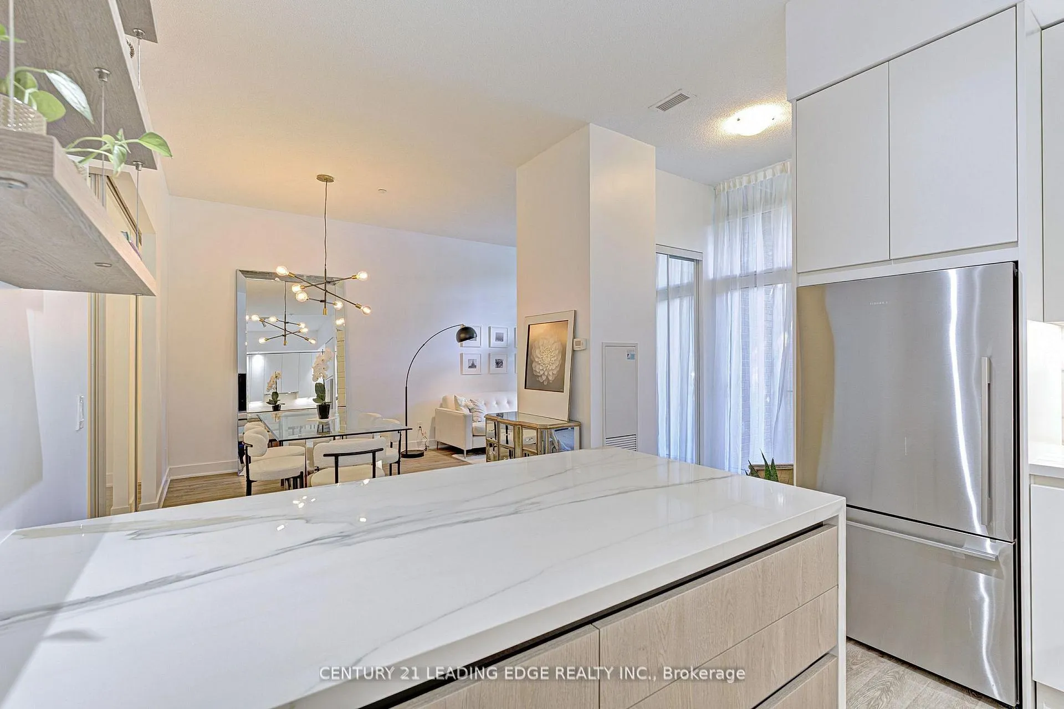
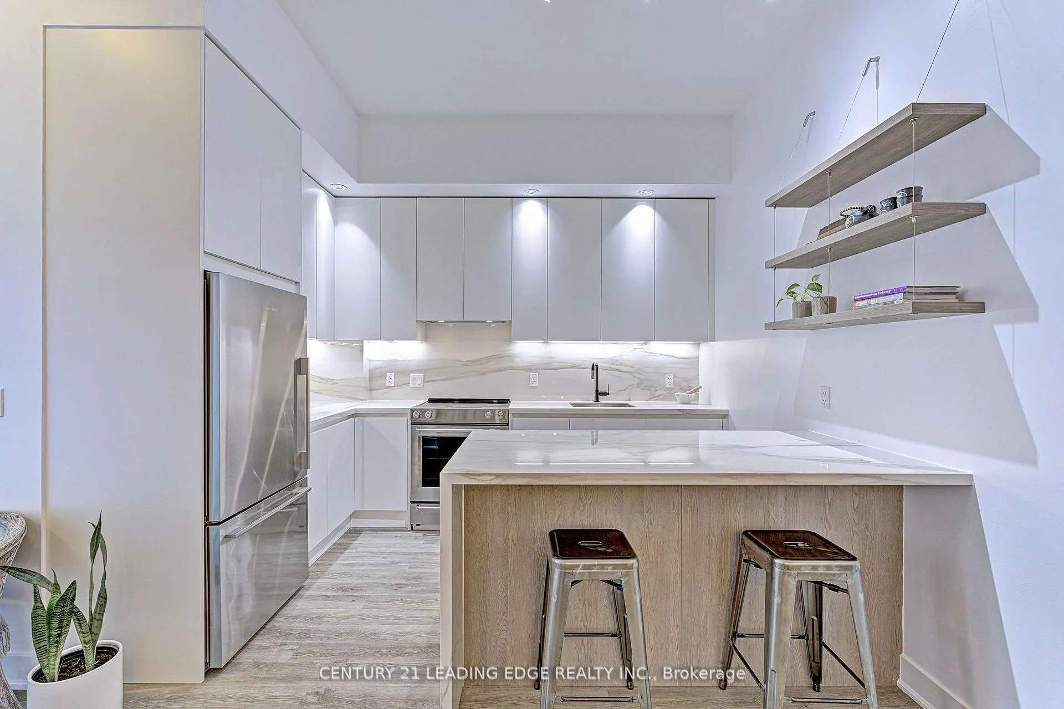
Imagine A Stunning High End RENOVATION of ~800 SqFt One Bedroom ("Hard To Find") 'Townhouse Style' Condo In A Premium TRIDEL Building With "Rare" Street Access! Only One Of Its Kind In The Building And In Scarce Supply In The City. Located On A Charming Tree Lined Residential Street within the James Cooper Mansion; Linden St is a hidden gem; Quietly REVITALIZED this pocket attracts attracts professionals and end users. Expect Lux Living in a beautifully Renovated suite and Countless Building Amenities. *ENHANCEMENTS Include: Soaring *11 Foot Ceiling * Elegant Full Size Scavolini Kitchen Meticulously Designed Making Fashionable Use Of Space and Storage * Premium Porcelain Counters *Under Cabinet Lighting * Oversized Dining Area For X-Large Dinner Parties *Scavolini Washroom* Modern Light Fixtures With Dimmer Switches *Luxury Vinyl Flooring* Elegant Bedroom Paneling *Newer High End Kitchen Appliances* Imagine, A Walk and Bike Score of 97@! With Private Street Access You Can Enjoy Instant Escapes To Unbeatable Area Amenities; Yorkville, Restaurants, Dog Walks, Grocery Trips, Rosedale Park,*EASY TRANSIT - Walk 1-2 Minutes To Subway or Quickly Connect To The DVP For Longer Excursions *Outstanding 24 Hr Concierge and Multi-layered Security system-* Experience Elegance, Historical Charm, Modern Amenities, Security and Privacy at The James Cooper Mansion; In This "Exclusively Available" Townhouse Style Condo! Discover A Unique Lifestyle Opportunity That Gives You The Freedom To Live The Life You Desire! This Townhouse Style Condo Is for Professionals, Pet lovers, Smart Sizers & Those Who Appreciate High End Finishes, Charm and Convenience. Enjoy The Qualities Of A Traditional Family Home With the Conveniences of Condo Living. Experience the Award Winning Quality-of Tridel! See It Today!... It's Your Move.
Ask about this home
A HOMEH agent will answer your questions about this home.
Know more about James Cooper Mansion
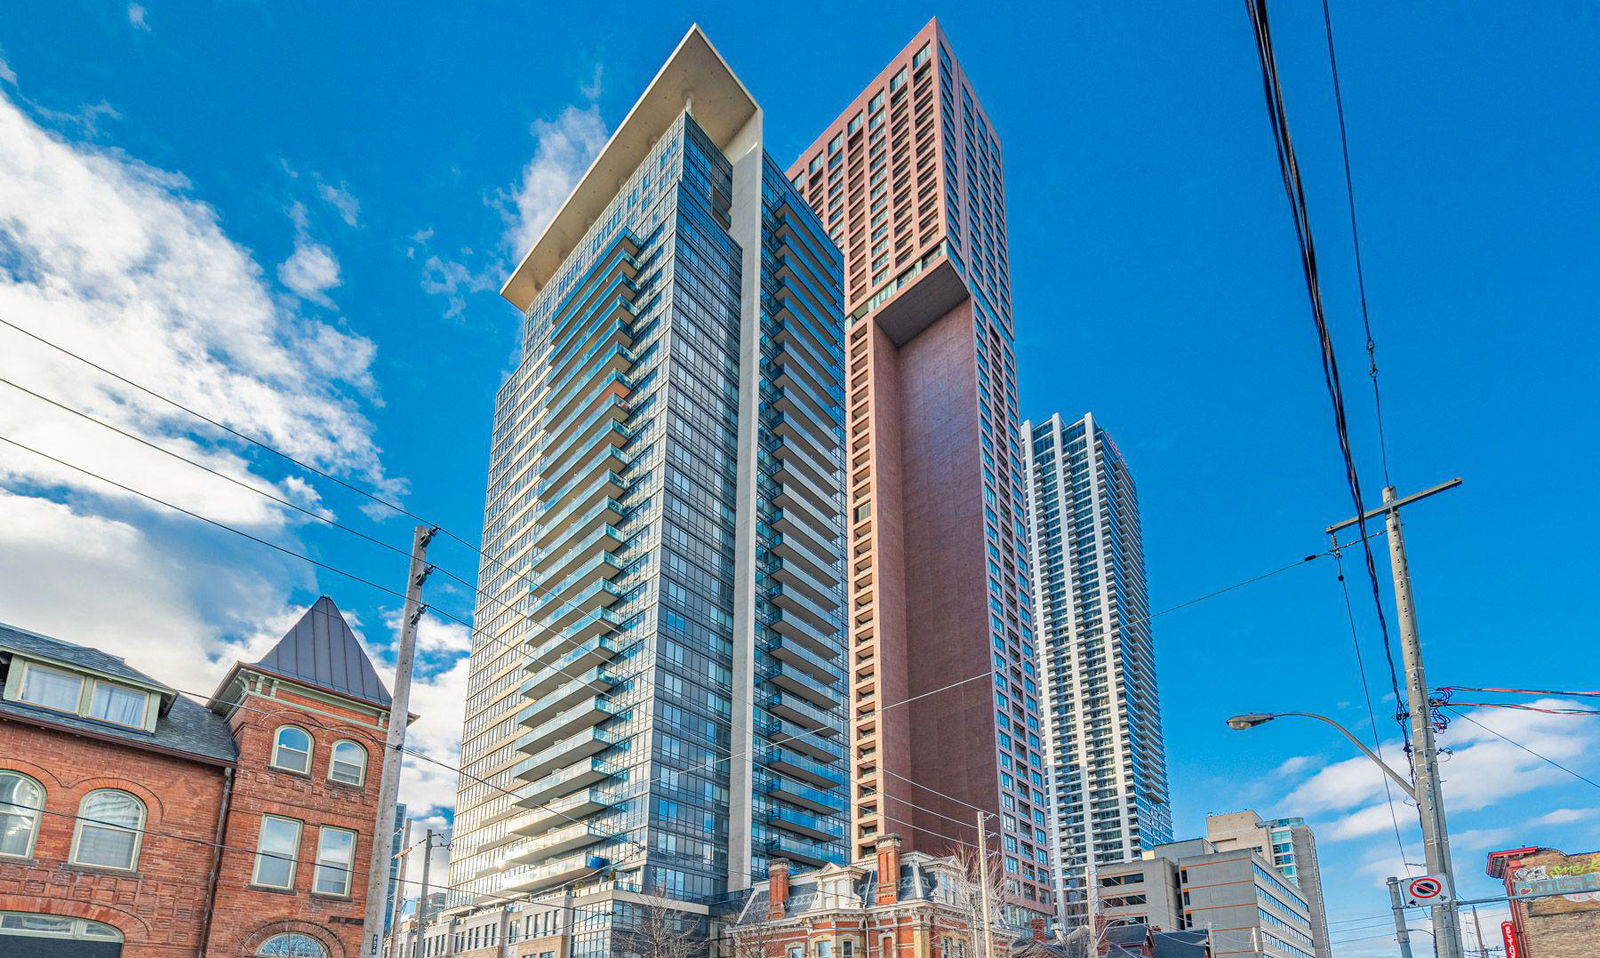
Condo building · 28 Linden Street
James Cooper Mansion is a 33-storey condo with 274 suites, built in 2011 by Tridel. Right now 2 for sale and 4 for rent are on the market here.
- 33storeys
- 274suites
- $786/sq ft
- 2011built
No similar units for sale in James Cooper Mansion right now.
Around this home
Daily convenience, out of 100, from the distances below
Schools nearby
School rating, out of 10.
Helpful calculators
Your HOMEH agent

"I would see it this week."