

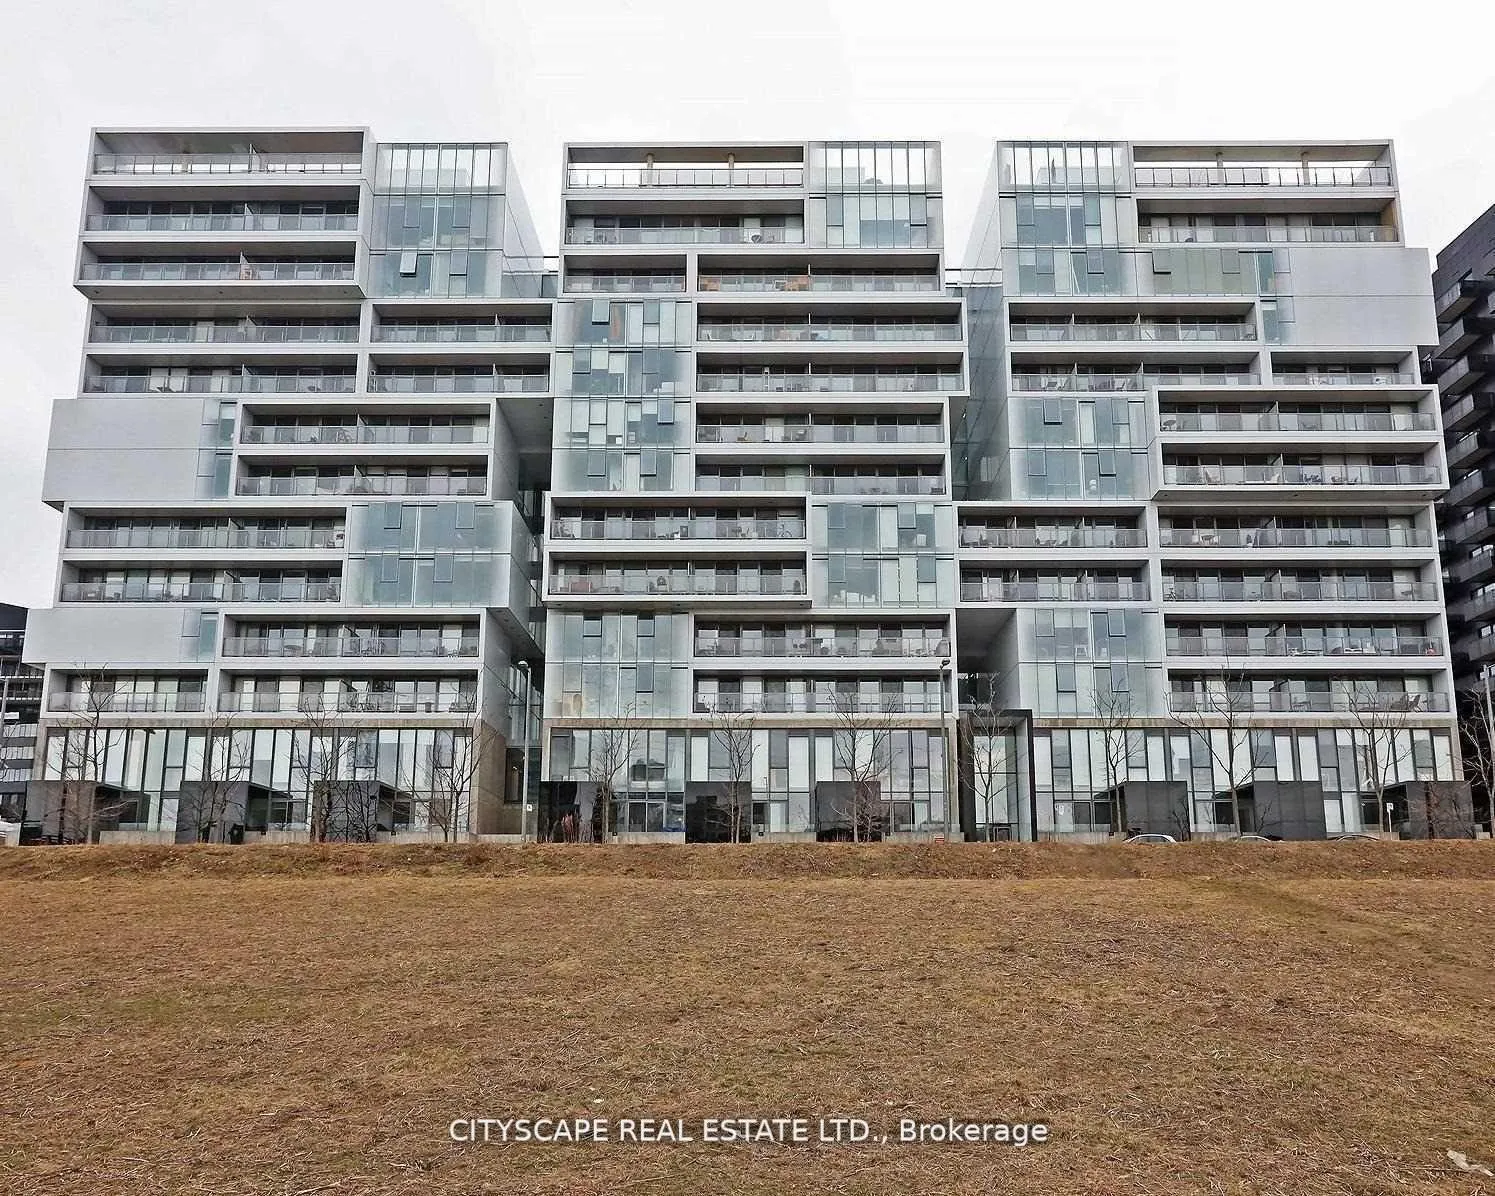
Unit 505, 32 Trolley Crescent
Unit 505, 32 Trolley Crescent
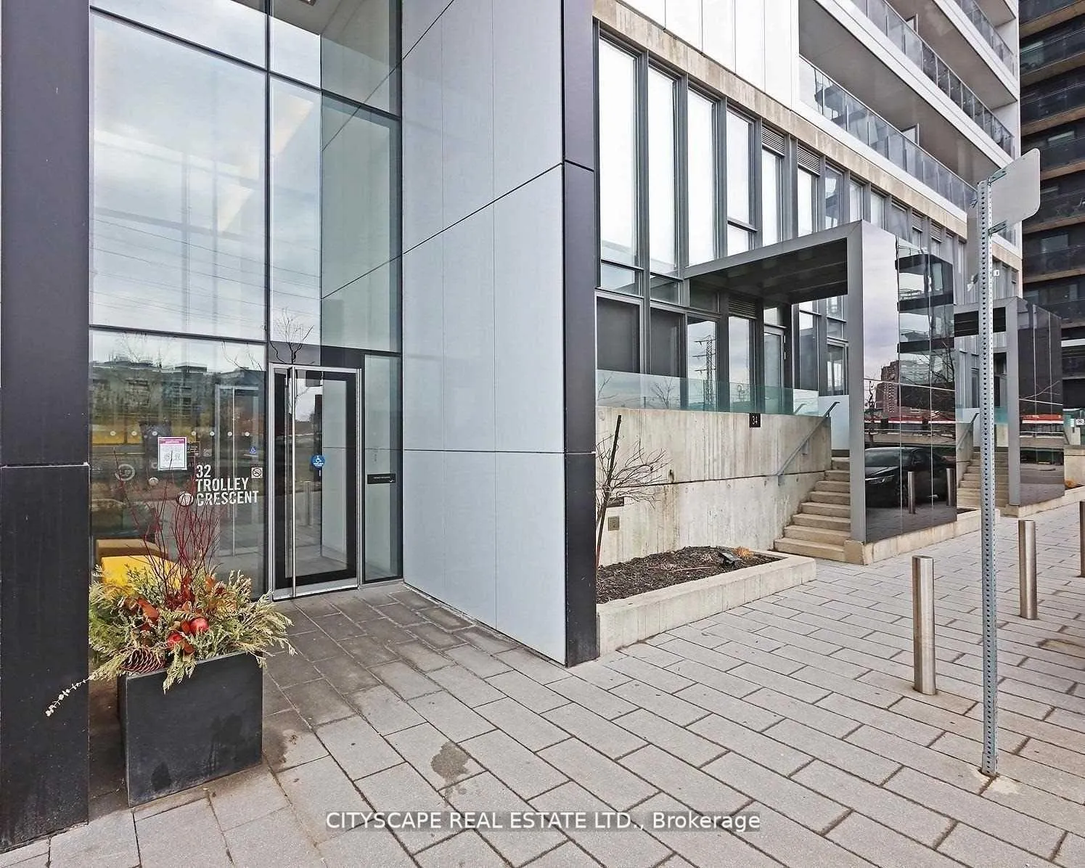
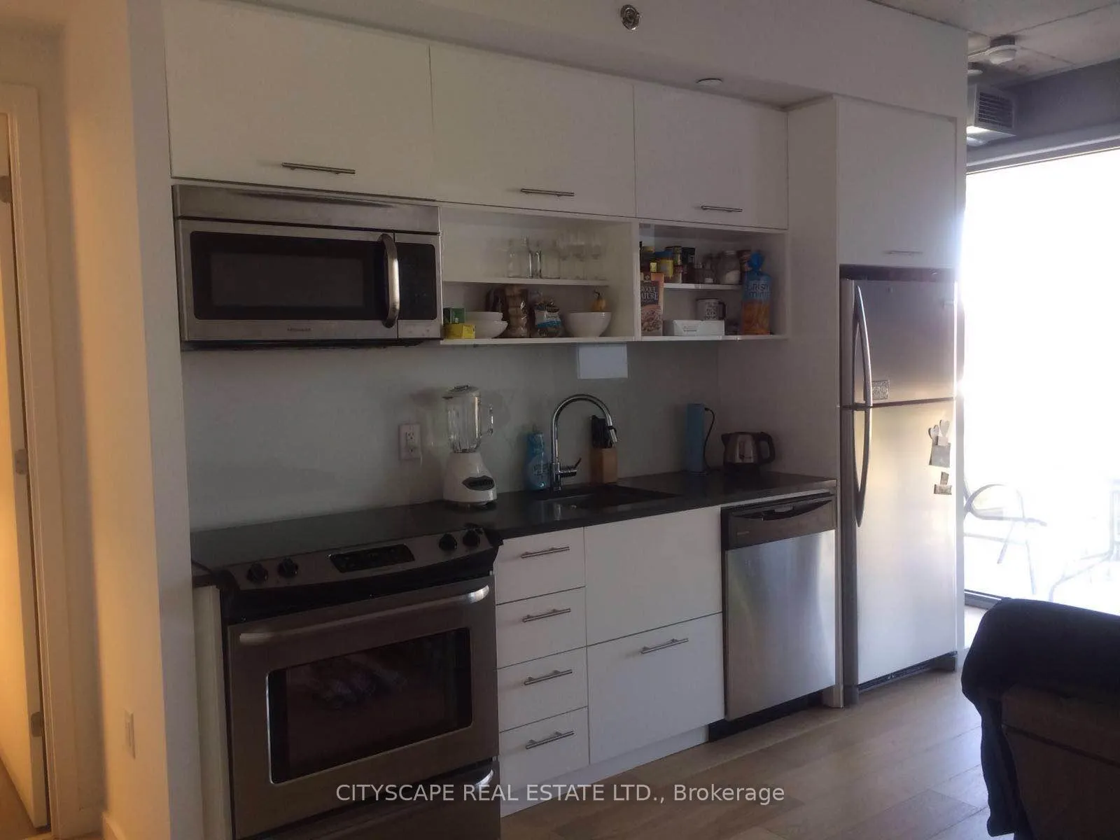
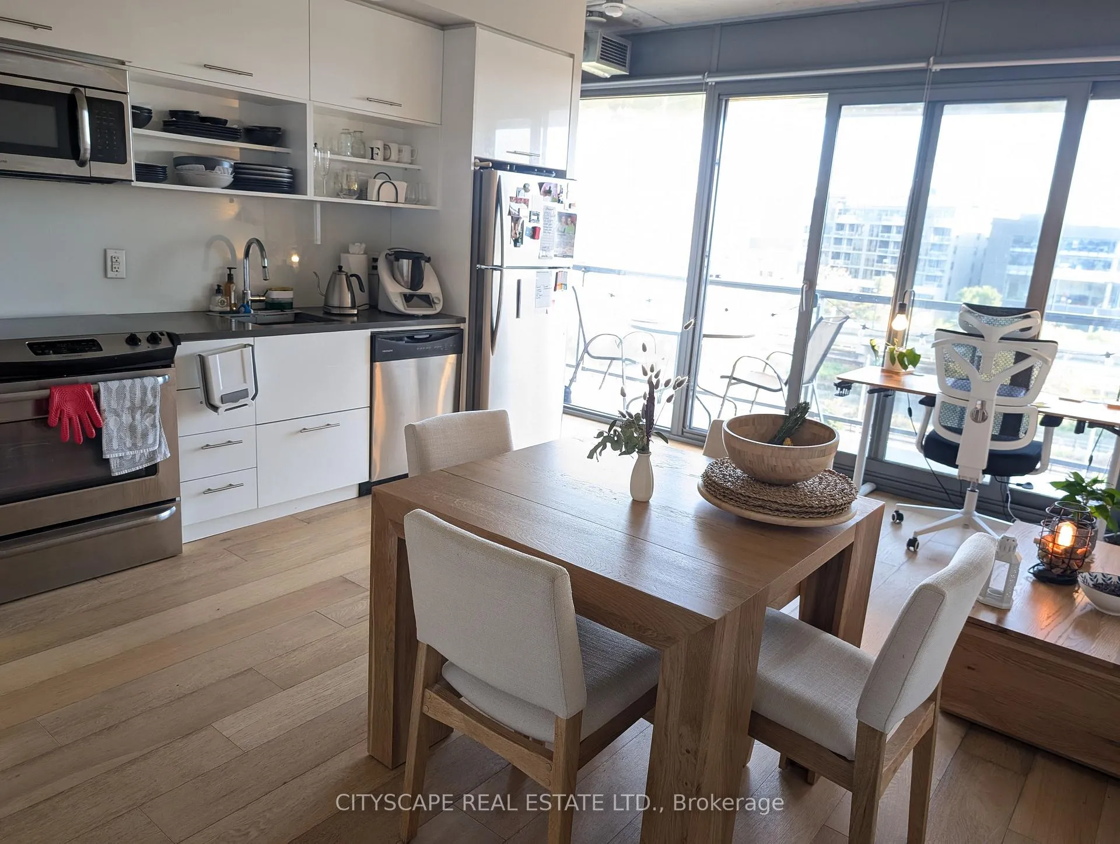
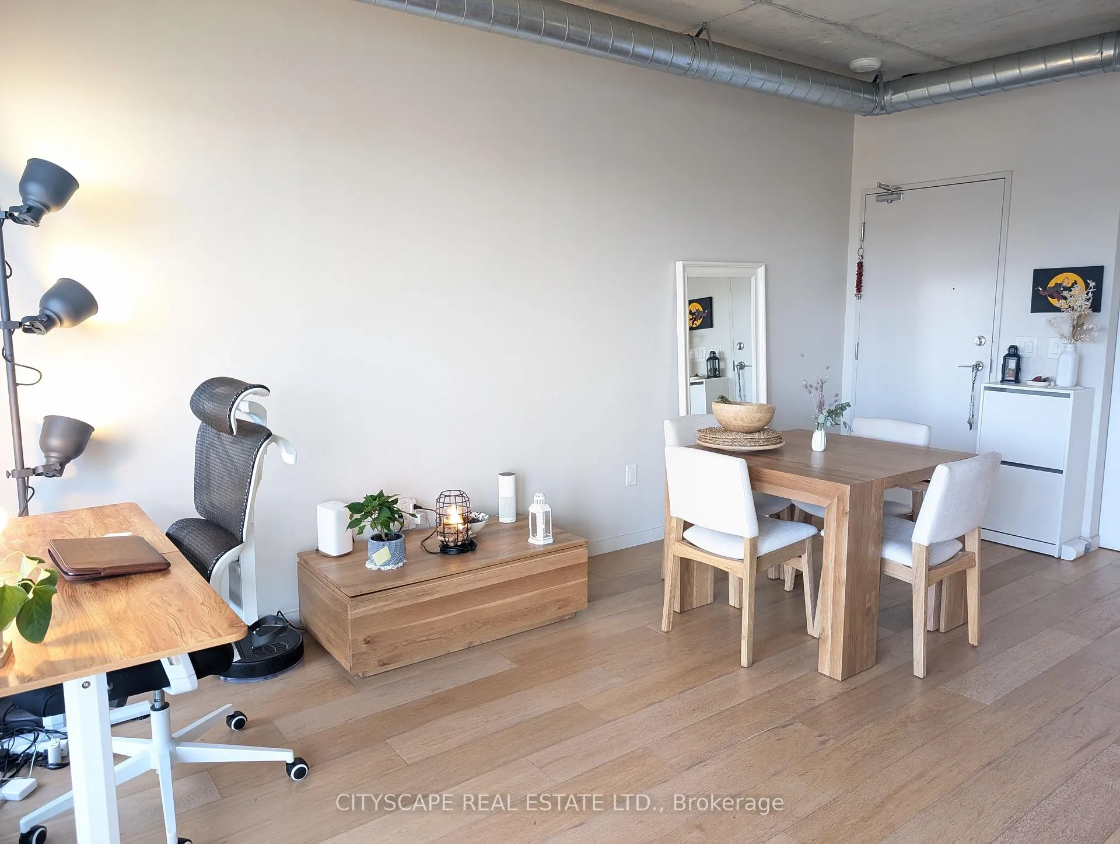 See all 14 photos
Property history
Facts and features
- ExposureEast
- LaundryEnsuite
- LockerNone
- BalconyOpen
- Central air
- Concierge
- Outdoor pool
- Party room/meeting room
- Exercise room
The homeCondo Apartment, Apartment, Age 6–10 years
- Type: Condo Apartment
- Style: Apartment
- Age: 6–10 years
- Living space: 500–599 sq ft
- Basement: None
- Exposure: East
- View: River
InsideEnsuite, Rooms above ground 1, Bedrooms 1
- Laundry: Ensuite
- Rooms above ground: 1
- Bedrooms: 1
- Bathrooms: 1
- Kitchens: 1
OutsideConcrete, Open
- Exterior: Concrete
- Balcony: Open
Parking and lockerAttached, Parking type None, Locker None
- Garage: Attached
- Parking type: None
- Locker: None
BuildingRiver city 2, Storeys 11, Units 240
- Name: River city 2
- Storeys: 11
- Units: 240
- Registered: 2015
- Condo corporation: 2467
- Amenities: Concierge, outdoor pool, party room/meeting room, visitor parking, guest suites, exercise room
- Pets: Not allowed
Heating, water and powerForced air, gas, Central air
- Heating: Forced air, gas
- Cooling: Central air
Rent and termsRent $2,200 a month, Entire property, Unfurnished
- Rent: $2,200 a month
- Space for rent: Entire property
- Furnished: Unfurnished
- Lease: 12 months
- Paid: Monthly
- Rent includes: Building insurance, common elements, water, central air conditioning
- Deposit: Required
- Credit check: Required
- Employment letter: Required
- Rental application: Required
- References: Required
NearbyPark, public transit, school, river/stream
- Close to: Park, public transit, school, river/stream
Listing detailsC11896936, Rented, Dec 17, 2024
- MLS® number: C11896936
- Status: Rented
- Listed on: Dec 17, 2024
- Days on market: 24
- Updated: Jan 10, 2025
- Possession: 2025-01-01 / January 1, 2025
- Occupied by: Tenant
- Listing brokerage: CITYSCAPE REAL ESTATE LTD.
About this home
Unit 505, 32 Trolley Crescent, Toronto (Moss Park), ON M5A 0E8
Bright 1 Bedroom Loft Style Condo At River City 2. Wood Flooring Though-out, 9Ft Ceiling With Exposed Concrete Ceiling, And Floor To Ceiling Window With Walk-Out To Large Balcony. Minutes To Parks, Trails, Financial Core, King And Queen Street, Leslieville Via Streetcar. Walking Distance To Distillery District And St Lawrence Market. Easy Access To Dvp And Gardiner Expressway.
Ask about this home
A HOMEH agent will answer your questions about this home.
Know more about River City II Lofts
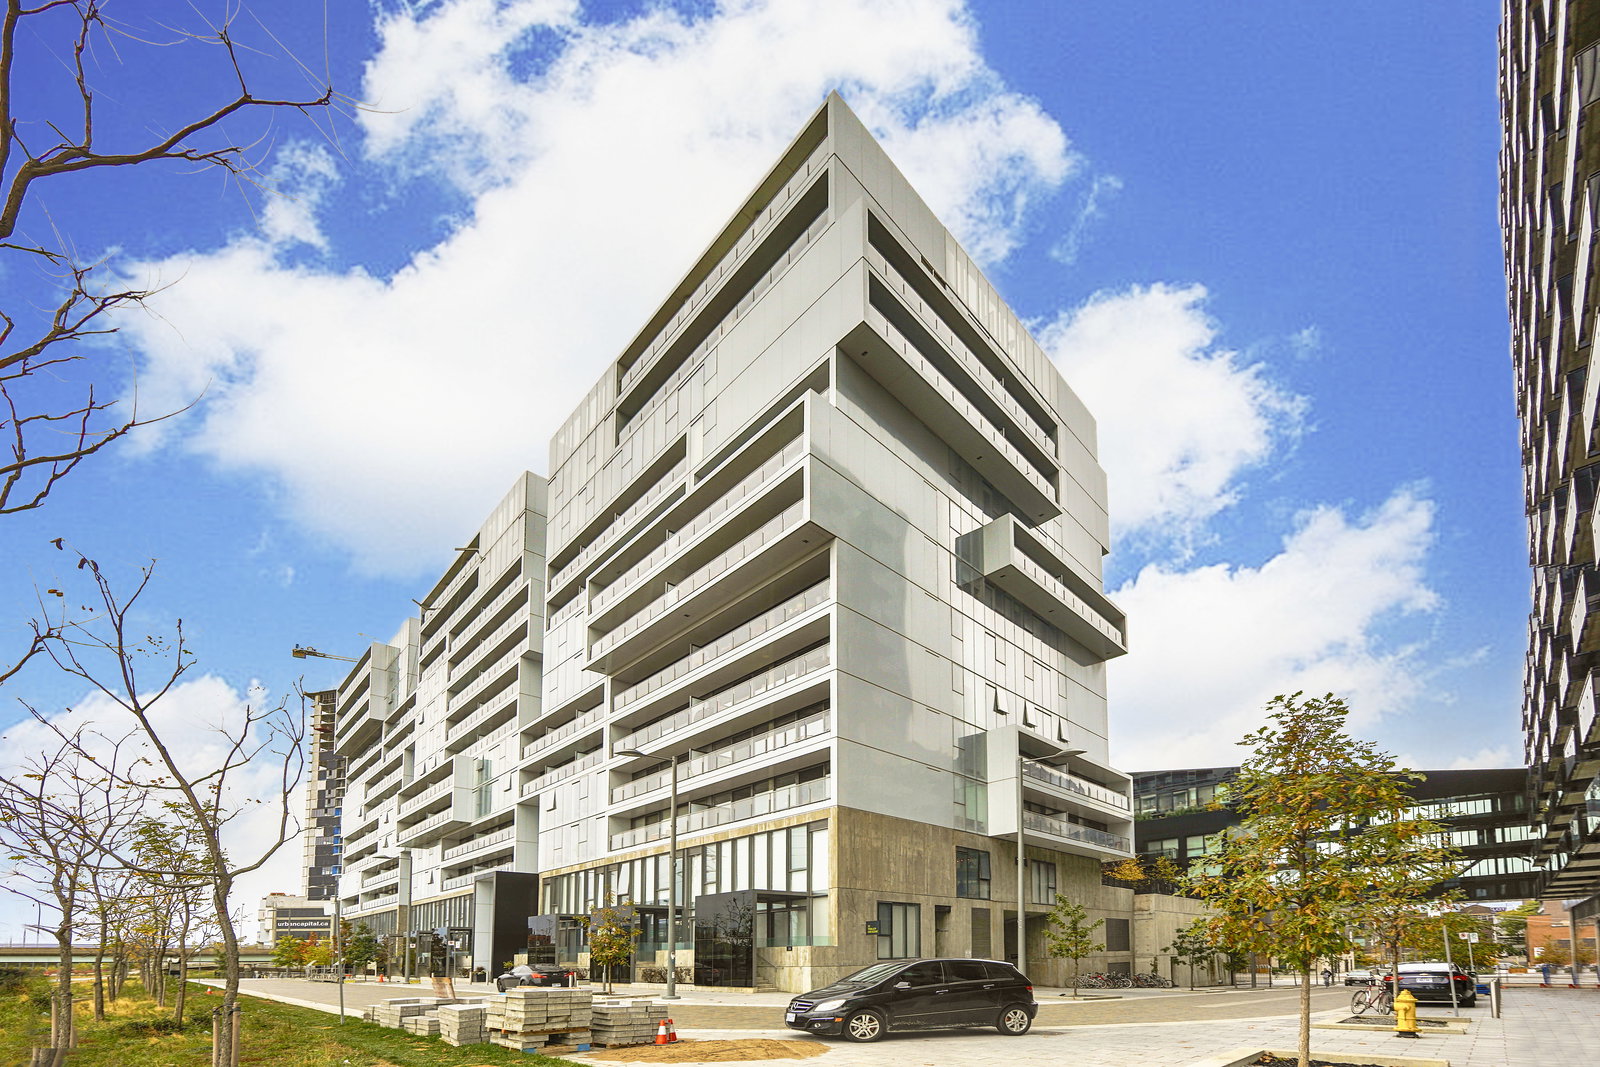
Condo building · 20-38 Trolley Crescent
River City II Lofts is an 11-storey condo with 240 suites, built in 2015 by Urban Capital Property Group. Right now 3 for sale and 4 for rent are on the market here.
- 11storeys
- 240suites
- $828/sq ft
- 2015built
No similar units for rent in River City II Lofts right now.
Around this home
Daily convenience, out of 100, from the distances below
Schools nearby
School rating, out of 10.
Helpful calculators
Your HOMEH agent

"I would see it this week."