

Unit 528, 29 Queens Quay E
Unit 528, 29 Queens Quay E
 See all 45 photos
Property history
Facts and features
- ExposureWest
- LaundryEnsuite
- LockerOwned
- BalconyTerrace
- Hardwood floors
- Central air
- Waterfront
- Gym
- Indoor pool
- Outdoor pool
The homeCondo Apartment, Apartment, 700–799 sq ft
- Type: Condo Apartment
- Style: Apartment
- Living space: 700–799 sq ft
- Basement: None
- Exposure: West
- Waterfront: Indirect
InsideHardwood, Ensuite, Built-in oven, other
- Flooring: Hardwood
- Laundry: Ensuite
- Features: Built-in oven, other
- Security: Alarm system
- Rooms above ground: 5
- Bedrooms: 1 + 1 in the basement
- Bathrooms: 2
- Kitchens: 1
OutsideBrick, Terrace
- Exterior: Brick
- Balcony: Terrace
Parking and locker1 Parking, Underground, Exclusive
- Spaces: 1 Parking
- Garage: Underground
- Parking type: Exclusive
- Driveway: Underground
- Spot: 147
- Locker: Owned
- Locker number: 57
- Locker level: Tscp-2491 level b
BuildingPier 27 Phase II Condos, Storeys 14, Units 305
- Name: Pier 27 Phase II Condos
- Storeys: 14
- Units: 305
- Registered: 2016
- Condo corporation: 2509
- Amenities: Gym, guest suites, indoor pool, outdoor pool, party room/meeting room, visitor parking
- Pets: Allowed
Heating, water and powerForced air, gas, Central air
- Heating: Forced air, gas
- Cooling: Central air
Costs and taxesTaxes $4,879 a year, Condo fee $657 a month, Heat included, common elements included, building insurance included, parking included, cac included
- Taxes, 2024: $4,879 a year
- Condo fee: $657 a month
- Fee includes: Heat included, common elements included, building insurance included, parking included, cac included
- HST: HST included in the price
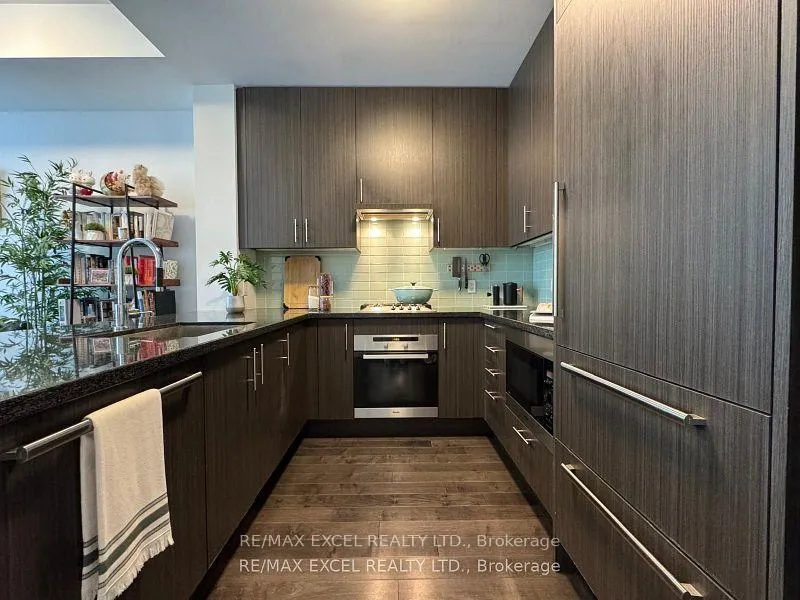
Included in the saleIncludes: upgraded b/i fridge, b/i gas stove, exhaust fan, b/i stove, b/i microwave, b/i dishwasher, washer & dryer, all existing window coverings including automatic blinds in lr/dr with remotes, all existing light fixtures, all existing storage/closet wall units in den (can be removed or stay), one parking and one locker., All existing storage/closet wall units that are in the den.
- Included: Includes: upgraded b/i fridge, b/i gas stove, exhaust fan, b/i stove, b/i microwave, b/i dishwasher, washer & dryer, all existing window coverings including automatic blinds in lr/dr with remotes, all existing light fixtures, all existing storage/closet wall units in den (can be removed or stay), one parking and one locker.
- Not included: All existing storage/closet wall units that are in the den.
NearbyElectric car charger, lake/pond, park, public transit, rec./commun.centre, waterfront
- Close to: Electric car charger, lake/pond, park, public transit, rec./commun.centre, waterfront
Listing detailsC12277029, Sold, Jul 10, 2025
- MLS® number: C12277029
- Status: Sold
- Listed on: Jul 10, 2025
- Days on market: 49
- Updated: Aug 28, 2025
- Possession: Flexible
- Occupied by: Partial
- Listing brokerage: RE/MAX EXCEL REALTY LTD.
About this home
Unit 528, 29 Queens Quay E, Toronto (Waterfront Communities), ON M5E 0A4
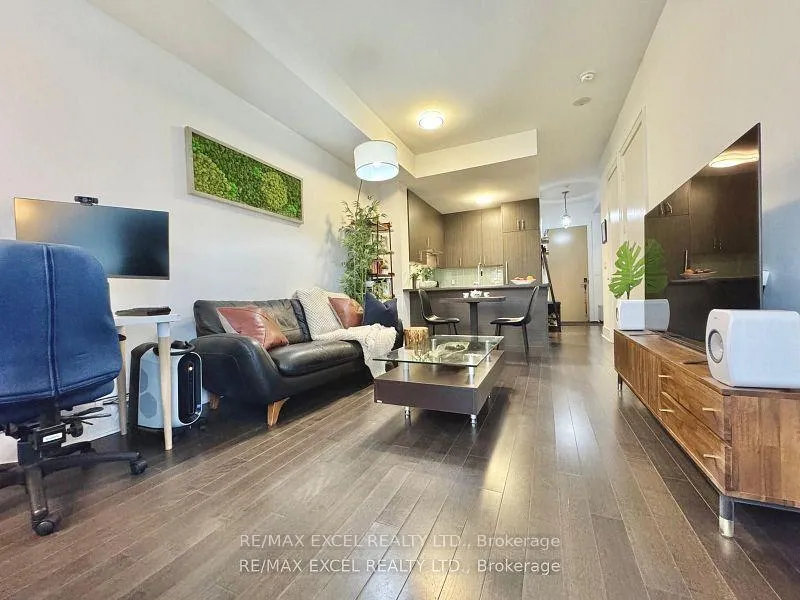
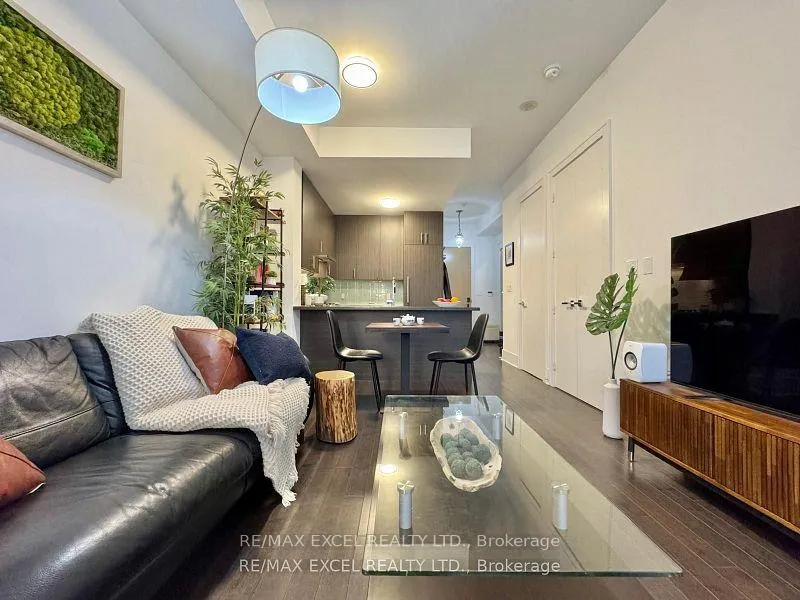
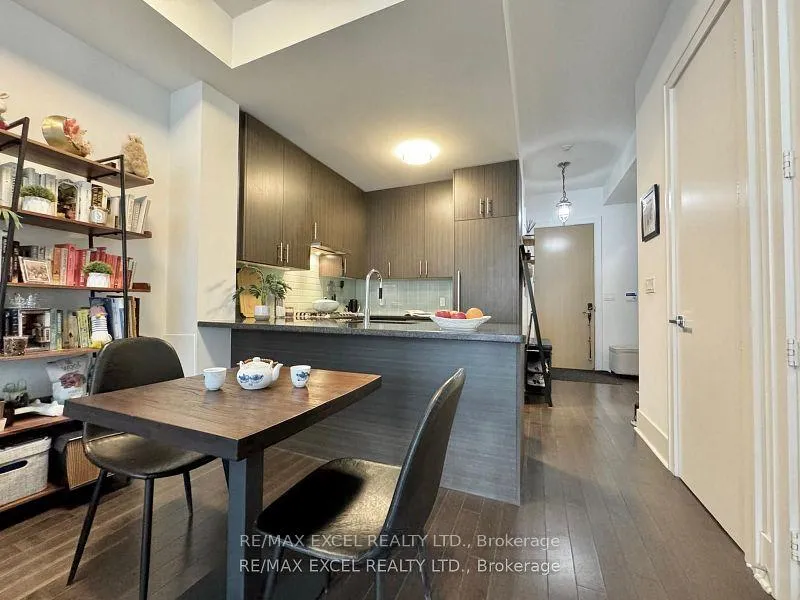
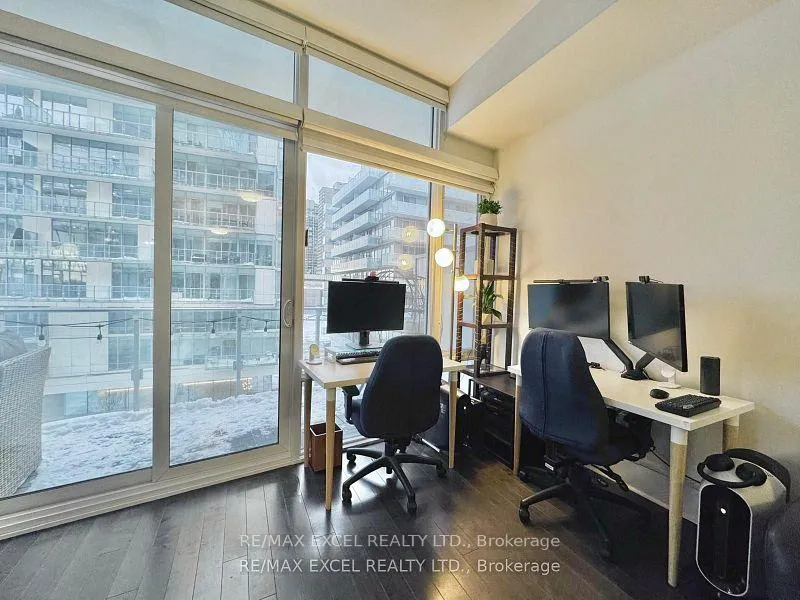
Live at the Prestigious Pier 27, a World Class Waterfront Luxury Condo with View of Lake Ontario and pool from your spacious terrace like Private Balcony! $$$ in Upgrades throughout! Large 1+1 Unit w/professional sliding French Doors that can potentially be used as a second bedroom. Unit has two Full Washrooms, Heated Floors in MBR, High End Toto toilets/Nobili fixtures/designer cabinets. Includes one Parking Space and Pocker! Custom Kitchen w/ stone counters, designer cabinets and "Top Of Line" appliances including Subzero fridge, Miele gas cooktop, exhaust vent, dishwasher, microwave, oven, washer, dryer. 10 Ft Ceilings w/Full Height Floor to Ceiling Windows w/ automatic blinds in LR/DR. Resort Living with top notch Amenities: 24 hr concierge, indoor/outdoor pools, spa w/sauna and steam rooms, state of the art fitness centre library lounge, theatre room, party rooms, guest suites, visitor parking w/ EV chargers. "Best Harbourfront Location" at Toronto's Waterfront that is right on the water, bike/walking path, Union Station, restaurants, Shopping, TTC at Door, walk to St Lawrence Market, Rogers Center, Scotiabank Place and much much more!! Don't miss this great opportunity to live at the exquisite waterfront residence!
Ask about this home
A HOMEH agent will answer your questions about this home.
Know more about Pier 27 Phase II Condos
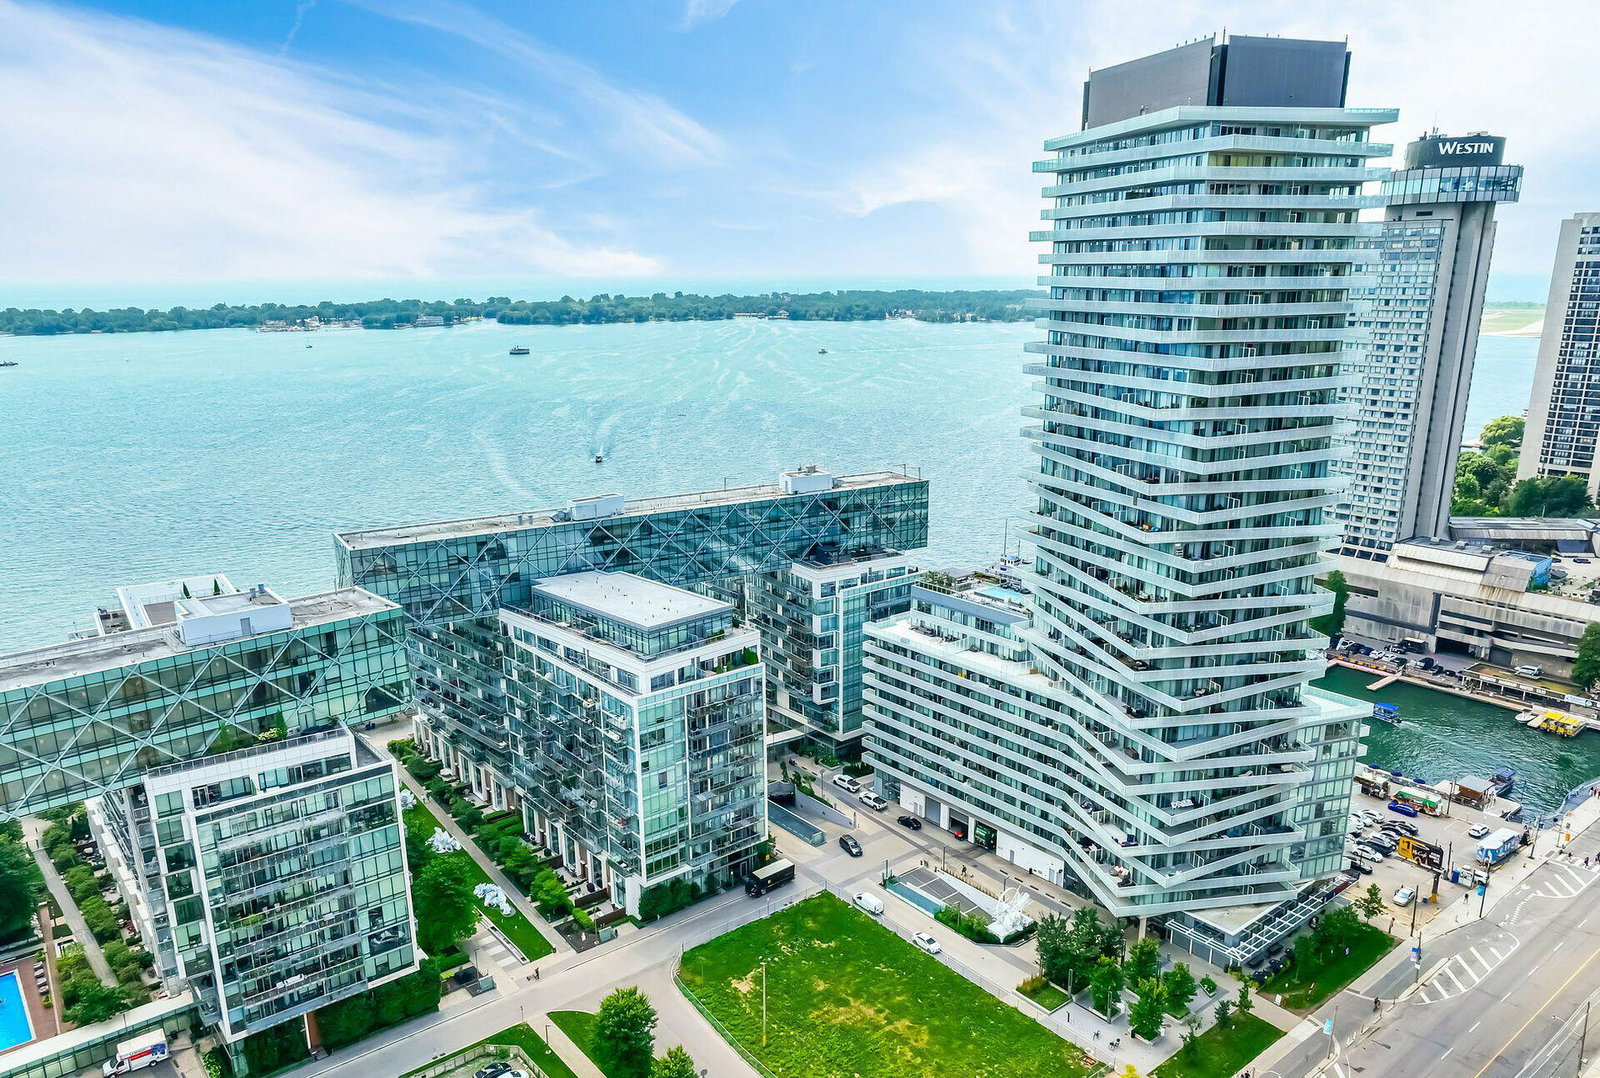
Condo building · 29 Queen's Quay E
Pier 27 Phase II Condos is a 14-storey condo with 305 suites, built in 2016 by Cityzen Development Corporation. Right now 6 for sale are on the market here.
- 14storeys
- 305suites
- $1,022/sq ft
- 2016built
No similar units for sale in Pier 27 Phase II Condos right now.
Around this home
Daily convenience, out of 100, from the distances below
Schools nearby
School rating, out of 10.
Helpful calculators
Your HOMEH agent

"I would see it this week."