
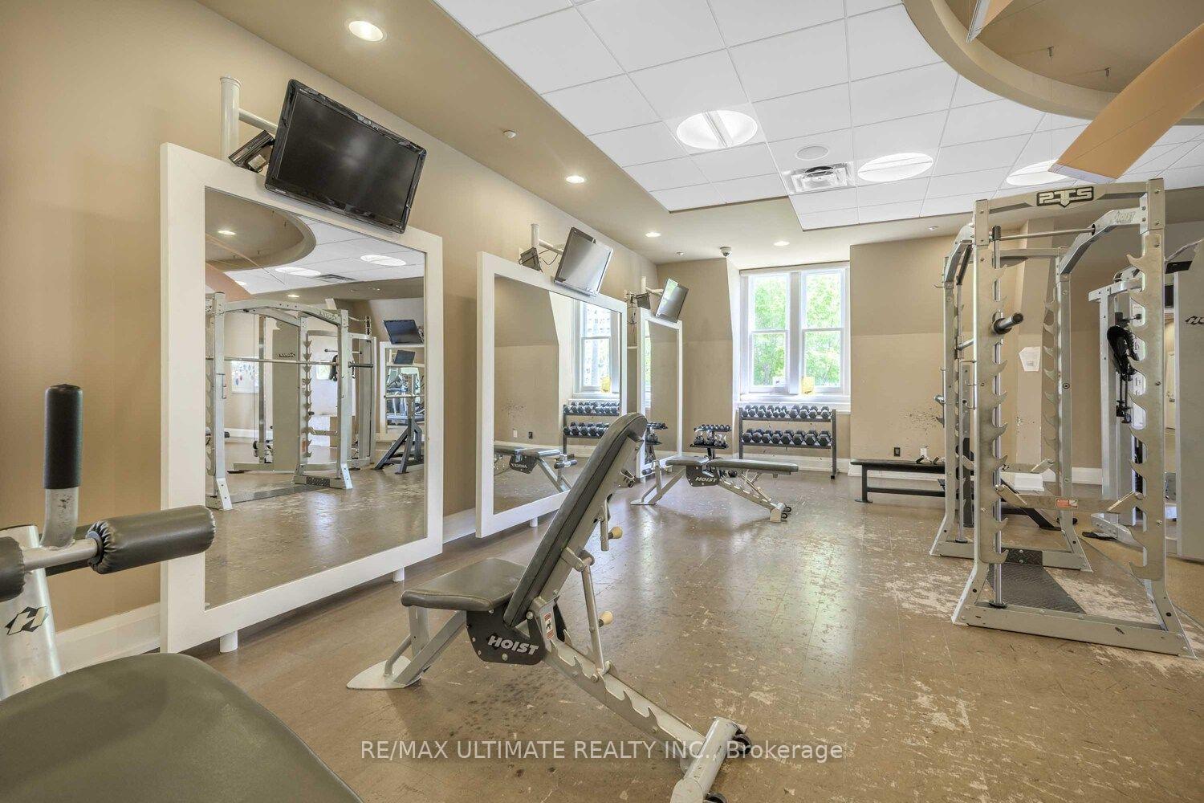
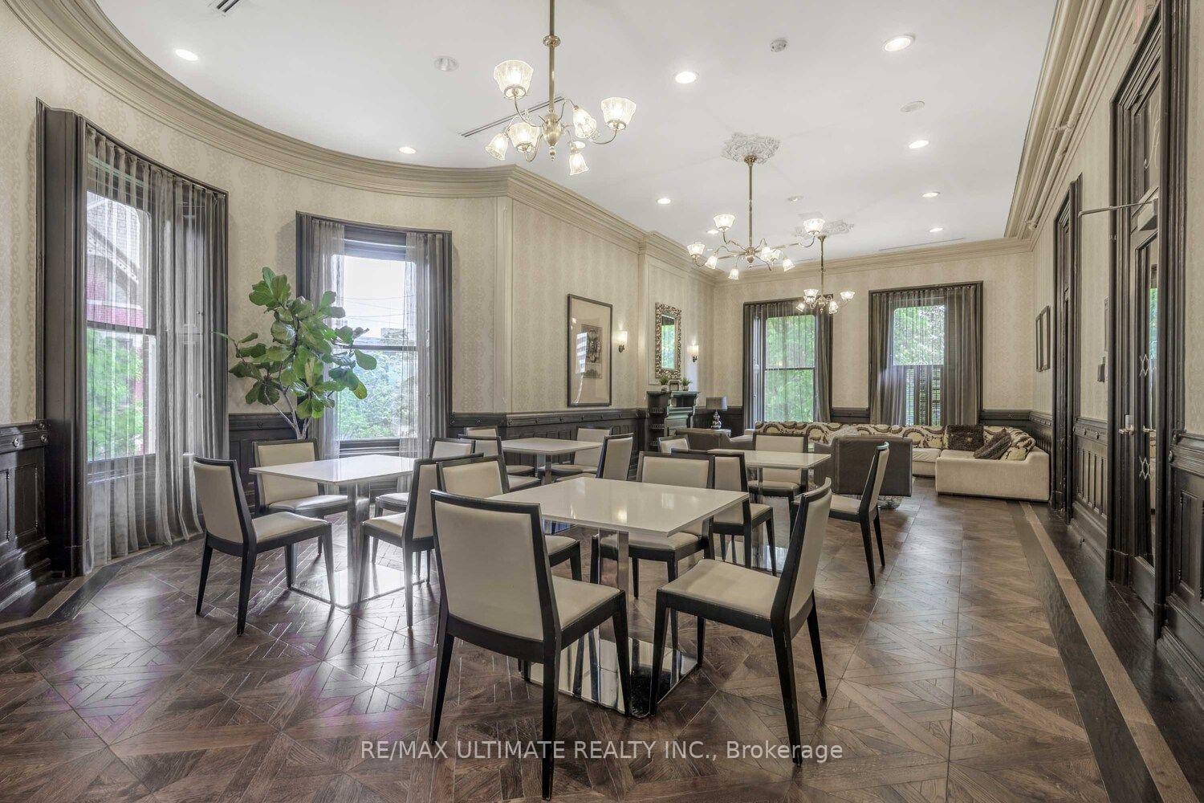
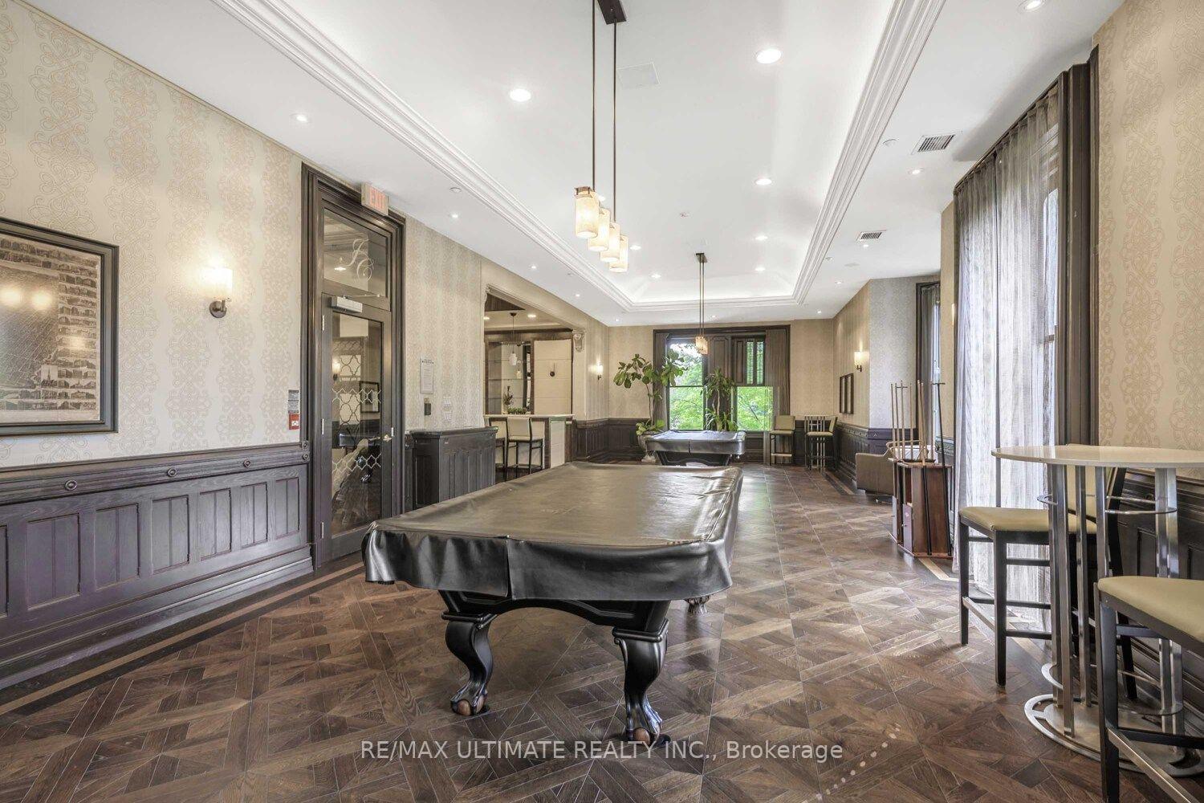
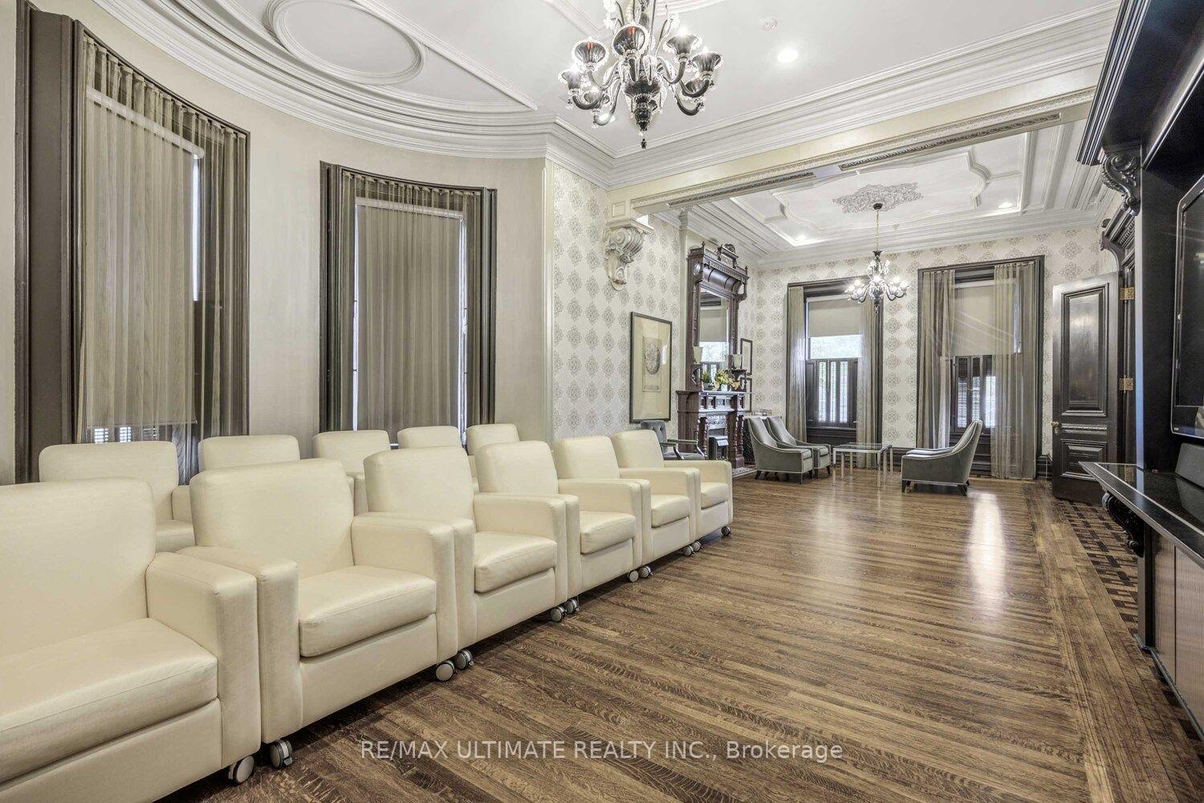
Unit 404, 28 Linden Street
Toronto (North St. James Town), ON M4Y 0A4
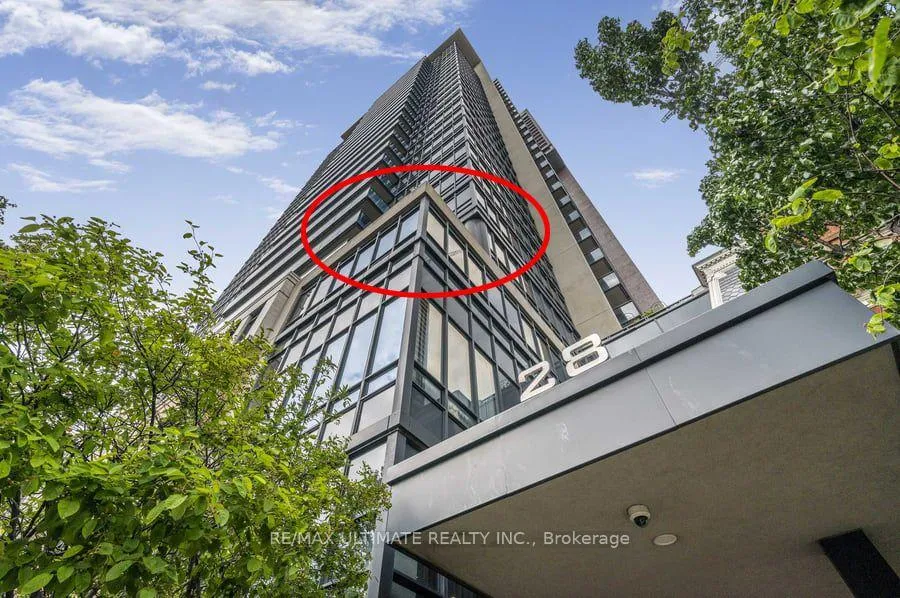
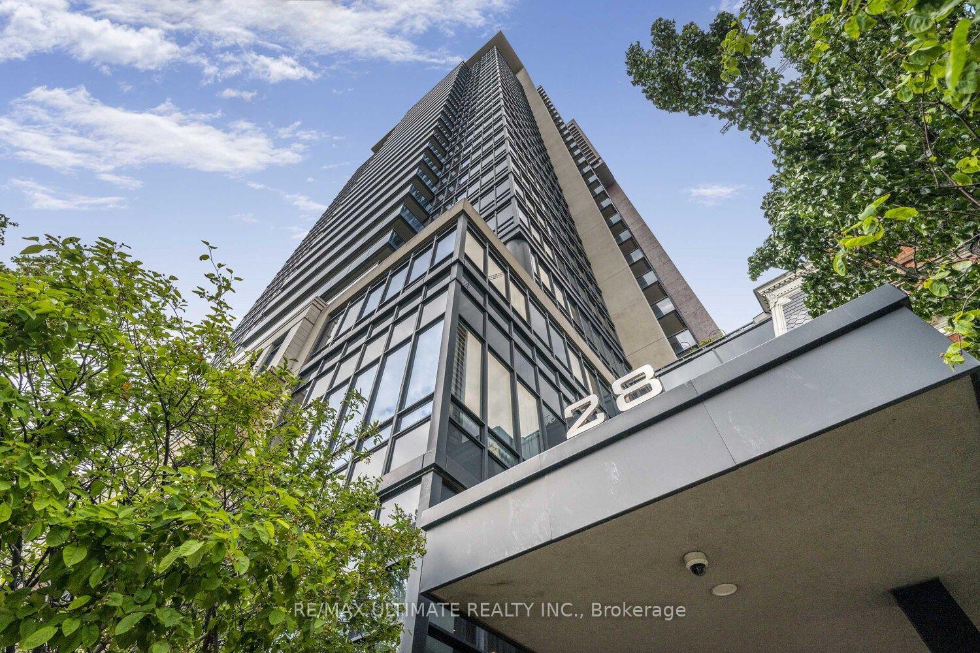
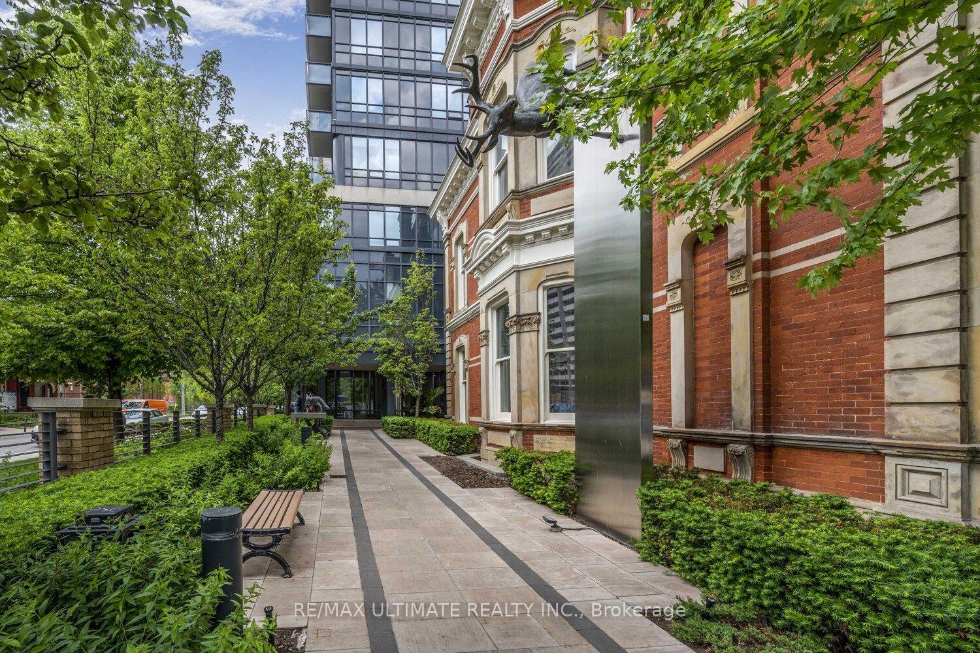
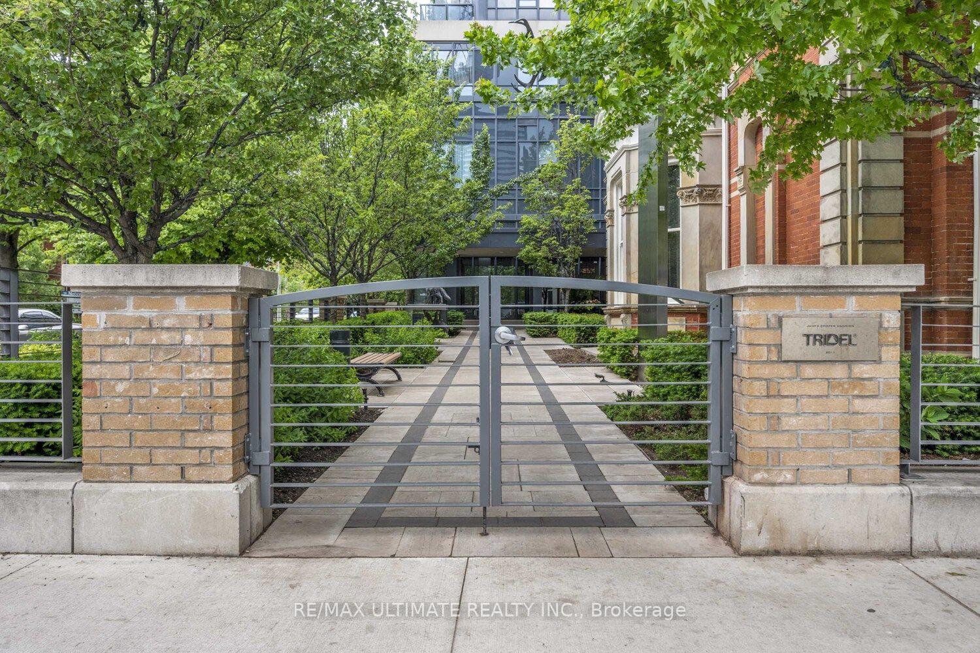
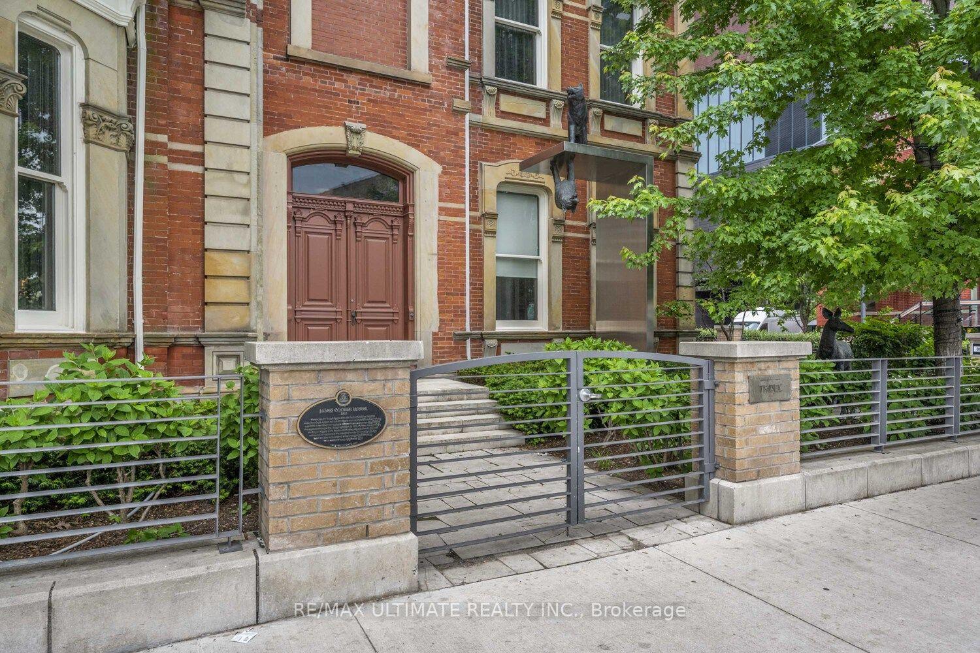
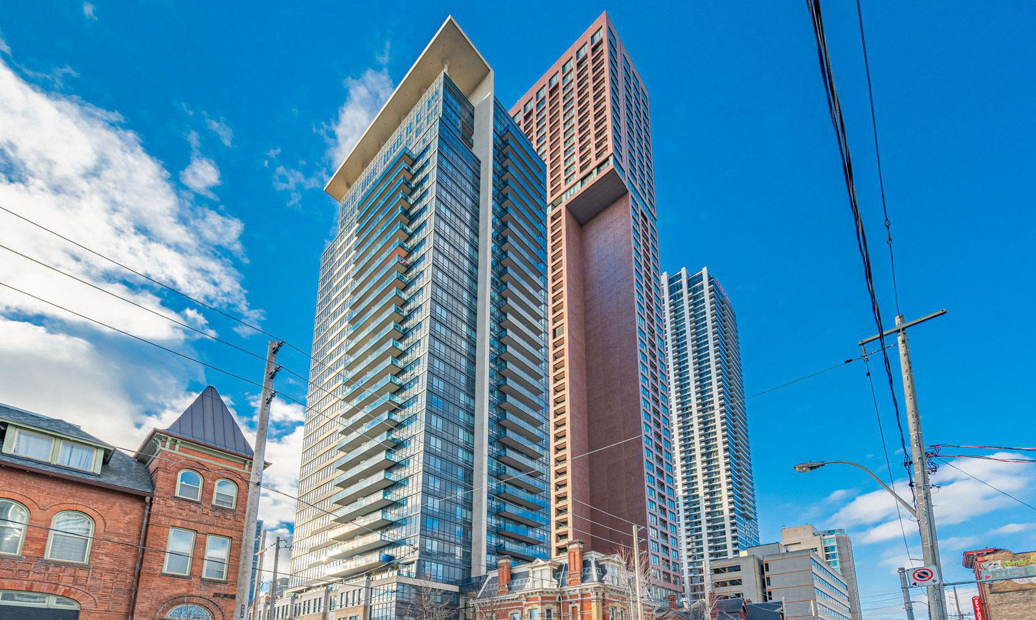 James Cooper Mansion33 storeys, 274 suites, built 2011
- 2Bedrooms
- 2Bathrooms
- 1Parking
- 1200–1399Sq Ft
- $5,678Tax
- $1,282/moCondo Fee
 Free EstimateSee Free Estimate Report

Sale & Price History for Unit 404, 28 Linden Street, Toronto, North St. James Town
| Start Date | End Date | Price | Event | MLS# |
|---|---|---|---|---|
| No listing history available | ||||
Real estate boards require you to or to see the full details of this property.
*Sold prices and complete sale & price history are regulated data. Under the Trust in Real Estate Services Act, 2002 (TRESA) and the rules of the Real Estate Council of Ontario (RECO), and pursuant to the Multiple Listing Service® rules of the Canadian Real Estate Association (CREA) and the Toronto Regional Real Estate Board (TRREB), this information may be shown only to registered users who have agreed to the applicable terms of use (a Virtual Office Website, or "VOW," arrangement). HOMEH Inc., Brokerage therefore provides it to signed-in members only. Creating an account is free and takes under a minute.
About Unit 404, 28 Linden Street, Toronto, North St. James Town
Summarized Description
- Stunning corner unit with large terrace and city views.
- Custom built walnut cabinet enhances living space.
- Open concept design with spacious kitchen.
- Natural gas BBQ hook-up for year-round grilling.
- Two large picture windows provide ample natural light.
- Building is EV ready with visitor parking.
- Located in a quiet enclave near subway access.
- Walking distance to shops for convenience.
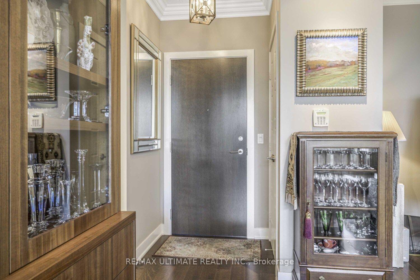
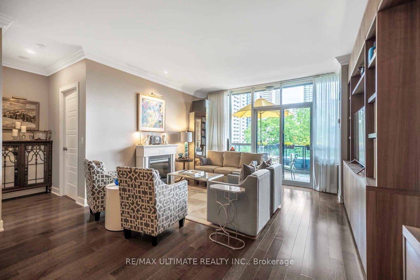
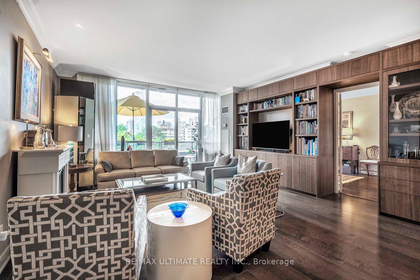
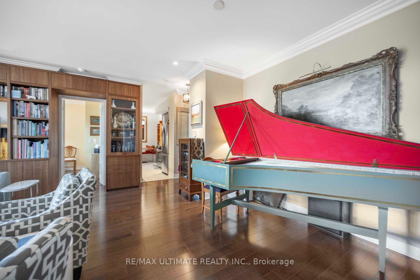
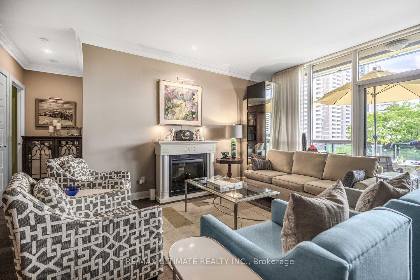
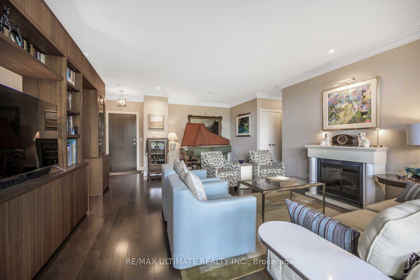
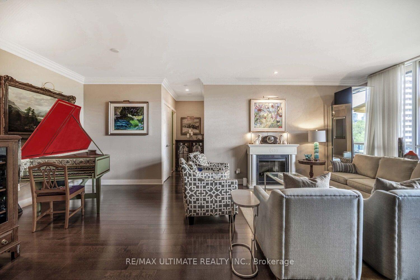
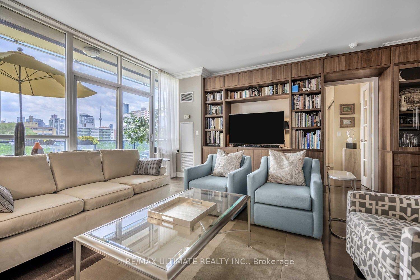
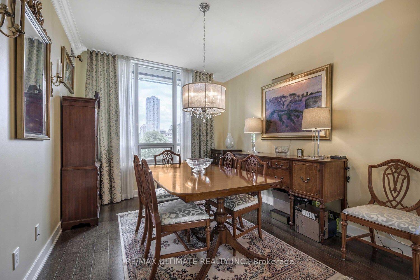
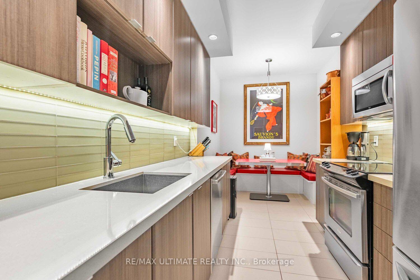
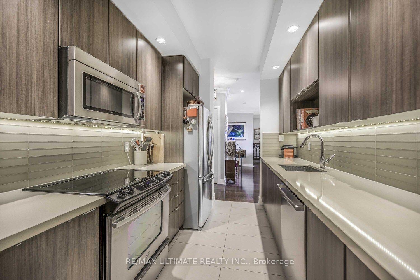
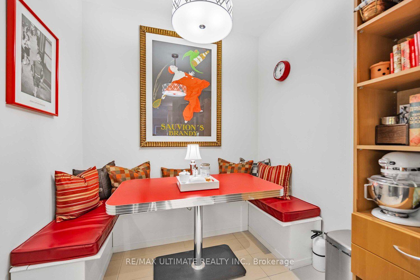
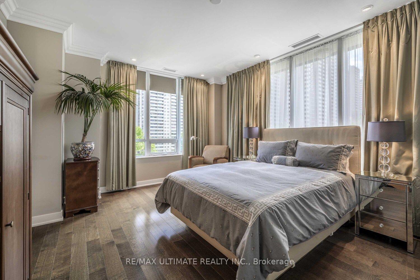
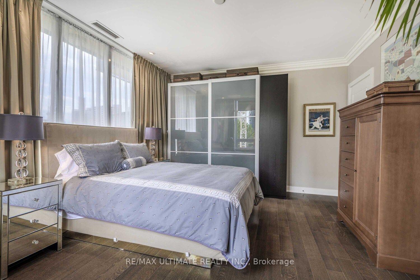
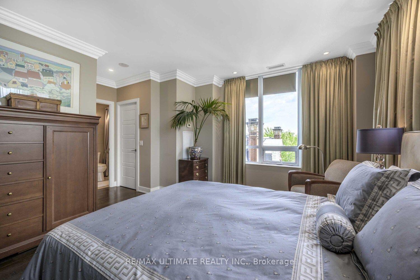
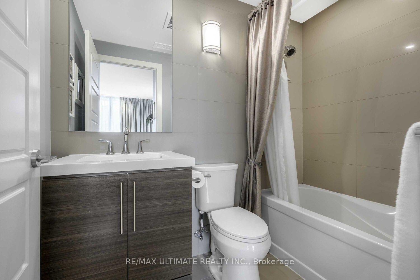
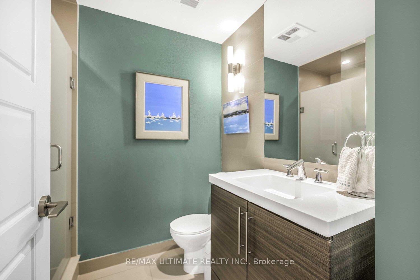
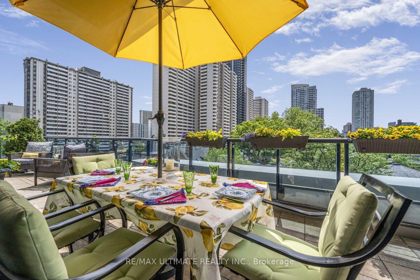
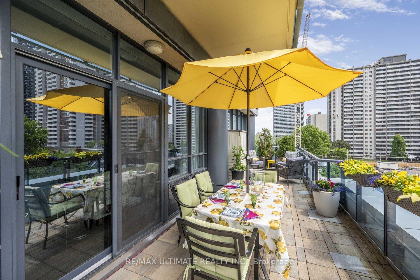
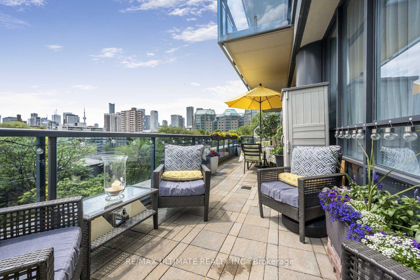
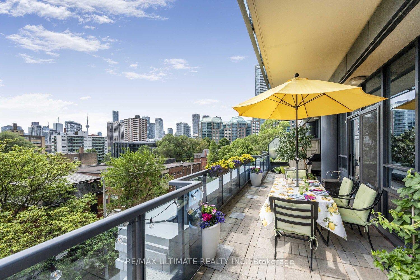
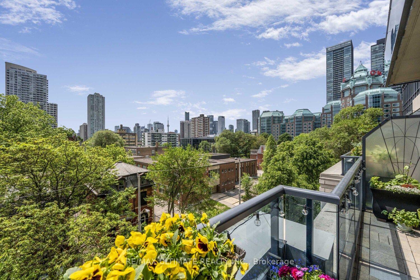
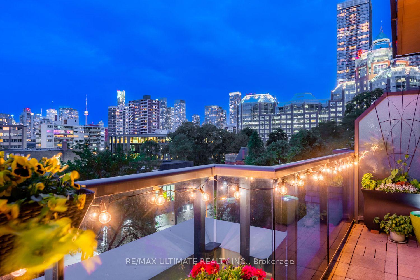
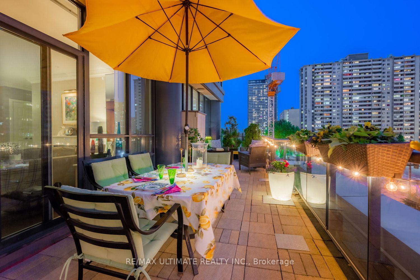
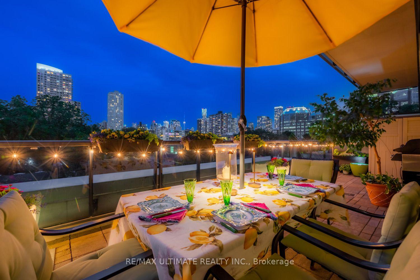
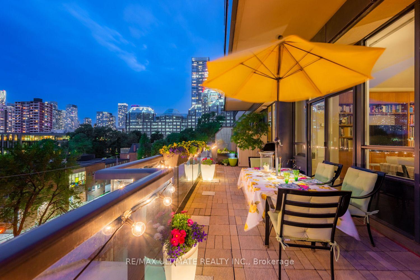
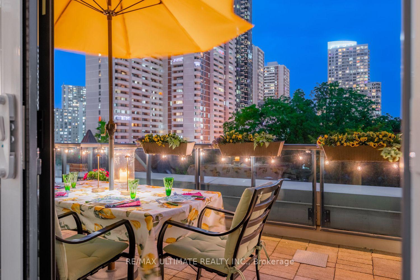
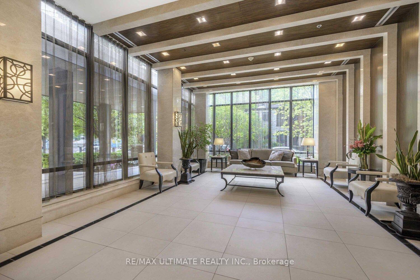
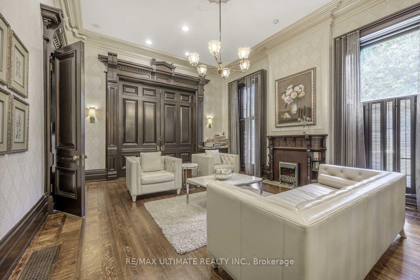
WOW!! Stunning south/east corner condo in Tridel Built James Cooper Mansion. A very unique 395 sq. ft. Terrace overlooking stunning south views, tree tops and even CN Tower. Enjoy the clear city views, the sparkling night time city lights and vistas, Beautiful! Tucked in an enclave that is quiet and serene with easy access to subway, TTC, and walking distance shops. Entertain in style whether inside or outside on the Terrace. There is a Natural gas BBQ hook-up so you can BBQ all year long! The building has electric car charger in the visitor parking, and the building is EV ready if you wish to have one in your parking spot. WELCOME TO SUITE 404! A warm welcoming entry at the foyer with a front closet, opens into the open concept Living and Dining Room. Currently the Dining Room is being used as a musical area. A special feature of this space is a wall to wall custom built walnut cabinet in the living room which provides a French door entry into the 2nd bedroom. The second Bedroom is currently used as a dining room and has a double mirrored closet. The spacious kitchen has stainless steel appliances and a fabulous eat-in breakfast area. The Primary Bedroom is one of the largest in the building, with 2 closets, one a double mirrored closet and one walk-in, plus a 4 pc ensuite bath. As a corner unit, the natural lighting from 2 sets of large picture windows envelope the bedroom. The second bathroom is a 3 pc. and also houses a stacked washer and dryer. Features are engineered hardwood floors throughout the main area, ceramic floors in the kitchen and bathrooms, crown molding throughout the condo and pot lights. The warmth of the tasteful touches welcomes one to truly enjoy and call this condo......HOME!
Key Facts & Features
Property Costs
- Annual Property Tax Amount
- $5,678
- Land Transfer Tax Fee
- $52,470
Condo/Maintenance Fee
- Maintenance Fee
- $1,282 /month
Included In Maintenance Fee
- Water Included
- Parking Included
- Building Insurance Included
Rental Items
- Rental Equipment
- N/A
- Basement Type
- None
Interior Features
- Pets Permitted
- Yes-with Restrictions
- Laundry Features
- Ensuite, Laundry Closet
- Laundry Level
- Main Level
- Interior Extras
- Carpet Free, Primary Bedroom - Main Floor, Separate Hydro Meter
- View
- City, Clear, Downtown, Garden, Skyline, Trees/Woods
- Security Features
- Alarm System, Concierge/Security, Smoke Detector
- Fireplace/Stove
- Yes
- Fireplace Features
- Electric
- Elevator
- Yes
Exterior Features
- Balcony
- Terrace
- Exterior Extras
- Landscaped, Landscape Lighting, Controlled Entry, Lawn Sprinkler System, Lighting
Building
- Building Type
- Condo Apartment
- Building Style
- Apartment
- Building Name
- James Cooper House Mansion
- Approx Age
- 11-15
- Condo Corp Number
- 2152
Construction
- Exposure
- South
- Exterior Finish
- Brick, Concrete
- Special Designation
- Unknown
Inclusions
- Inclusions
- Stainless Steel Appliances: LG Fridge/Freezer, Whirlpool cooktop, oven and microwave. Bosch Built-in Dishwasher, All electric Light Fixtures, All window coverings, blinds and sheers, and California Shutters. Electric fireplace in Living Room, Terrace furniture and storage sheds, terrace umbrellas. Ikea wardrobe in Primary bedroom. (EXCLUDE 2nd bedroom drapes, Foyer ceiling light fixture, BBQ.)
Exclusions
- Exclusions
- 2nd Bedroom Drapes. Foyer ceiling light fixture.
Parking & Garages
- Garage Type
- Underground
- Garage Spaces
- 1
- Parking Type
- Owned
- Parking Spaces
- 1
- Total Garage And Parking Spaces
- 1
Lockers
- Locker Type
- Owned
- Locker Unit
- Unit 66
- Locker Level
- Level B
Heating & Cooling
- Heat Source
- Gas
- Heat Type
- Fan Coil
- Air Conditioning
- Central Air
- Bedrooms
- 2
- Washrooms
- 2
- Kitchens
- 1
Room sizes
- Breakfast—Main level, Eat-in Kitchen
- Bathroom—Main level, 3 Pc Bath, Separate Shower, Combined w/Laundry
- Kitchen—Main level, Ceramic Floor, Stainless Steel Appl, Eat-in Kitchen
- Bathroom—Main level, Soaking Tub, 4 Pc Bath
- Bedroom 2—Main level, Hardwood Floor, Mirrored Closet, French Doors
- Primary Bedroom—Main level, Picture Window, Walk-In Closet(s), California Shutters
- Dining Room—Main level, Hardwood Floor, Crown Moulding, Combined w/Living
- Living Room—Main level, Hardwood Floor, Large Window, W/O To Terrace
- Foyer—Main level, Hardwood Floor, Crown Moulding
- Room—Main level, South View, SE View
Washrooms
- 3-piece, Main
- 4-piece, Main
- Municipality
- Toronto
- Neighbourhood
- North St. James Town
- Main cross streets
- Bloor and Sherbourne
- Directions
- South of Bloor and Sherborne on west side. Take Selby St to Linden as Linden is a one way going east.
- MLS® number
- C13641946
- Data source
- Toronto Regional Real Estate Board
- Listed on
- 2026-08-05
- Updated on
- 2026-08-17
- Days on market
- 75 days
- Possession date
- 2026-11-24
- Possession type
- Flexible
- Co-op commission
- 2.5% + HST
- Seller
- Listed by
- RE/MAX ULTIMATE REALTY INC.
Home Market Value
Current home valuation for Unit 404, 28 Linden Street, Toronto, North St. James Town, Toronto, ON. Listed for $1,488,000
HOMEH Estimate
—
Estimated Sales Range
—
HOMEH Estimate for Unit 404, 28 Linden Street, Toronto, North St. James Town
Calculated with a real agent's CMA method — 45+ years of experience, codified. Not an AI guess.
For the owner
Is this your home? Track its value.
Get this home's HOMEH Estimate by email once a month, with how many homes are for sale around you.
Mortgage Payment Calculator
Compare up to 4 down payment scenarios
5% on first $500K + 10% on $988,000 over $500K
$123,800
| Scenario 1 | Scenario 2 | Scenario 3 | Scenario 4 | |
|---|---|---|---|---|
−Down payment | % $ | % $ | % $ | % $ |
+CMHC insurance | $54,520 | $41,515 | $35,414 | $0 |
=Total mortgage | $1,417,528 | $1,380,715 | $1,300,214 | $1,190,400 |
Amortization | ||||
Mortgage rate | % | % | % | % |
| Payment frequency | ||||
=Mortgage payment | $6,921monthly | $6,741monthly | $6,348monthly | $5,812monthly |
Land Transfer Tax
$26,235
$26,235
$52,470
Around this home
Data provided by OpenStreetMap & Fraser Institute School Rankings
Ask HOMEH
New!Hi there!
👋Text or call (416) 301-9001
Recommended for you
Based on homes you've looked at.
No recommended properties found.
Nearby similar homes
No nearby properties found.
More real estate resources
Other homes nearby
Explore this area
Nearby neighbourhoods
No nearby listings available.