

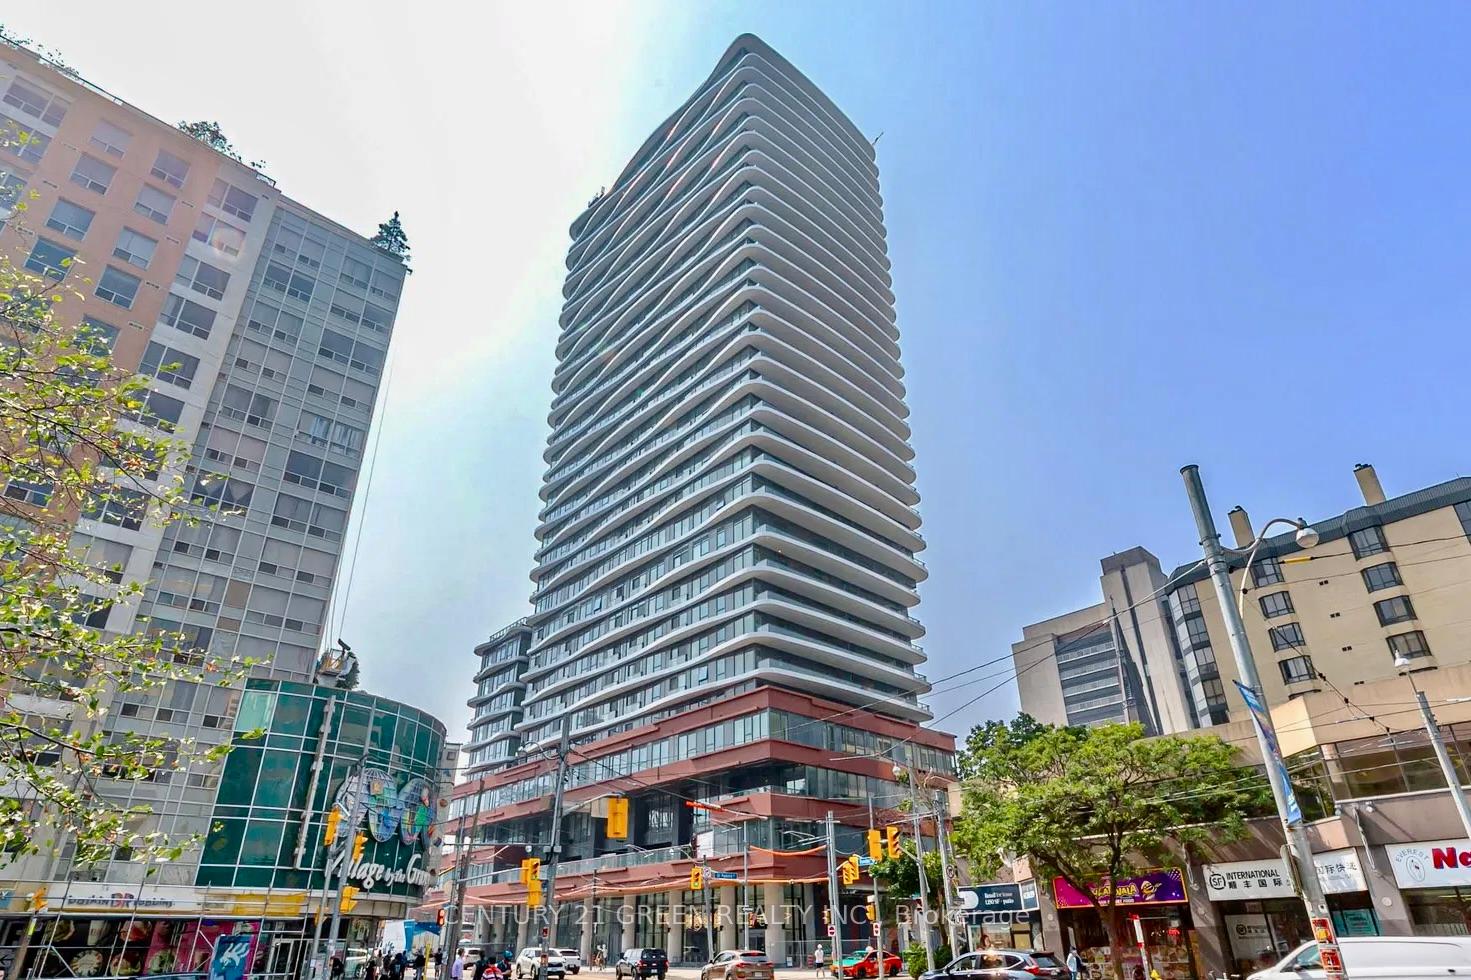
Unit 2805, 280 Dundas Street W
Unit 2805, 280 Dundas Street W
 See all 25 photos
Property history
- $3,895TerminatedList: 2025-12-18|End: 2026-01-18|31 daysC12644762
- $3,900TerminatedList: 2025-11-20|End: 2025-12-18|28 daysC12567598
Facts and features
- ExposureSouth east
- LaundryEnsuite, closet
- LockerNone
- BalconyOpen
- Central air
- Concierge
- Exercise room
- Party room/meeting room
- Rooftop deck/garden
The homeCondo Apartment, Apartment, New
- Type: Condo Apartment
- Style: Apartment
- Age: New
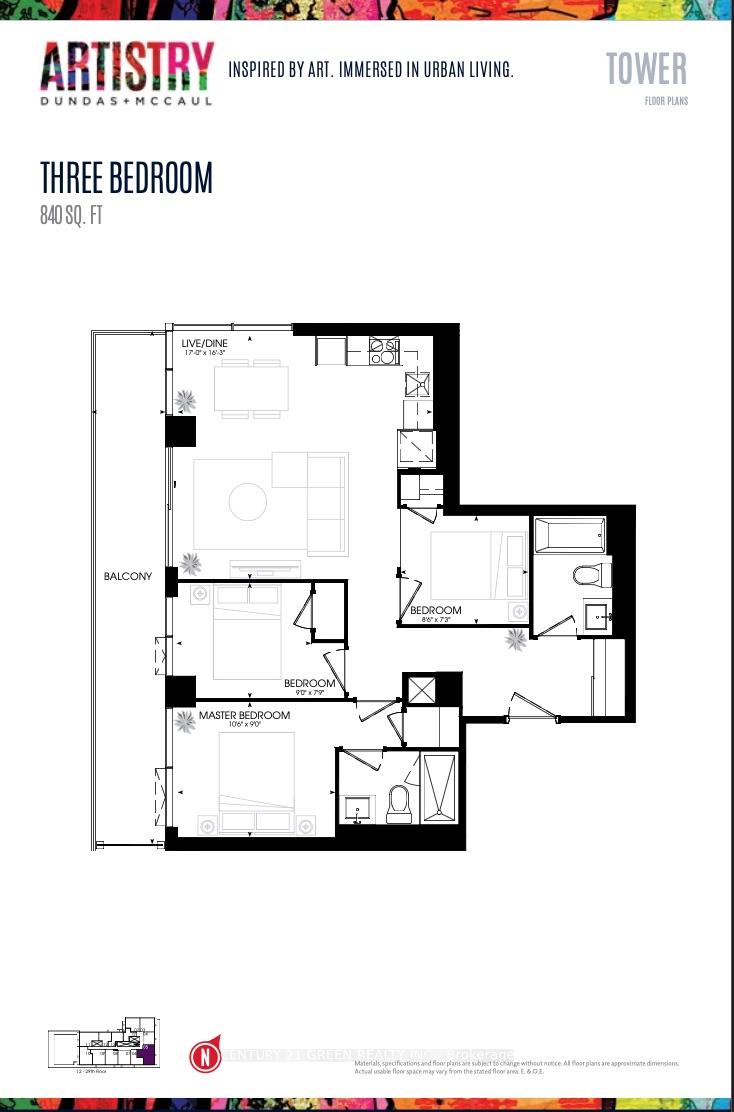
- Living space: 800–899 sq ft
- Basement: None
- Exposure: South East
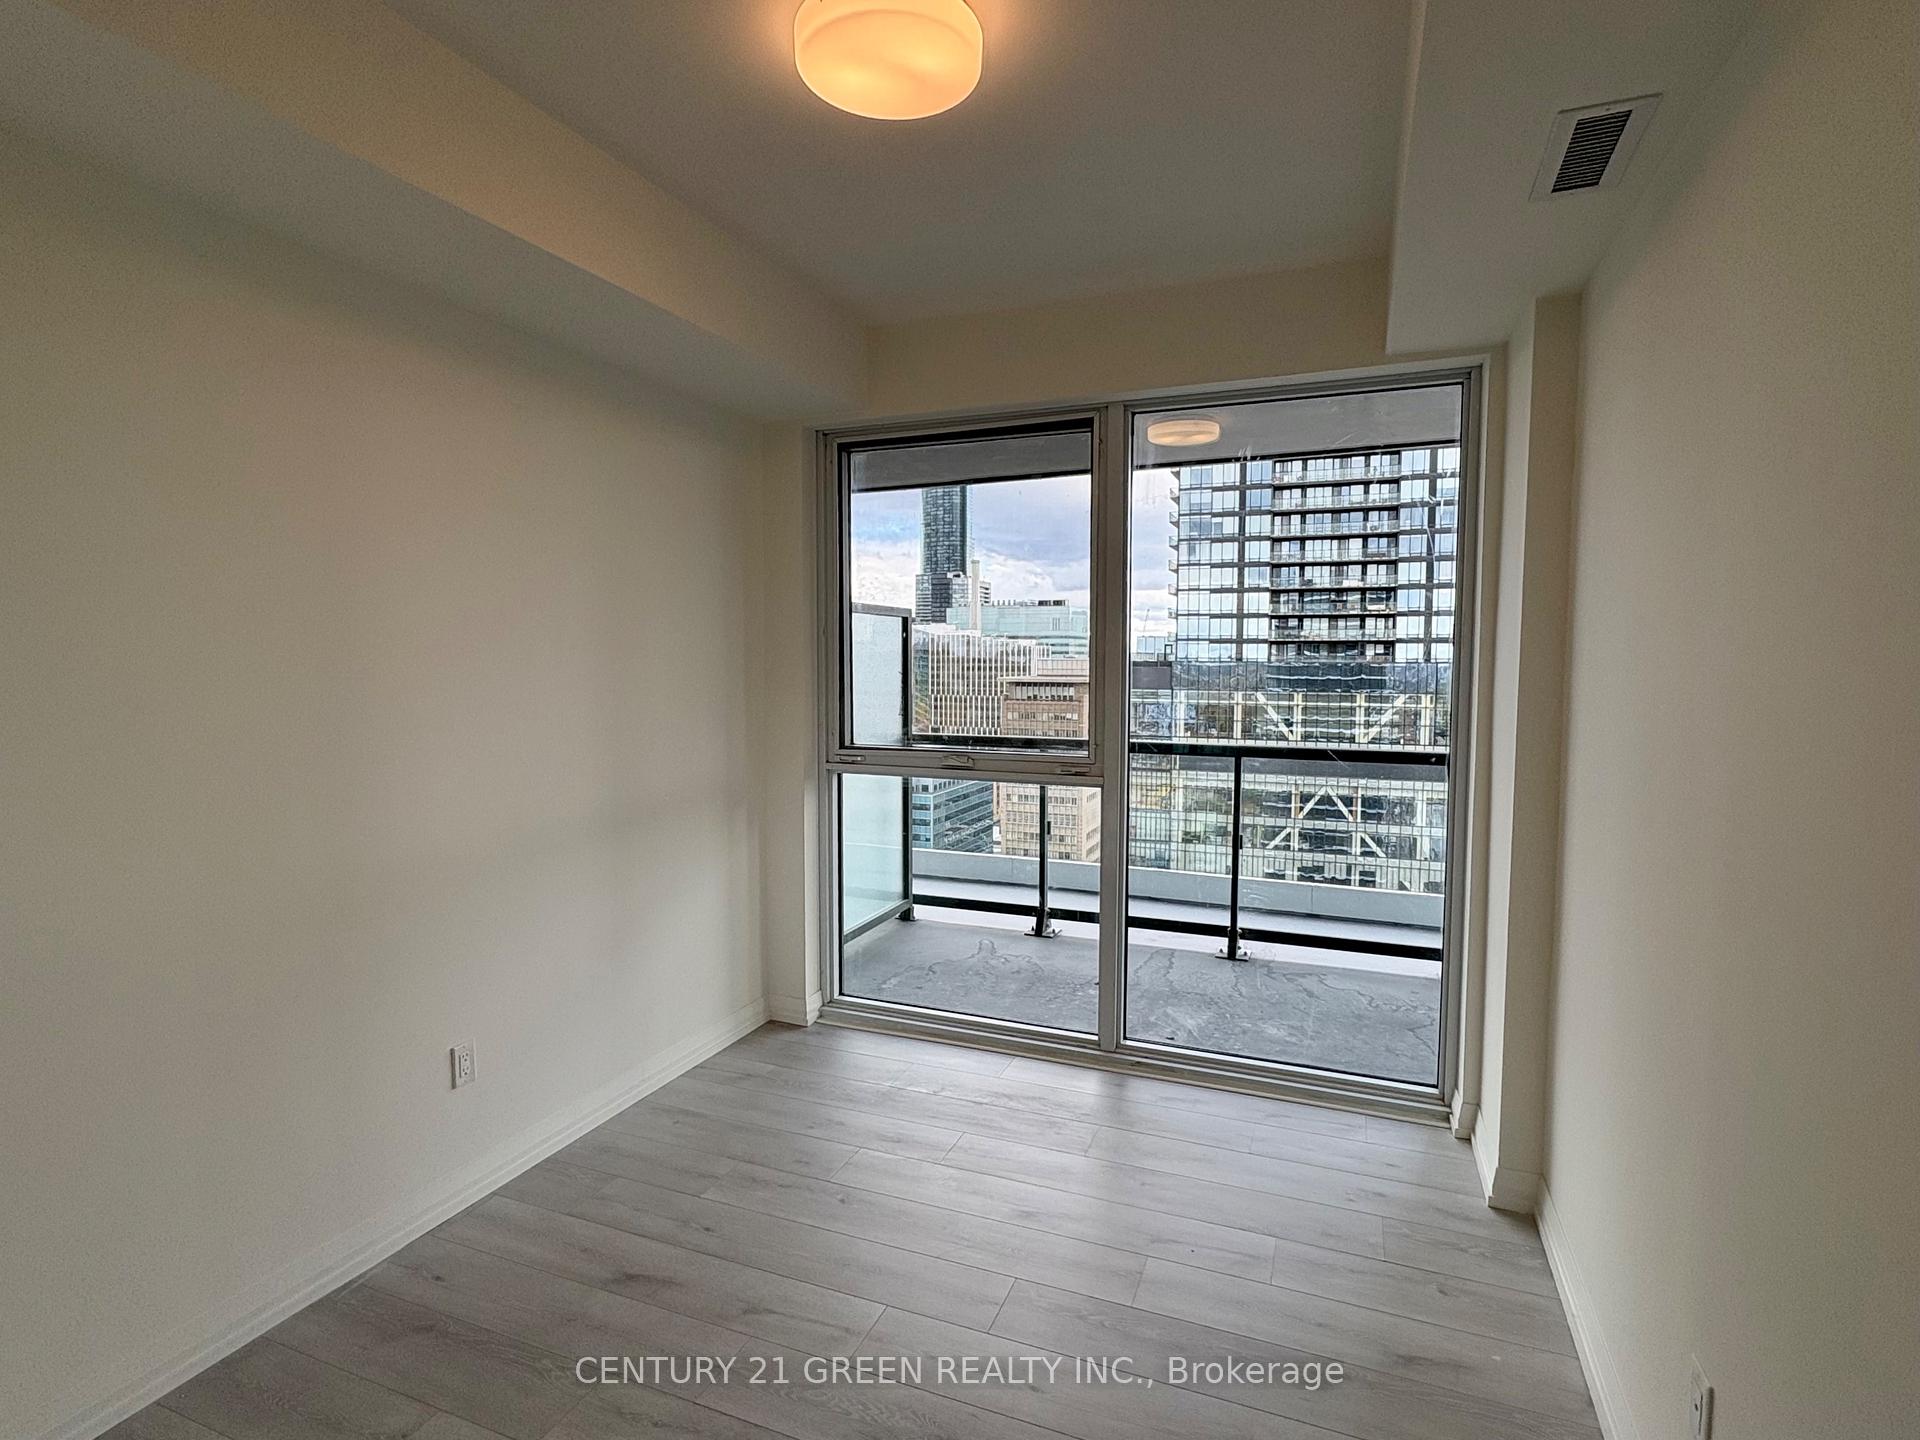
- View: City, skyline, water
- Waterfront: None
InsideEnsuite, laundry closet, main level, Carpet free, separate hydro meter, separate heating controls, Concierge/security, smoke detector
- Laundry: Ensuite, laundry closet, main level
- Features: Carpet free, separate hydro meter, separate heating controls
- Security: Concierge/security, smoke detector
- Elevator: Yes
- Rooms above ground: 6
- Bedrooms: 3
- Bathrooms: 2
- Kitchens: 1
OutsideConcrete, Open
- Exterior: Concrete
- Balcony: Open
Parking and lockerUnderground, Parking type None, Locker None
- Garage: Underground
- Parking type: None
- Locker: None
BuildingArtistry, Storeys 29, Units 344
- Name: Artistry
- Storeys: 29
- Units: 344
- Registered: 2025
- Condo corporation: 0
- Amenities: Community bbq, concierge, exercise room, party room/meeting room, recreation room, rooftop deck/garden
- Pets: Allowed
Heating, water and powerHeat pump, gas, Central air
- Heating: Heat pump, gas
- Cooling: Central air
Rent and termsRent $3,900 a month, Entire property, Unfurnished
- Rent: $3,900 a month
- Space for rent: Entire property
- Furnished: Unfurnished
- Lease: 12 months
- Paid: Monthly
- Rent includes: Building insurance, common elements
- Deposit: Required
- Credit check: Required
- Employment letter: Required
- Rental application: Required
- References: Required
IncludedIncludes built-in fridge, built-in dishwasher, whirlpool glass cooktop, stainless steel panasonic microwave with built-in range, stainless steel whirlpool oven, full-sized washer & dryer, ecobee thermostat.
- Included: Includes built-in fridge, built-in dishwasher, whirlpool glass cooktop, stainless steel panasonic microwave with built-in range, stainless steel whirlpool oven, full-sized washer & dryer, ecobee thermostat.
NearbyArts centre, clear view, hospital, park, public transit, school
- Close to: Arts centre, clear view, hospital, park, public transit, school
Listing detailsC12567598, Terminated, Nov 20, 2025
- MLS® number: C12567598
- Status: Terminated
- Listed on: Nov 20, 2025
- Days on market: 28
- Updated: Dec 18, 2025
- Possession: 2025-11-20 / Immediate
- Occupied by: Vacant
- Listing brokerage: CENTURY 21 GREEN REALTY INC.
About this home
Unit 2805, 280 Dundas Street W, Toronto (Kensington-Chinatown), ON M5T 0E3
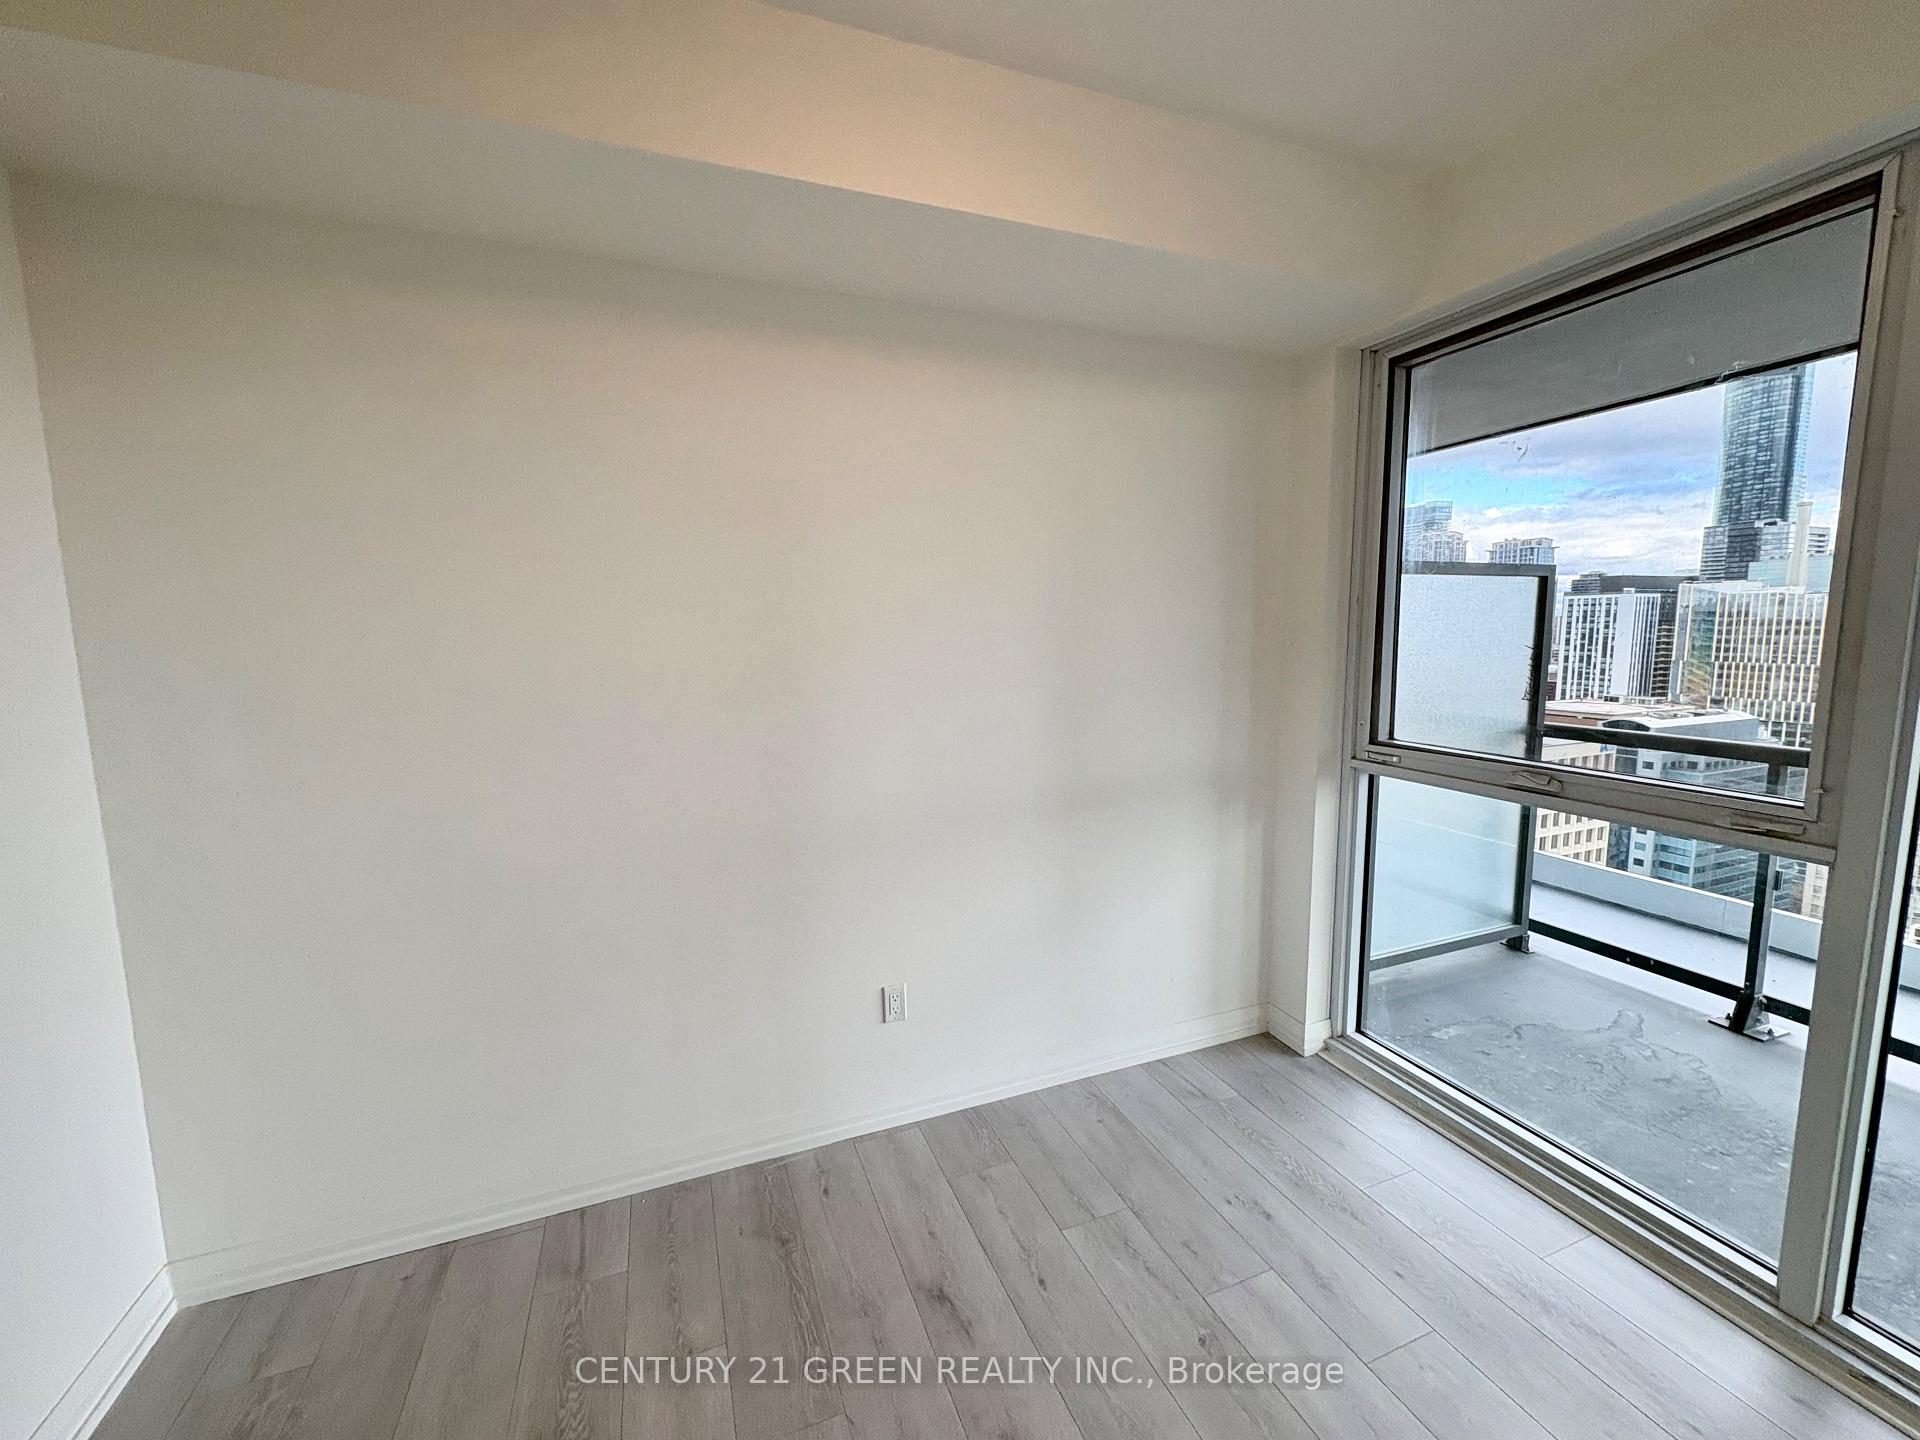
Brand New Stunning 3-Bedroom Suite In Chic Artistry Condos! Enjoy Breathtaking Views Of Toronto Skyline, Including CN Tower & Waterfront. Spacious Functional Layout, 840 Sf Of Interior Living With No Wasted Space & Over-Sized Balcony Overlooking The City. Sun-Filled With Floor To Ceiling Windows, Bright High-End Finishes With Black Hardware, Top Of the Line Appliances Includes Full-Sized Washer & Dryer. Third Bedroom Is Enclosed With Glass Wall & Includes Closet. Laminate Flooring Throughout, Marble Styled Countertops & Backsplash In Kitchen, Ecobee Thermostat, & 2-Full Bathrooms. Unbeatable Location For Pedestrians & Transit Users - Minutes From TTC, St. Patrick Station, Art Gallery Of Ontario, Eaton Centre, Toronto General Hospital, Mount Sinai Hospital, Nathan Phillips Square, TMU (Formerly Ryerson), OCAD, Parks, Entertainment, Financial District, Trendy Restaurants, Cafes, Bars, & Much More!
Ask about this home
A HOMEH agent will answer your questions about this home.
Know more about Artistry Condos
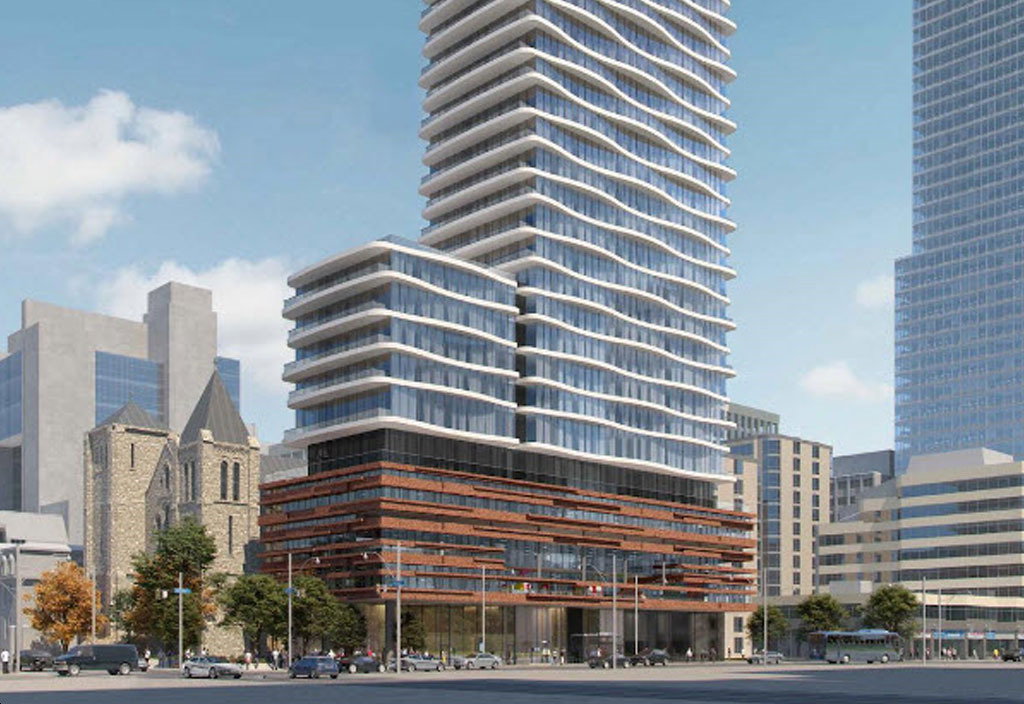
Condo building · 280-292 Dundas St W
Artistry Condos is a 29-storey condo with 344 suites, built in 2025 by Tribute Communities. No units are on the market here right now.
- 29storeys
- 344suites
- 2025built
No similar units for rent in Artistry Condos right now.
Around this home
Daily convenience, out of 100, from the distances below
Schools nearby
School rating, out of 10.
Helpful calculators
Your HOMEH agent

"I would see it this week."