

Unit 1605, 281 Mutual Street
Unit 1605, 281 Mutual Street
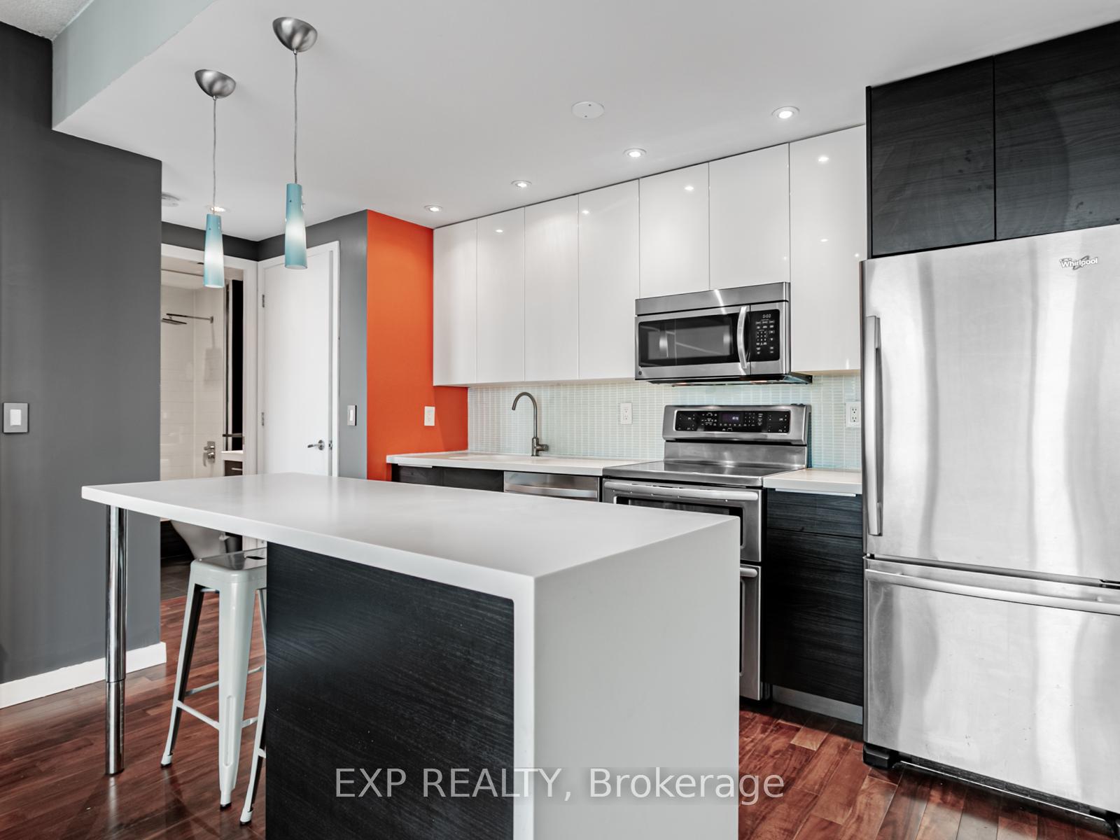
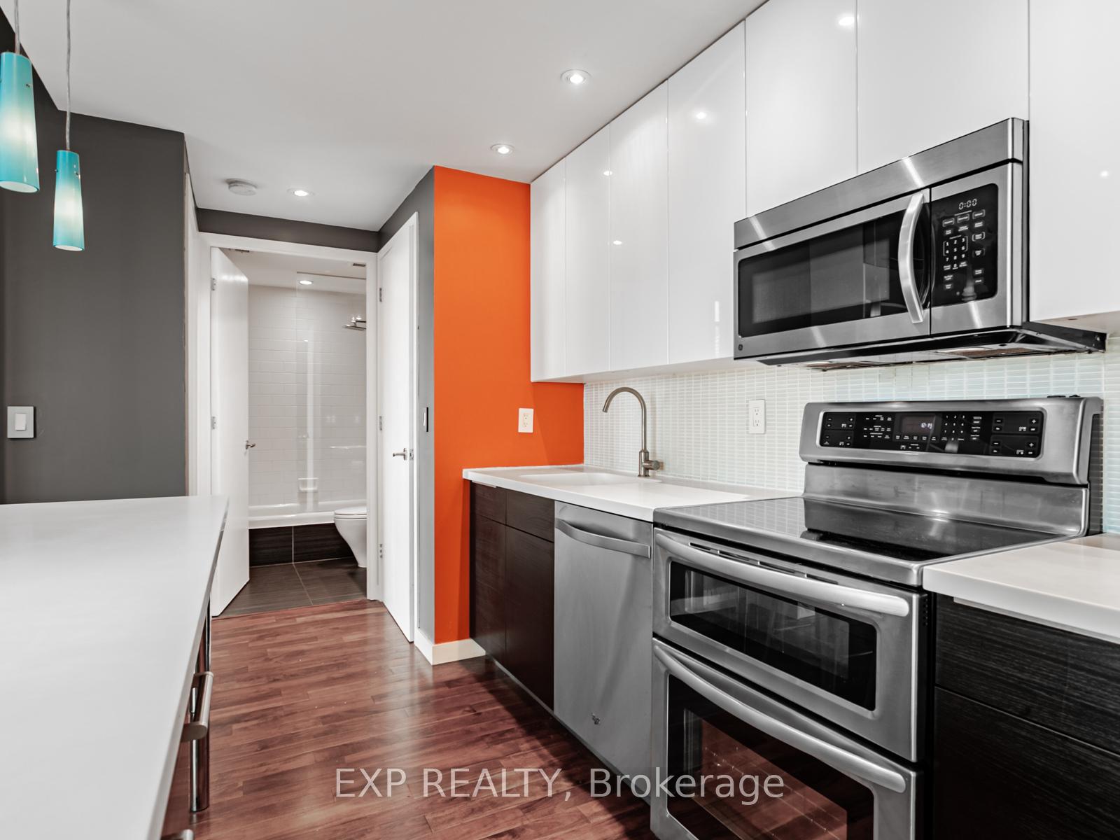
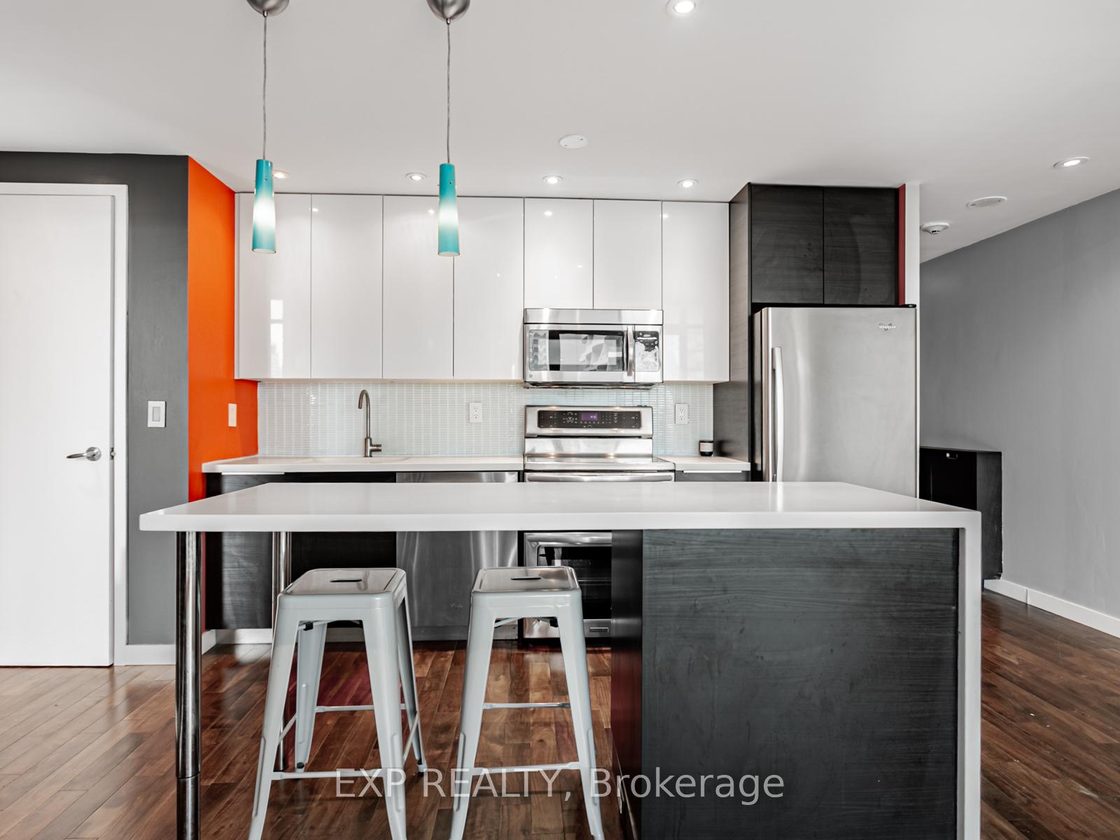
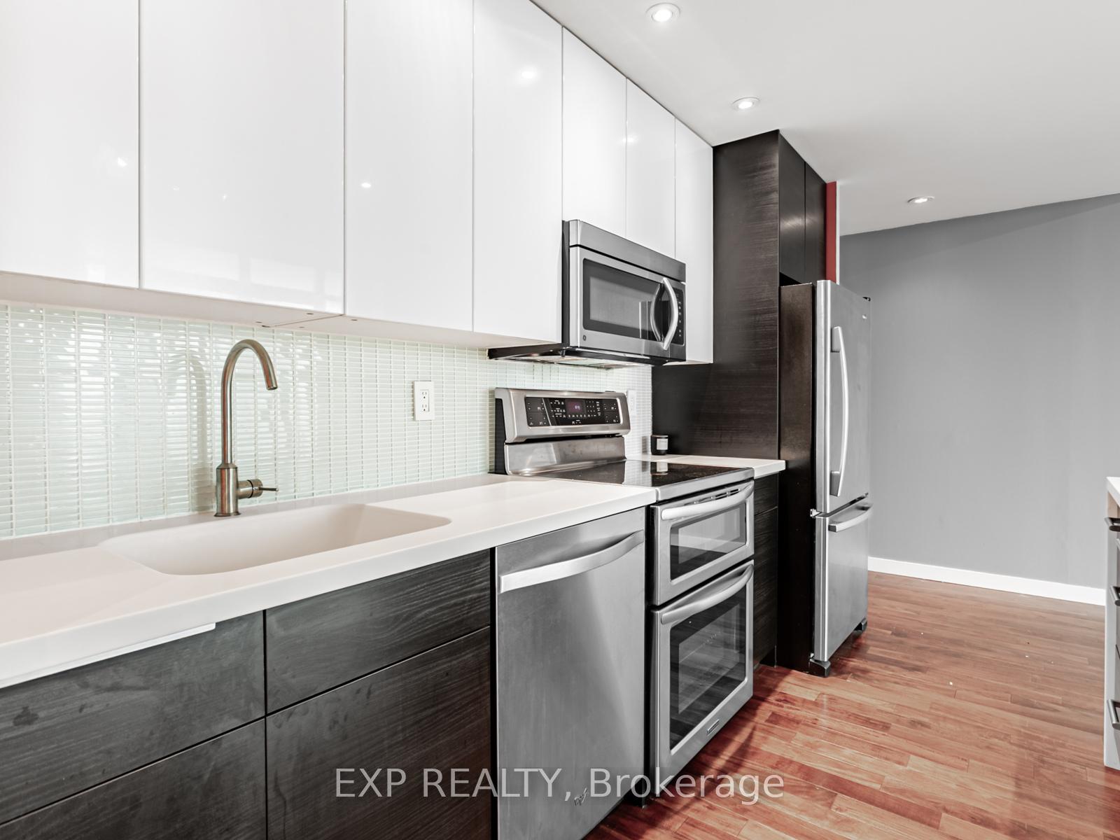 See all 25 photos
Property history
Facts and features
- ExposureWest
- LaundryIn-suite
- LockerOwned
- BalconyOpen
- Hardwood floors
- Central air
- Concierge
- Exercise room
- Party room/meeting room
The homeCondo Apartment, Apartment, 500–599 sq ft
- Type: Condo Apartment
- Style: Apartment
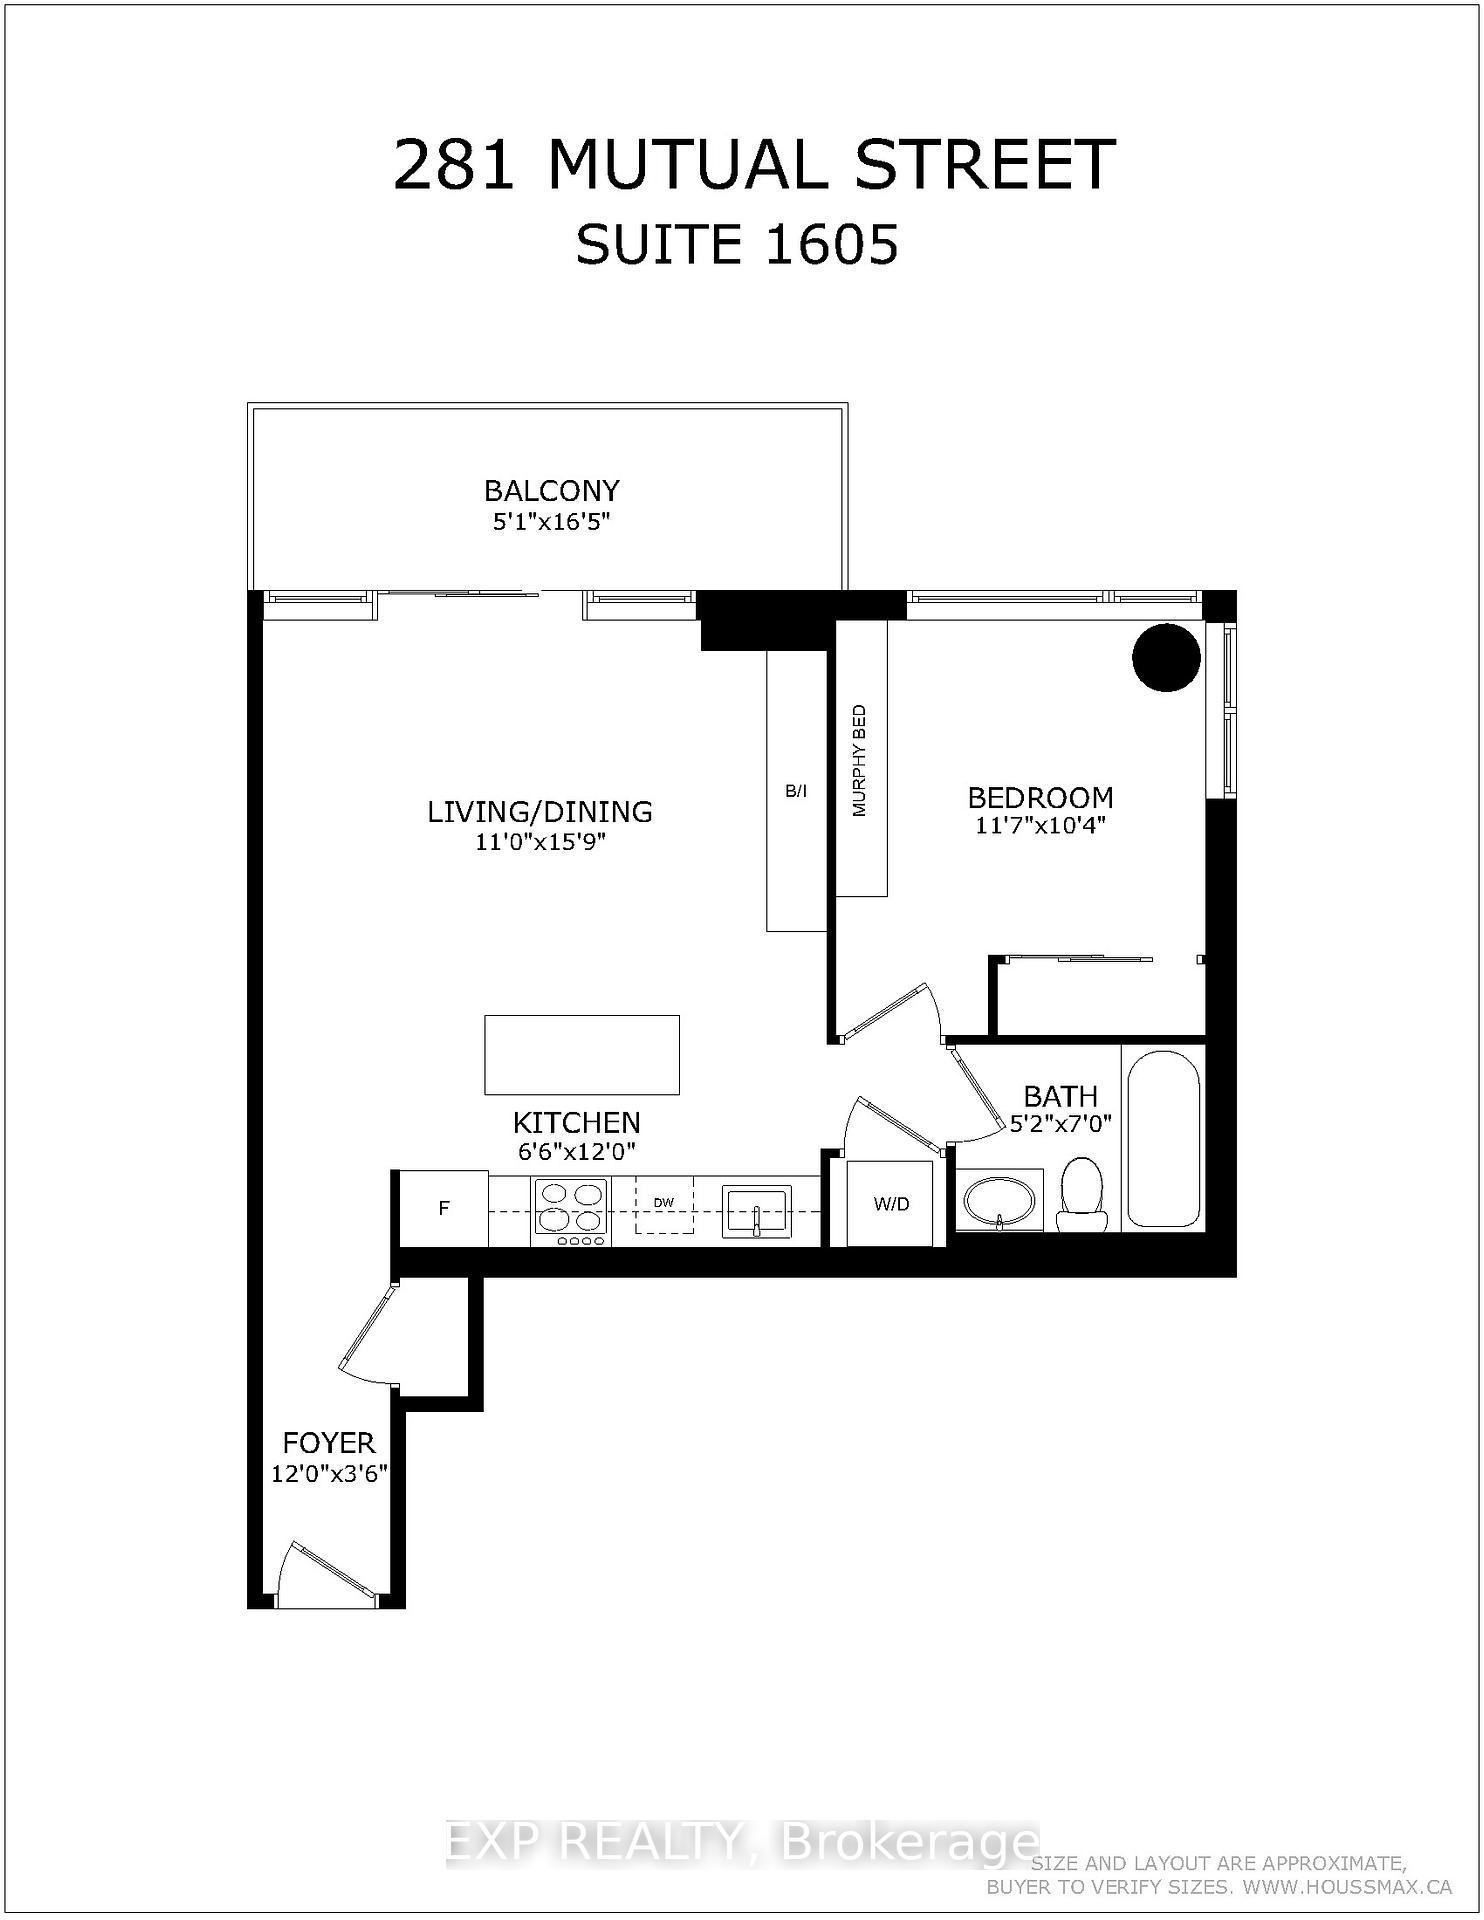
- Living space: 500–599 sq ft
- Basement: None
- Exposure: West
InsideHardwood, In-suite laundry, Rooms above ground 4
- Flooring: Hardwood
- Laundry: In-suite laundry
- Rooms above ground: 4
- Bedrooms: 1
- Bathrooms: 1
- Kitchens: 1
OutsideConcrete, Open
- Exterior: Concrete
- Balcony: Open
Parking and lockerUnderground, Parking type None, Locker Owned
- Garage: Underground
- Parking type: None
- Locker: Owned
- Locker unit: 209
- Locker level: C
BuildingRadio City Condos, Storeys 28, Units 416
- Name: Radio City Condos
- Storeys: 28
- Units: 416
- Registered: 2005
- Condo corporation: 1698
- Amenities: Concierge, elevator, exercise room, party room/meeting room, guest suites, visitor parking
- Pets: Not allowed
Heating, water and powerHeat pump, gas, Central air
- Heating: Heat pump, gas
- Cooling: Central air
Rent and termsRent $2,300 a month, Entire property, Unfurnished
- Rent: $2,300 a month
- Space for rent: Entire property
- Furnished: Unfurnished
- Lease: 12 months
- Paid: Monthly
- Rent includes: Building insurance, building maintenance, central air conditioning, common elements, heat, water
- Deposit: Required
- Credit check: Required
- Employment letter: Required
- Rental application: Required
- References: Required
IncludedFridge, stove, microwave w/ exhaust, dishwasher, kitchen island and stools, hallway shoe cabinet, washer, dryer, built-in media unit, b/i murphy bed & desk, storage locker, all electronic light fixtures and window coverings.
- Included: Fridge, stove, microwave w/ exhaust, dishwasher, kitchen island and stools, hallway shoe cabinet, washer, dryer, built-in media unit, b/i murphy bed & desk, storage locker, all electronic light fixtures and window coverings.
NearbyPark, public transit, rec./commun.centre, school
- Close to: Park, public transit, rec./commun.centre, school
Listing detailsC12316969, Rented, Jul 31, 2025
- MLS® number: C12316969
- Status: Rented
- Listed on: Jul 31, 2025
- Days on market: 14
- Updated: Aug 14, 2025
- Possession: 2025-08-01 / Immediate
- Occupied by: Vacant
- Listing brokerage: eXp Realty
About this home
Unit 1605, 281 Mutual Street, Toronto (Church-Yonge Corridor), ON M4Y 3C4
Experience the perfect livework downtown lifestyle in this one bedroom gem at Radio City! Step into an ultra functional 557 sq ft corner condo - each feature thoughtfully designed for modern city living. Floor to ceiling windows flood the space with light, and your private balcony offers inspiring cityscape views. Inside, discover built in versatility: the bedroom features a custom Murphy bed that folds into a sleek home office/desk combo, ideal for remote work or study. In the living room, the media wall unit adds style and smart storage, leaving room to relax or entertain. Enjoy worry free comfort with all utilities included except hydro (tenant-paid), making monthly budgeting a breeze. Plus, the unit comes with a dedicated storage lockera rare bonus downtown. With a Walk Score of 98 and Transit Score of 93youre a short stroll from College subway, streetcars, boutique shops, cafés, theatres, Ryerson (now TMU) campus, and the Eaton Centre. The building boasts modern amenities including concierge, gym, party room, guest suites visitor parking and more.
Ask about this home
A HOMEH agent will answer your questions about this home.
Know more about Radio City Condos
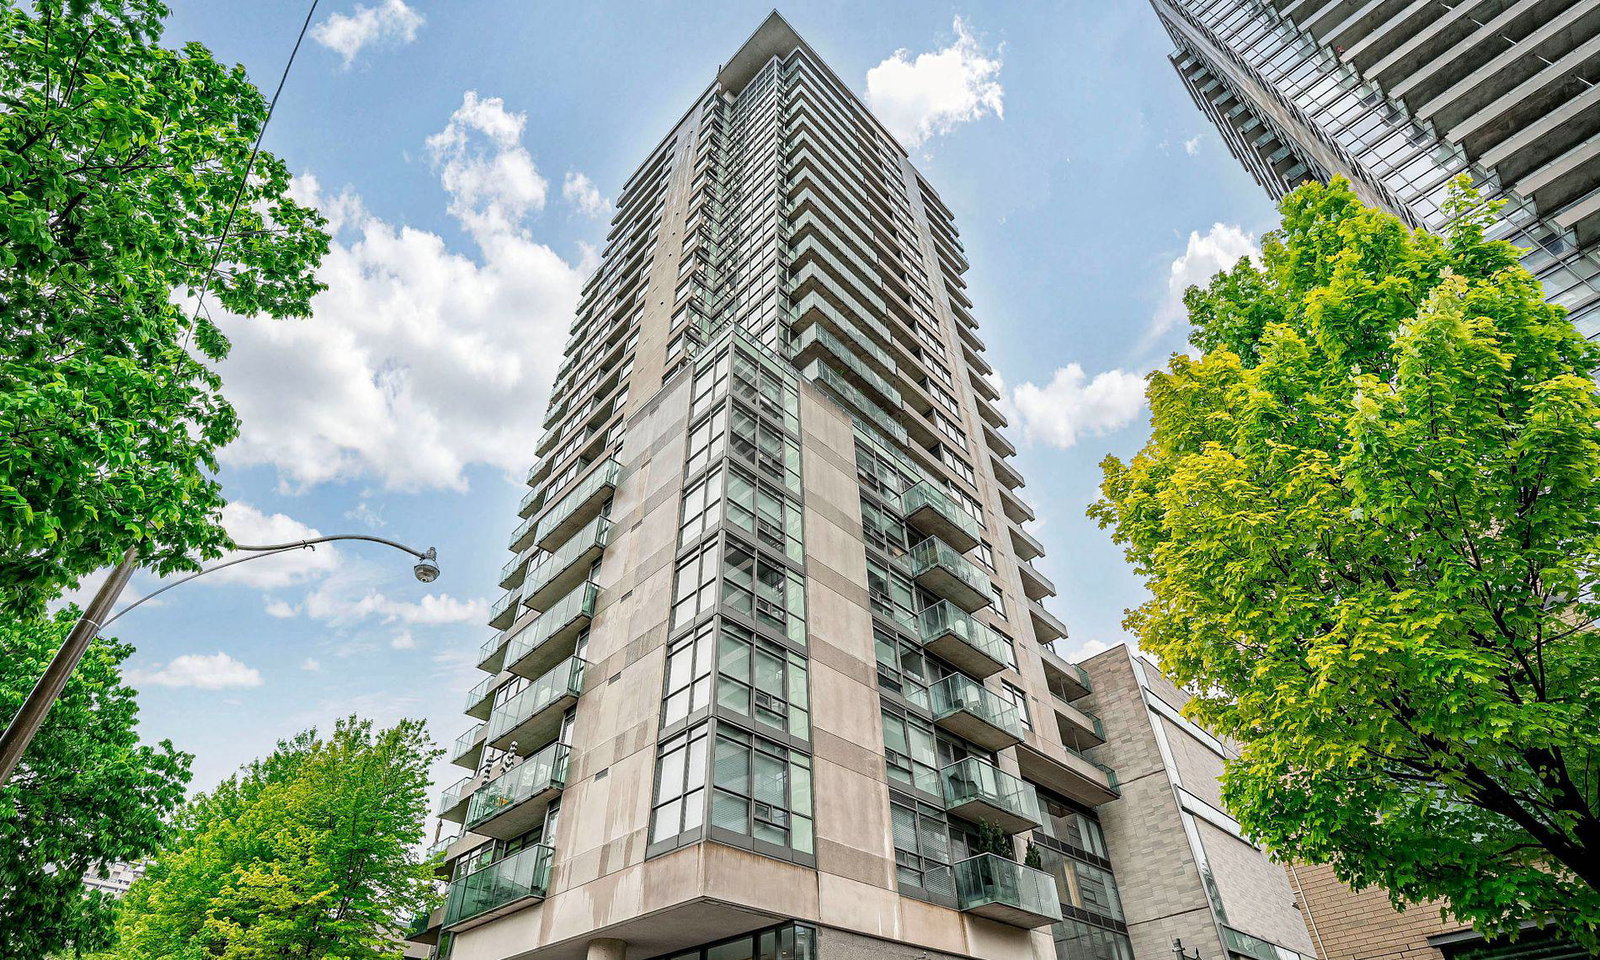
Condo building · 281 Mutual Street
Radio City Condos is a 28-storey condo with 416 suites, built in 2005 by Context Development. Right now 3 for sale and 1 for rent are on the market here.
- 28storeys
- 416suites
- $887/sq ft
- 2005built
No similar units for rent in Radio City Condos right now.
Around this home
Daily convenience, out of 100, from the distances below
Schools nearby
School rating, out of 10.
Helpful calculators
Your HOMEH agent

"I would see it this week."