

Unit 1509, 51 Trolley Crescent
Unit 1509, 51 Trolley Crescent
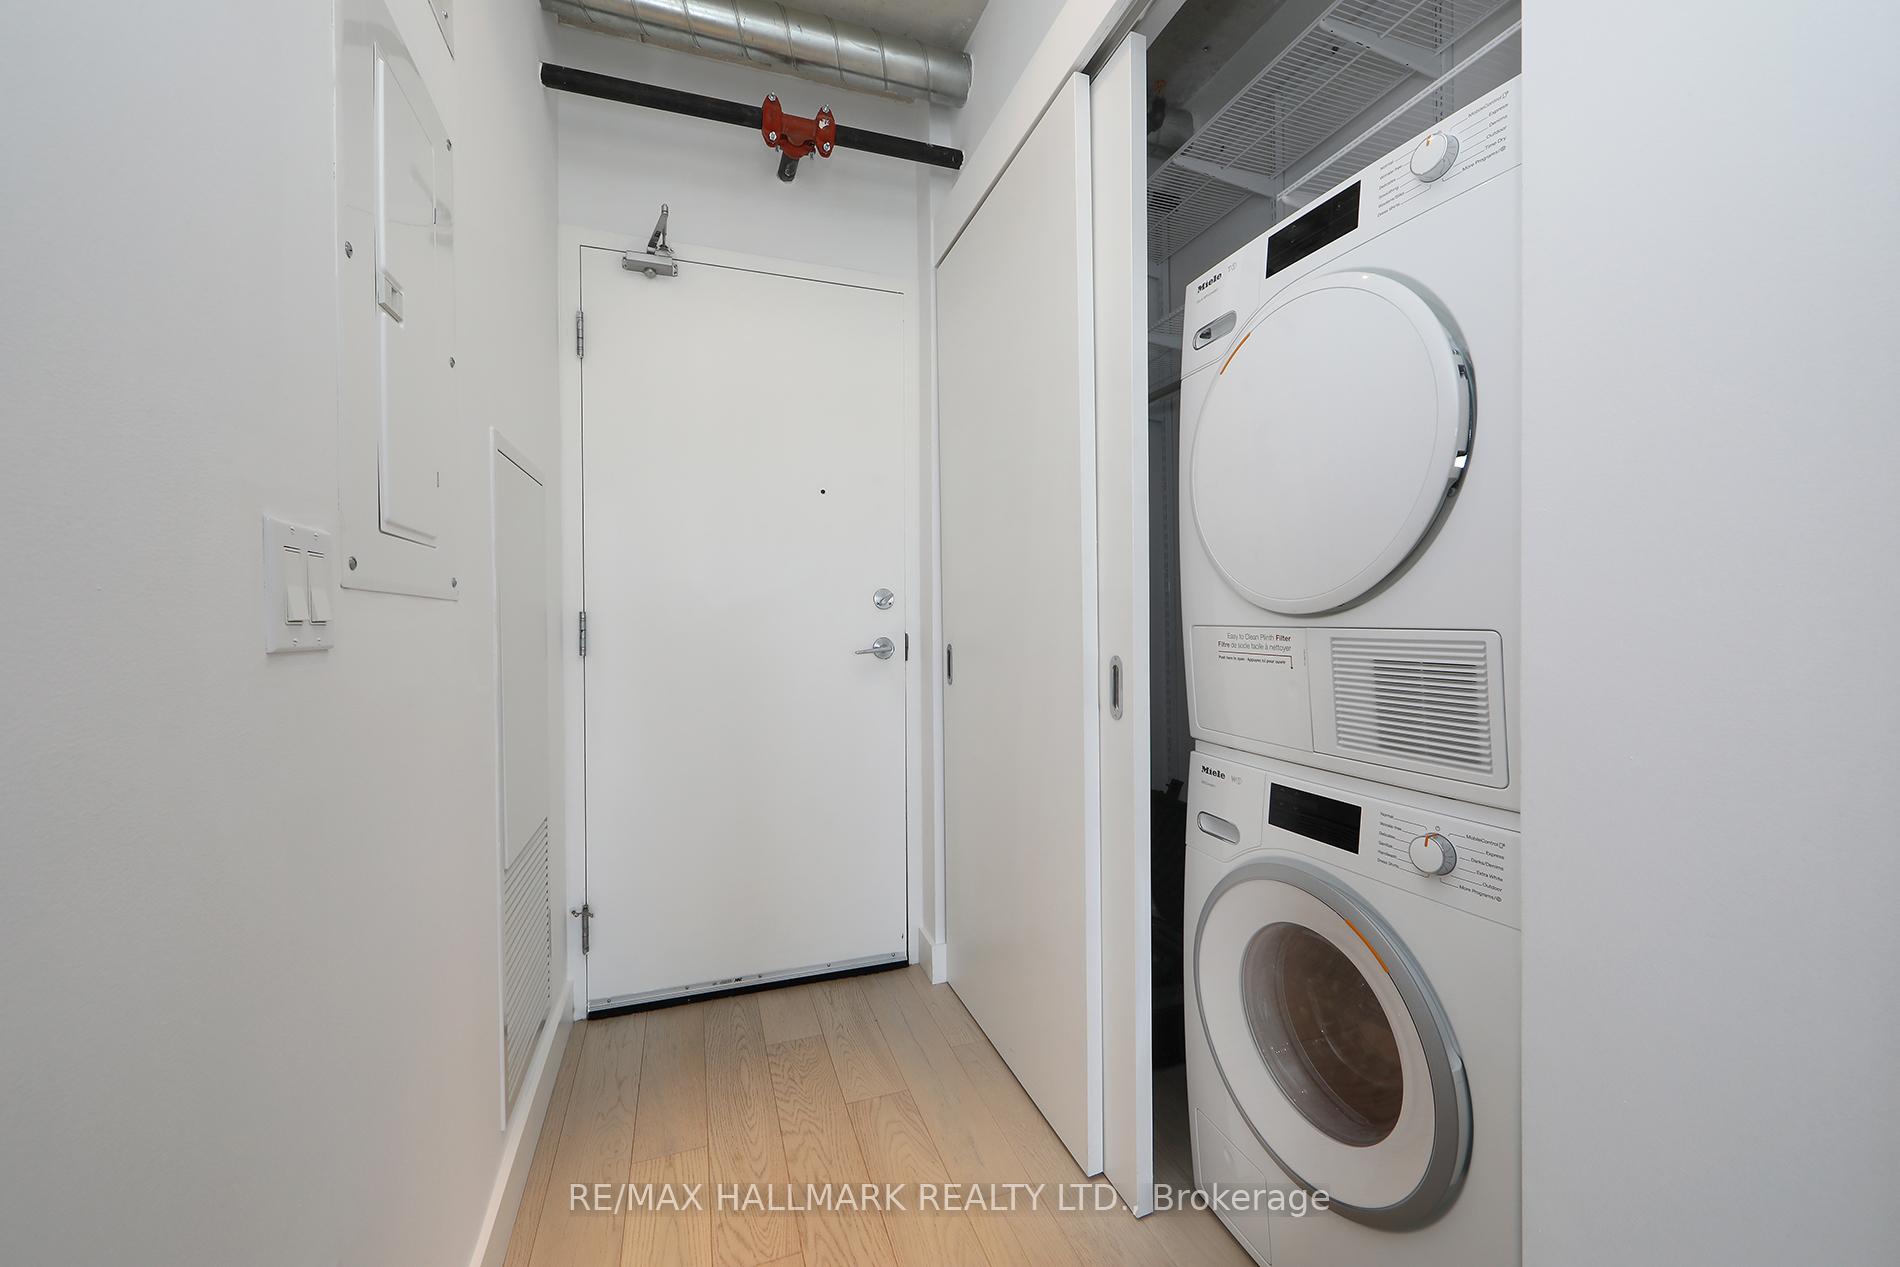 See all 45 photos
Property history
Facts and features
- ExposureSouth west
- LaundryEnsuite
- LockerOwned
- BalconyOpen
- Hardwood floors
- Central air
- Concierge
- Gym
- Outdoor pool
- Party room/meeting room
The homeCondo Apartment, Apartment, 1,000–1,199 sq ft
- Type: Condo Apartment
- Style: Apartment
- Living space: 1,000–1,199 sq ft
- Basement: None
- Exposure: South West
InsideHardwood, Window floor to ceiling, Tile, Ensuite, main level, Carpet free, primary bedroom - main floor, separate hydro meter
- Flooring: Hardwood, Window floor to ceiling, Tile
- Laundry: Ensuite, main level
- Features: Carpet free, primary bedroom - main floor, separate hydro meter
- Rooms above ground: 5
- Bedrooms: 2
- Bathrooms: 2
- Kitchens: 1
OutsideBrick, Open
- Exterior: Brick
- Balcony: Open
Parking and locker1 Parking, Underground, Parking type Owned
- Spaces: 1 Parking
- Garage: Underground
- Parking type: Owned
- Driveway: Underground
- Spot: 45
- Locker: Owned
- Locker unit: 159
- Locker number: L281
- Locker level: 2
BuildingRiver city 1, Storeys 16, Units 345
- Name: River city 1
- Storeys: 16
- Units: 345
- Registered: 2013
- Condo corporation: 2343
- Amenities: Concierge, guest suites, gym, outdoor pool, party room/meeting room, visitor parking
- Pets: Allowed
Heating, water and powerForced air, gas, Central air
- Heating: Forced air, gas
- Cooling: Central air
Rent and termsRent $3,900 a month, Entire property, Unfurnished
- Rent: $3,900 a month
- Space for rent: Entire property
- Furnished: Unfurnished
- Lease: 12 months
- Rent includes: Building insurance, common elements, parking
- Deposit: Required
- Credit check: Required
- Employment letter: Required
- Rental application: Required
- References: Required
- Rental items: None
IncludedAll light fixtures. all window coverings. fridge ,stove, built-in dishwasher, microwave/hoodfan, stacked washer and dryer. kitchen island. balcony wood floor tiles. washroom cabinets and mirrors, vanities. bedroom closet shelving. parking included. locker included., Not included None
- Included: All light fixtures. all window coverings. fridge ,stove, built-in dishwasher, microwave/hoodfan, stacked washer and dryer. kitchen island. balcony wood floor tiles. washroom cabinets and mirrors, vanities. bedroom closet shelving. parking included. locker included.
- Not included: None
NearbyHospital, park, public transit
- Close to: Hospital, park, public transit
Listing detailsC12316965, Rented, Jul 31, 2025
- MLS® number: C12316965
- Status: Rented
- Listed on: Jul 31, 2025
- Days on market: 26
- Updated: Aug 26, 2025
- Possession: Immediate
- Occupied by: Vacant
- Listing brokerage: RE/MAX HALLMARK REALTY LTD.
About this home
Unit 1509, 51 Trolley Crescent, Toronto (Moss Park), ON M5A 0E9
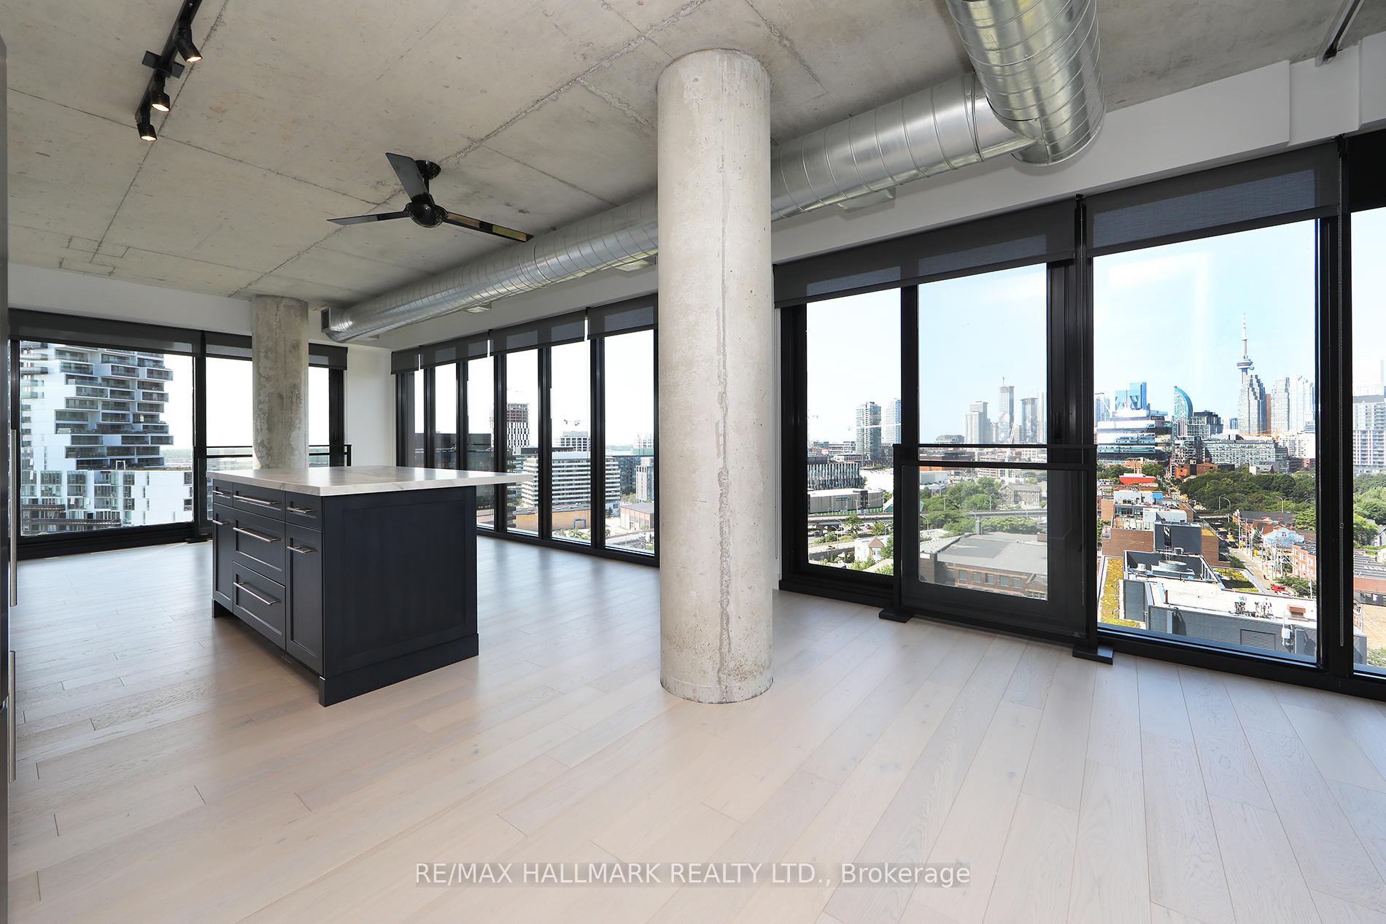
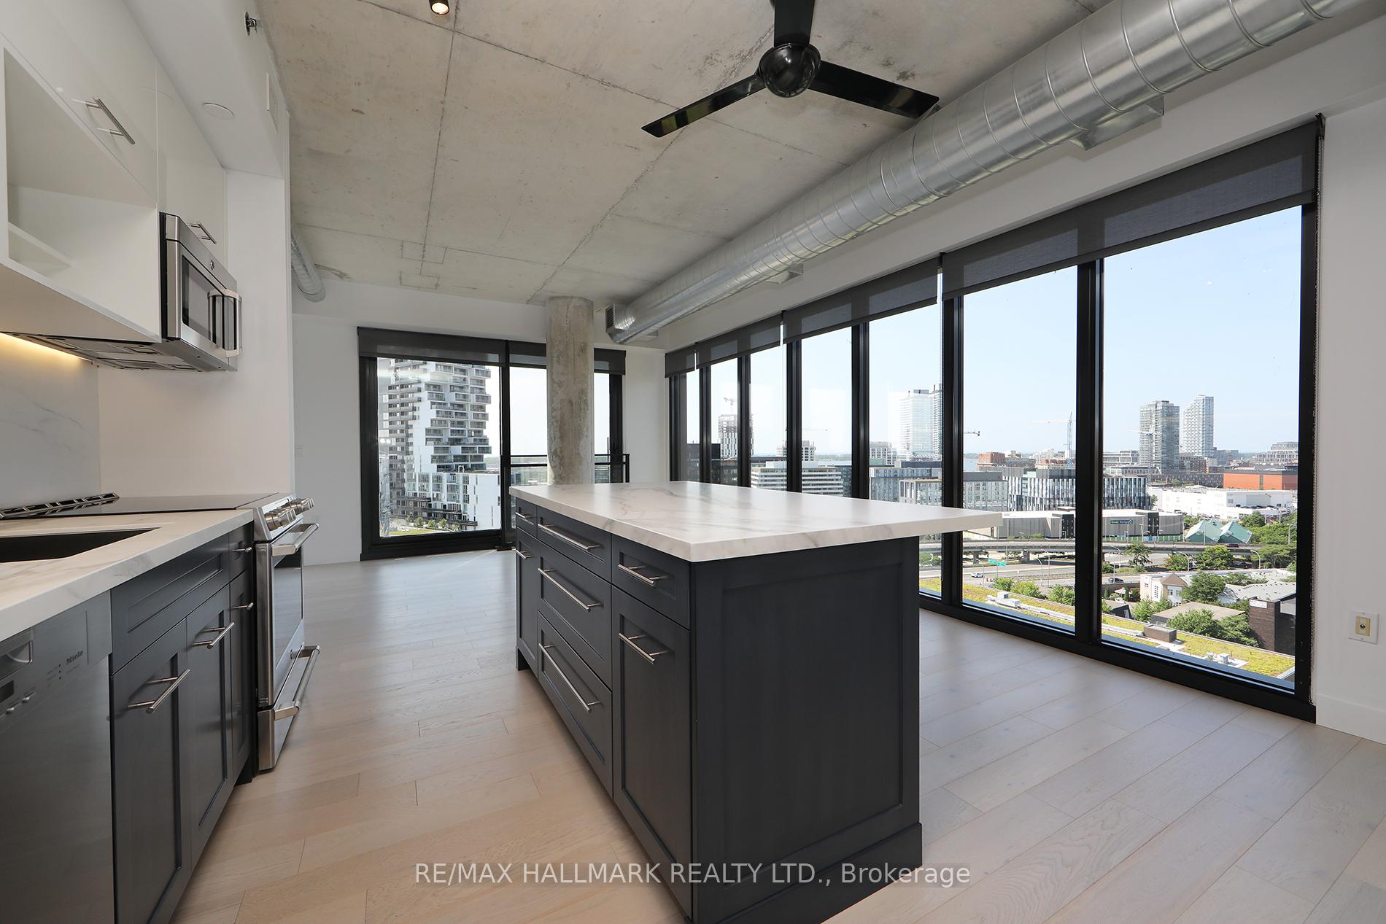
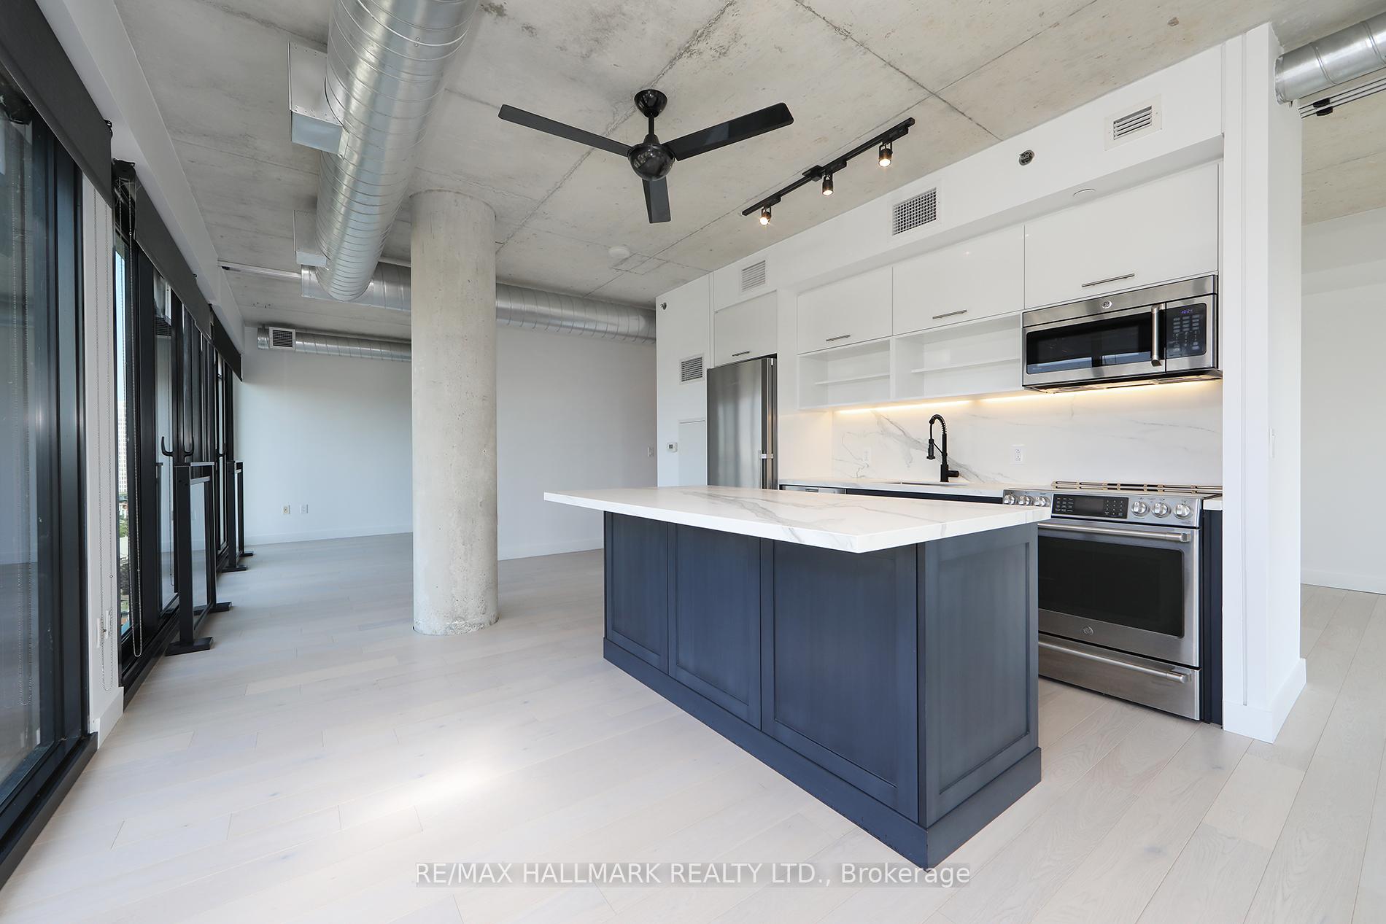
Executive Loft Living. Enough Said! You Can Feel The "Heat" As Soon As You Walk Into This Modern Sub-Penthouse Split 2Br,2Wr Renovated Corner Unit In River City. Some Serious Architectural Details Within The 1 000Sf Of Total Coolness: Concrete Ceilings And Columns, Exposed Ducts, Sliding Doors And Oak Hardwood Flooring. A Super Sexy Colour Pallette Throughout. Wrap-Around South-West Windows Provide The Gorgeous Sunlight And Wow City View. Two Juliette Balconies For Fresh Air. One Walk-Out Balcony For Your Unobstructed Wine And Cheese Chill Nights. An Upgraded Kitchen With Stainless Steel Appliances. Granite And Quartzite Heat Resistant Countertops. A Kitchen Island With Storage You Only Dream Of. Two Ideal Sized Bedrooms With Double Closets. Work From Home? No Problem. Use The Second Bedroom As A Home Office. So Many Layout Ideas. Professionally Painted And Professionally Cleaned. Terrific Building Amenities. TTC Out Front. Parks, Biking, Hiking, Waterfront, Shops, Restaurants. Hwy Access.
Ask about this home
A HOMEH agent will answer your questions about this home.
Know more about River City I Lofts
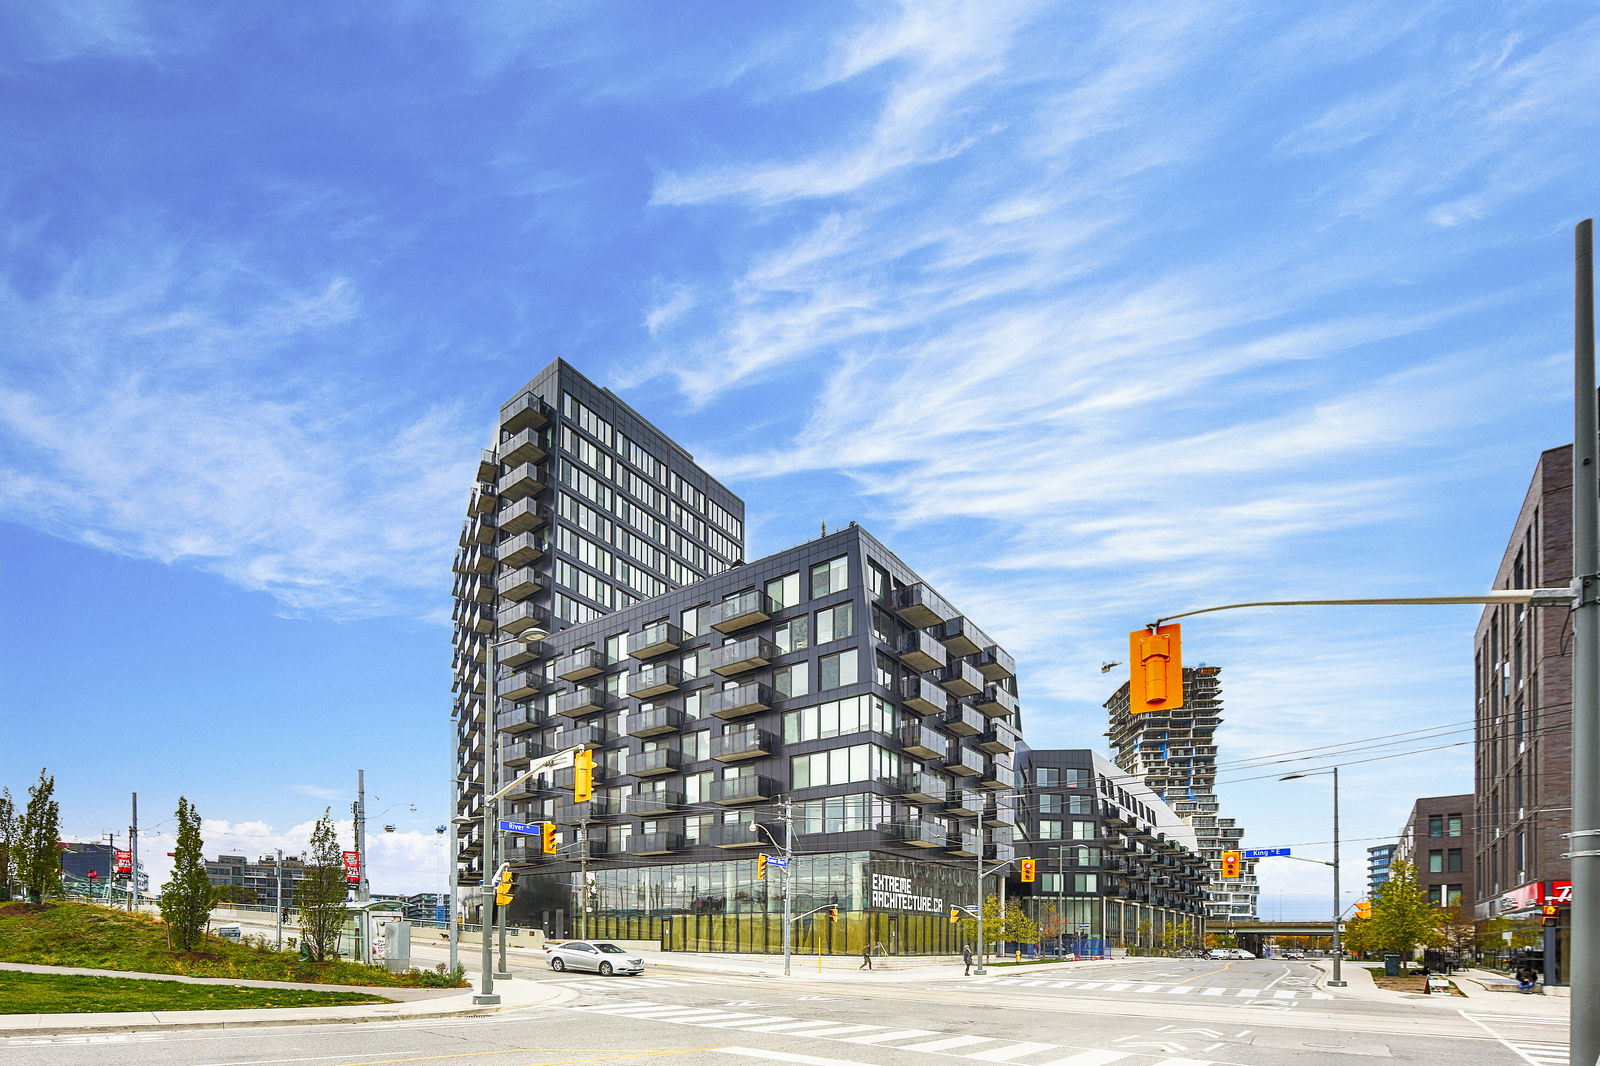
Condo building · 51 Trolley Crescent
River City I Lofts is a 16-storey condo with 345 suites, built in 2013 by Urban Capital Property Group. Right now 3 for sale and 3 for rent are on the market here.
- 16storeys
- 345suites
- $870/sq ft
- 2013built
No similar units for rent in River City I Lofts right now.
Around this home
Daily convenience, out of 100, from the distances below
Schools nearby
School rating, out of 10.
Helpful calculators
Your HOMEH agent

"I would see it this week."