

Unit 2208, 170 Bayview Avenue
Unit 2208, 170 Bayview Avenue
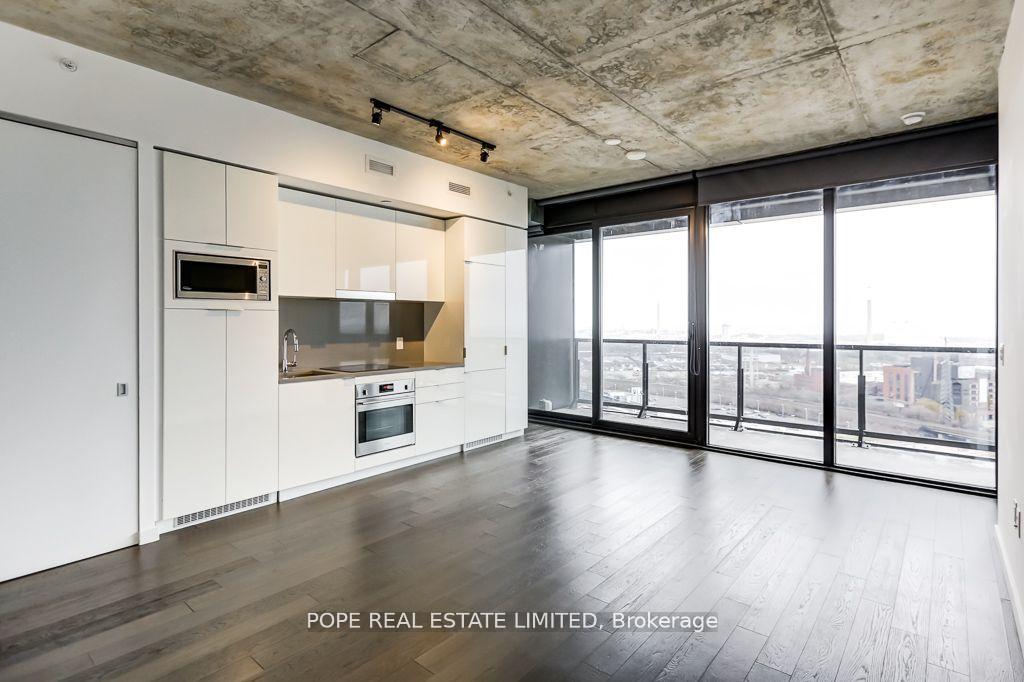 See all 19 photos
Property history
Facts and features
- ExposureSouth east
- LaundryEnsuite
- LockerOwned
- BalconyOpen
- Hardwood floors
- Central air
- Concierge
- Exercise room
- Outdoor pool
- Party room/meeting room
The homeCondo Apartment, Apartment, Age 0–5 years
- Type: Condo Apartment
- Style: Apartment
- Age: 0–5 years
- Living space: 700–799 sq ft
- Basement: None
- Exposure: South East
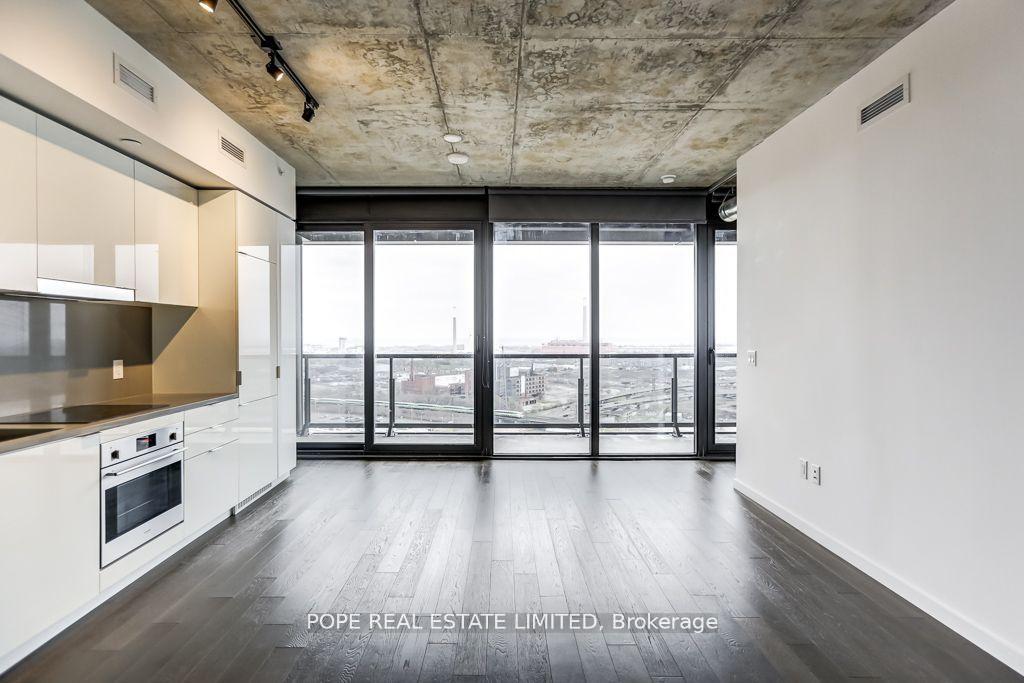
InsideHardwood, Window floor to ceiling, Ensuite, main level, Built-in oven, primary bedroom - main floor, separate heating controls, separate hydro meter, water meter
- Flooring: Hardwood, Window floor to ceiling
- Laundry: Ensuite, main level
- Features: Built-in oven, primary bedroom - main floor, separate heating controls, separate hydro meter, water meter
- Rooms above ground: 5
- Bedrooms: 2
- Bathrooms: 2
- Kitchens: 1
OutsideAluminum siding, Open
- Exterior: Aluminum siding
- Balcony: Open
Parking and locker1 Parking, Underground, Parking type Owned
- Spaces: 1 Parking
- Garage: Underground
- Parking type: Owned
- Driveway: Underground
- Spot: 79
- Locker: Owned
- Locker unit: 23
- Locker number: 79
- Locker level: 4
BuildingRiver City Phase 3, Storeys 29, Units 332
- Name: River City Phase 3
- Storeys: 29
- Units: 332
- Registered: 2018
- Condo corporation: 2672
- Amenities: Concierge, exercise room, outdoor pool, party room/meeting room, rooftop deck/garden, visitor parking
- Pets: Not allowed
Heating, water and powerHeat pump, ground source, Central air
- Heating: Heat pump, ground source
- Cooling: Central air
Rent and termsRent $3,195 a month, Entire property, Unfurnished
- Rent: $3,195 a month
- Space for rent: Entire property
- Furnished: Unfurnished
- Lease: 12 months
- Paid: Monthly
- Rent includes: Building maintenance, common elements, parking
- Deposit: Required
- Credit check: Required
- Employment letter: Required
- Rental application: Required
- References: Required
- Rental items: N/a
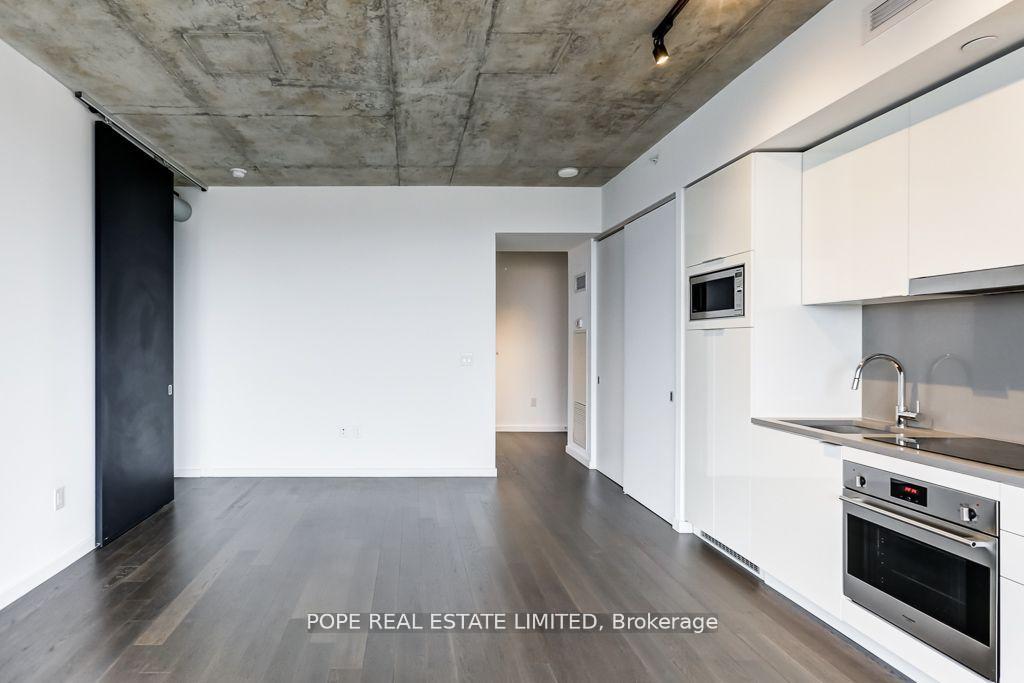
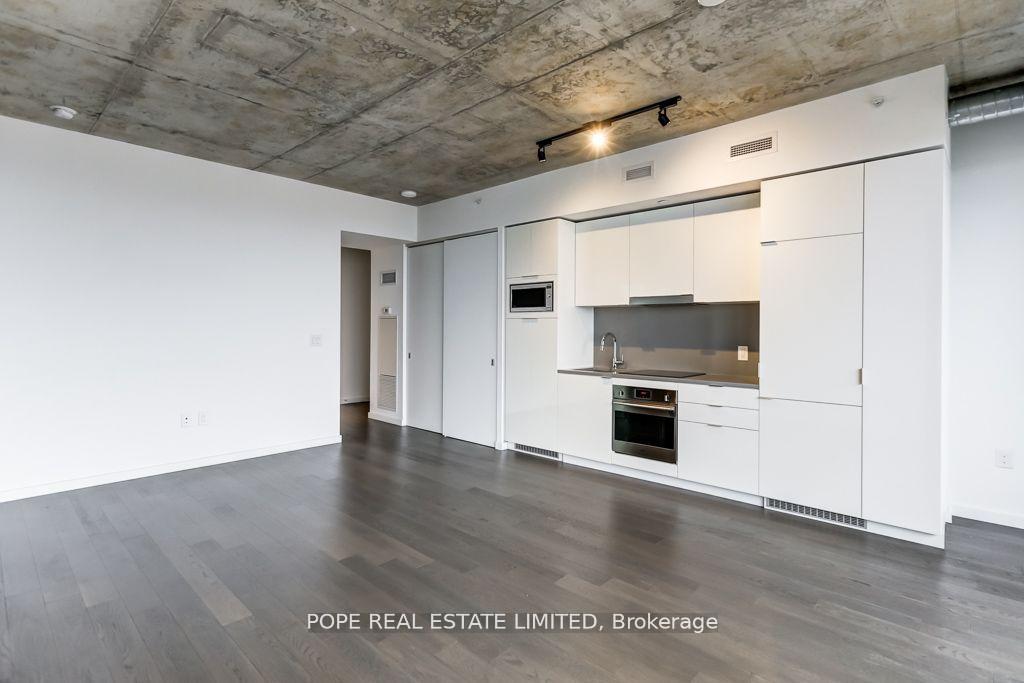
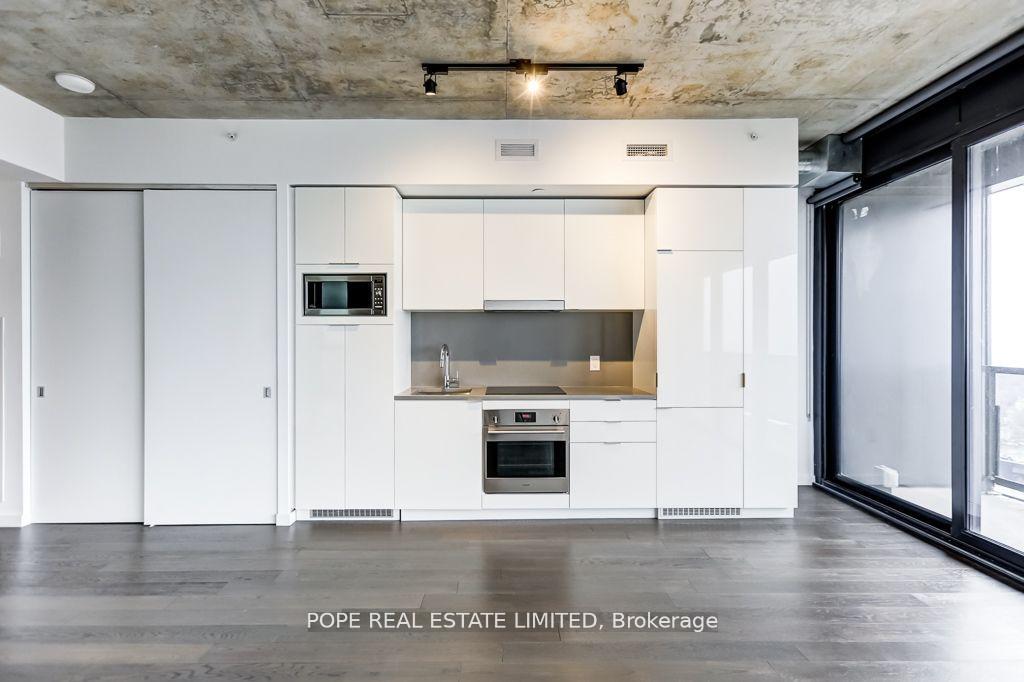
IncludedIntegrated refrigerator, built-in cook top,built-in oven, built-in microwave, built-in dishwasher, washer/dryer combo. tenant pays geothermal heat, hydro & water. no pets/smokers., Tenant's chattels
- Included: Integrated refrigerator, built-in cook top,built-in oven, built-in microwave, built-in dishwasher, washer/dryer combo. tenant pays geothermal heat, hydro & water. no pets/smokers.
- Not included: Tenant's chattels
NearbyPark, public transit
- Close to: Park, public transit
Listing detailsC12351268, Rented, Aug 18, 2025
- MLS® number: C12351268
- Status: Rented
- Listed on: Aug 18, 2025
- Days on market: 4
- Updated: Aug 22, 2025
- Possession: 2025-09-01 / Other
- Occupied by: Tenant
- Listing brokerage: POPE REAL ESTATE LIMITED
About this home
Unit 2208, 170 Bayview Avenue, Toronto (Waterfront Communities), ON M5A 0M4
River City Phase 3. Completed in 2018. A tour de force by Urban Capital and Saucier + Perrotte. A striking 29 storey building situated at the north end of Corktown Commons. Walking distance to Leslieville, Distillery District, Corktown Commons & St Lawrence Market. Convenience abounds with nearby Marche Leo's, Sukothai, Tabule, 2 convenience stores, the YMCA and the TTC 504 streetcar. Approx 770 sf plus a large south facing balcony. Featuring contemporary loft style apartment, 2 bedrooms, 2 bathrooms, 9 ft exposed concrete ceilings, spa inspired bathrooms, designer kitchen, wall-to-wall windows. The building features: 24rr concierge, a well equipped gym, party room, guest suite, crafts room, library, visitor parking, a roof top terrace and an outdoor pool.
Ask about this home
A HOMEH agent will answer your questions about this home.
Know more about River City Phase 3
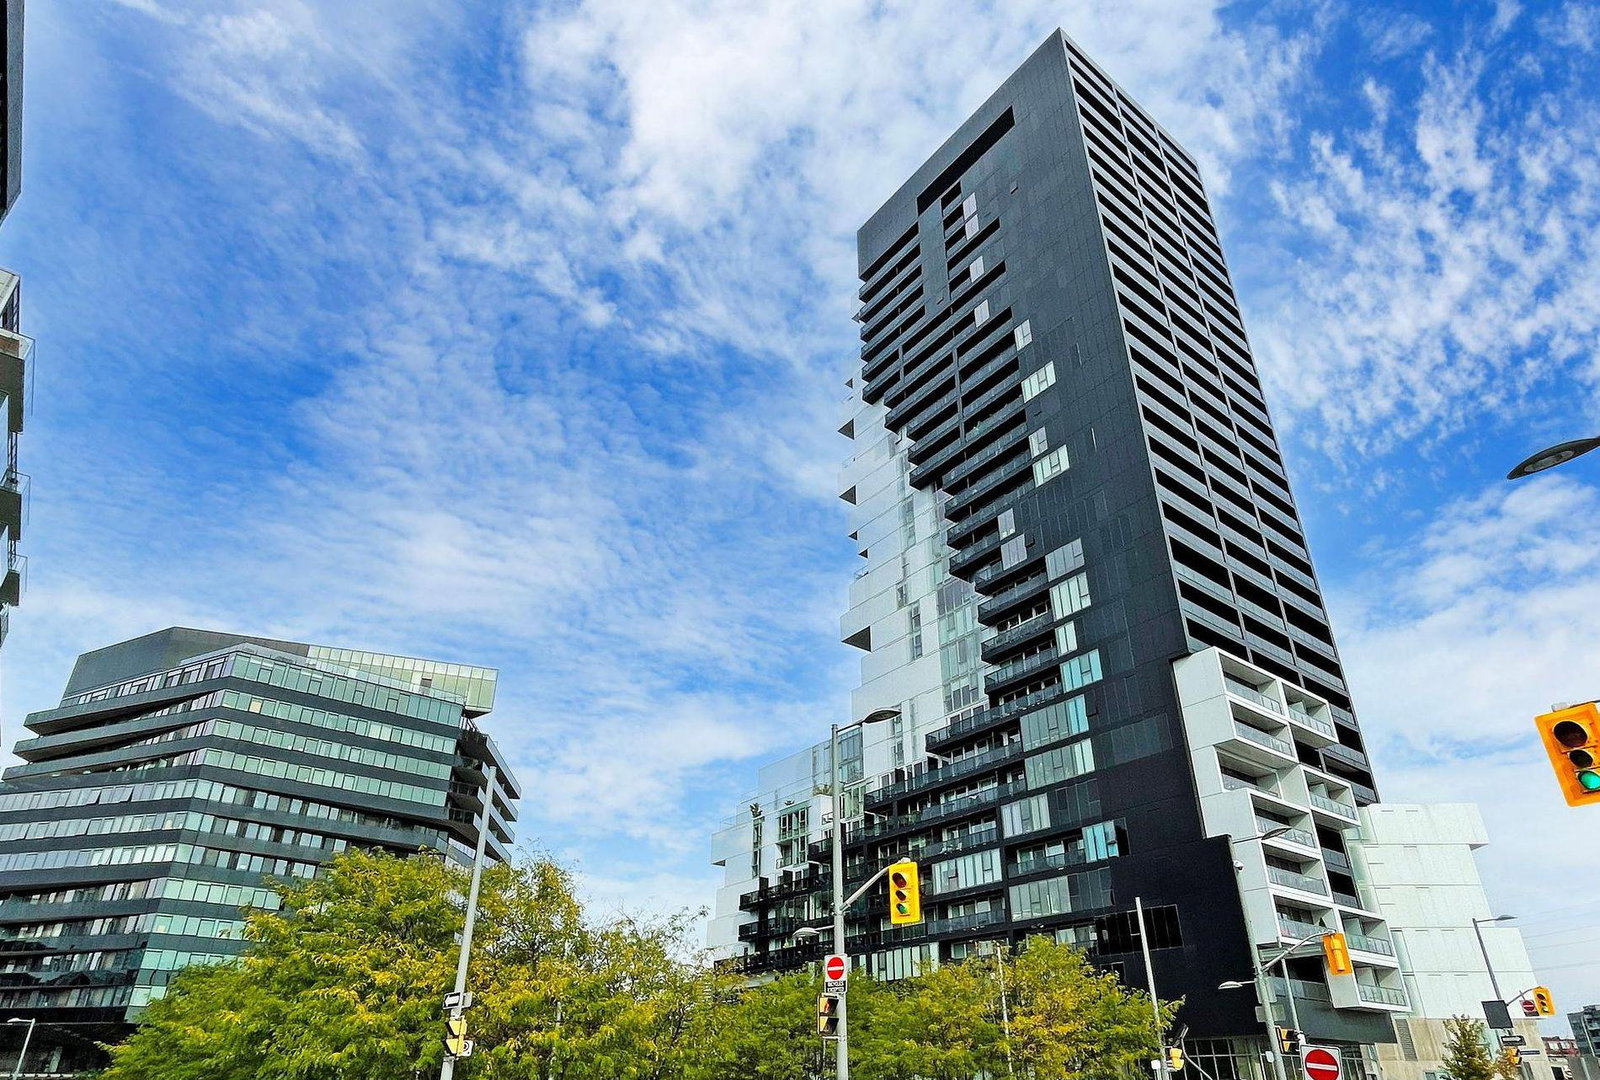
Condo building · 170 Bayview Avenue
River City Phase 3 is a 29-storey condo with 332 suites, built in 2018 by Urban Capital Property Group. Right now 1 for sale and 3 for rent are on the market here.
- 29storeys
- 332suites
- $854/sq ft
- 2018built
No similar units for rent in River City Phase 3 right now.
Around this home
Daily convenience, out of 100, from the distances below
Schools nearby
School rating, out of 10.
Helpful calculators
Your HOMEH agent

"I would see it this week."