

29 Ellsworth Avenue
29 Ellsworth Avenue
 See all 43 photos
Property history
Facts and features
- BasementWalk-out
- Water, sewerMunicipal
- HeatingForced air
- CoolingCentral air
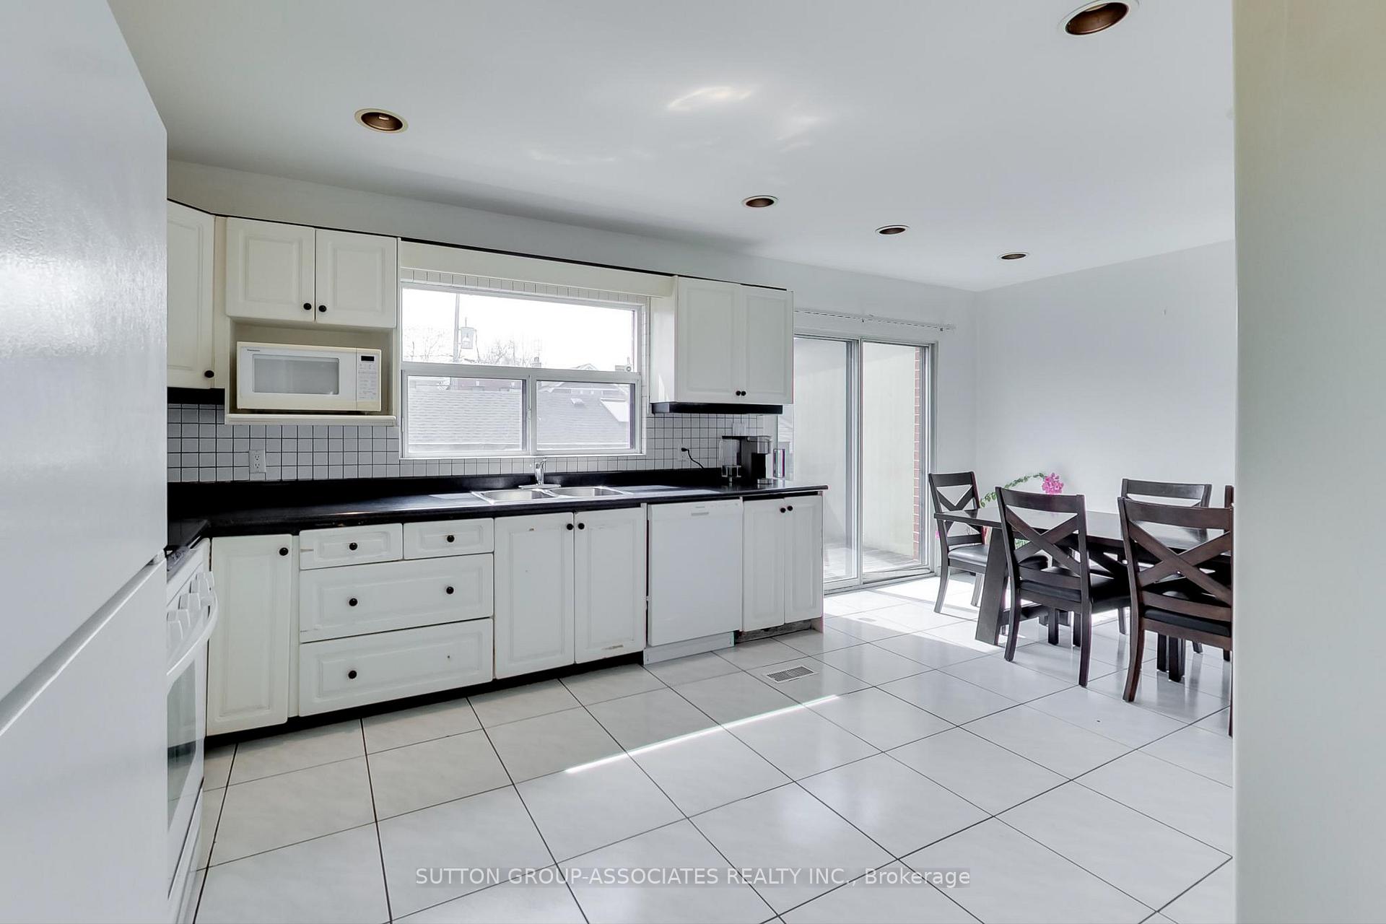
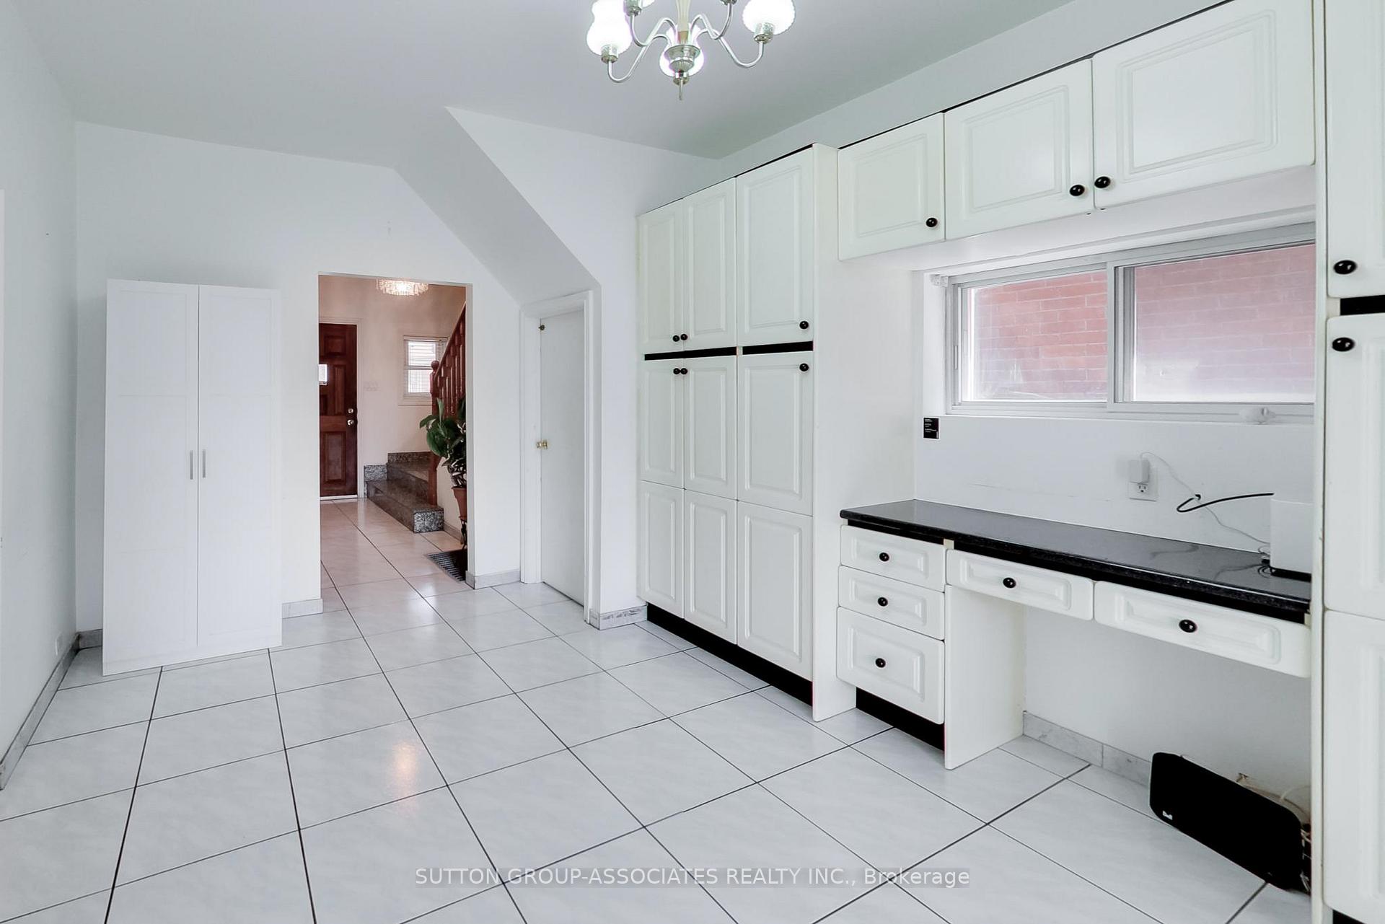
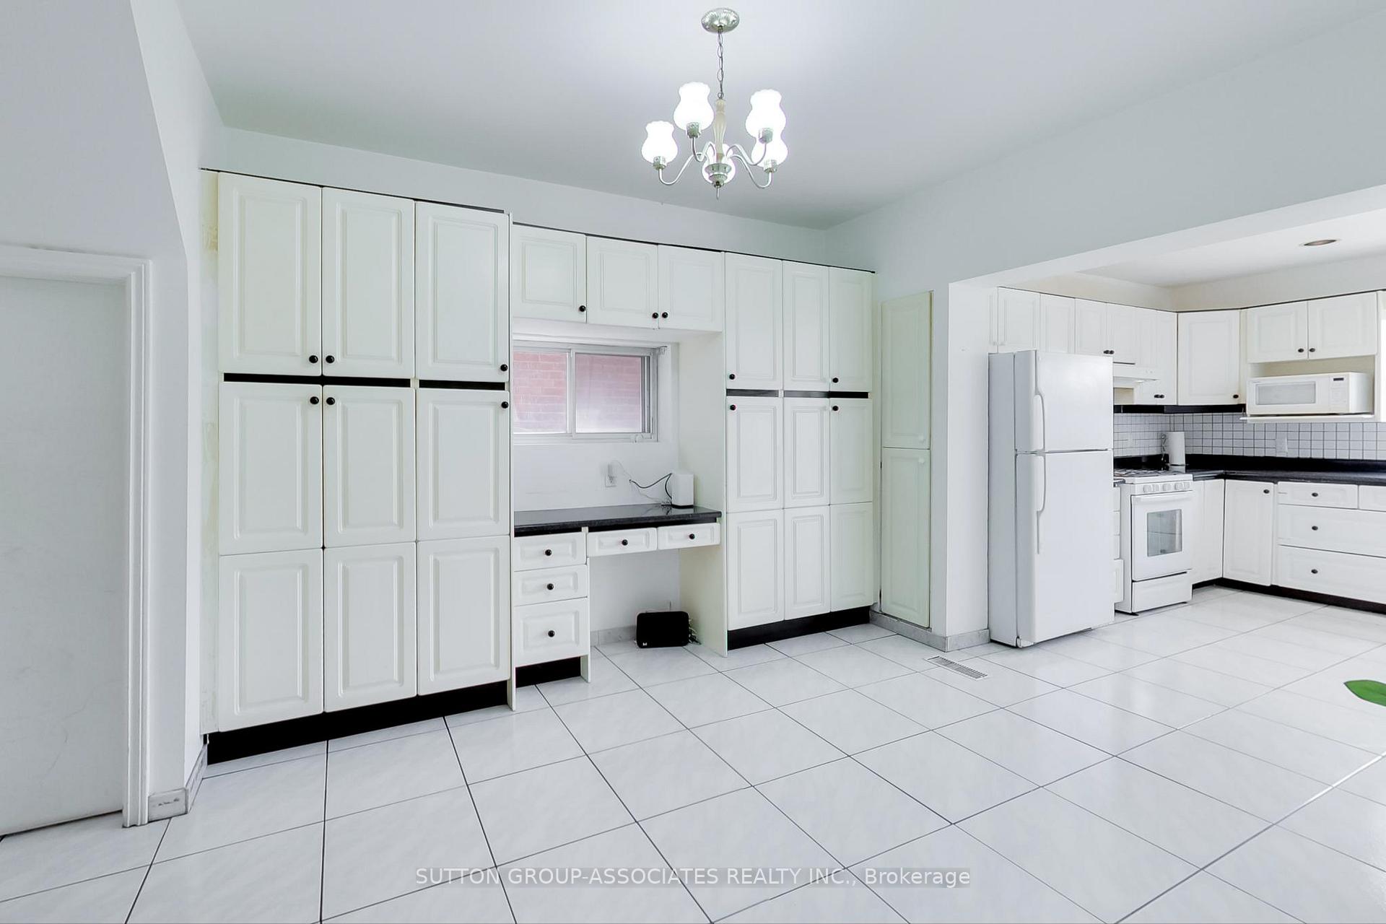
- Second kitchen
- Hardwood floors
- Fireplace
- Central air
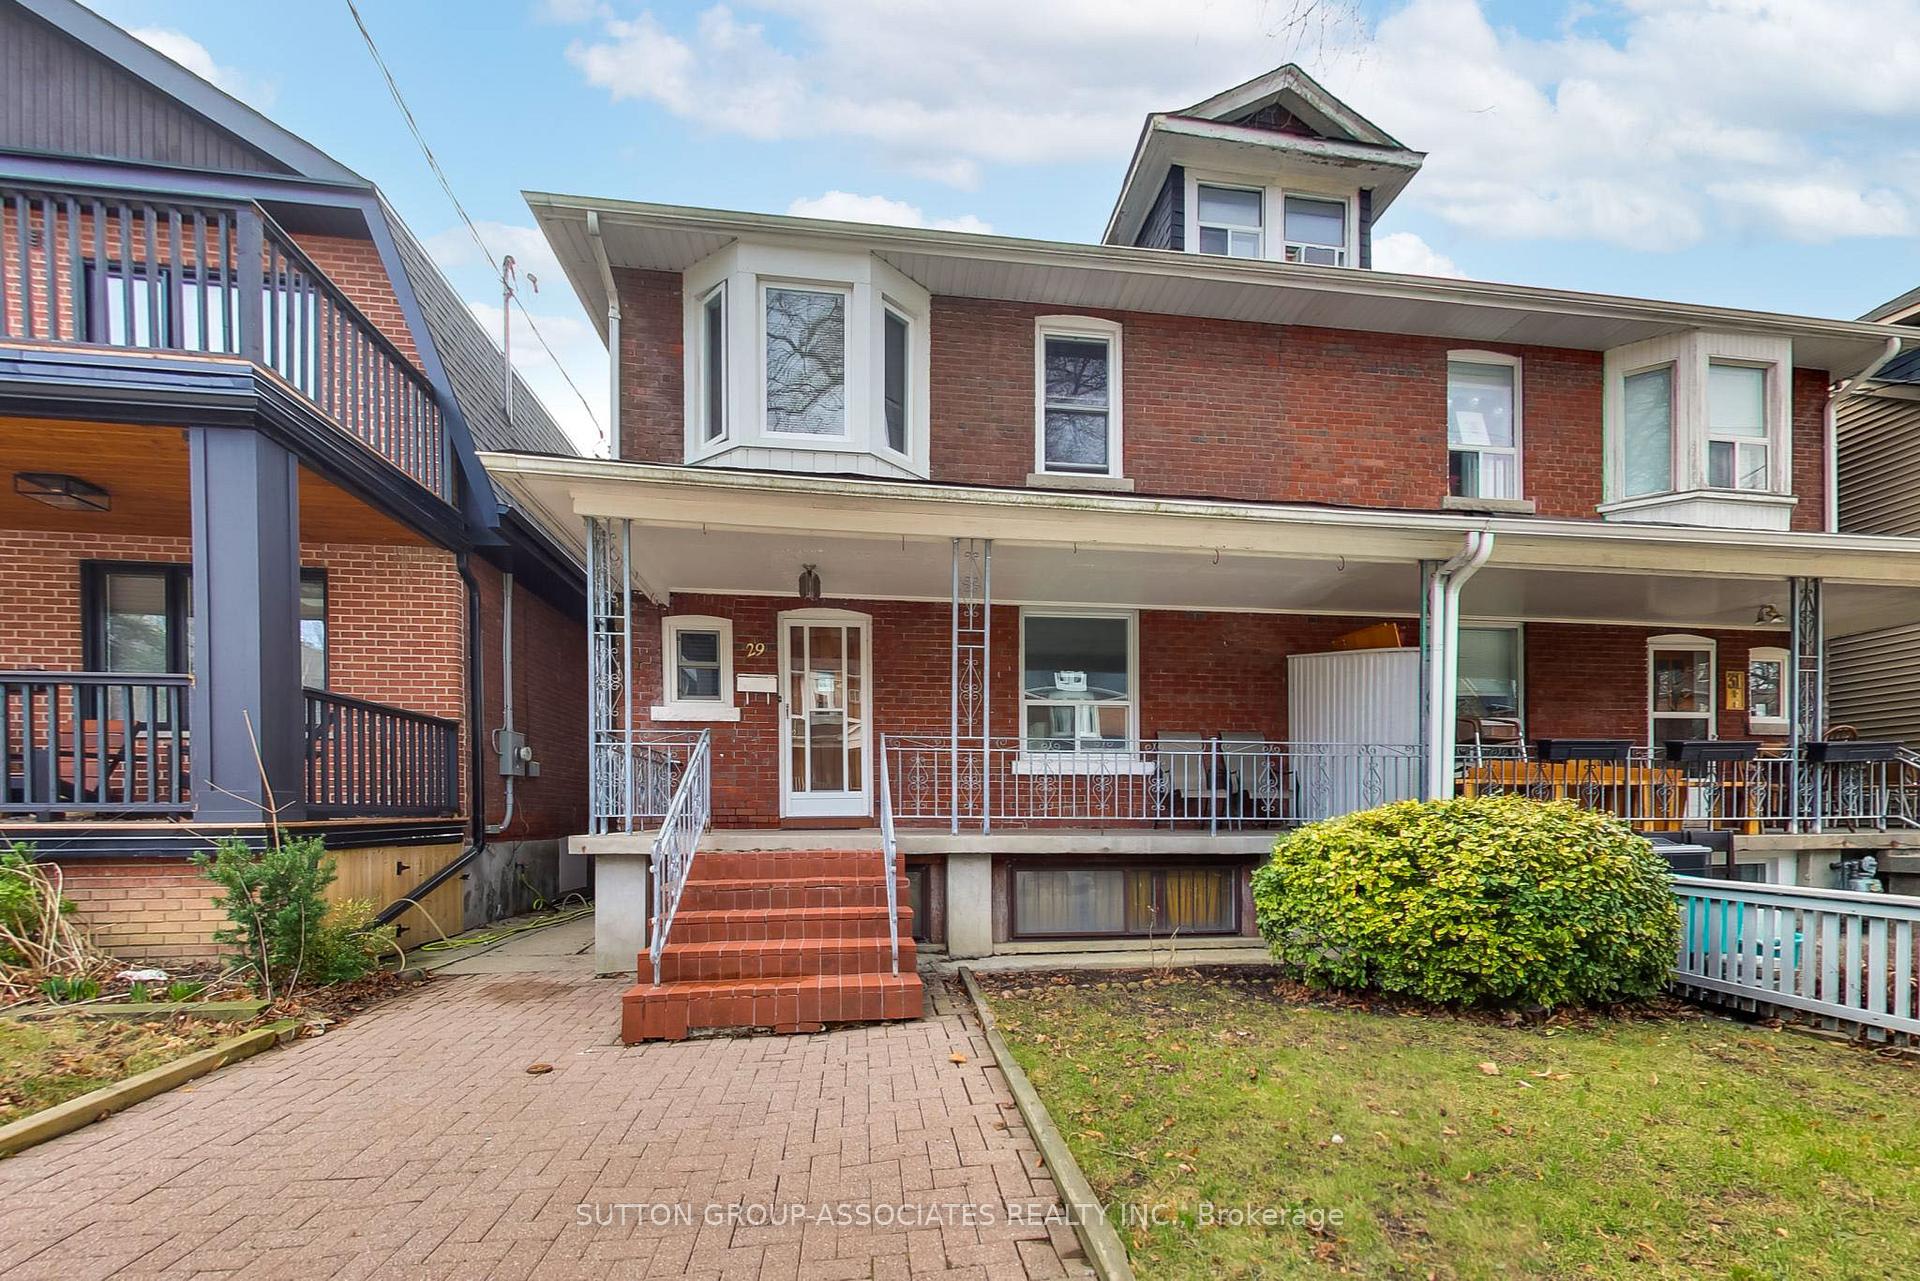
The homeSemi-Detached, 2 1/2 storey, 1,500–2,000 sq ft
- Type: Semi-Detached
- Style: 2 1/2 storey
- Living space: 1,500–2,000 sq ft
- Basement: Finished with walk-out
InsideFireplace Yes, Tile, Hardwood, In-law capability, carpet free
- Fireplace: Yes
- Flooring: Tile, Hardwood
- Features: In-law capability, carpet free
- Rooms above ground: 9
- Rooms in the basement: 3
- Bedrooms: 4
- Bathrooms: 2
- Kitchens: 2
- Family room: Yes
Outside and lotBrick, Unknown, Unknown
- Exterior: Brick
- Roof: Unknown
- Foundation: Unknown
- Size: 25 × 107.33 ft
Parking2 Garage, Attached, Lane
- Spaces: 2 Garage
- Garage: Attached
- Driveway: Lane
Heating, water and powerForced air, gas, Central air, Municipal water
- Heating: Forced air, gas
- Cooling: Central air
- Water: Municipal water
- Sewer: Municipal sewer
Costs and taxesTaxes $6,781 a year, HST included in the price, Furnace, a/c & hotwater tank rental with enercare for $192.63/mth.
- Taxes, 2024: $6,781 a year
- HST: HST included in the price
- Rental items: Furnace, a/c & hotwater tank rental with enercare for $192.63/mth.
Included in the sale2 fridges(main flr fridge as is), 2 stoves(bsmt stove as is), 1 dishwasher, electrical light fixtures, window blinds, Living room curtains
- Included: 2 fridges(main flr fridge as is), 2 stoves(bsmt stove as is), 1 dishwasher, electrical light fixtures, window blinds
- Not included: Living room curtains
NearbyPublic transit, library, park
- Close to: Public transit, library, park
Listing detailsC12087634, Sold, Apr 16, 2025
- MLS® number: C12087634
- Status: Sold
- Listed on: Apr 16, 2025
- Days on market: 8
- Updated: Apr 24, 2025
- Possession: Flexible
- Occupied by: Owner
- Listing brokerage: SUTTON GROUP-ASSOCIATES REALTY INC.
About this home
29 Ellsworth Avenue, Toronto (Wychwood), ON M6G 2K4
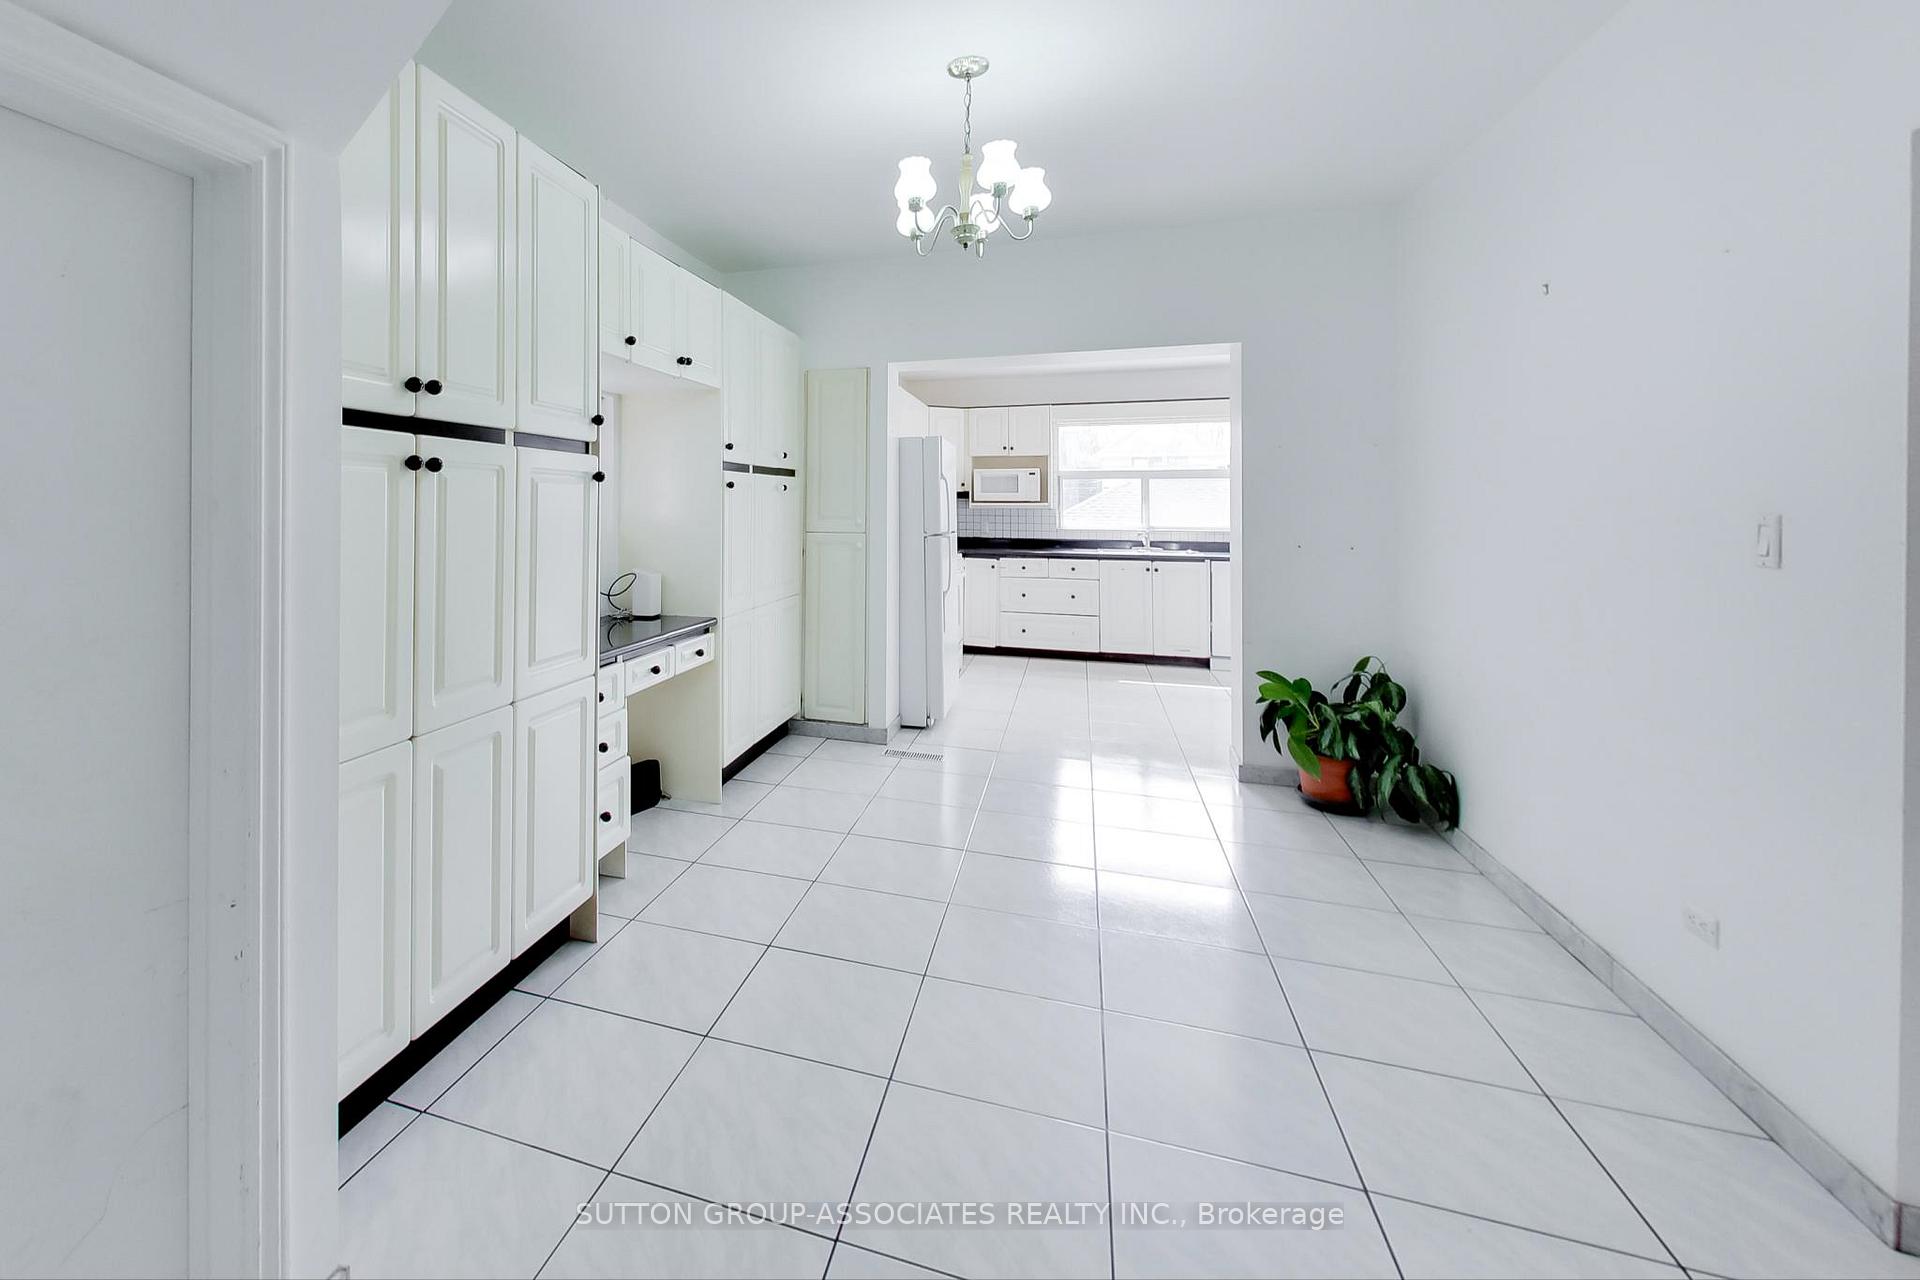
Feeling cramped at home but discouraged by the high cost of upgrading? This weeks rare opportunity is a spacious, south facing, four-bedroom, 1,821 sq ft above ground home in a AAA location designed to meet your growing needs, could work within your budget, and ready to make your own. Soaring ceilings, generous room sizes, an oversized kitchen, expansive living/dining areas, and a main floor family room make this a true standout. The second floor offers three large bedrooms, including a primary that fits a king bed, plus a five-piece bath. The third floor is ready to become your private retreat ideal for peace, quiet, and separation from the household buzz. The lower level features a massive room that can be split into a media room, gym or office, a kitchen, laundry, storage, cold cellar, and a five-piece bath all with a separate rear entrance for potential income. A rare, double-car concrete block garage can be converted into a laneway house for rental income or to keep a loved one nearby. All of this in prestigious Wychwood, steps to Wychwood Barns, the Saturday Farmers Market, and St. Clair Wests beloved cafés, bakeries, restaurants, gyms, shops, and top-rated schools like Hillcrest PS, St. Mikes, BSS, and UCC.
Ask about this home
A HOMEH agent will answer your questions about this home.
Around this home
Daily convenience, out of 100, from the distances below
Schools nearby
School rating, out of 10.
Helpful calculators
Your HOMEH agent

"I would see it this week."