

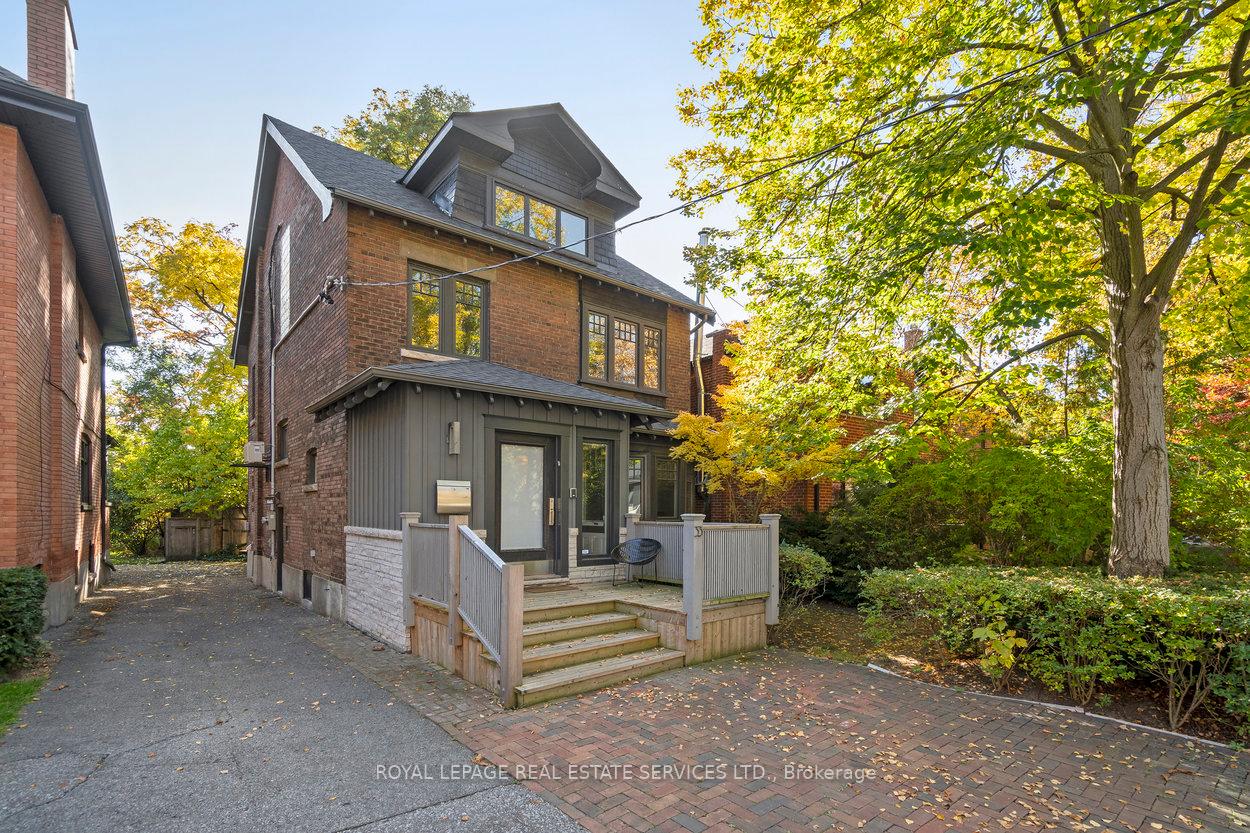
33 Tyrrel Avenue
33 Tyrrel Avenue
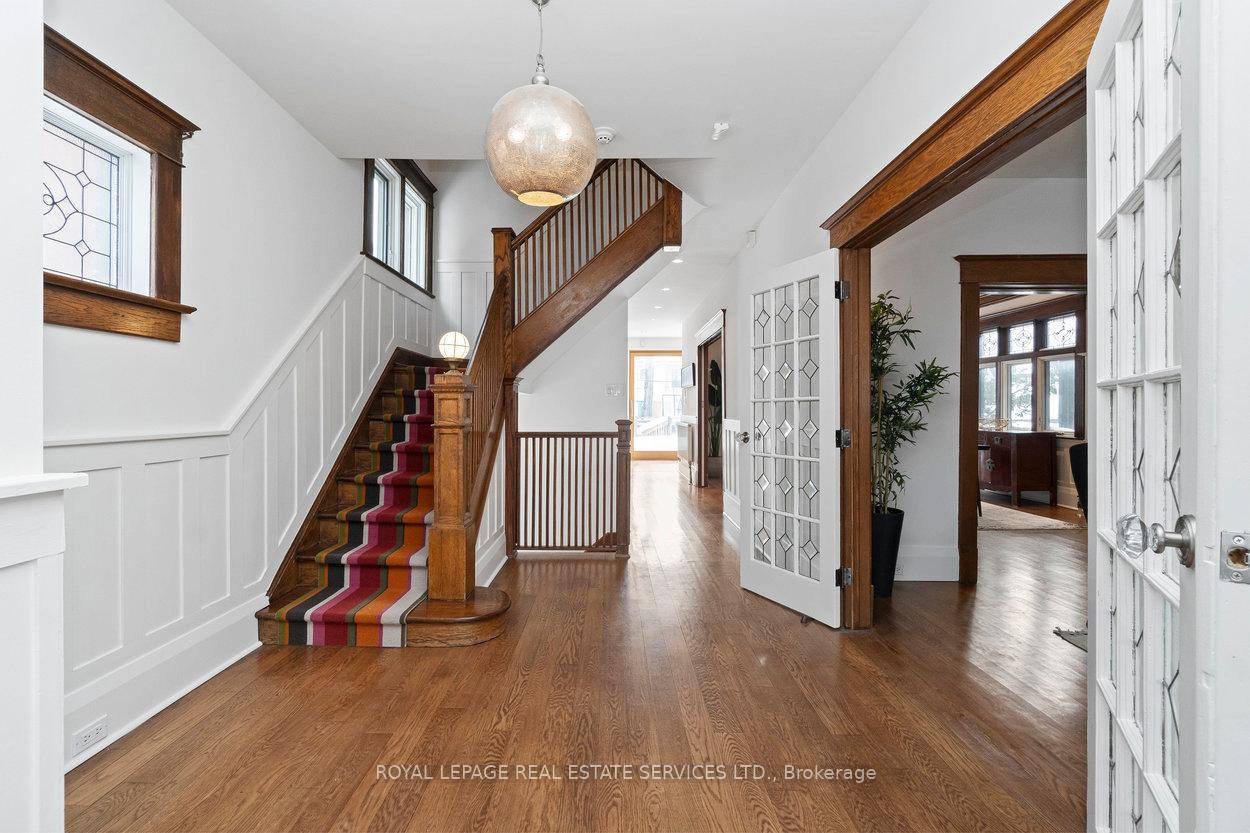 See all 46 photos
Property history
Facts and features
- BasementFinished
- Water, sewerMunicipal
- Lot shapeRectangular
- HeatingRadiant
- Separate entrance
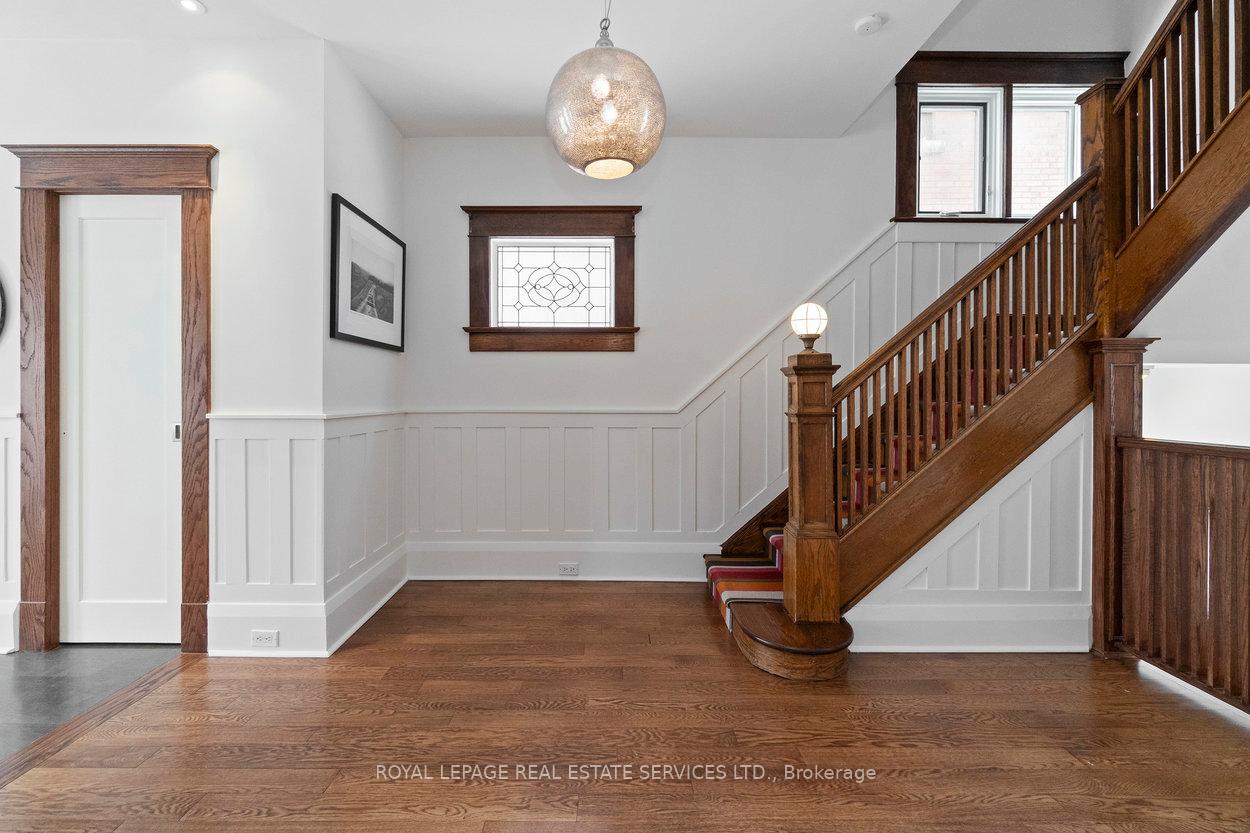
- Hardwood floors
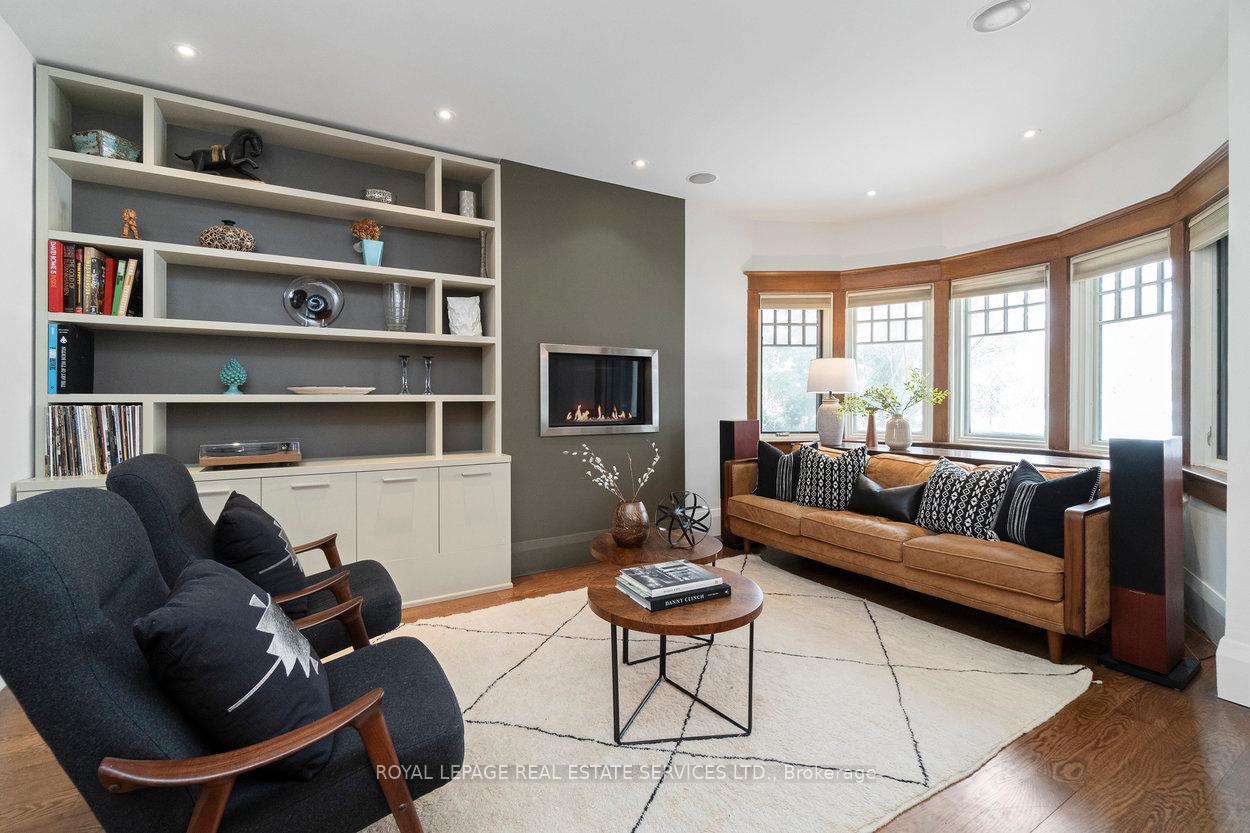
- Fireplace
The homeDetached, 2 1/2 storey, 2,500–3,000 sq ft
- Type: Detached
- Style: 2 1/2 storey
- Living space: 2,500–3,000 sq ft
- Basement: Finished, separate entrance
InsideFireplace Yes, natural gas, Hardwood, Broadloom, Countertop range, storage, sump pump
- Fireplace: Yes, natural gas
- Flooring: Hardwood, Broadloom
- Features: Countertop range, storage, sump pump
- Security: Alarm system
- Rooms above ground: 10
- Rooms in the basement: 1
- Bedrooms: 4 + 1 in the basement
- Bathrooms: 4
- Kitchens: 1
- Family room: Yes
Outside and lotBrick, Asphalt shingle, Unknown
- Exterior: Brick
- Roof: Asphalt shingle
- Foundation: Unknown
- Other structures: Garden shed
- Size: 33.72 × 143.32 ft
- Shape: Rectangular
Parking1 Parking, Mutual
- Spaces: 1 Parking
- Driveway: Mutual
Heating, water and powerRadiant, gas, Wall unit(s), Municipal water
- Heating: Radiant, gas
- Cooling: Wall unit(s)
- Water: Municipal water
- Sewer: Municipal sewer
Costs and taxesTaxes $12,453 a year, HST No HST
- Taxes, 2024: $12,453 a year
- HST: No HST
Included in the saleSee schedule d, See schedule d: front foyer light fixture , powder room light fixture, dining room light fixture, primary bedroom linen armoire.
- Included: See schedule d
- Not included: See schedule d: front foyer light fixture , powder room light fixture, dining room light fixture, primary bedroom linen armoire.
NearbyArts centre, fenced yard, park, place of worship, public transit, school
- Close to: Arts centre, fenced yard, park, place of worship, public transit, school
Listing detailsC12022854, Sold, Mar 17, 2025
- MLS® number: C12022854
- Status: Sold
- Listed on: Mar 17, 2025
- Days on market: 8
- Updated: Mar 25, 2025
- Possession: 60-89 days
- Occupied by: Owner
- Listing brokerage: ROYAL LEPAGE REAL ESTATE SERVICES LTD.
About this home
33 Tyrrel Avenue, Toronto (Wychwood), ON M6G 2G1
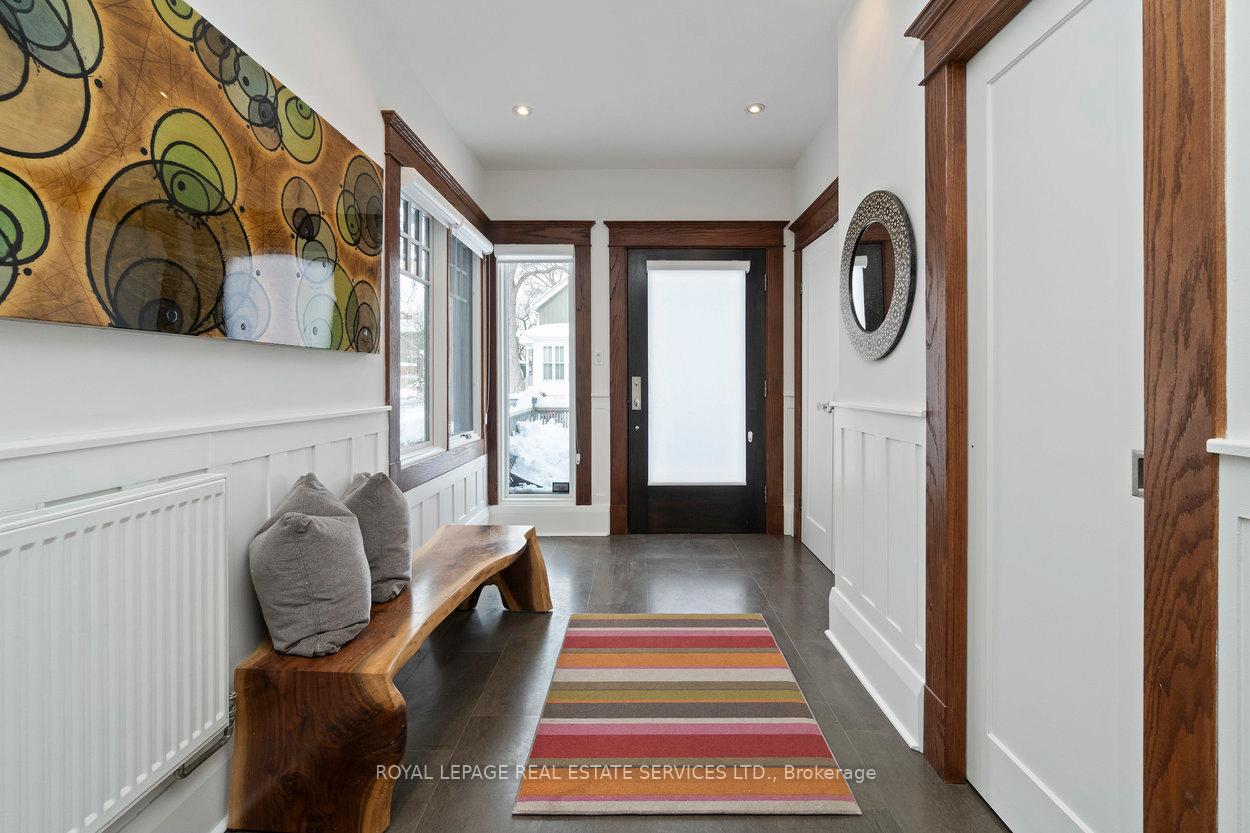
Welcome to an exceptional residence in the heart of Wychwood, one of midtown's most coveted neighborhoods! Set on a remarkable 143-ft deep lot, this stunning 4+1 bedroom, 4 bathroom home boasts an impressive 3,829 square feet of total living space, offering the perfect blend of comfort, style, and room to grow for your family. Upon entry, you are greeted by a spacious open foyer, featuring heated floors, a large double-door closet and a stylish powder room. The elegant living and dining area offers the perfect ambiance for hosting refined dinner parties, while the open-concept kitchen comes complete with Miele appliances, a built-in pantry and a charming breakfast bar overlooking the serene backyard. The second level presents three generously proportioned bedrooms, including two with a unique tandem connection to a versatile office or art studio - a space where creativity and productivity can flourish. A spacious family room, easily convertible into an additional bedroom, provides the ideal setting for cozy movie nights. Perched on the third level, the primary suite is a true sanctuary, featuring a walk-in closet, a dedicated double-station office area, a chic lounge/dressing space, and a fabulous ensuite with an expansive glass-enclosed shower. The finished lower level offers a versatile recreation room, full bathroom, laundry room, and a generous storage space - perfect for modern family living. Step into your private backyard retreat, a serene oasis with a spacious deck and lush greenery. Just steps from St. Clair Avenue West, this home offers easy access to transit, renowned restaurants, amazing cafés and the vibrant Wychwood Barns, featuring playground, splash pad, off-leash dog run and a weekly farmer's market. With an excellent selection of public and private schools nearby, this is the perfect setting for families seeking both convenience and community. A rare offering in an unparalleled location - don't miss this extraordinary opportunity to make it yours!
Ask about this home
A HOMEH agent will answer your questions about this home.
Around this home
Daily convenience, out of 100, from the distances below
Schools nearby
School rating, out of 10.
Helpful calculators
Your HOMEH agent

"I would see it this week."