

44 Foxbar Road
44 Foxbar Road
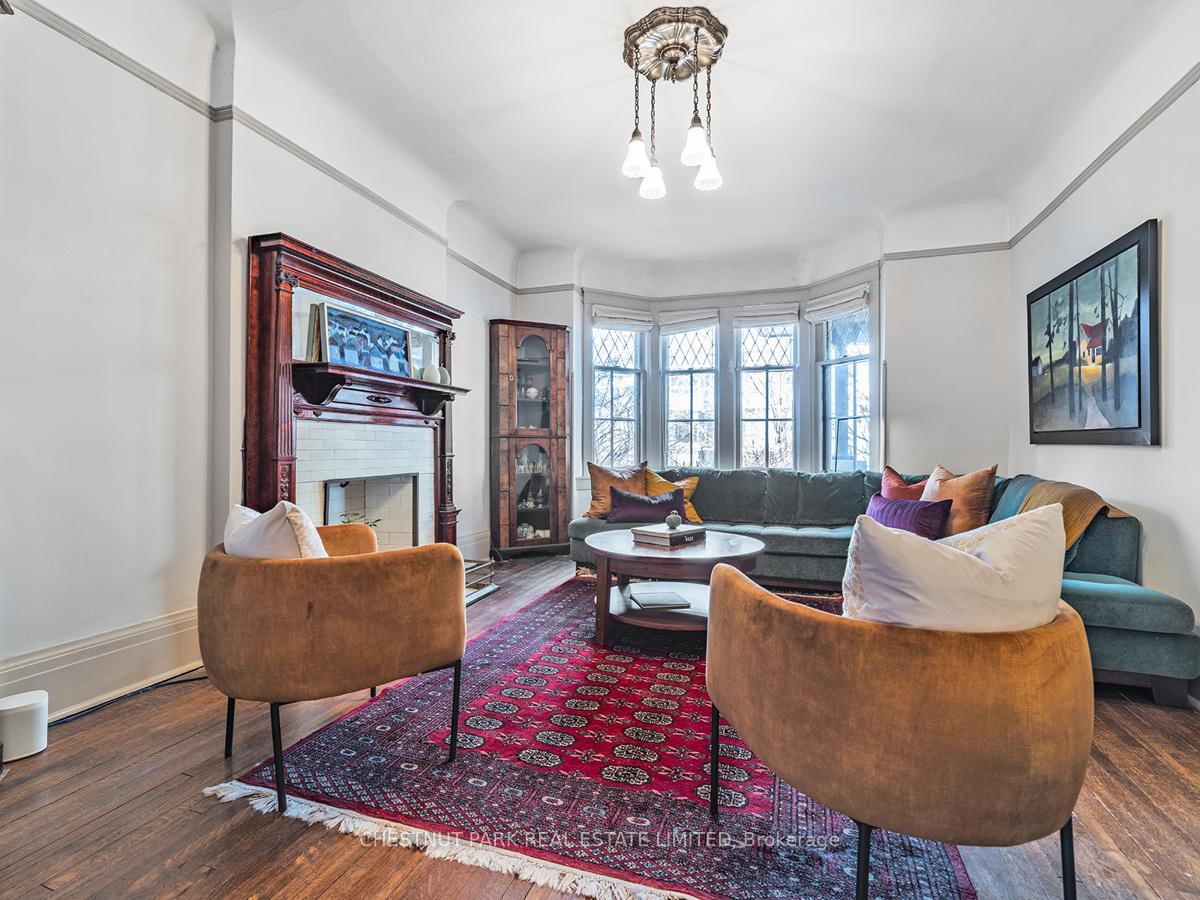 See all 36 photos
Property history
Facts and features
- BasementPart finished
- Water, sewerMunicipal
- HeatingWater
- CoolingCentral air
- Separate entrance
- Hardwood floors
- Fireplace
- Central air
The homeDetached, 3-storey, 2,500–3,000 sq ft
- Type: Detached
- Style: 3-storey
- Living space: 2,500–3,000 sq ft
- Basement: Separate entrance, partially finished
InsideFireplace Yes, Hardwood, Broadloom, Other
- Fireplace: Yes
- Flooring: Hardwood, Broadloom
- Features: Other
- Rooms above ground: 12
- Bedrooms: 5
- Bathrooms: 3
- Kitchens: 1
- Family room: Yes
Outside and lotBrick, Asphalt shingle, Other
- Exterior: Brick
- Roof: Asphalt shingle
- Foundation: Other
- Size: 43.95 × 149.09 ft
Heating, water and powerWater, gas, Central air, Municipal water
- Heating: Water, gas
- Cooling: Central air
- Water: Municipal water
- Sewer: Municipal sewer
Costs and taxesTaxes $15,229 a year, HST included in the price, Hot water tank.
- Taxes, 2024: $15,229 a year
- HST: HST included in the price
- Rental items: Hot water tank.
Included in the saleSs fridge, gas stove, miele dishwasher, washer, dryer, all electric light fixtures (except those excluded), all window coverings, space pak air conditioning ., Ceiling fixture in family room/office, 3 white herman miller bubble lamps in corridors 1st and 2nd floor.
- Included: Ss fridge, gas stove, miele dishwasher, washer, dryer, all electric light fixtures (except those excluded), all window coverings, space pak air conditioning .
- Not included: Ceiling fixture in family room/office, 3 white herman miller bubble lamps in corridors 1st and 2nd floor.
NearbyLibrary, park, place of worship, public transit, school
- Close to: Library, park, place of worship, public transit, school
Listing detailsC12068862, Sold, Apr 8, 2025
- MLS® number: C12068862
- Status: Sold
- Listed on: Apr 8, 2025
- Days on market: 16
- Updated: Apr 24, 2025
- Possession: 2025-05-30 / 30-59 days
- Occupied by: Owner
- Listing brokerage: CHESTNUT PARK REAL ESTATE LIMITED
About this home
44 Foxbar Road, Toronto (Yonge-St. Clair), ON M4V 2G6
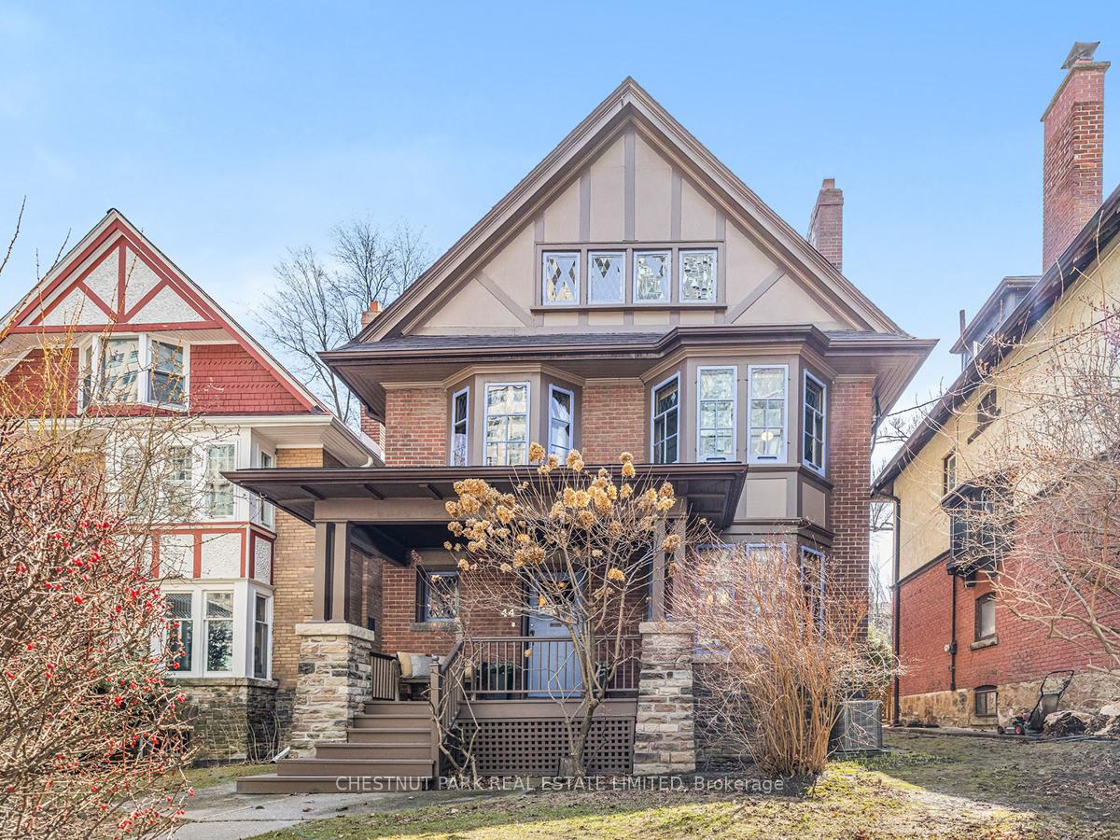
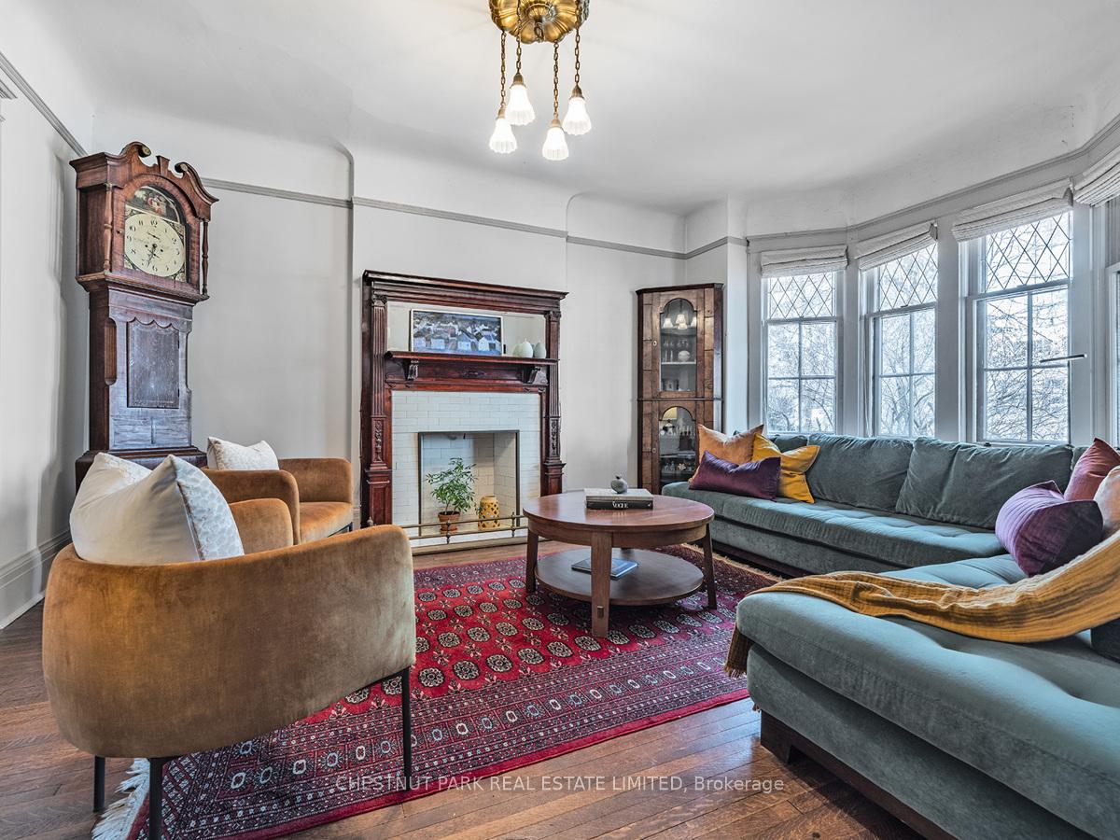
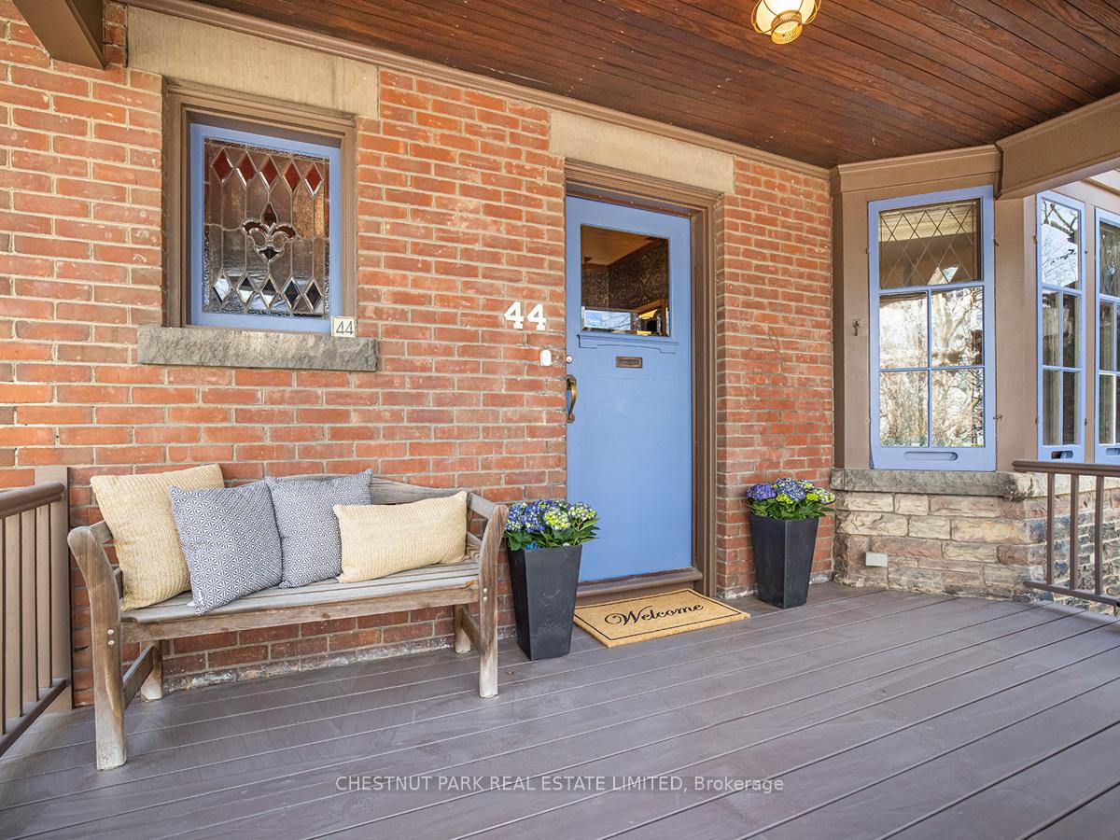
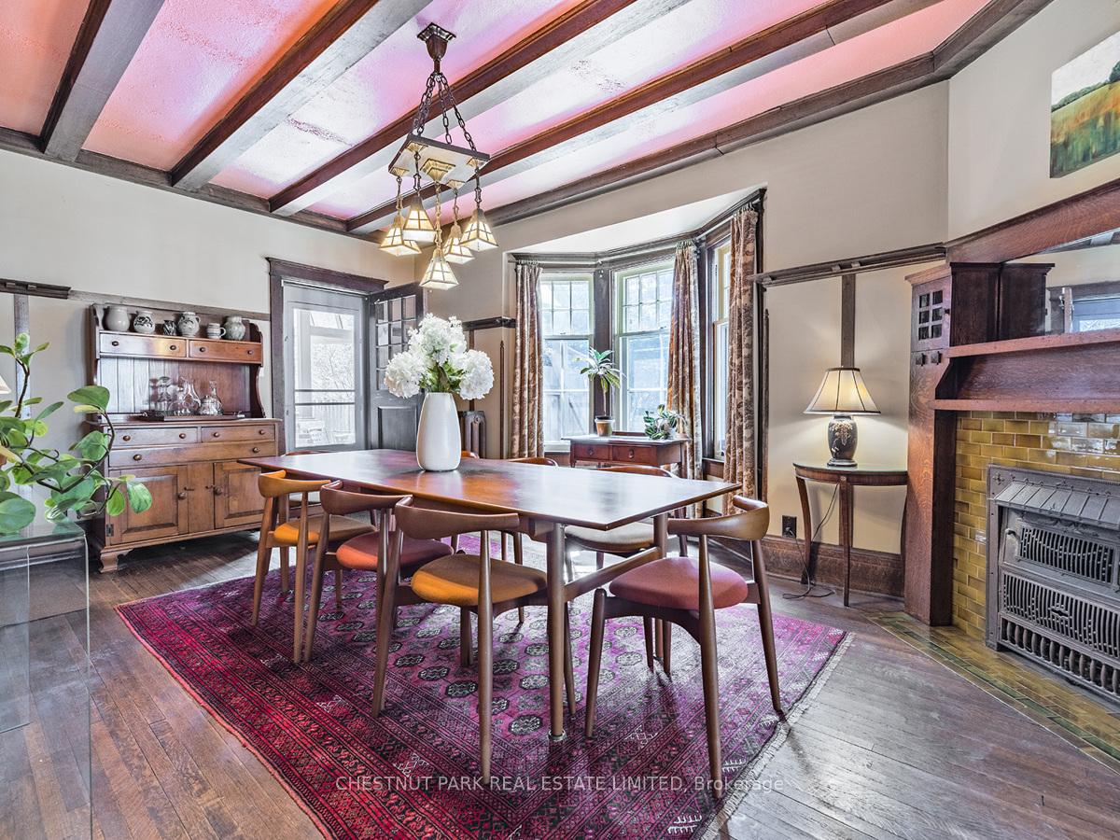
Nestled on a serene street in Deer Park, this large Edwardian-style 3 storey detached home reflects old world charm with many original features preserved throughout. Same owner for 27 years, with 5+2 bedrooms and 3 bathrooms, this stately residence boasts timeless charm. The main level features a large foyer with original wood trim and stained glass windows, leading into a cozy living room and a formal dining room with original wainscotting and plate rails. The gourmet kitchen has stainless steel appliances and numerous cabinets, adjacent to a large breakfast room which looks over the back garden under a wisteria vine. On the second floor, find a generous family room/ office with a fireplace and original mantel, a front bedroom, a primary bedroom with walk-in closet, a bright carpeted sunroom with 13 windows and an adjoining office/sitting room as well as a 3-piece bathroom. The third floor has 3 more bedrooms and a 3-piece bathroom. The basement is mostly unfinished, has a separate entrance although features a wine cellar and laundry room. The fenced yard offers a beautiful garden, a serene oasis, with a deck for dining under a covered pergola. Located near Avenue Rd and St. Clair, enjoy upscale shops, fine dining, schools, and parks all within walking distance. Excellent schools nearby: Brown, UCC, DeLaSalle, St Michaels. Space pac air conditioning on 2nd and 3rd floors, some new windows throughout, 3 fireplaces "as is" (Living room - gas, Dining room - electric, Family room- coal), new carpeting in sunroom.
Ask about this home
A HOMEH agent will answer your questions about this home.
Around this home
Daily convenience, out of 100, from the distances below
Schools nearby
School rating, out of 10.
Helpful calculators
Your HOMEH agent

"I would see it this week."