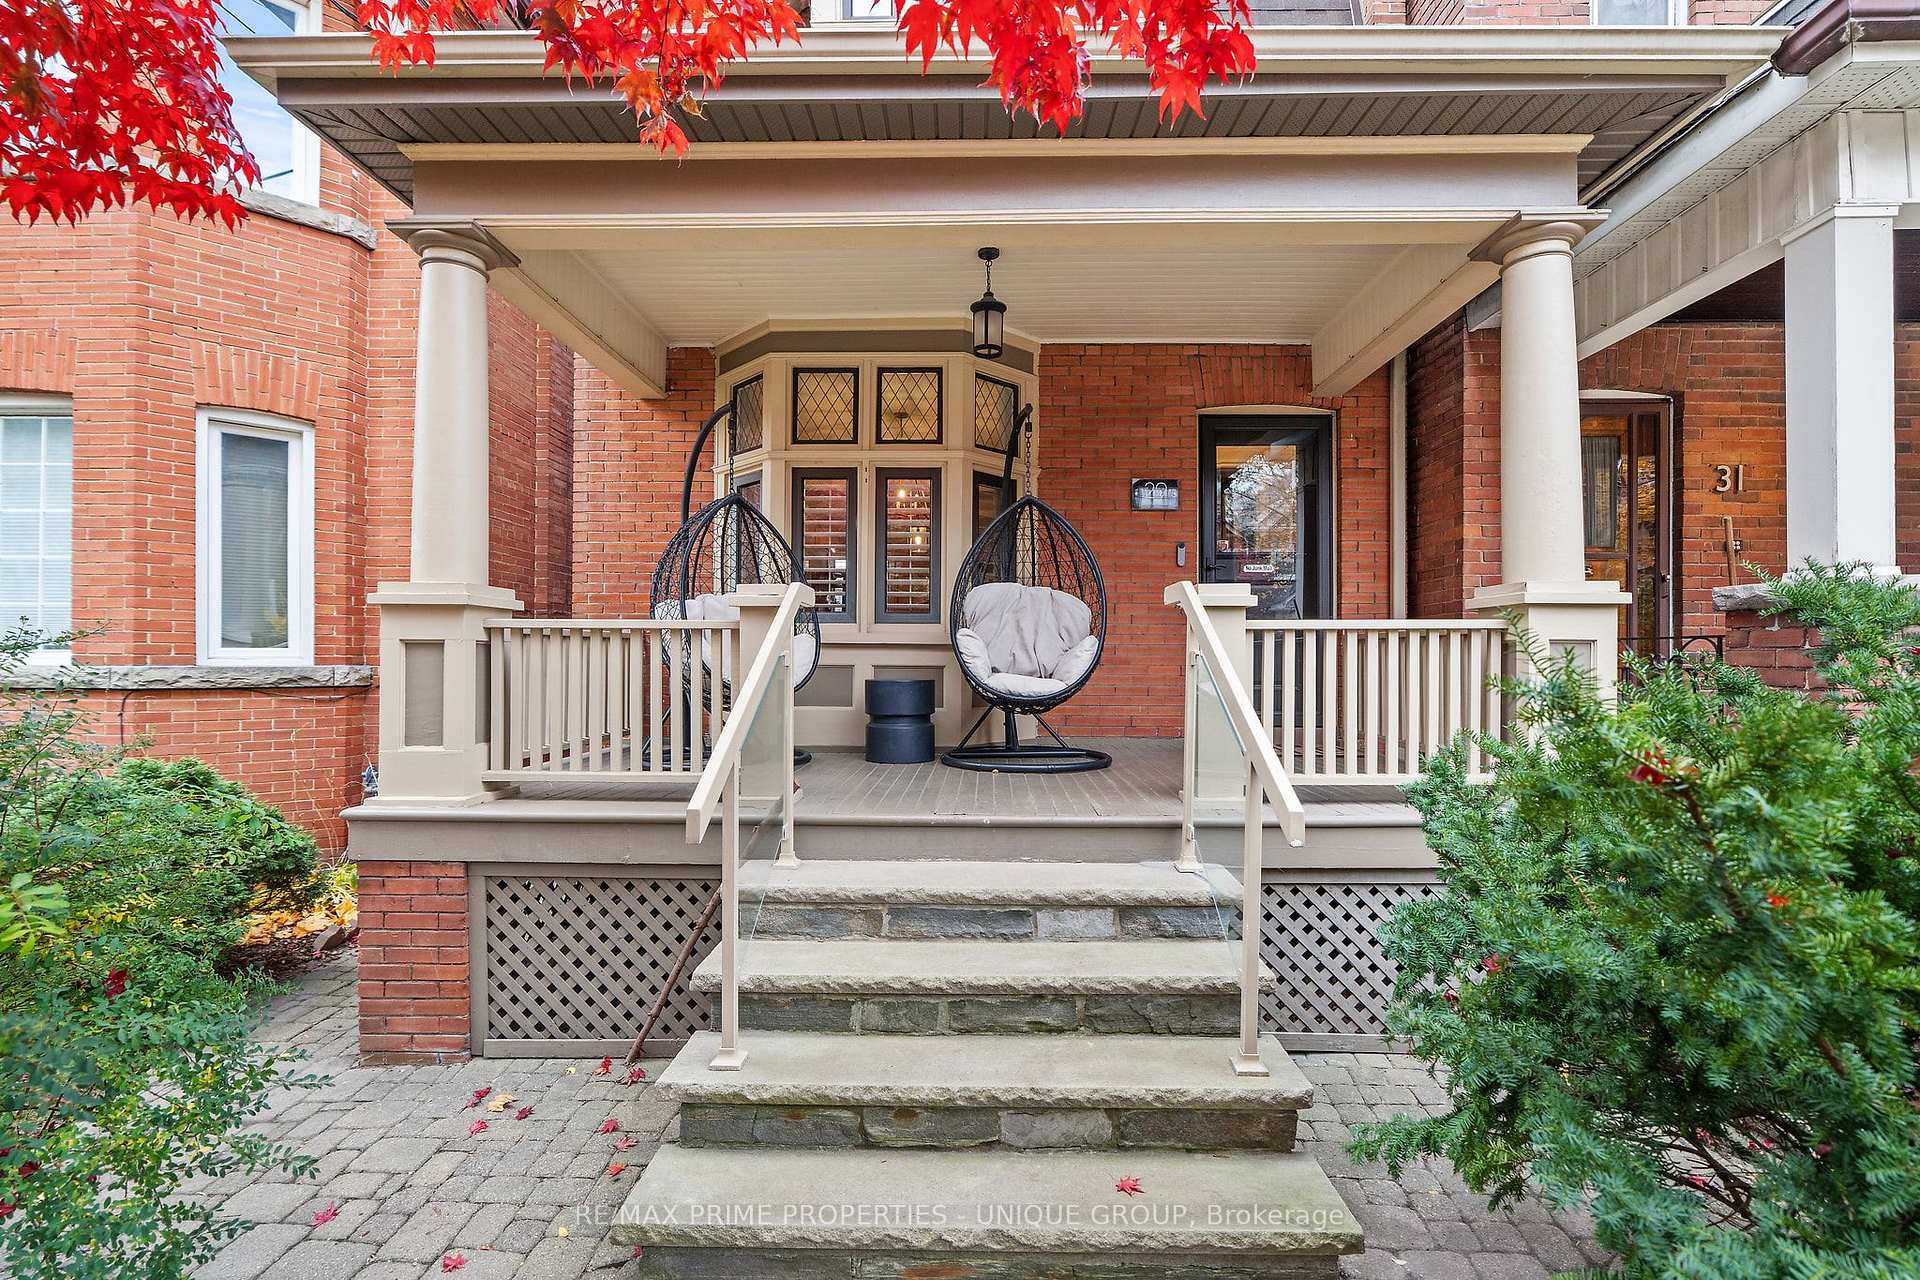
Front of 29 Indian Trail

29 Indian Trail
Toronto (High Park-Swansea)Open House
Detached For Sale
1/46
Front of 29 Indian Trail

29 Indian Trail
Toronto (High Park-Swansea)Open House
Detached For Sale
Photo 2 of 46 – 29 Indian Trail, TorontoPhoto 3 of 46 – 29 Indian Trail, TorontoPhoto 4 of 46 – 29 Indian Trail, TorontoPhoto 5 of 46 – 29 Indian Trail, TorontoSee all 46 photos
Listed for:Listed 1 day ago
4+1 Bedrooms
3 Bathrooms
0 Garage
1.5K–2K sq.ft
21×127 ft
$10,067/yr

Facts and features

  • BasementFinished
  • Age of home100+
  • Price per sq ft~$1,571
  • Water, sewerMunicipal
What stands out
  • Hardwood floors
The homeDetached, 3-storey, 100+
  • TypeDetached
  • Style3-storey
  • Age100+
  • Living space1,500–2,000 sq ft
  • BasementFinished
  • ViewCity, garden
InsideHardwood, Heated, Concrete, Broadloom, Lower level, Carpet free
  • FlooringHardwood, Heated, Concrete, Broadloom
  • LaundryLower level
  • FeaturesCarpet free
  • Rooms above ground19
  • Rooms in the basement4
  • Bedrooms4 + 1 in the basement
  • Bathrooms3
  • Kitchens1
Outside and lotAluminum siding, brick, Asphalt shingle, flat, Brick
  • ExteriorAluminum siding, brick
  • RoofAsphalt shingle, flat
  • FoundationBrick
  • FeaturesPatio, privacy, porch
  • Other structuresShed
  • Size21 × 127 ft
  • ZoningResidential
Parking2 Parking, Lane
  • Spaces2 Parking
  • DrivewayLane
Heating, water and powerHeat pump, gas, Wall unit(s), Municipal water
  • HeatingHeat pump, gas
  • CoolingWall unit(s)
  • WaterMunicipal water
  • SewerMunicipal sewer
  • Natural gasYes
  • HydroYes
  • CableAvailable
  • TelephoneAvailable
Costs and taxesTaxes $10,067 a year, HST included in the price, Rental items None
  • Taxes, 2026$10,067 a year
  • HSTHST included in the price
  • Rental itemsNone
Included in the saleAll electric light fixtures and window coverings, stainless steel fridge, dishwasher and range. washer and dryer in the basement and all hvac equipment., Not included None
  • IncludedAll electric light fixtures and window coverings, stainless steel fridge, dishwasher and range. washer and dryer in the basement and all hvac equipment.
  • Not includedNone
NearbyArts centre, fenced yard, library, park, place of worship, public transit
  • Close toArts centre, fenced yard, library, park, place of worship, public transit
Listing detailsW14195584, For Sale, Nov 19, 2026
  • MLS® numberW14195584
  • StatusFor Sale
  • Listed onNov 19, 2026
  • Days on market1
  • UpdatedNov 19, 2026
  • PossessionFlexible
  • Occupied byOwner
  • Listing brokerageRE/MAX PRIME PROPERTIES - UNIQUE GROUP

About this home

29 Indian Trail, Toronto (High Park-Swansea), ON M6R 1Z8

Carpet FreeCityGardenArts CentreFenced YardLibrary

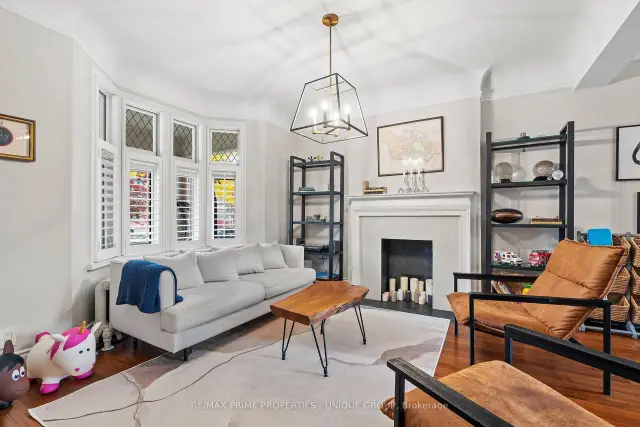
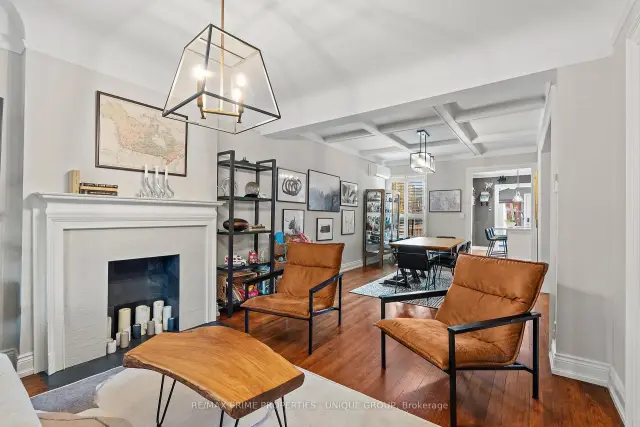
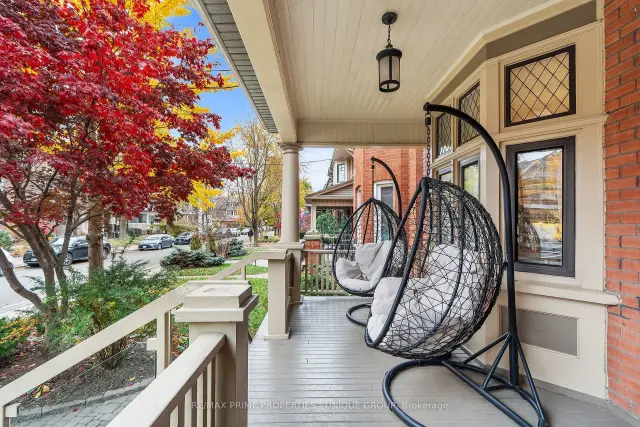
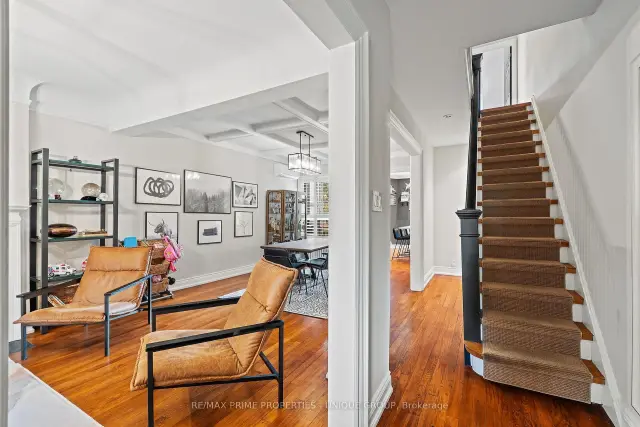
Tucked on one of the quietest streets in High Park, this detached brick home welcomes you before you even reach the door, with a covered front porch with a mature Japanese maple is a great spot for a morning coffee. Inside, original character meets a decade of thoughtful updates. Light pours through bay windows with leaded-glass transoms, coffered ceilings add warmth to the main floor, and hardwood runs underfoot. The custom kitchen, with its marble accents and an island that gathers everyone, is the heart of the home. Just beyond, a heated-floor mudroom with a skylight and generous storage opens to the deck. Upstairs, three large bedrooms share a renovated bath, while the third-floor primary is a private retreat with an ensuite, a skylight and its own deck above the treetops. The finished lower level, with heated floors, makes room for a fifth bedroom, a den and laundry. Out back, a fenced yard with a raised deck, stone patio and turf is ready for summer evenings. Ductless A/C on every level.Laneway parking for 2. Steps to Dundas West station, High Park, Sorauren Park and Roncesvalles.

Book a viewing

Fri20Nov
Sat21Nov
Sun22Nov
Mon23Nov
Tue24Nov
Wed25Nov
Thu26Nov
Pick A Time
Buy with HOMEH and get back$41,250Cashback Rebate, paid at closing
Claim my rebate

Around this home

Bloor/Indian Road
100Errands
100Transit
100Parks
99Schools

Daily convenience, out of 100, from the distances below

ParkIndian Mound Traffic Island · 10 within 1 km3 min walk214 m
GroceryHasty Market2 min walk114 m
SchoolBishop Marrocco/Thomas Merton Catholic Secondary School5 min walk310 m
Train stationDundas West Station4 min walk255 m
PharmacyMednow.ca3 min walk174 m
Cafés & foodCaked Coffee · 15 within 1 km2 min walk141 m
Gym & rec centreSoul Fuel Fitness2 min walk114 m
LibraryToronto Public Library - High Park19 min walk1.2 km
WalkDriveStraight-line distance, open map data
Grocery0.1 km
Park0.2 km
Coffee0.1 km
Dining0.2 km
Gym0.1 km
Dundas West Station0.3 km

Schools nearby

School rating, out of 10.

Bishop Marrocco/Thomas Merton Catholic Secondary Schoolsecondary · Catholic · 0.3 km
4.3/10Low
Westminster Classical Christian Academyelementary · Private · 0.3 km
—
Howard Junior Public Schoolelementary · Public · 0.5 km
8.0/10Excellent
Contact agent

Helpful calculators

Mortgage
Affordability
Closing costs
Land transfer tax
Property tax
Down payment
CMHC insurance
Stress test
Cashback Rebate
Down Payment AssistanceGet Best Mortgage Rates

Your HOMEH agent

NimaHOMEH agent · Toronto

"Priced 1% under the Hestimate. I would see it this week."

Ask Nima

© 2026 HOMEH Inc., Brokerage · RECO Registration #6000380 · 505 Highway 7 East, Unit 308, Thornhill, ON L3T 7T1 · Listing data courtesy of the MLS® System of the listing brokerage, deemed reliable but not guaranteed.

Disclaimers and terms

HOMEH is operated by HOMEH Inc., a licensed Ontario real estate brokerage regulated by the Real Estate Council of Ontario (RECO) under the Trust in Real Estate Services Act, 2002 (TRESA). Under TRESA, consumers are entitled to the RECO Information Guide before entering into a representation agreement. Broker of Record Licence #5034208. Toronto Regional Real Estate Board Member #20004000.

Cashback Rebate. Paid by HOMEH Inc., Brokerage from the commission it receives, on closing, to eligible buyers who came to HOMEH as HOMEH leads. Subject to the buyer representation agreement, lender approval and legal limits; amounts vary with price, commission received and transaction type. Not a government incentive, tax credit or refund. Full terms and conditions apply.

Mortgage. Payment figures are estimates for illustration only, not an offer to lend; all financing is on approved credit (OAC). HOMEH Inc., Brokerage is not a mortgage broker, agent or lender; mortgage products and advice come from independent professionals licensed by the Financial Services Regulatory Authority of Ontario (FSRA).

Hestimate. Worked out with automated tools from recent nearby sales of similar homes. For information only, not an appraisal.

Accuracy. Listings, market data, photos, school, transit and neighbourhood information come from sources believed reliable, including the MLS® System and the Toronto Regional Real Estate Board (TRREB), but are not warranted accurate, current or complete. MLS® listing data is copyright TRREB. It must only be used by consumers with a bona fide interest in the purchase, sale or lease of real estate, and not for any commercial purpose.

Programs. Programs, incentives and benefits on this website are privately administered, may change or end without notice, and imply no government authority, endorsement or affiliation.

Not intended to solicit clients currently under contract with another brokerage.

The trademarks REALTOR®, REALTORS® and the REALTOR® logo are controlled by The Canadian Real Estate Association (CREA) and identify real estate professionals who are members of CREA. The trademarks MLS®, Multiple Listing Service® and the associated logos are owned by CREA and identify the quality of services provided by real estate professionals who are members of CREA. Used under licence.