

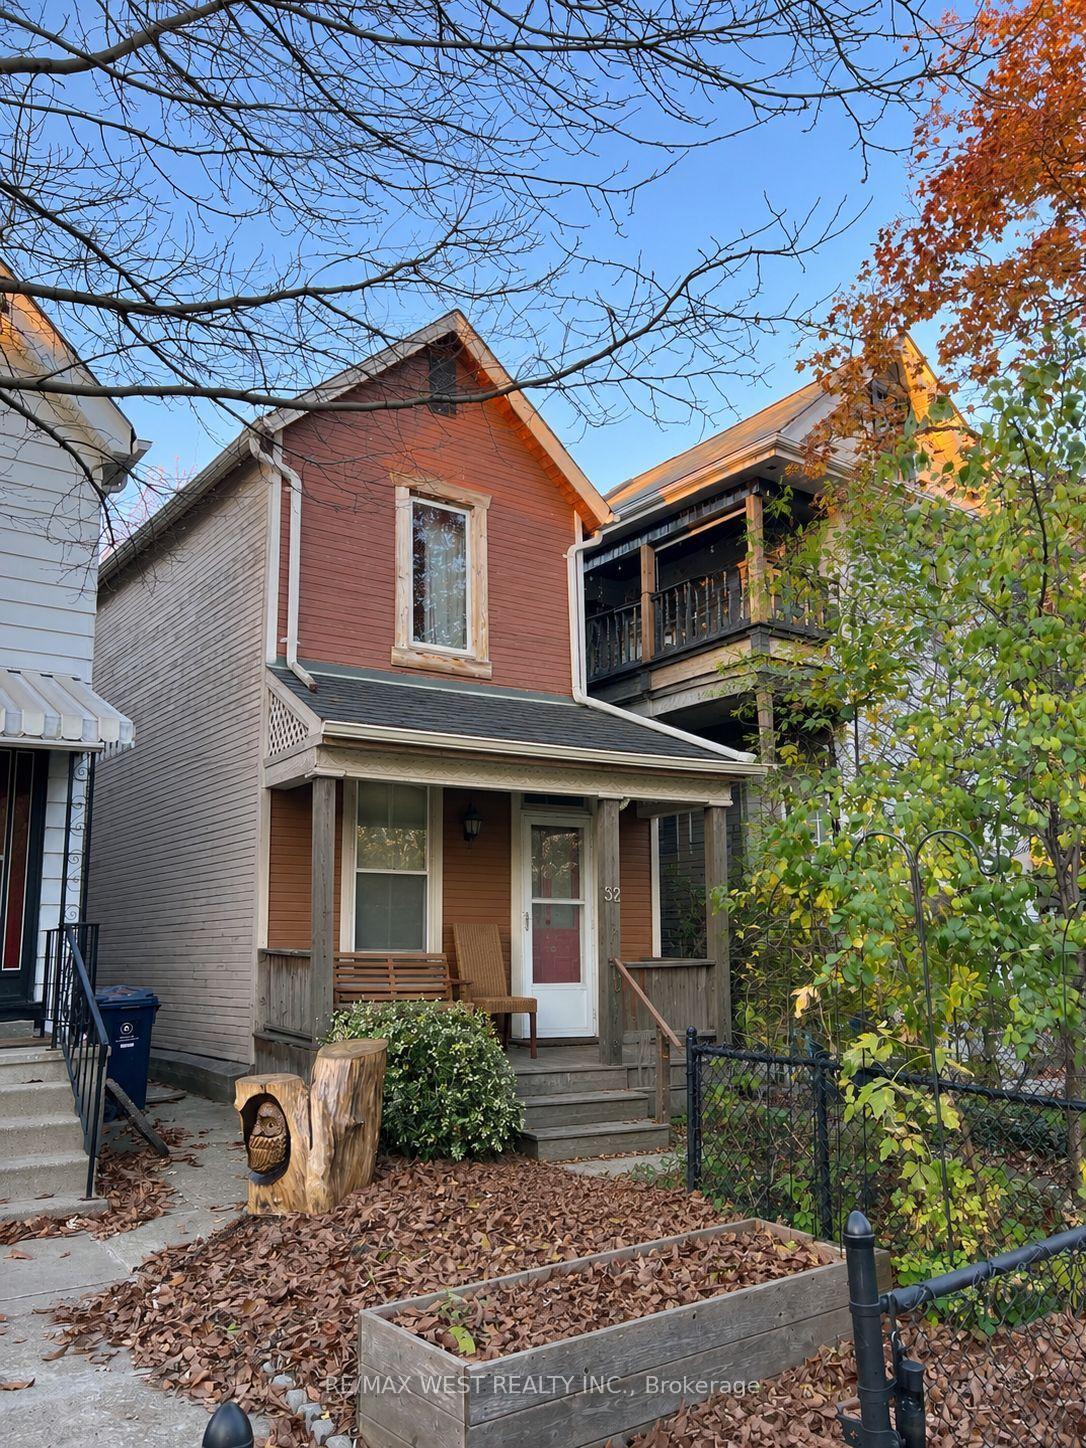
32 Columbus Avenue
Semi-Detached For Sale
1/232 Columbus Avenue
Semi-Detached For Sale
 See all 2 photos
Listed for:Listed 2 days ago
$699,900
Hestimate*: $756,242▲ 8%2+1 Bedrooms
2 Bathrooms
1 Garage
700–1.1K sq.ft
16.67×108 ft
$6,500/yr
Facts and features
- BasementPart finished
- Age of home100+
- Price per sq ft~$778
- Water, sewerMunicipal
What stands out
- Hardwood floors
- Fireplace
- Central air
The homeSemi-Detached, 2-storey, 100+
- TypeSemi-Detached
- Style2-storey
- Age100+
- Living space700–1,100 sq ft
- BasementPartial basement, unfinished
- ViewPark/greenbelt, trees/woods, garden
- WaterfrontNone
InsideFireplace Yes, Hardwood, Water heater, storage, accessory apartment
- FireplaceYes
- FlooringHardwood
- FeaturesWater heater, storage, accessory apartment
- Rooms above ground4
- Bedrooms2 + 1 in the basement
- Bathrooms2
- Kitchens1
- Family roomYes
Outside and lotAluminum siding, Asphalt shingle, Block
- ExteriorAluminum siding
- RoofAsphalt shingle
- FoundationBlock
- Size16.67 × 108 ft
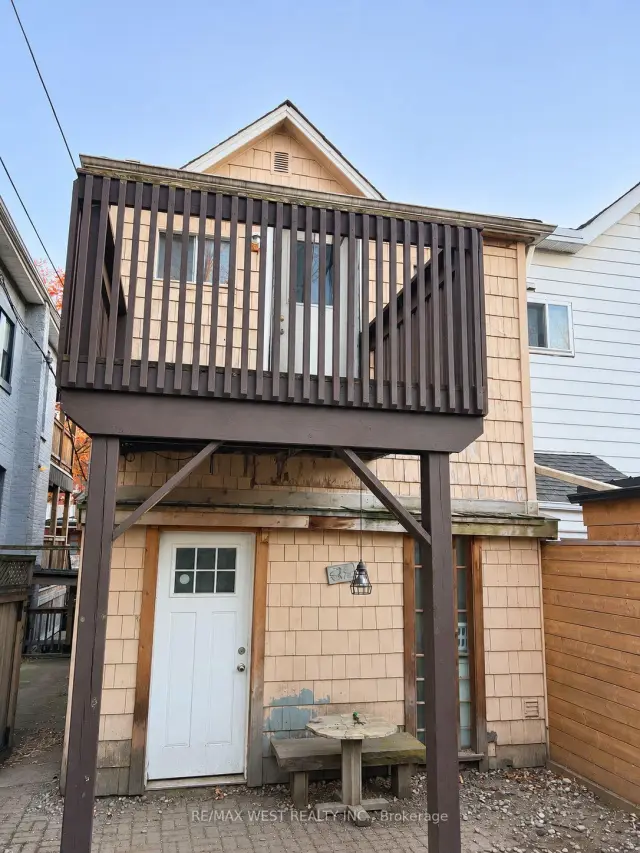
Parking1 Garage, Detached, Lane
- Spaces1 Garage
- GarageDetached
- DrivewayLane
Heating, water and powerForced air, gas, Central air, Municipal water
- HeatingForced air, gas
- CoolingCentral air
- WaterMunicipal water
- SewerMunicipal sewer
- Natural gasAvailable
- HydroAvailable
- CableAvailable
- TelephoneAvailable
Costs and taxesTaxes $6,500 a year, HST included in the price
- Taxes, 2025$6,500 a year
- HSTHST included in the price
Listing detailsW14195112, For Sale, Nov 18, 2026
- MLS® numberW14195112
- StatusFor Sale
- Listed onNov 18, 2026
- Days on market2
- UpdatedNov 20, 2026
- PossessionFlexible
- Occupied byOwner
- Listing brokerageRE/MAX WEST REALTY INC.
About this home
32 Columbus Avenue, Toronto (Roncesvalles), ON M6R 1S2
Water HeaterStorageAccessory ApartmentPark/GreenbeltTrees/WoodsGarden
Just steps away from Sorauren Park, this two-storey Roncesvalles semi sits on a 16.67 x 108 ft lot with a detached single-car garage off the laneway. The home features two upstairs bedrooms, two bathrooms and a main-floor family room with a walkout to the rear patio. Walk to the Sorauren Farmers' Market, explore the cafes, bakeries and independent shops along Roncesvalles Avenue, or catch the streetcar on Dundas West. The home needs renovation and offers a chance to put your own stamp on a property in Toronto's West End.
Read more
Book a viewing
Fri20Nov
Sat21Nov
Sun22Nov
Mon23Nov
Tue24Nov
Wed25Nov
Thu26Nov
Pick A Time
Buy with HOMEH and get back$10,499Cashback Rebate, paid at closing
Claim my rebate
Around this home
Dundas St & Sorauren Ave
Errands
Transit
Parks
Schools
Daily convenience, out of 100, from the distances below
ParkColumbus Parkette · 12 within 1 km1 min walk72 m
GroceryTommy's Gifts Variety2 min walk112 m
SchoolSt Vincent de Paul Catholic School7 min walk430 m
Train stationSorauren Avenue2 min walk110 m
PharmacyMargis Pharmacy5 min walk326 m
Cafés & foodCafé Phố Nhỏ · 15 within 1 km3 min walk206 m
Gym & rec centreFuel Training Club3 min walk161 m
LibraryToronto Public Library - High Park10 min walk620 m
WalkDriveStraight-line distance, open map data
Grocery0.1 km
Park0.1 km
Coffee0.3 km
Dining0.2 km
Gym0.2 km
Sorauren Avenue0.1 km
Schools nearby
School rating, out of 10.
St Vincent de Paul Catholic Schoolelementary · Catholic · 0.4 km
8.6/10Excellent
Westminster Classical Christian Academyelementary · Private · 0.5 km
—
Éic Saint-Frère-Andréelementary · Public · 0.5 km
—
Contact agent
Helpful calculators
Mortgage
Affordability
Closing costs
Land transfer tax
Property tax
Down payment
CMHC insurance
Stress test
Cashback Rebate
Your HOMEH agent

NimaHOMEH agent · Toronto
"Priced 8% under the Hestimate. I would see it this week."
Ask Nima
Keep exploring
You are here