

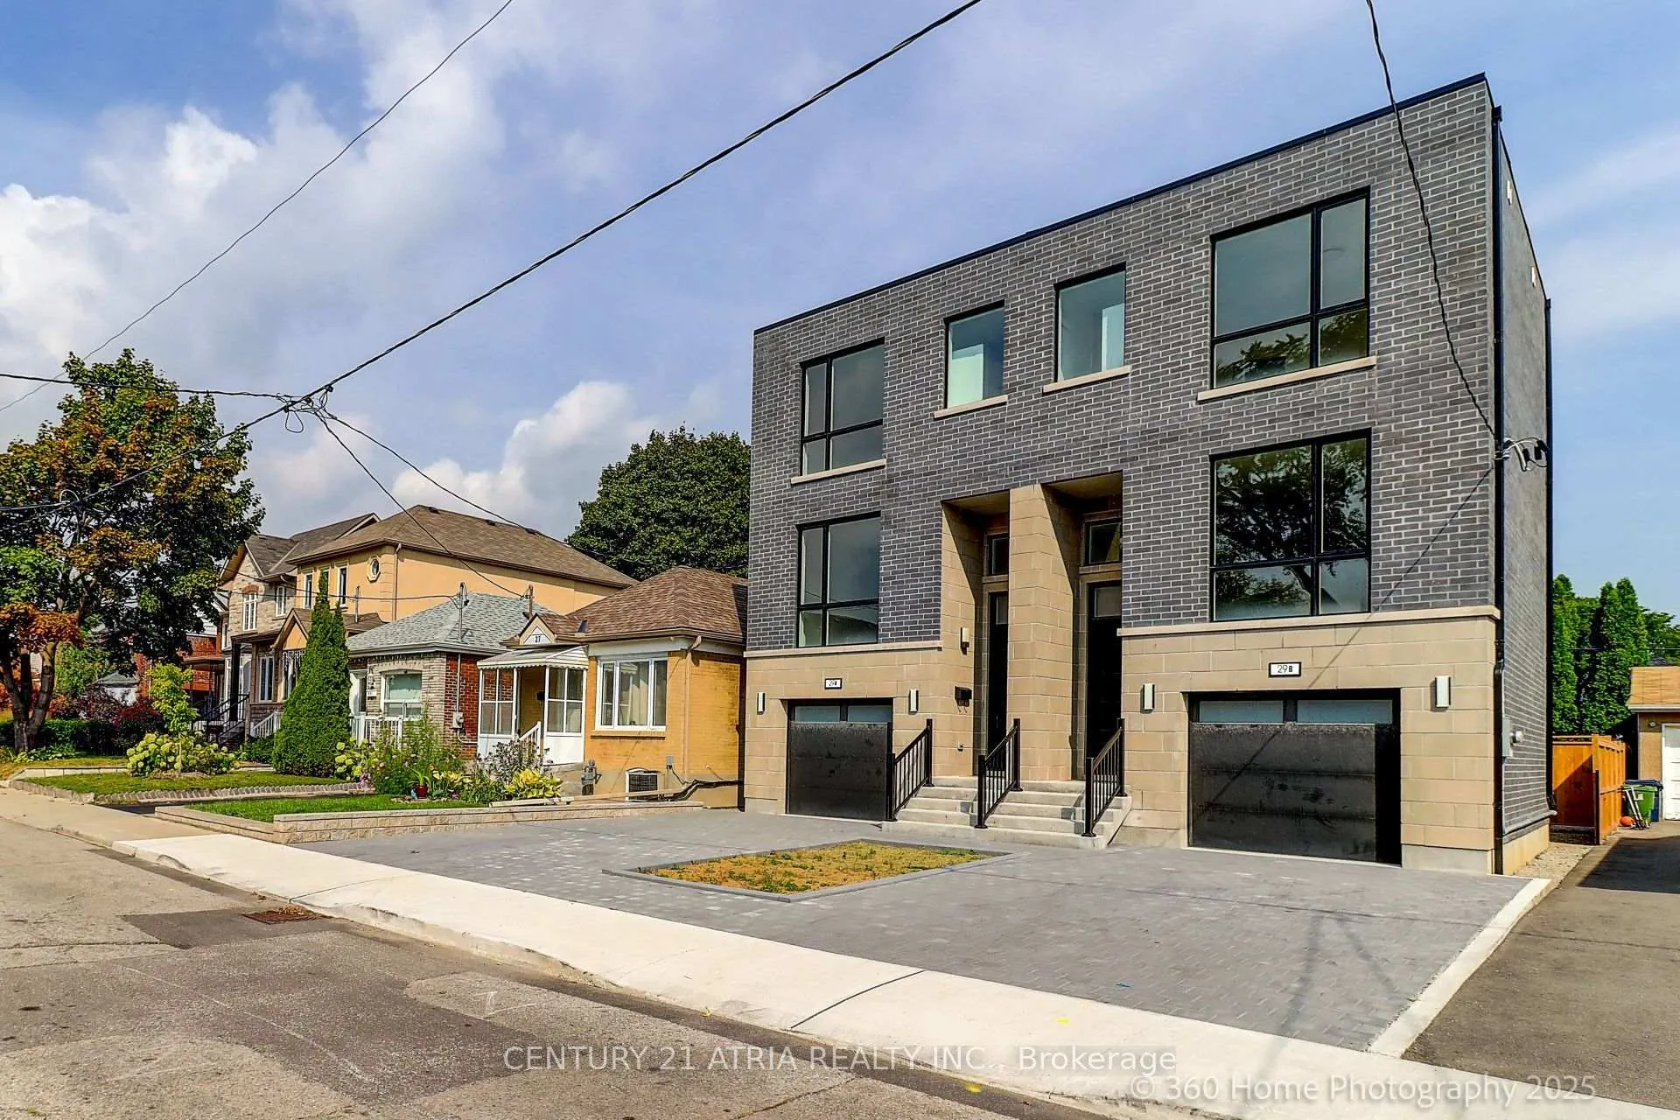
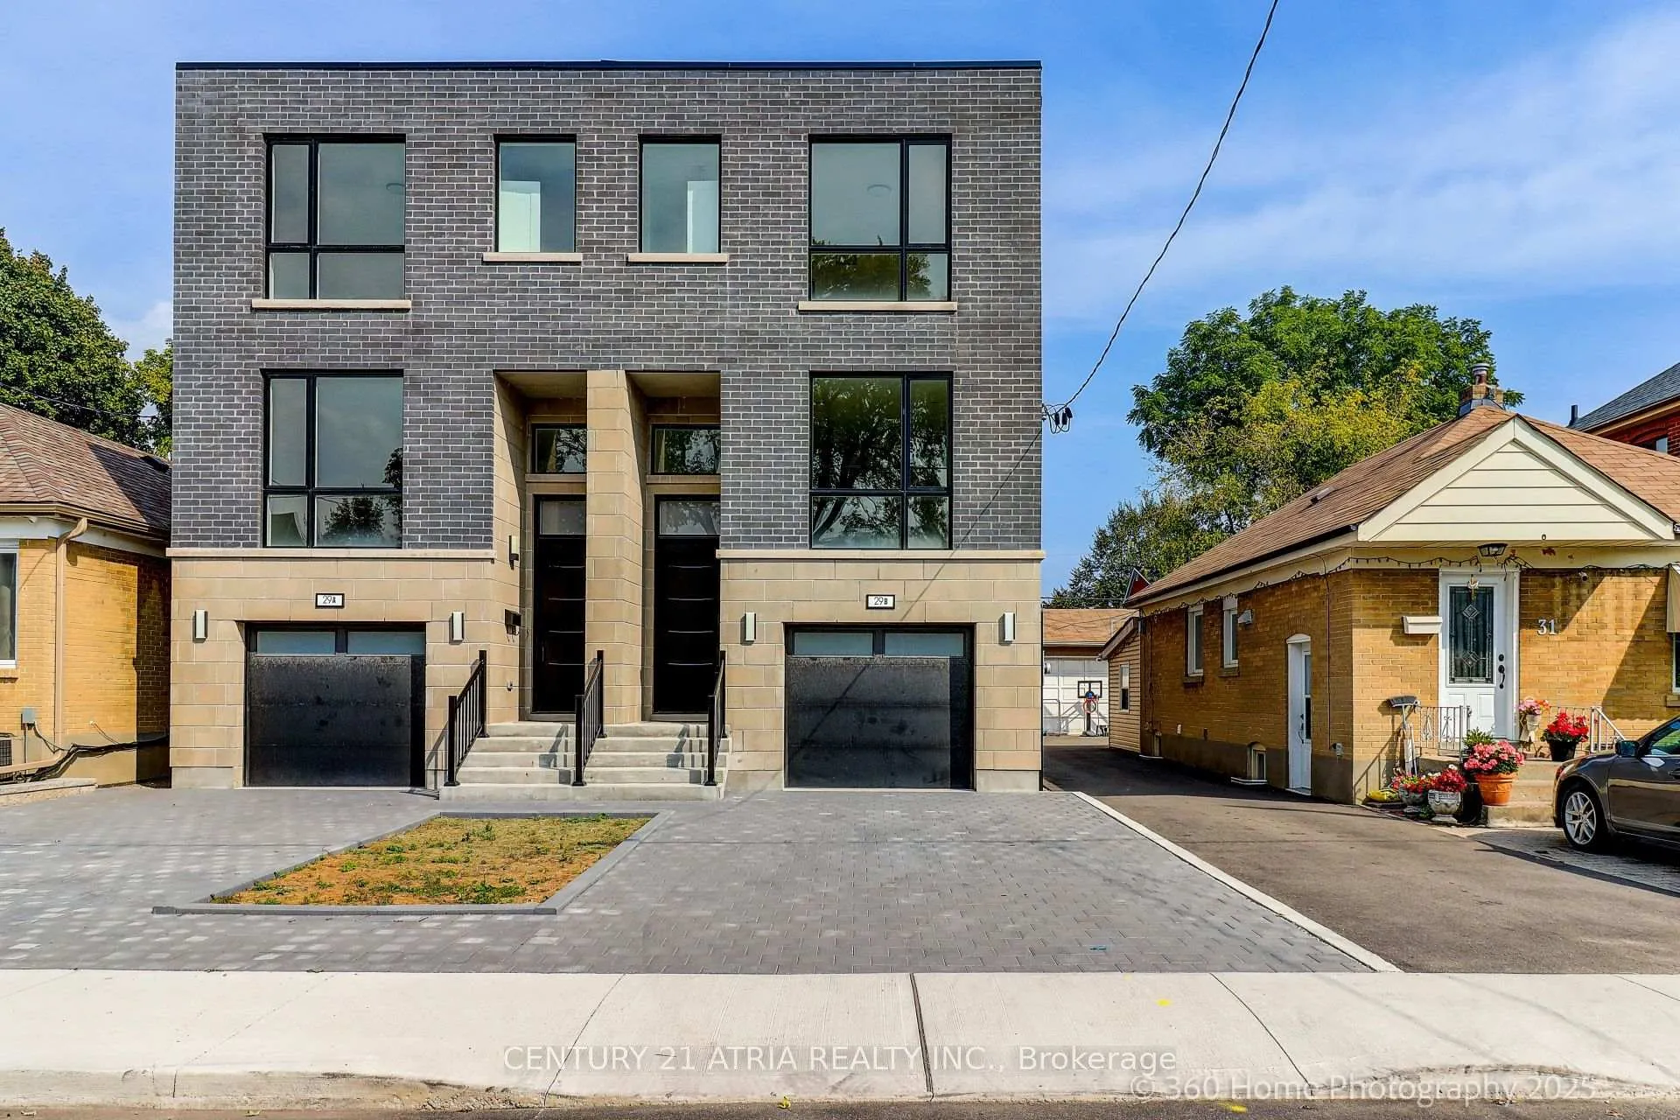
29B Chryessa Avenue
Semi-Detached Expired
1/3029B Chryessa Avenue
Semi-Detached Expired
 See all 30 photos
3 Bedrooms
5 Bathrooms
1 Garage
1.5K–2K sq.ft
20×105 ft
$4,132/yr
Property history
- $1,499,900ExpiredList: 2025-09-29|End: 2025-12-19|81 daysW12431443
- $4,800TerminatedList: 2025-11-14|End: 2025-12-10|26 daysW12548628
Facts and features
- BasementFinished
- Age of home0–5 years
- Price per sq ft~$857
- Water, sewerMunicipal
What stands out
- Hardwood floors
- Central air
The homeSemi-Detached, 2-storey, Age 0–5 years
- Type: Semi-Detached
- Style: 2-storey
- Age: 0–5 years
- Living space: 1,500–2,000 sq ft
- Basement: Finished
InsideHardwood, Ceramic, Other, Rooms above ground 6
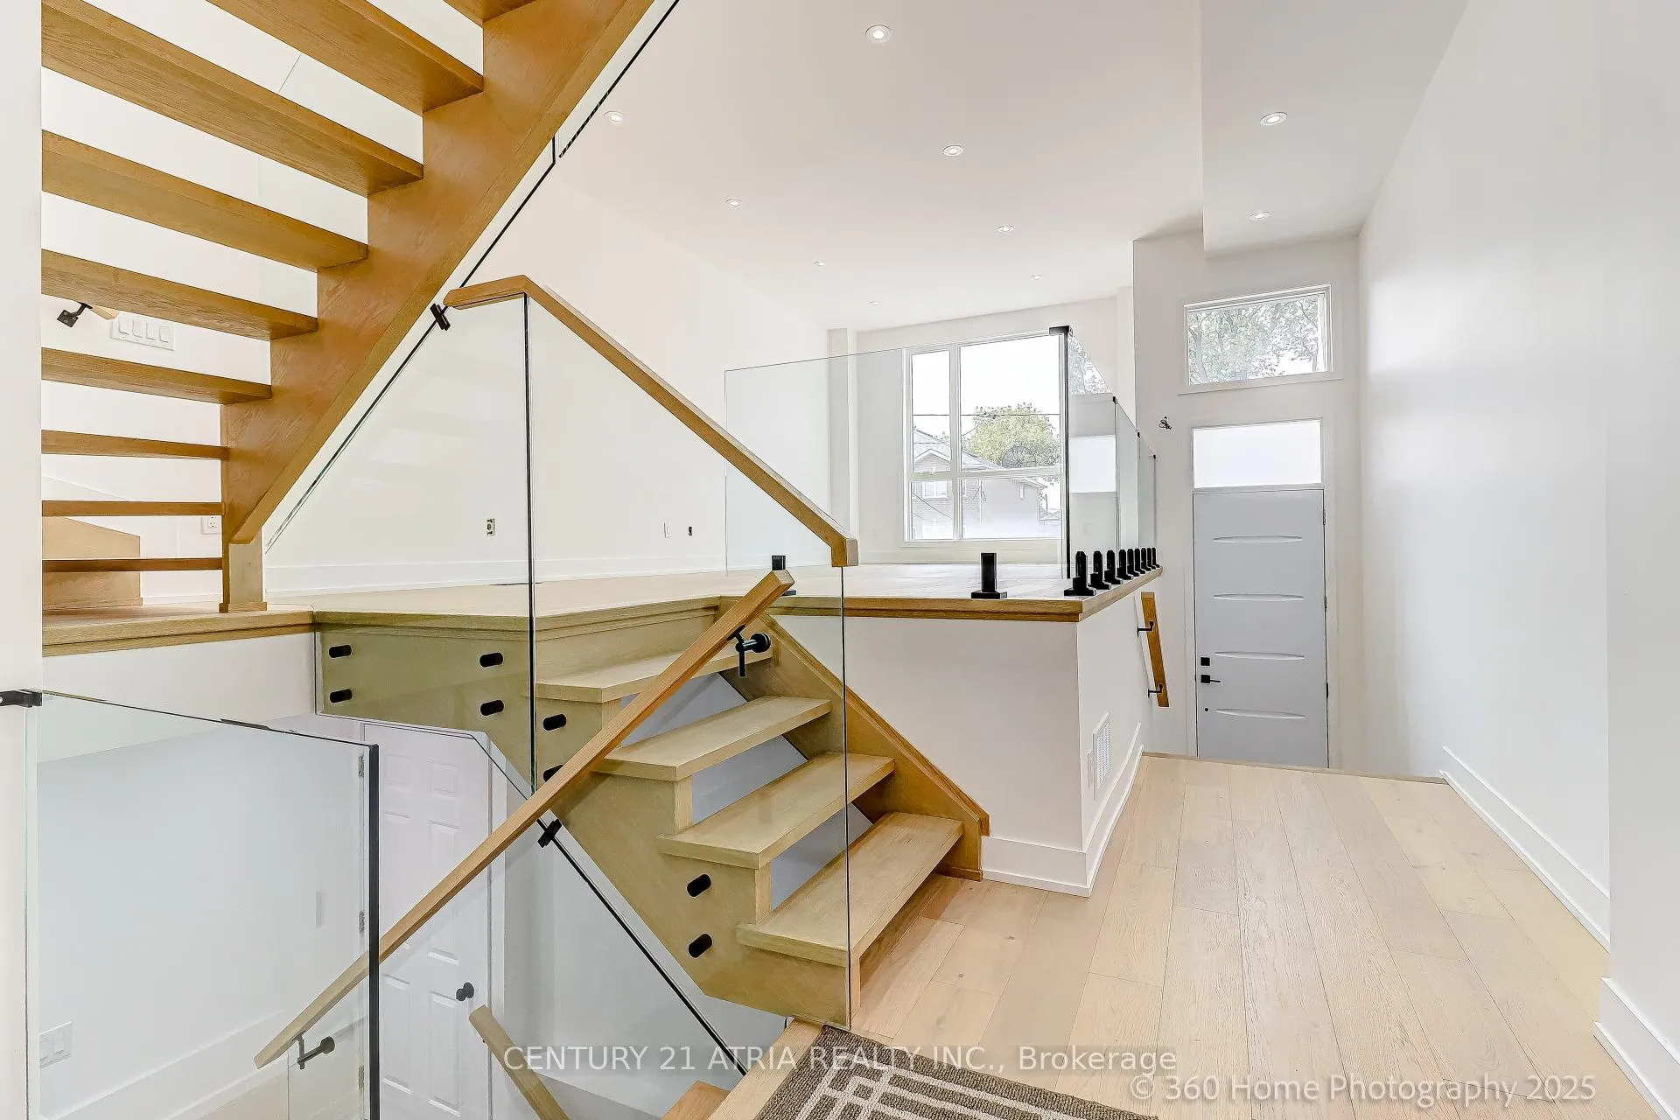
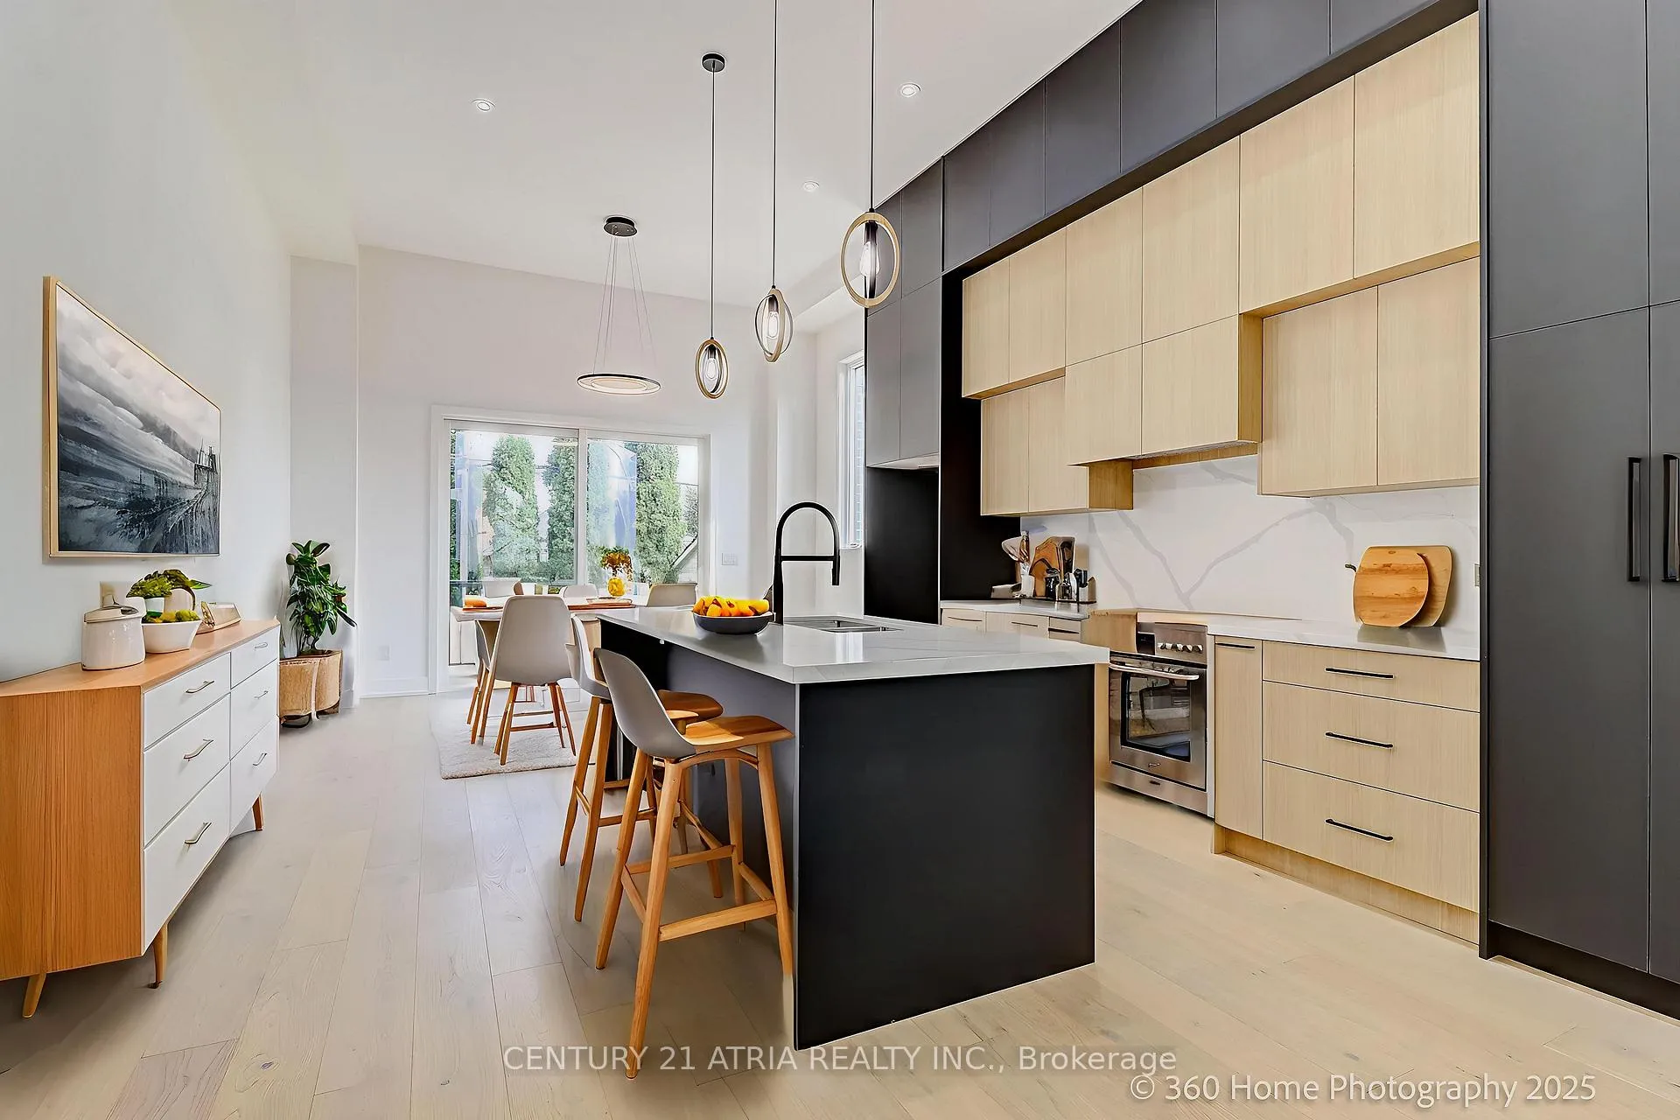
- Flooring: Hardwood, Ceramic
- Features: Other
- Rooms above ground: 6
- Bedrooms: 3
- Bathrooms: 5
- Kitchens: 1
Outside and lotBrick, Asphalt rolled, Concrete
Outside
- Exterior: Brick
- Roof: Asphalt rolled
- Foundation: Concrete
- Size: 20 × 105 ft
Parking1 Garage, Built-in
- Spaces: 1 Garage
- Garage: Built-in
Heating, water and powerForced air, gas, Central air, Municipal water
- Heating: Forced air, gas
- Cooling: Central air
- Water: Municipal water
- Sewer: Municipal sewer
Costs and taxesTaxes $4,132 a year, HST included in the price, Hwt tank
- Taxes, 2025: $4,132 a year
- HST: HST included in the price
- Rental items: Hwt tank
Listing detailsW12431443, Expired, Sep 29, 2025
- MLS® number: W12431443
- Status: Expired
- Listed on: Sep 29, 2025
- Days on market: 81
- Updated: Dec 19, 2025
- Possession: Flexible
- Occupied by: Owner
- Listing brokerage: CENTURY 21 ATRIA REALTY INC.
About this home
29B Chryessa Avenue, Toronto (Rockcliffe-Smythe), ON M6N 4T4
Other
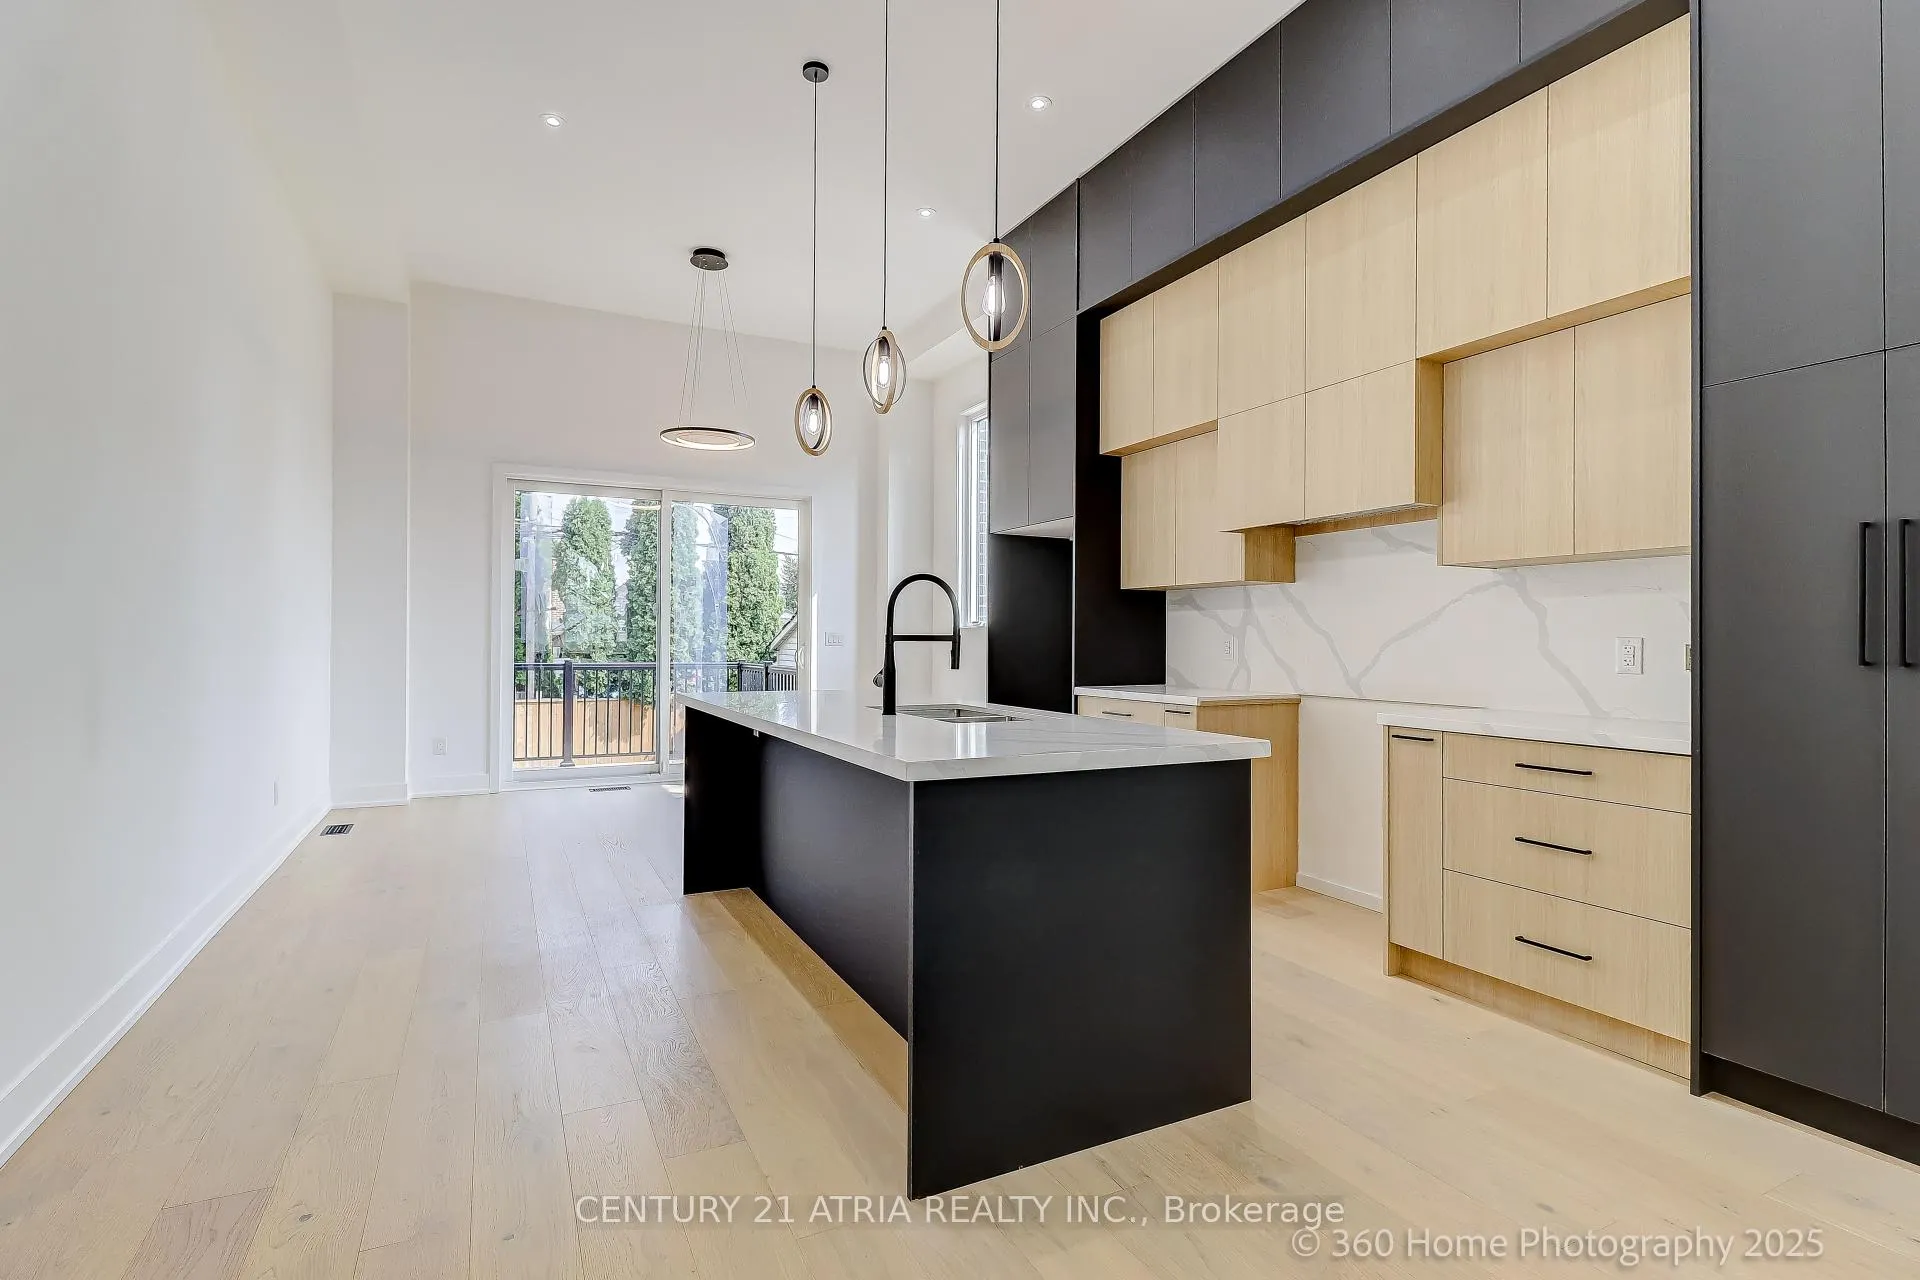
Absolutely Stunning. Modern Style Custom Built Home On A Large Private Lot. Loads Of Upgrades, High Ceilings, Pot Lights, Wide Plank Hardwood Flooring Throughout, Glass Railings, Upgraded Kitchen And Baths, Large Windows, Upgraded Fixtures Through-Out, Lots Of Natural Light. Family Friendly Neighborhood, Close To All Amenities. Won't Last. A Definite Must See!
Read more
Ask about this home
A HOMEH agent will answer your questions about this home.
Ask a question
Thinking of selling your home?See what your home is worth today.
Around this home
Jane & Lambton
Errands
Parks
Schools
Daily convenience, out of 100, from the distances below
ParkDalrymple Park · 13 within 1 km3 min walk199 m
GroceryLambton Grocery4 min walk259 m
SchoolRoselands Junior Public School6 min walk380 m
PharmacyJanedal Pharmacy4 min walk223 m
Cafés & foodSubway · 15 within 1 km5 min walk284 m
Gym & rec centreTracer Golf10 min walk642 m
LibraryToronto Public Library - Mount Dennis14 min walk888 m
WalkDriveStraight-line distance, open map data
Grocery0.3 km
Park0.2 km
Coffee0.3 km
Dining0.3 km
Gym1.5 km
Schools nearby
School rating, out of 10.
Roselands Junior Public Schoolelementary · Public · 0.4 km
3.1/10Low
Frank Oke Secondary Schoolsecondary · Public · 0.6 km
—
Our Lady of Victory Catholic Schoolelementary · Catholic · 0.6 km
5.1/10Fair
Contact agent
Helpful calculators
Mortgage
Affordability
Closing costs
Land transfer tax
Property tax
Down payment
CMHC insurance
Stress test
Cashback Rebate
Your HOMEH agent

KimHOMEH agent · Toronto
"I would see it this week."
Ask Kim