

3 Belle Ayre Boulevard
3 Belle Ayre Boulevard
 See all 48 photos
Property history
Facts and features
- BasementFinished
- Water, sewerMunicipal
- HeatingRadiant
- CoolingWall unit(s)
- Hardwood floors
- Fireplace
The homeSemi-Detached, 2-storey, 1,100–1,500 sq ft
- TypeSemi-Detached
- Style2-storey
- Living space1,100–1,500 sq ft
- BasementFinished, full
InsideFireplace Yes, living room, wood, Hardwood, Tile, Lower level
- FireplaceYes, living room, wood
- FlooringHardwood, Tile
- LaundryLower level
- FeaturesCarpet free, storage
- Rooms above ground5
- Rooms in the basement2
- Bedrooms3
- Bathrooms2
- Kitchens1
Outside and lotBrick, Unknown, Unknown
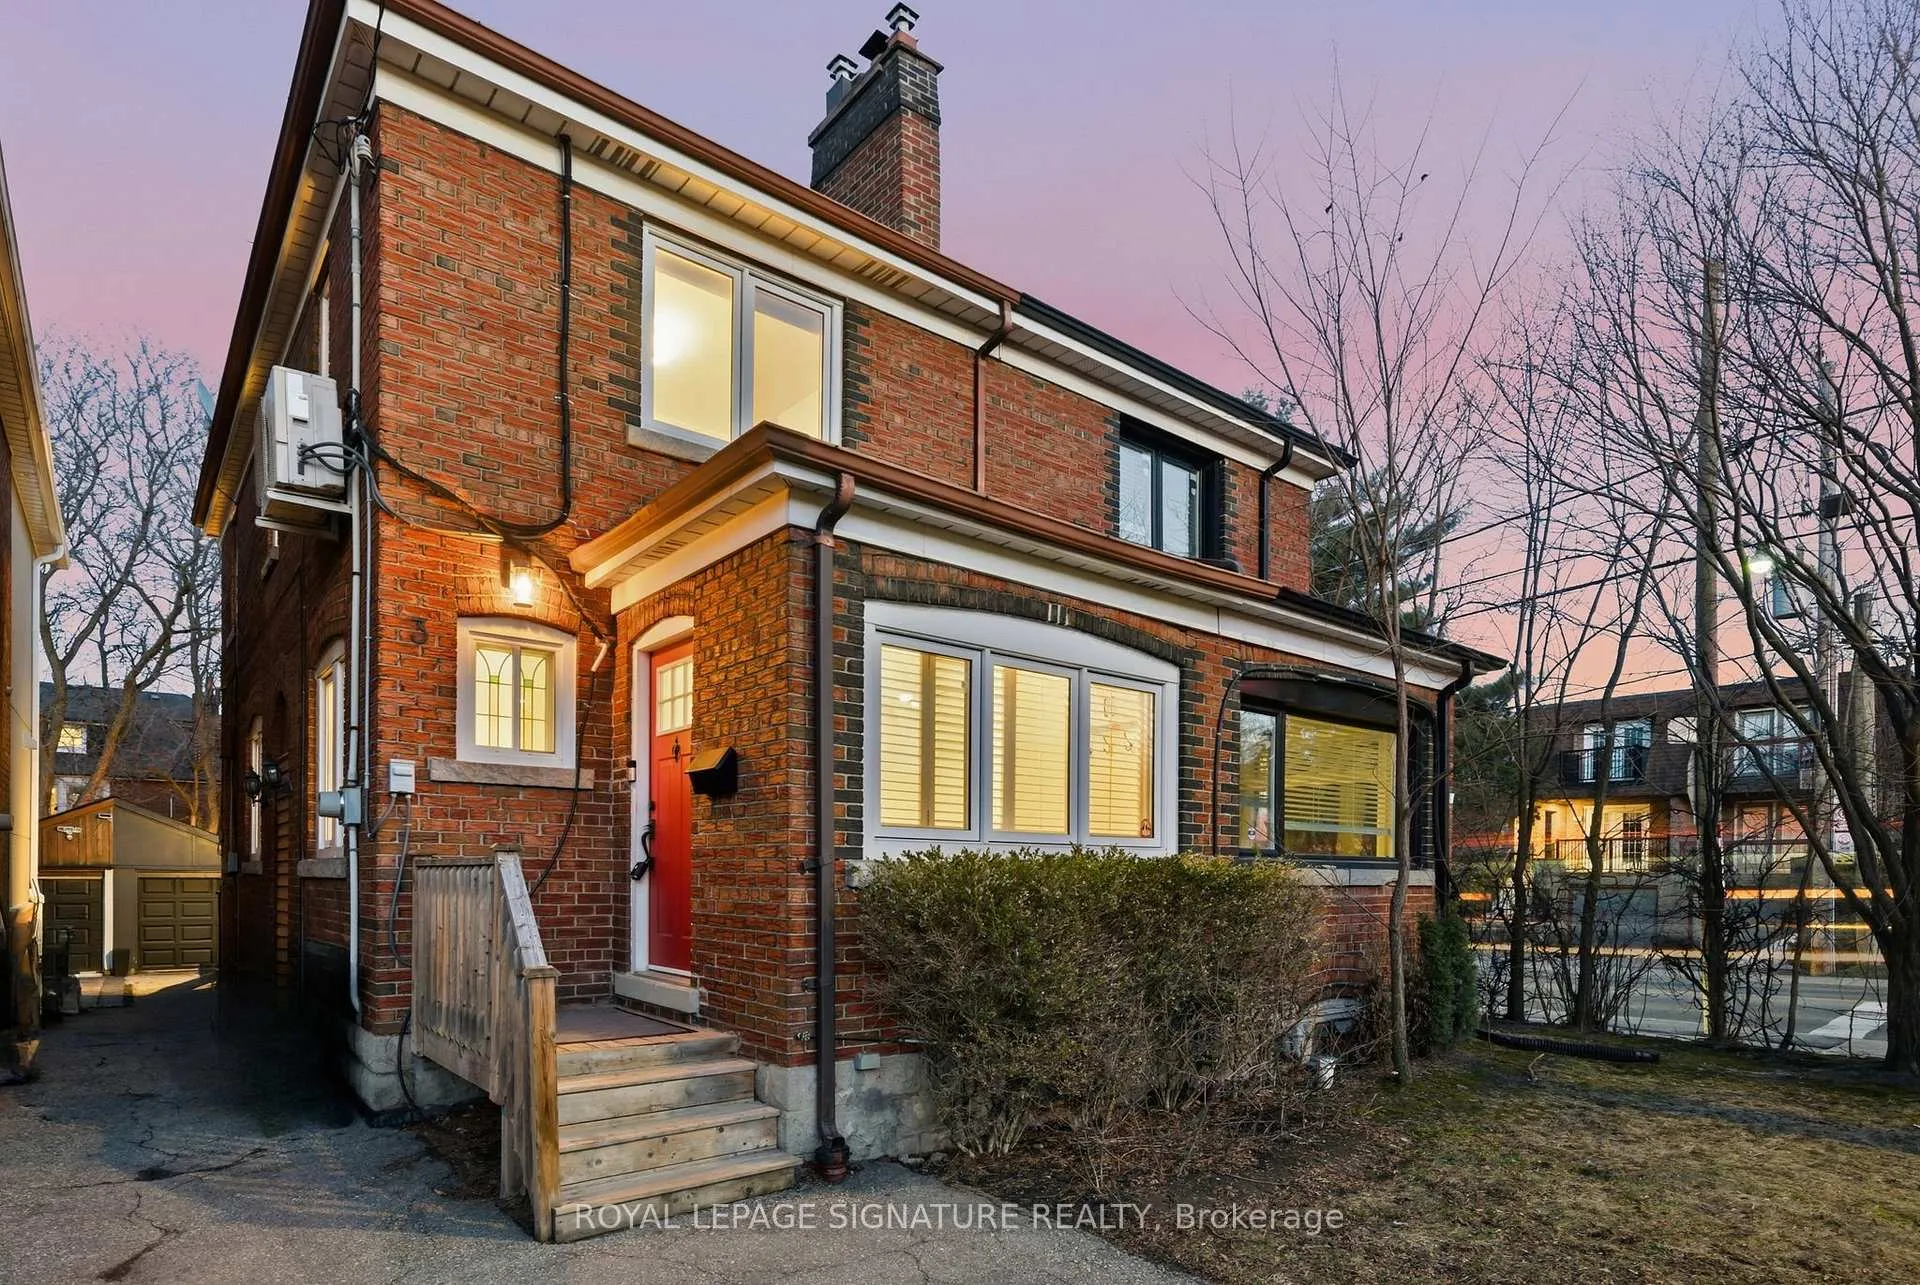
- ExteriorBrick
- RoofUnknown
- FoundationUnknown
- FeaturesDeck, lighting, landscaped
- Size19 × 118.5 ft
Parking1 Garage, Detached
- Spaces1 Garage
- GarageDetached
Heating, water and powerRadiant, gas, Wall unit(s), Municipal water
- HeatingRadiant, gas
- CoolingWall unit(s)
- WaterMunicipal water
- SewerMunicipal sewer
Costs and taxesTaxes $7,594 a year, HST included in the price, Hot water tank at $28 per month
- Taxes, 2025$7,594 a year
- HSTHST included in the price
- Rental itemsHot water tank at $28 per month
Included in the saleExtensively updated, the home features a new furnace (2021), updated windows (2016), front and back doors (2016/2018), and roof updates (2021). includes: newly upgraded stainless steel appliances - fridge (2024), stove (2024) dishwasher (2024), samsung microwave hood fan (2023). lg washer & dryer (2018), all electrical light fixtures, all window coverings, built-ins, built-in speaker rough-in. gas fireplace as-is., Speakers, tvs
- IncludedExtensively updated, the home features a new furnace (2021), updated windows (2016), front and back doors (2016/2018), and roof updates (2021). includes: newly upgraded stainless steel appliances - fridge (2024), stove (2024) dishwasher (2024), samsung microwave hood fan (2023). lg washer & dryer (2018), all electrical light fixtures, all window coverings, built-ins, built-in speaker rough-in. gas fireplace as-is.
- Not includedSpeakers, tvs
NearbyFenced yard, park, public transit, school, library, hospital
- Close toFenced yard, park, public transit, school, library, hospital
Listing detailsC12920286, Sold, Mar 25, 2026
- MLS® numberC12920286
- StatusSold
- Listed onMar 25, 2026
- Days on market8
- UpdatedApr 2, 2026
- Possession30-59 days
- Occupied byOwner
- Listing brokerageROYAL LEPAGE SIGNATURE REALTY
About this home
3 Belle Ayre Boulevard, Toronto (Mount Pleasant East), ON M4S 2P6
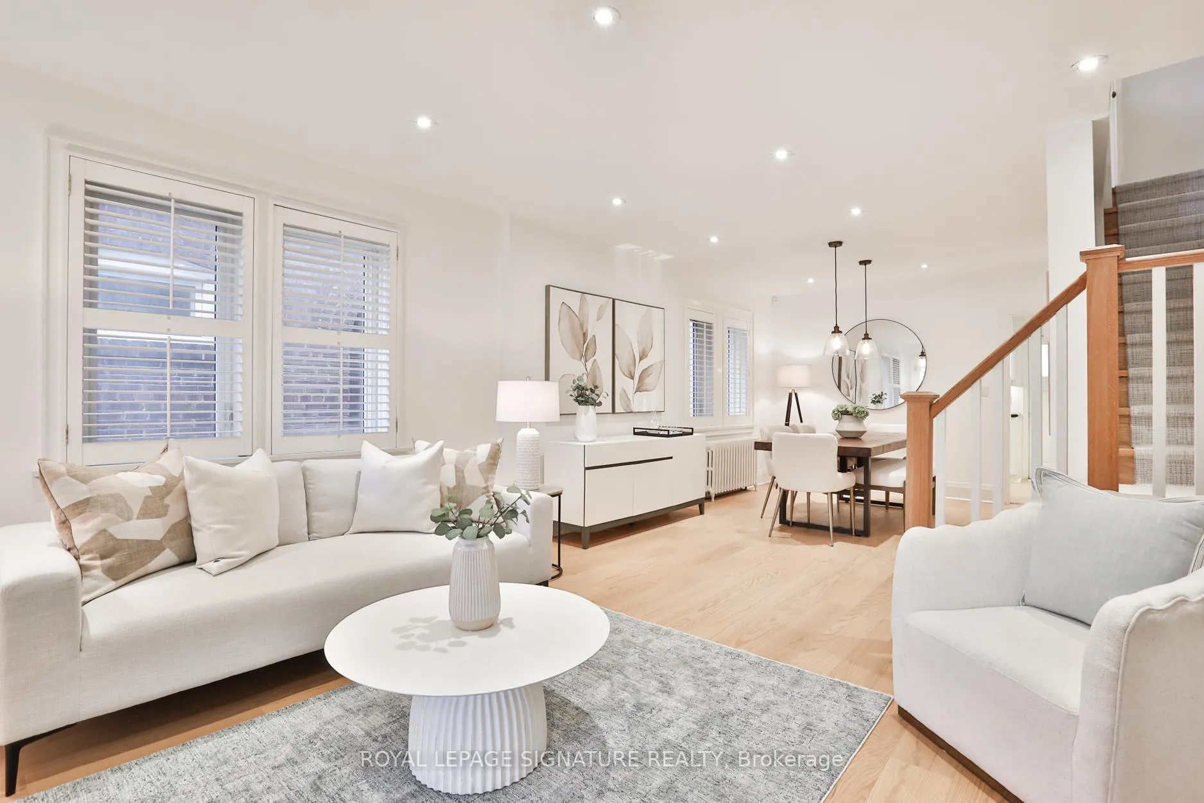
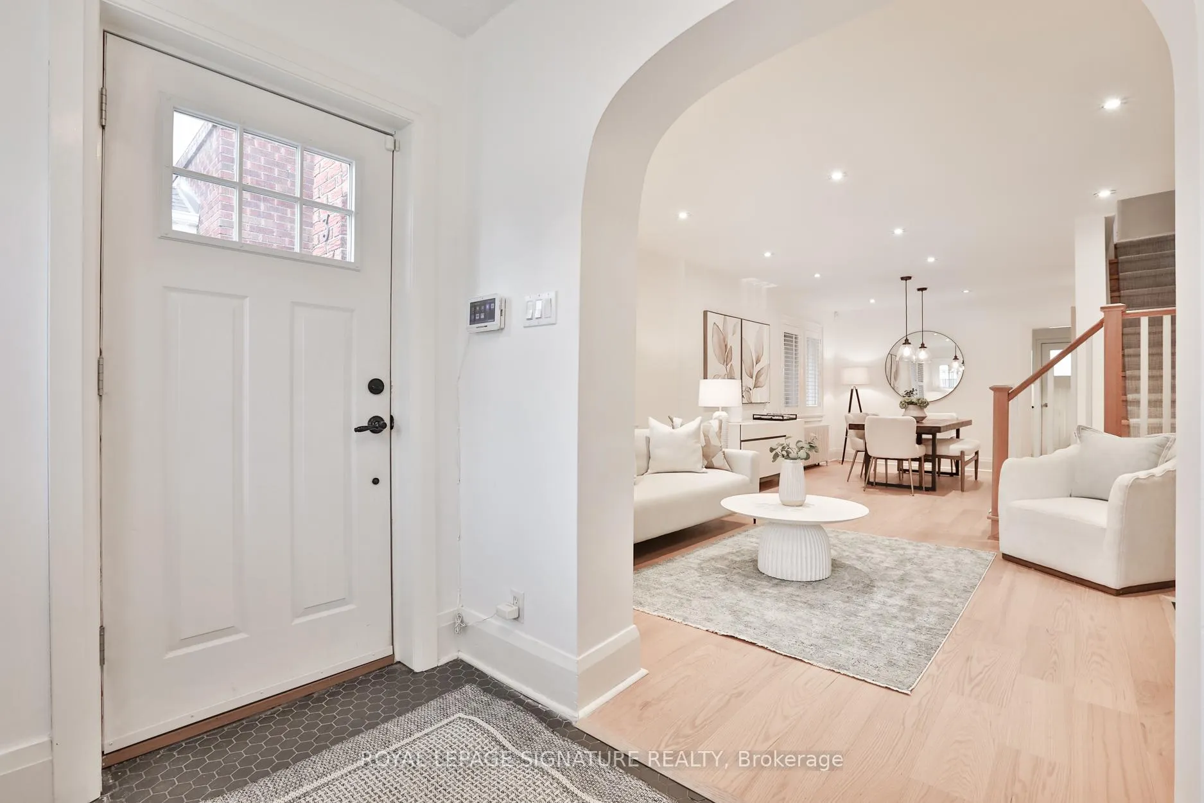
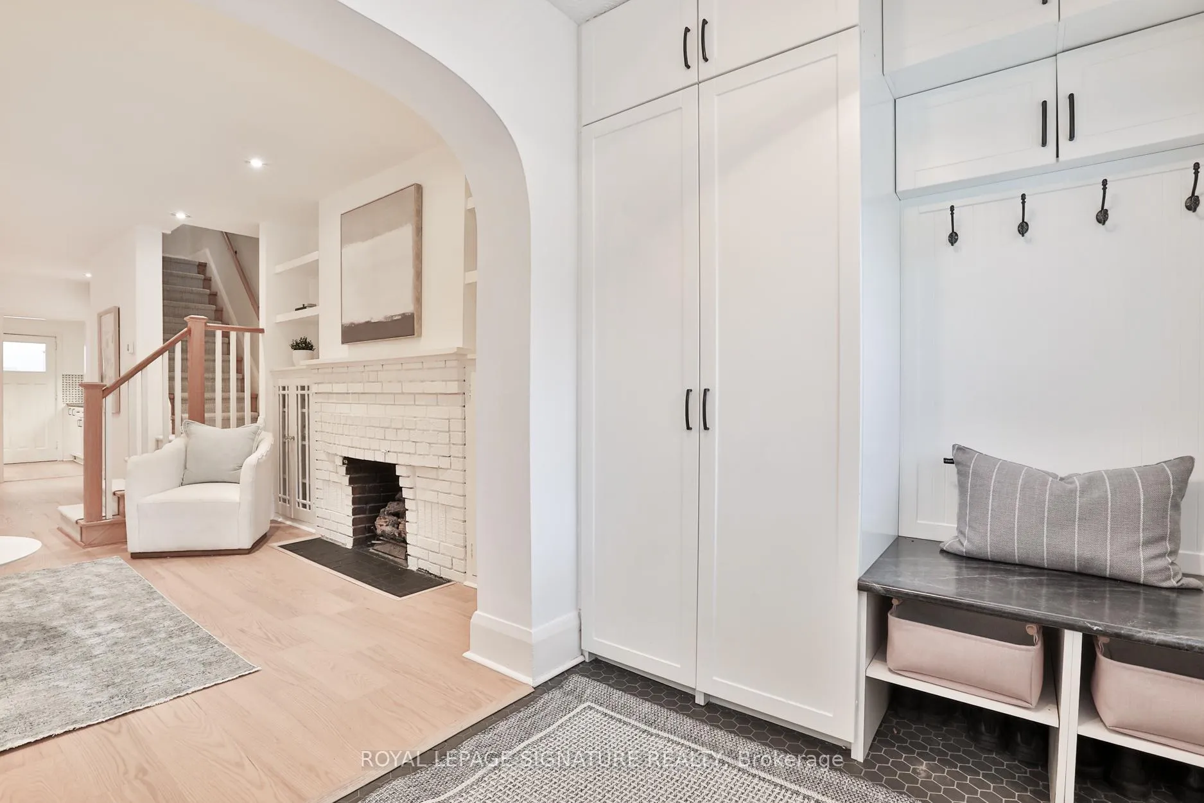
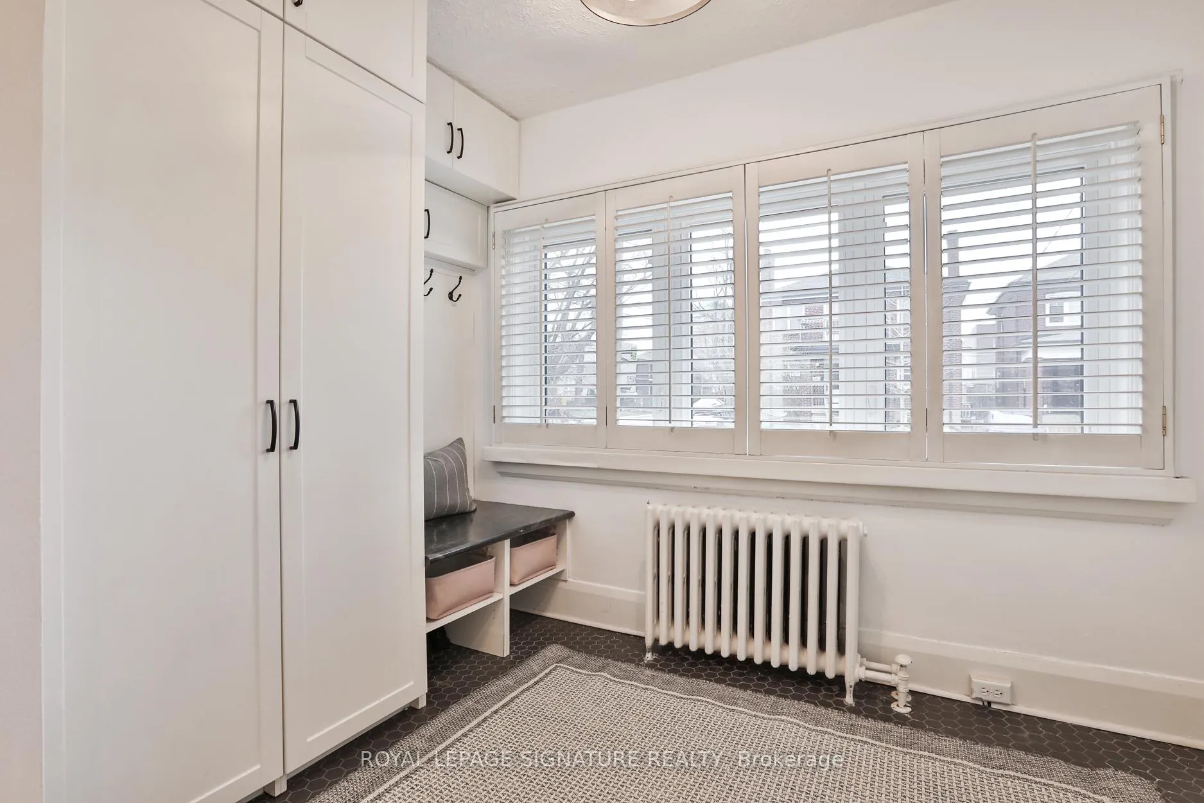
Welcome to 3 Belle Ayre Blvd - the kind of home people wait for and rarely find - with a mudroom-style entrance, main floor powder room, move-in ready upgrades, finished basement, parking, a sizeable backyard, and all in a top school district... it checks all the boxes. Imagine a morning walk for school drop-off, coffee on Bayview, and every daily essential just steps from your door - this is the ease and rhythm of life in Davisville's coveted Maurice Cody school district - a highly sought after, family friendly neighbourhood offering an exceptional lifestyle. Step into this bright and spacious open concept main floor designed for both everyday living and entertaining. The front foyer has been transformed into a functional mudroom with built-in storage. New engineered hardwood floors, pot lights, upgraded staircase, rare main floor powder room, and a well-appointed kitchen with generous storage, ample counter space, pantry, and upgraded appliances (2024) come together to create a highly functional flow. Upstairs offers great-sized bedrooms with excellent closet space, including a spacious primary with floor-to-ceiling custom built-ins and room for a king-size bed. Thoughtful storage continues throughout with custom closet solutions. The bright, finished basement with open rec room, flexible nook for a desk or play, full laundry room, and ample storage space, ideal for growing families or versatile use. Enjoy a private backyard designed for real life. Dine alfresco on the large deck while kids and pets roam free on the low-maintenance turf, or unwind under ambient lighting on the stone patio on warm summer nights with friends. Walkable to the very best of both Bayview and Mount Pleasant's boutique shops, cafés, restaurants, parks, and trails, with TTC, newly opened Eglinton LRT, and the Yonge subway line all nearby, making city living and commuting effortless.
Ask about this home
A HOMEH agent will answer your questions about this home.
Around this home
Daily convenience, out of 100, from the distances below
Schools nearby
School rating, out of 10.
Helpful calculators
Your HOMEH agent

"I would see it this week."