

7 Thurloe Avenue
7 Thurloe Avenue
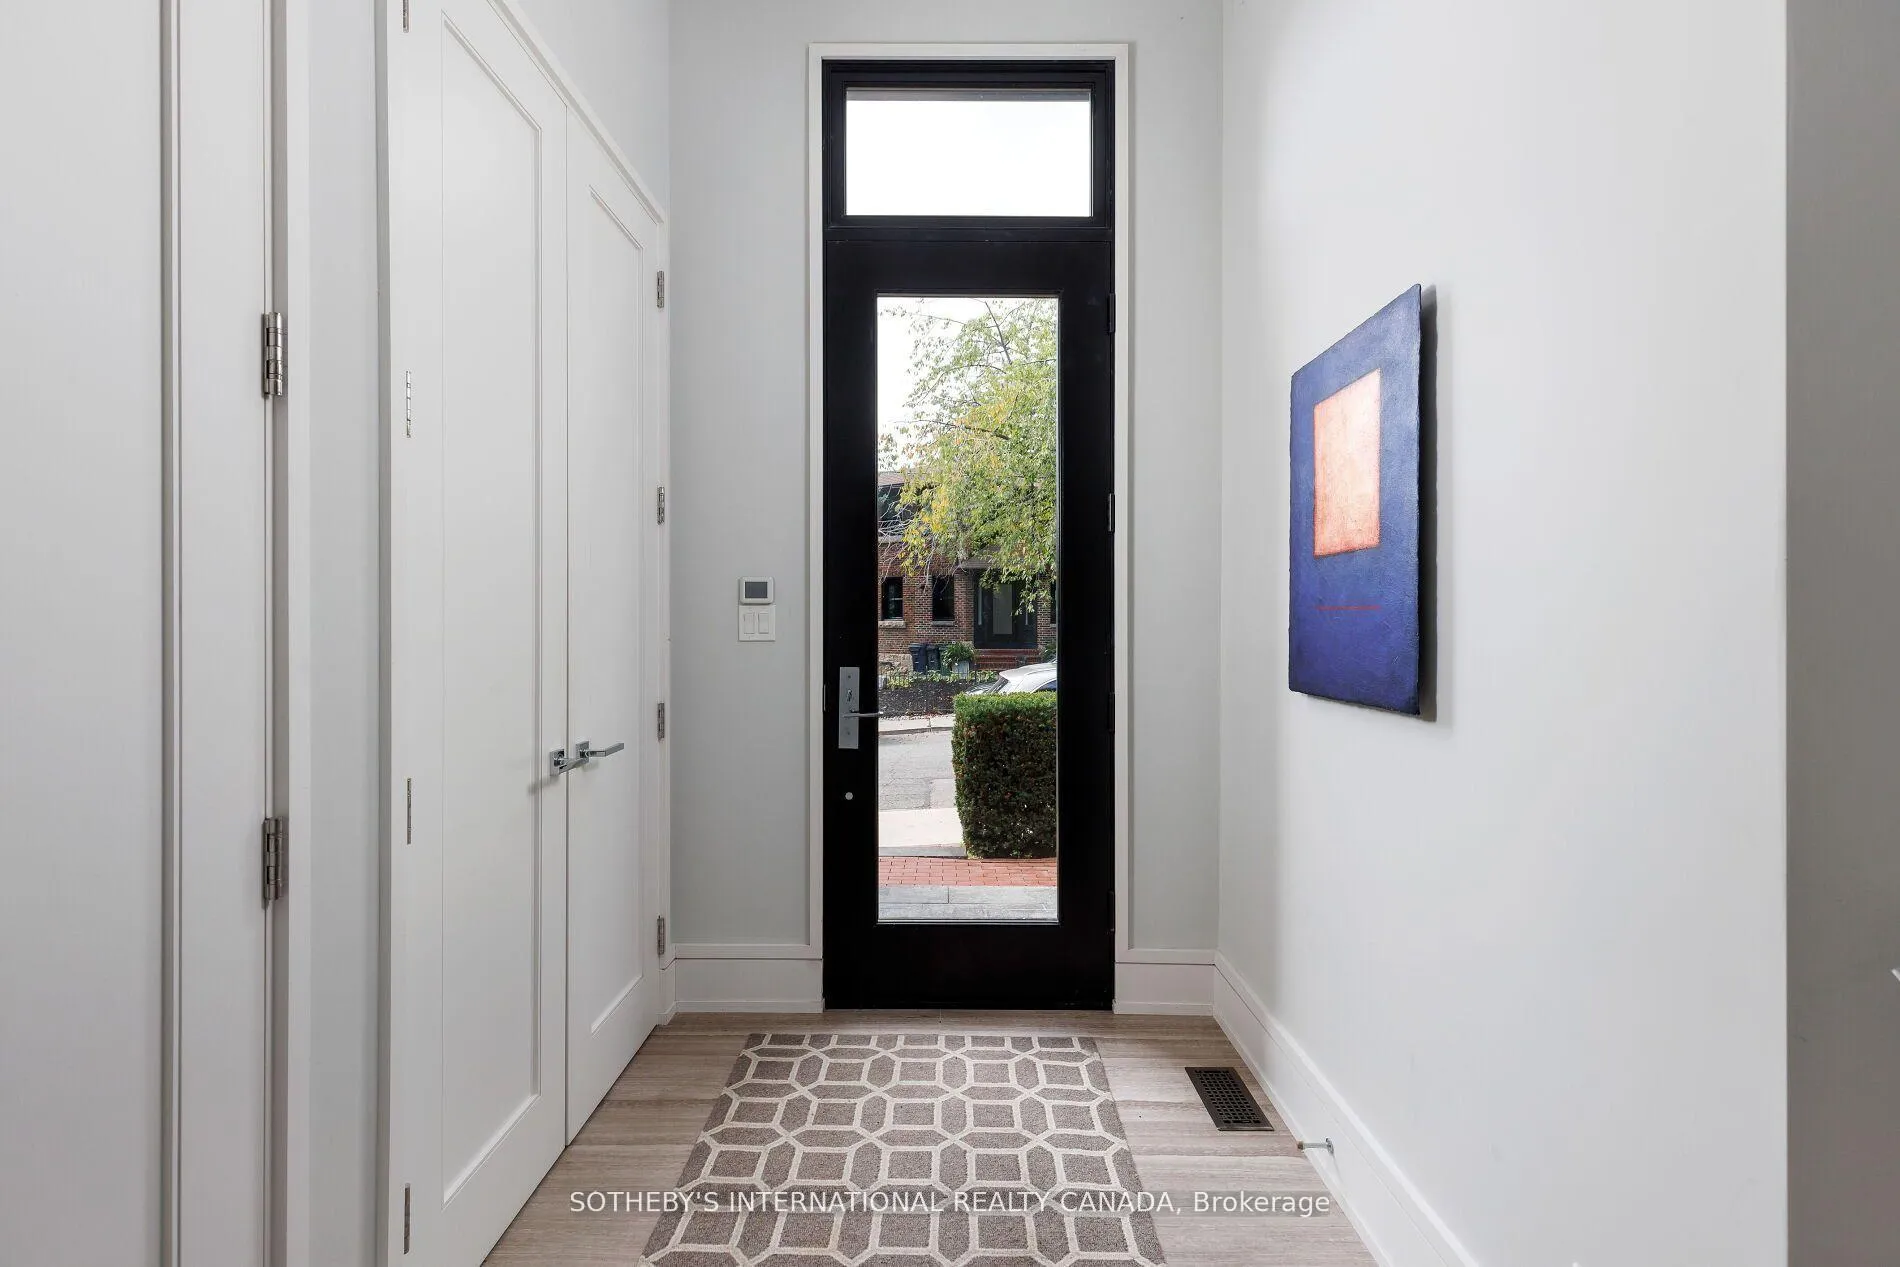 See all 45 photos
Property history
Facts and features
- BasementFinished
- Age of home6–15 years
- Water, sewerMunicipal
- HeatingForced air
- Separate entrance
- Fireplace
- Central air
The homeSemi-Detached, 3-storey, Age 6–15 years
- TypeSemi-Detached
- Style3-storey
- Age6–15 years
- Living space2,500–3,000 sq ft
- BasementSeparate entrance, finished
InsideFireplace Yes, Upper level, Auto garage door remote, bar fridge, carpet free, central vacuum
- FireplaceYes
- LaundryUpper level
- FeaturesAuto garage door remote, bar fridge, carpet free, central vacuum
- Rooms above ground9
- Bedrooms3 + 1 in the basement
- Bathrooms5
- Kitchens1
- Family roomYes
Outside and lotBrick, concrete, Unknown, Unknown
- ExteriorBrick, concrete
- RoofUnknown
- FoundationUnknown
- Size24 × 125 ft
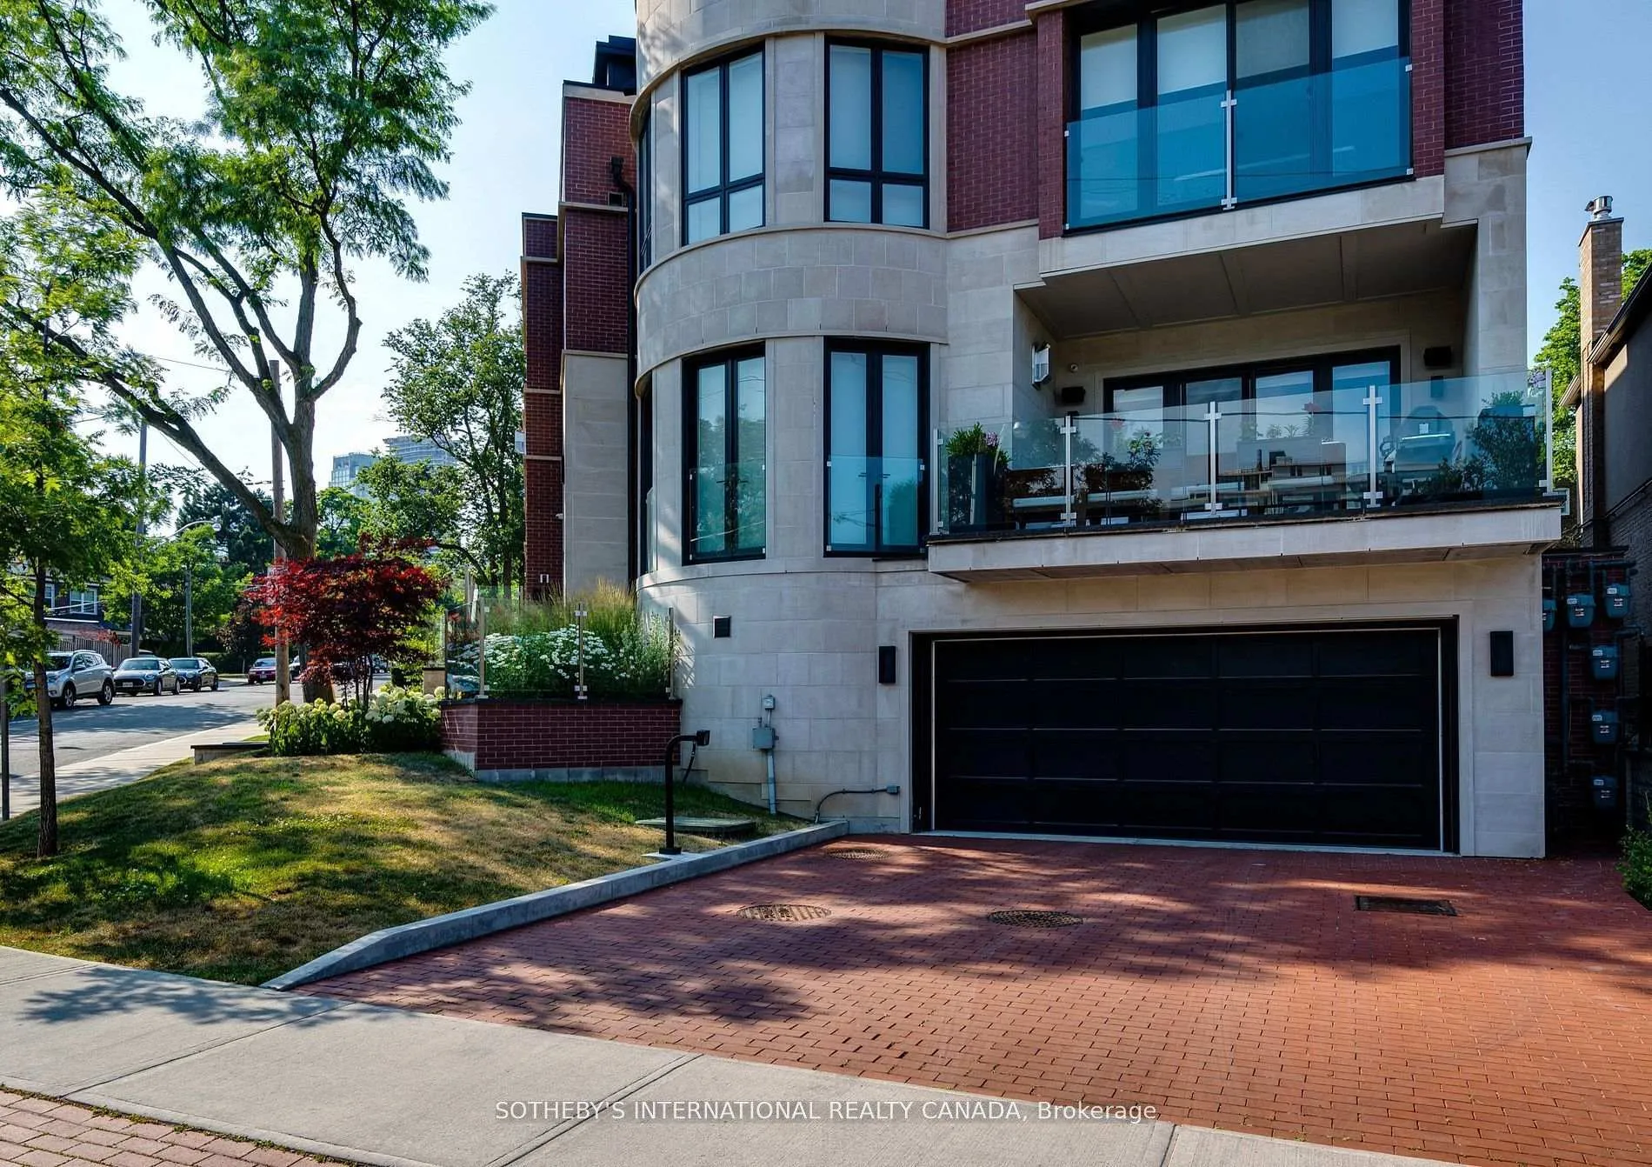
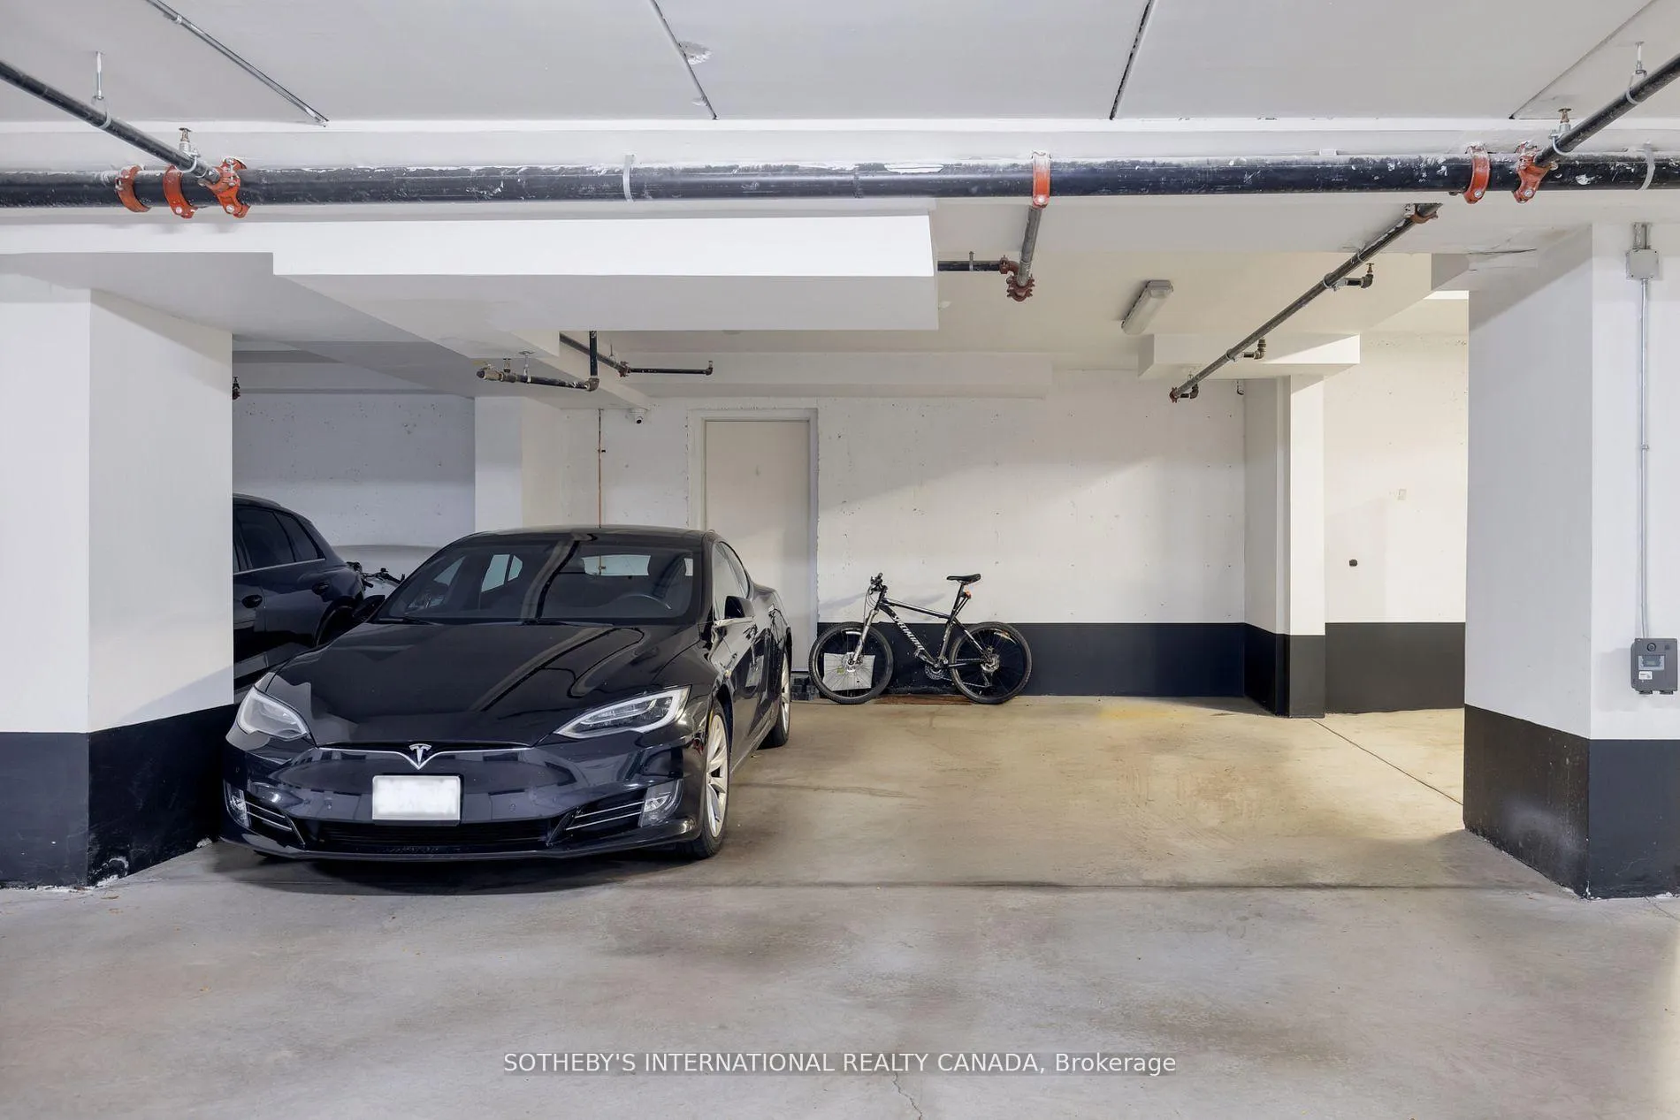
Parking2 Garage, Built-in
- Spaces2 Garage
- GarageBuilt-in
Heating, water and powerForced air, gas, Central air, Municipal water
- HeatingForced air, gas
- CoolingCentral air
- WaterMunicipal water
- SewerMunicipal sewer
Costs and taxesTaxes $14,856 a year, HST included in the price, Hot water heater $81/month
- Taxes, 2026$14,856 a year
- HSTHST included in the price
- Rental itemsHot water heater $81/month
- Under contractOn demand water heater
Included in the saleAll window coverings, elf's, custom blinds, miele 5 burner gas cooktop, convection oven, microwave, dishwasher, b/i winefridge, washer & dryer, ctrl vac w/ built-in hoses, 2 ac, 2 furnaces, nest home system, b/i speakers,3 security camera, tv /brackets other than listed in exclusions., Tvs and assoc. hardware in primary bed and office. 2 white bookcases in rotunda bedroom, white bookcases in office. all furniture and art.
- IncludedAll window coverings, elf's, custom blinds, miele 5 burner gas cooktop, convection oven, microwave, dishwasher, b/i winefridge, washer & dryer, ctrl vac w/ built-in hoses, 2 ac, 2 furnaces, nest home system, b/i speakers,3 security camera, tv /brackets other than listed in exclusions.
- Not includedTvs and assoc. hardware in primary bed and office. 2 white bookcases in rotunda bedroom, white bookcases in office. all furniture and art.
NearbyElectric car charger, park, public transit, ravine, terraced
- Close toElectric car charger, park, public transit, ravine, terraced
Listing detailsC12922320, Sold, Mar 26, 2026
- MLS® numberC12922320
- StatusSold
- Listed onMar 26, 2026
- Days on market23
- UpdatedApr 18, 2026
- Possession2026-05-01 / Flexible
- Occupied byOwner
- Listing brokerageSOTHEBY'S INTERNATIONAL REALTY CANADA
About this home
7 Thurloe Avenue, Toronto (Mount Pleasant West), ON M4S 0B4
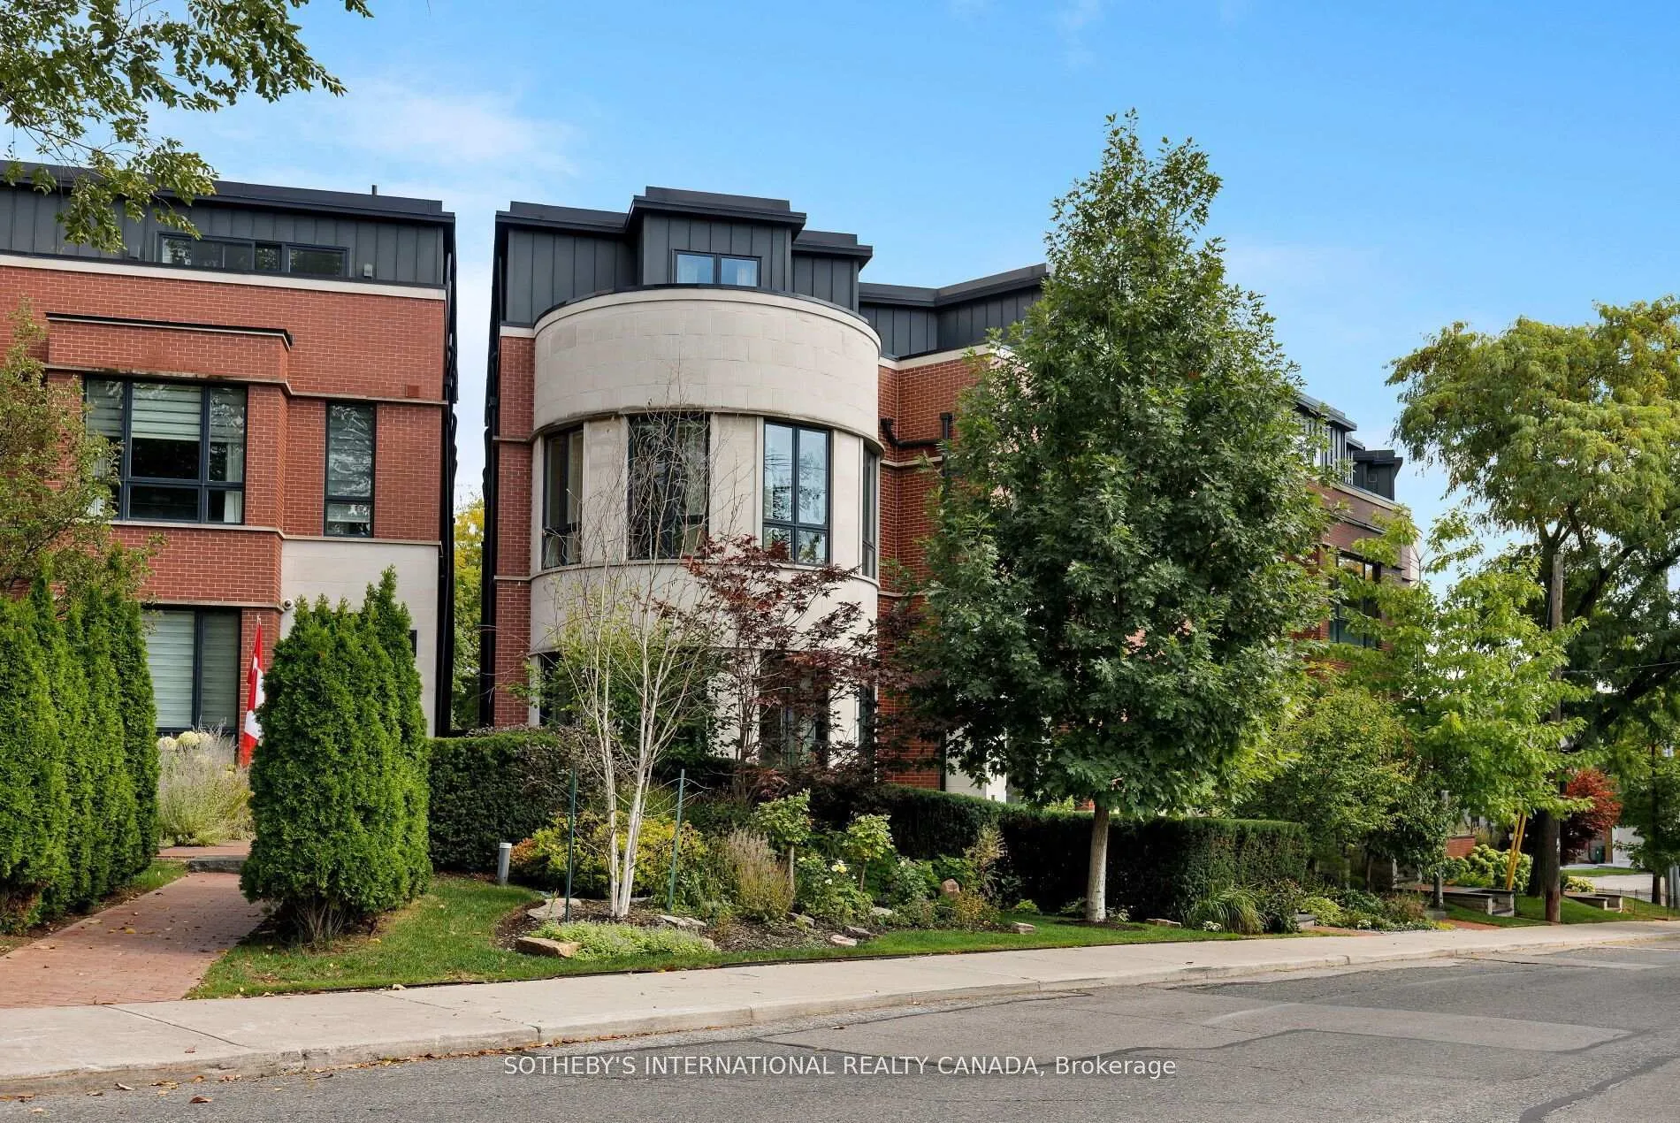
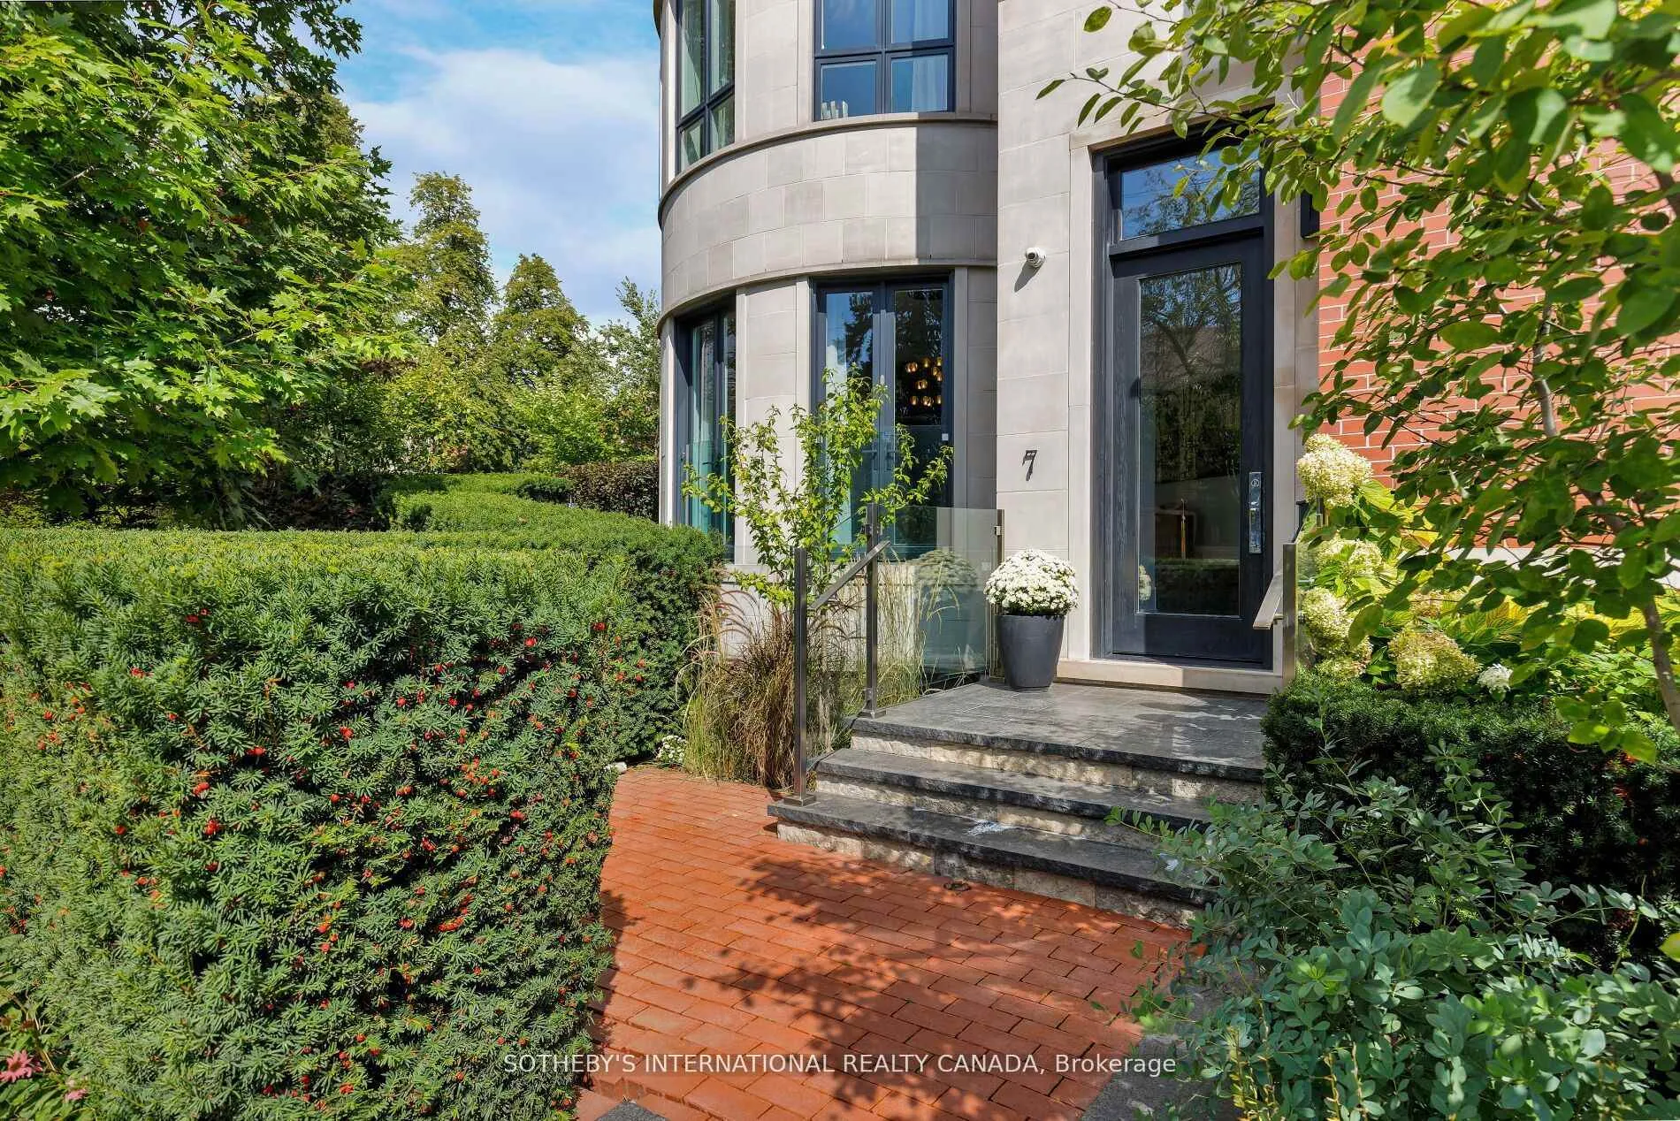
Refined elegance in approx. 3700 s.f. of finished living space with a private elevator and direct 2 car secure underground parking. Luxurious hybrid home designed by architect Richard Wengle with interiors curated by Robin Nadel offers carefree lock-and-leave lifestyle. 7 Thurloe is the Grand Dame of six spacious semis with an underground garage, professionally landscaped irrigated gardens, and snow removal. Imagine how much easier your life could have been this winter! Distinctive rotunda front rooms provide bright, unique elegant design. Dining room with custom sideboard /wine fridge. The living room offers a fireplace, wall of windows, and walkout to a private terrace with gas BBQ hookup. Flexibility for front living or dining room.10'ceilings, wide-plank oak flooring, contemporary glass staircase with LED lights, designer built-in shelving and drawers thru-out. Glam kitchen,10'Corian dining island seats four, two 9' chrome glass display armoires, custom walnut/white/stainless steel cabinetry, marblebacksplash, top-tier Miele appliances,5 burner gas cooktop, striking hood fan, 4 adjacent storage closets. Living room fireplace,wall of windows, W/O to lush terrace, gas BBQ hook up. Three spacious rooms upstairs all have heated floors ensuites, tons ofcloset space, wooden floors and picture windows. Full floor primary bedroom features dressing room, spa ensuite with ceilingmounted plumbing over soaker tub, dual shower heads, and W/C closet, balcony. 9'ceilings on lower level offers 4th bedroom,gym, family options, fully-fitted mud/sports room with heated floor, direct access to your 2 car parking (240W EV Outlet),elevator to all floors.Enjoy the freedom of condo lock-and-leave lifestyle on a beautiful midtown street with mature trees, walking distance to schools, June Rowlands Park(Farmers Market),tennis courts, Yonge, TTC, Mt. Pleasant, Bayview shops and restaurants...and minutes to LRT Line 5.
Ask about this home
A HOMEH agent will answer your questions about this home.
Around this home
Daily convenience, out of 100, from the distances below
Schools nearby
School rating, out of 10.
Helpful calculators
Your HOMEH agent

"Priced 8% over the Hestimate. I would see it this week."