

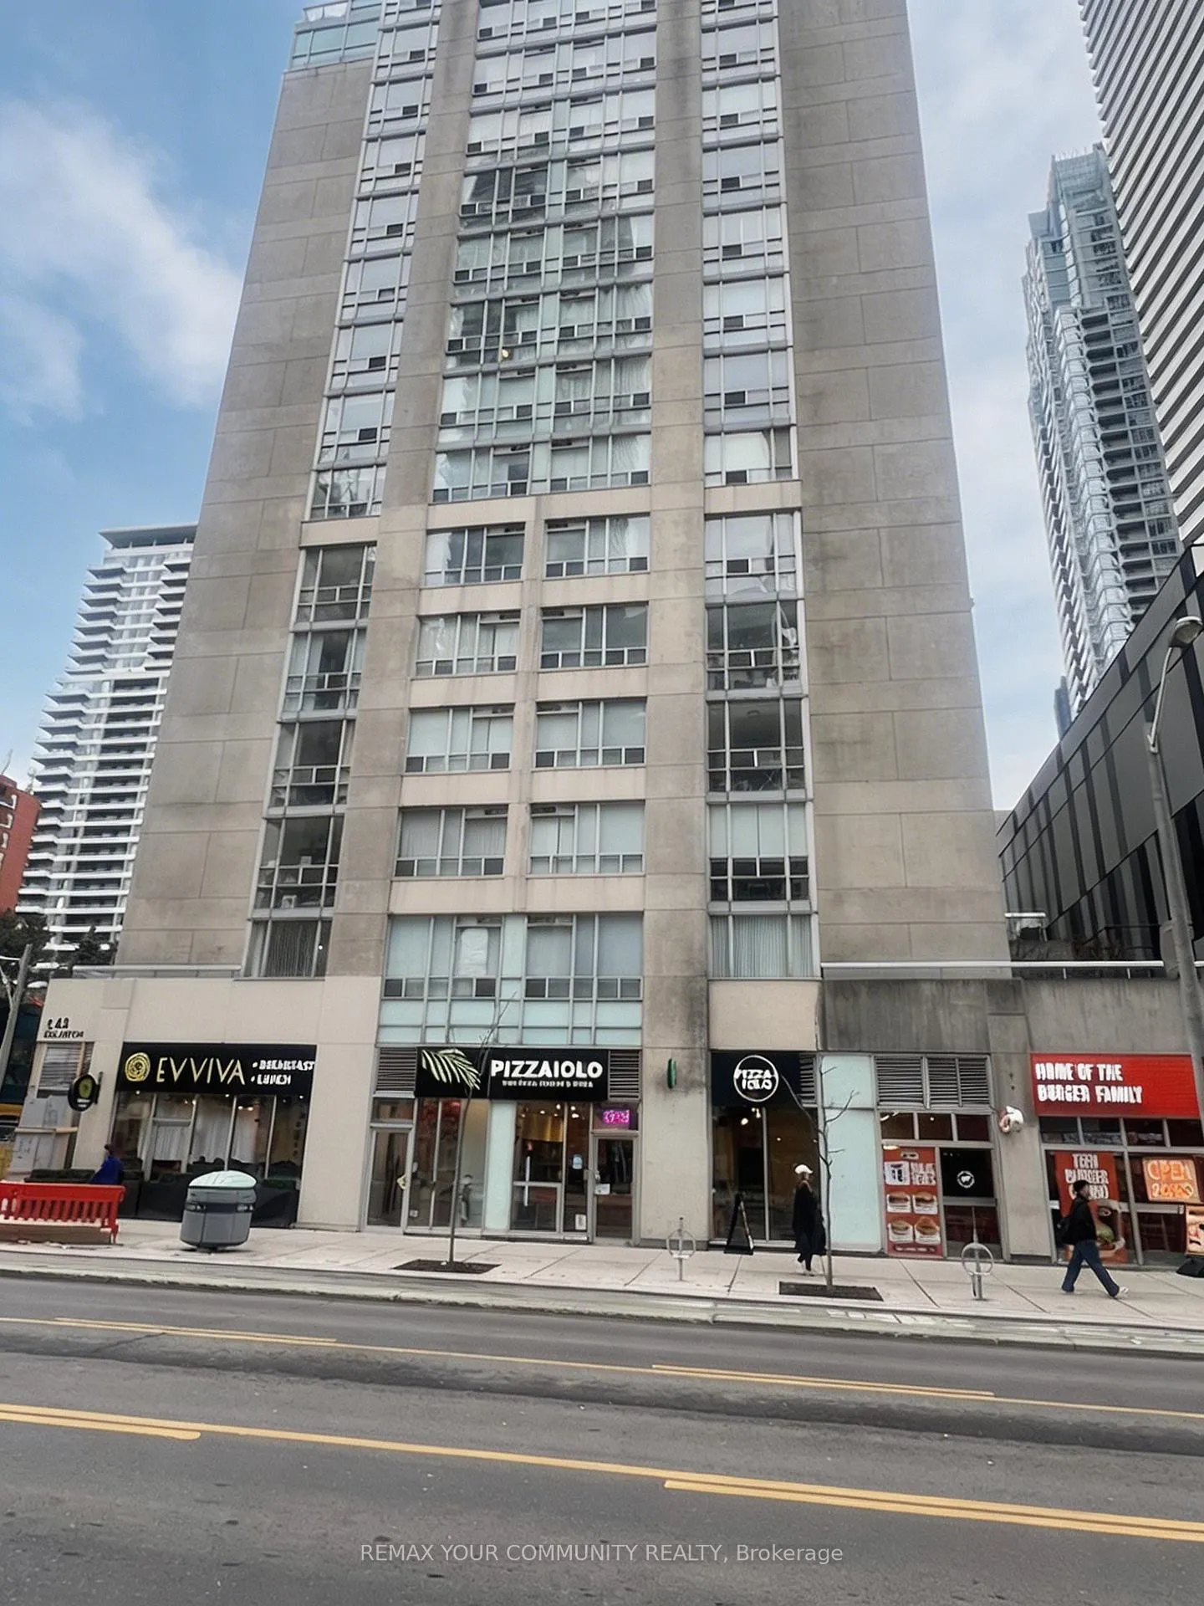
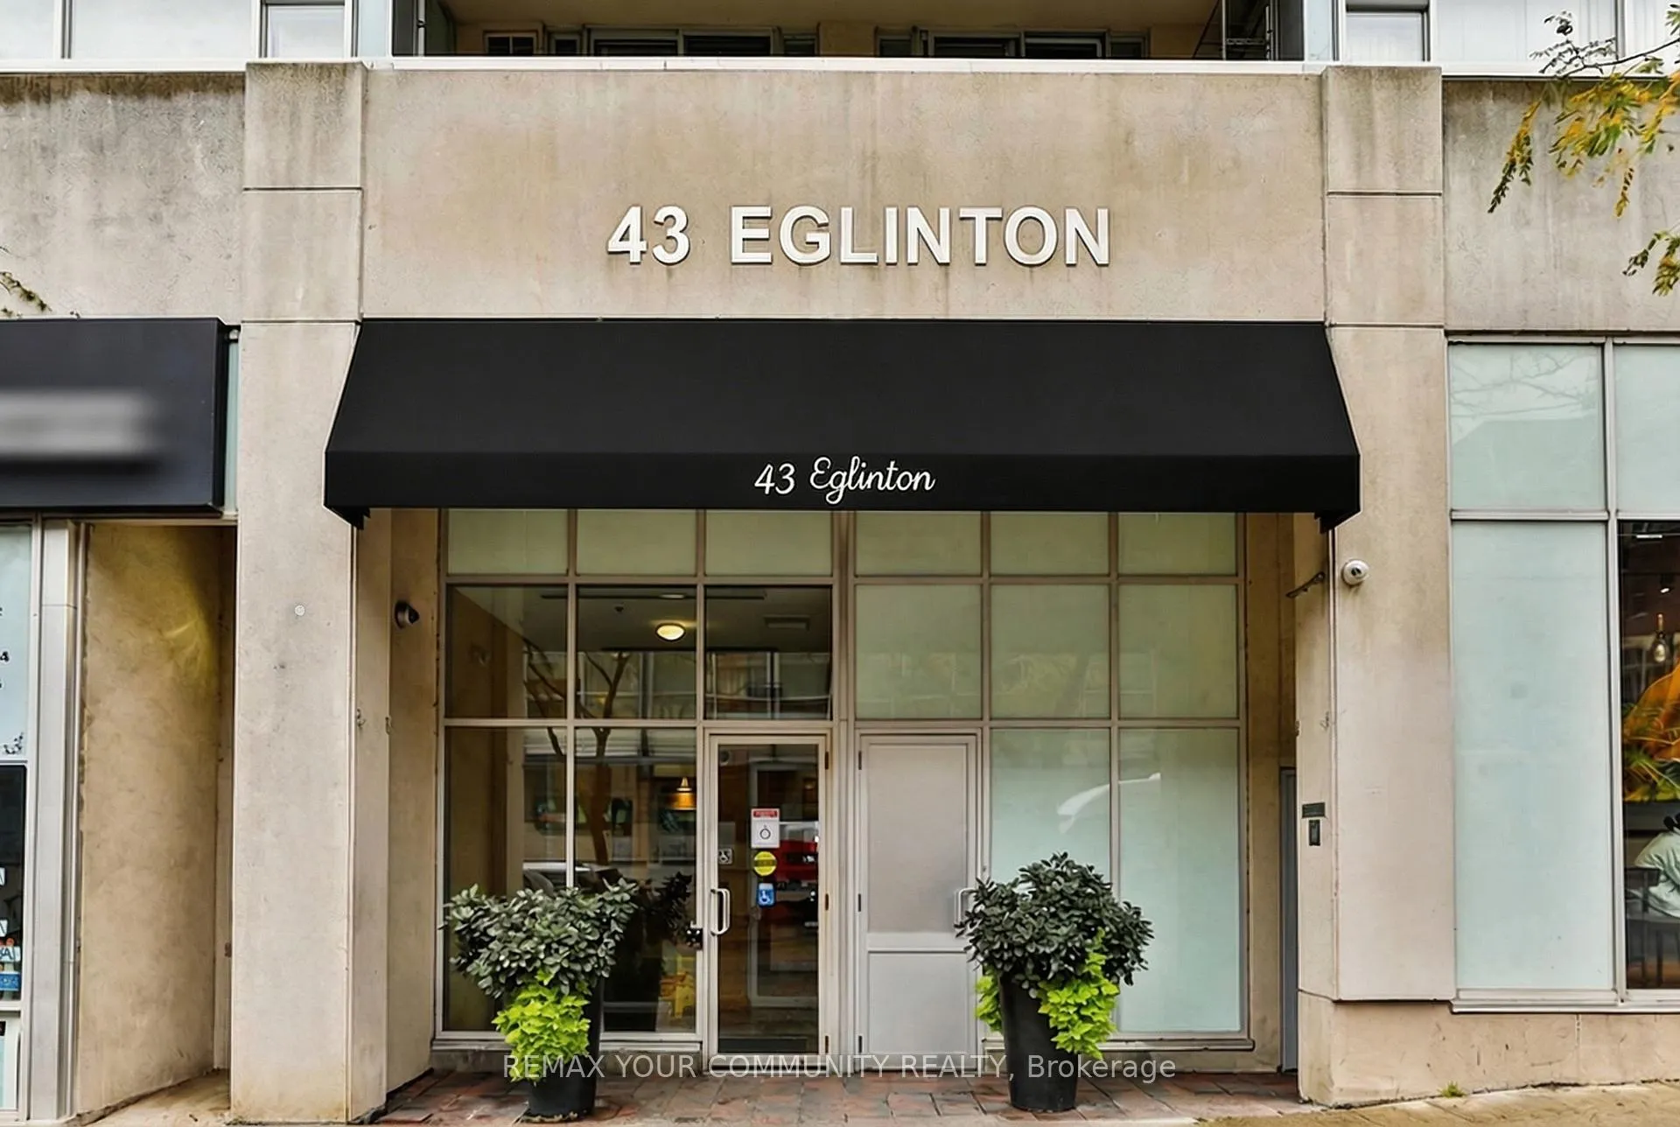
Unit 705, 43 Eglinton Avenue E
Unit 705, 43 Eglinton Avenue E
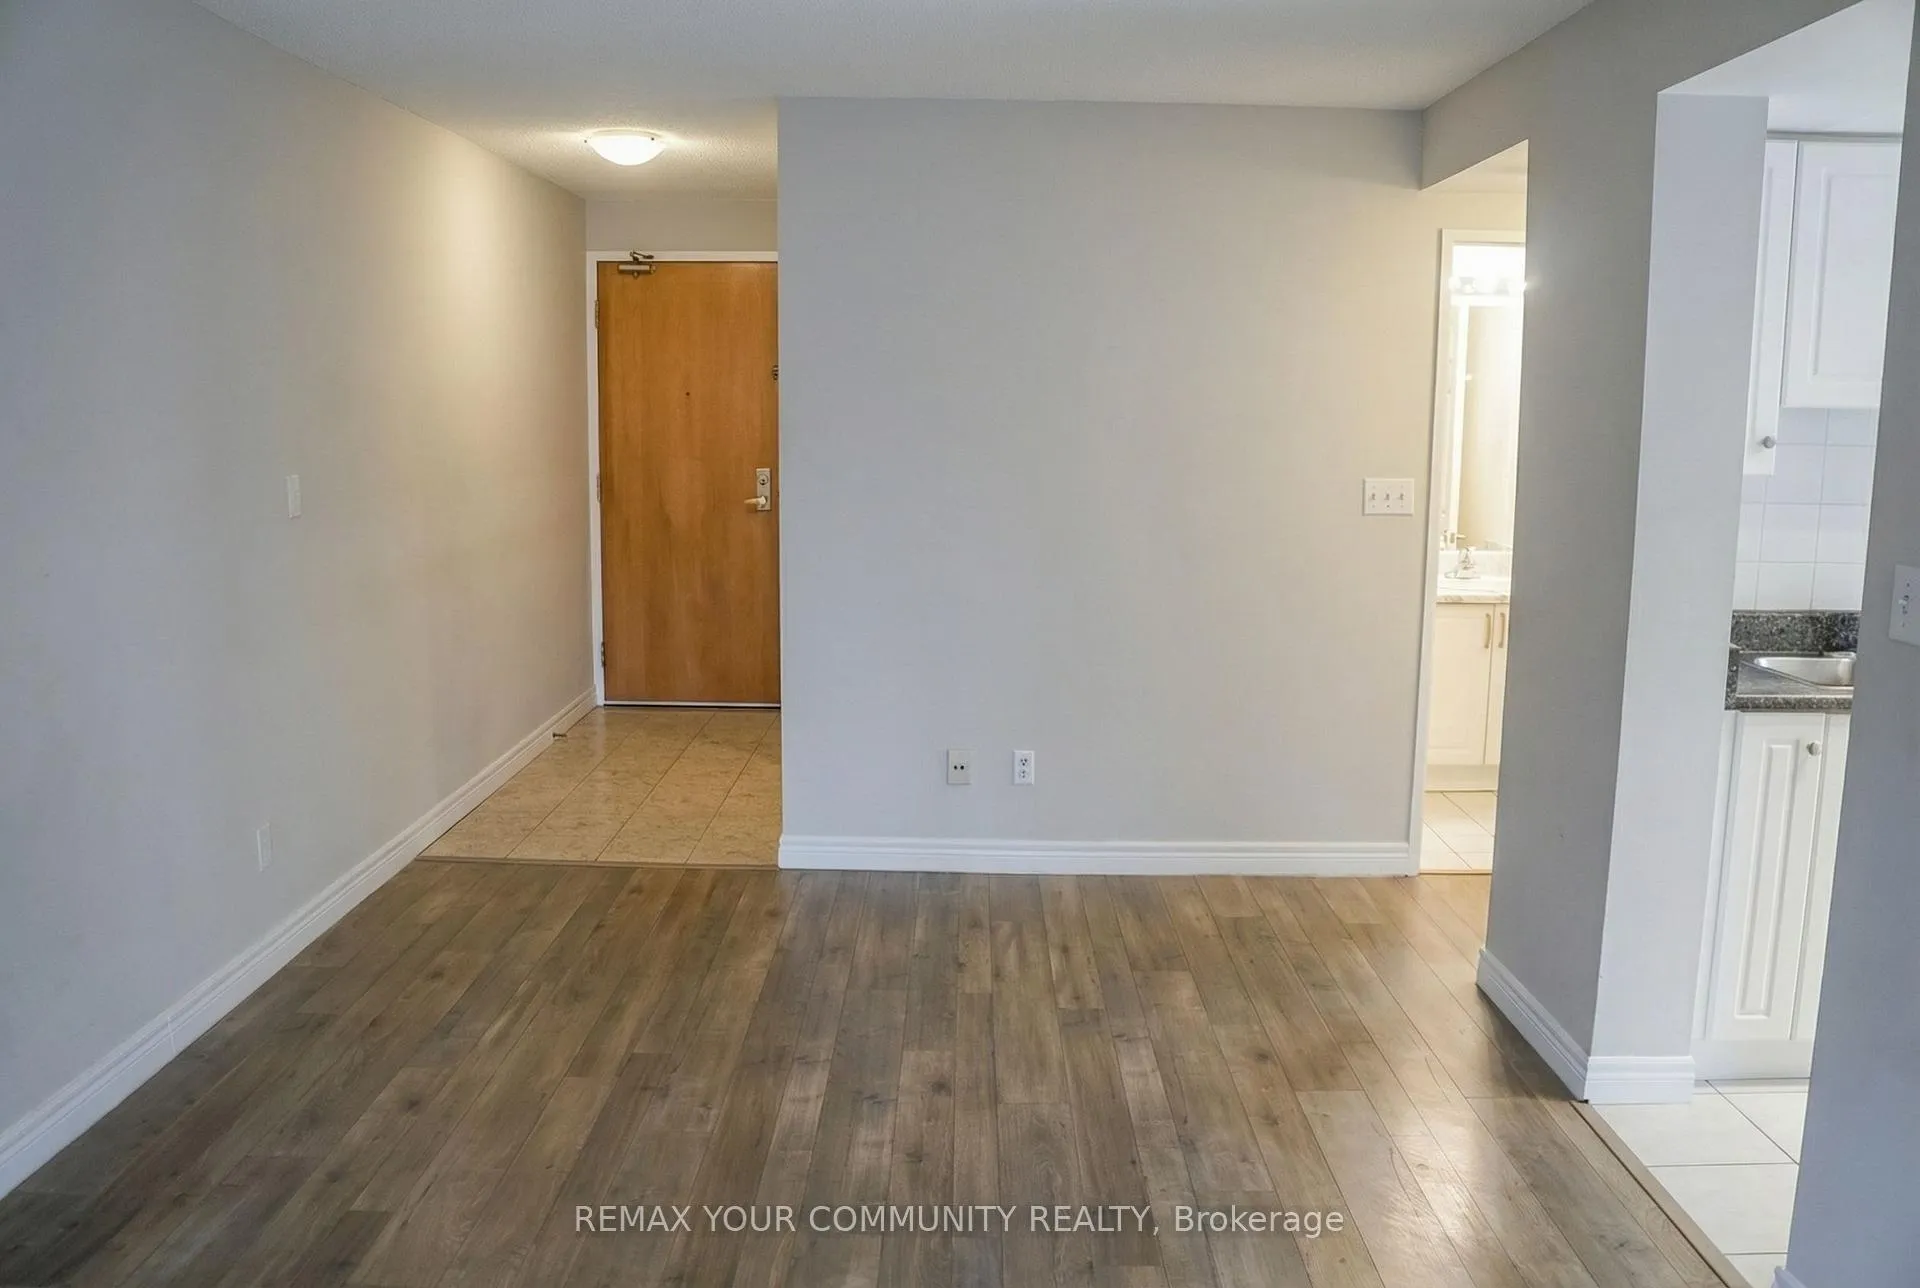 See all 36 photos
Property history
Facts and features
- ExposureNorth west
- LaundryIn-suite
- LockerOwned
- BalconyTerrace
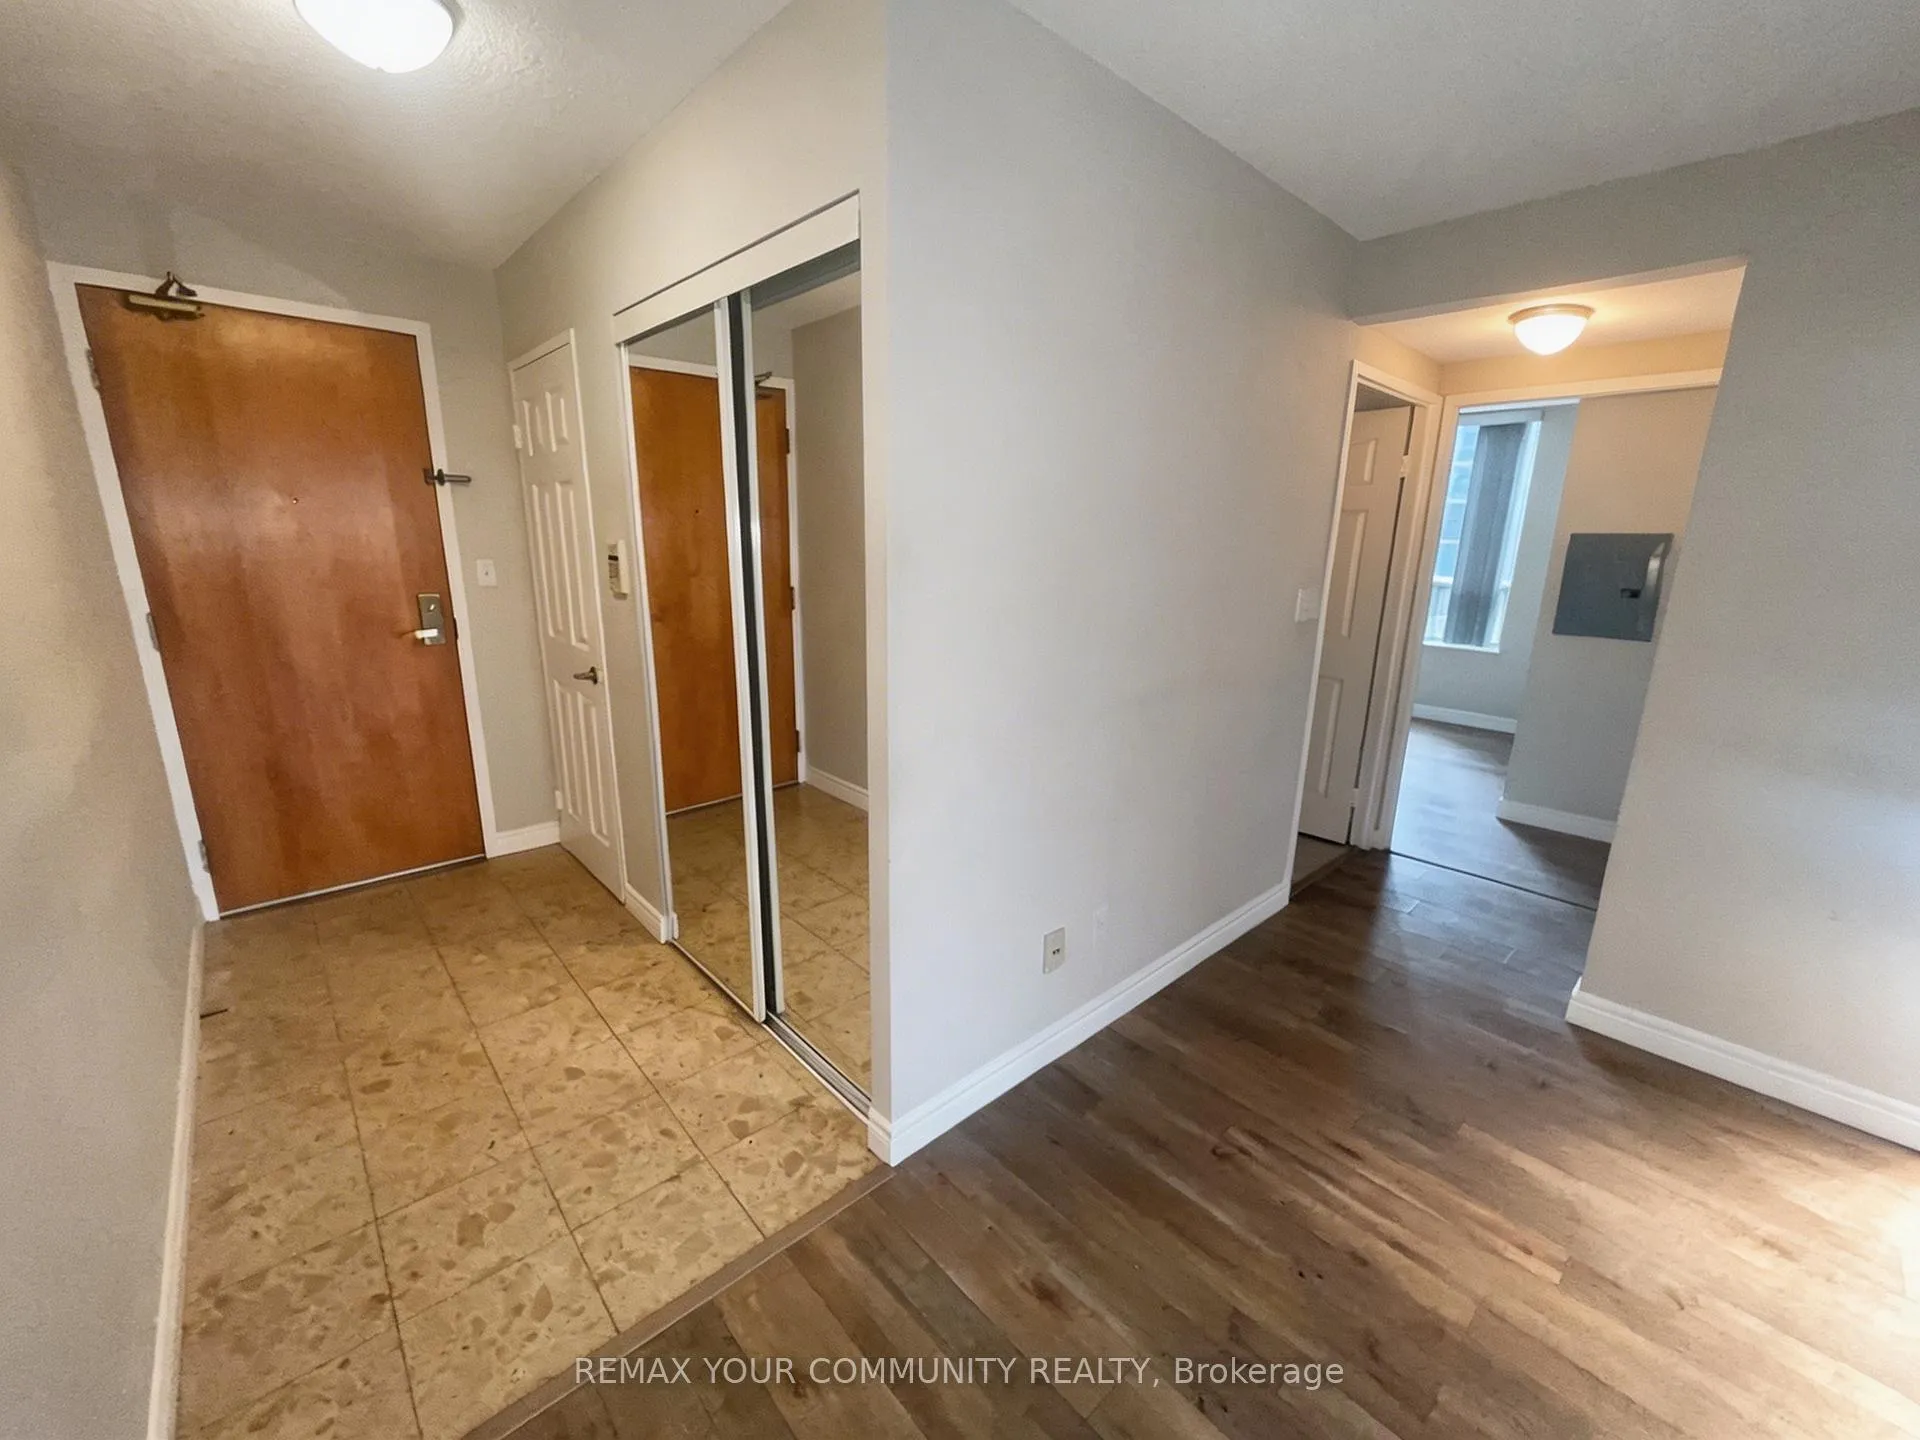
- Hardwood floors
- Central air
- Concierge
- Exercise room
- Gym
- Party room/meeting room
The homeCondo Apartment, Apartment, 800–899 sq ft
- Type: Condo Apartment
- Style: Apartment
- Living space: 800–899 sq ft
- Basement: None
- Exposure: North West
- View: City
InsideHardwood, Ceramic, In-suite laundry, Carpet free
- Flooring: Hardwood, Ceramic
- Laundry: In-suite laundry
- Features: Carpet free
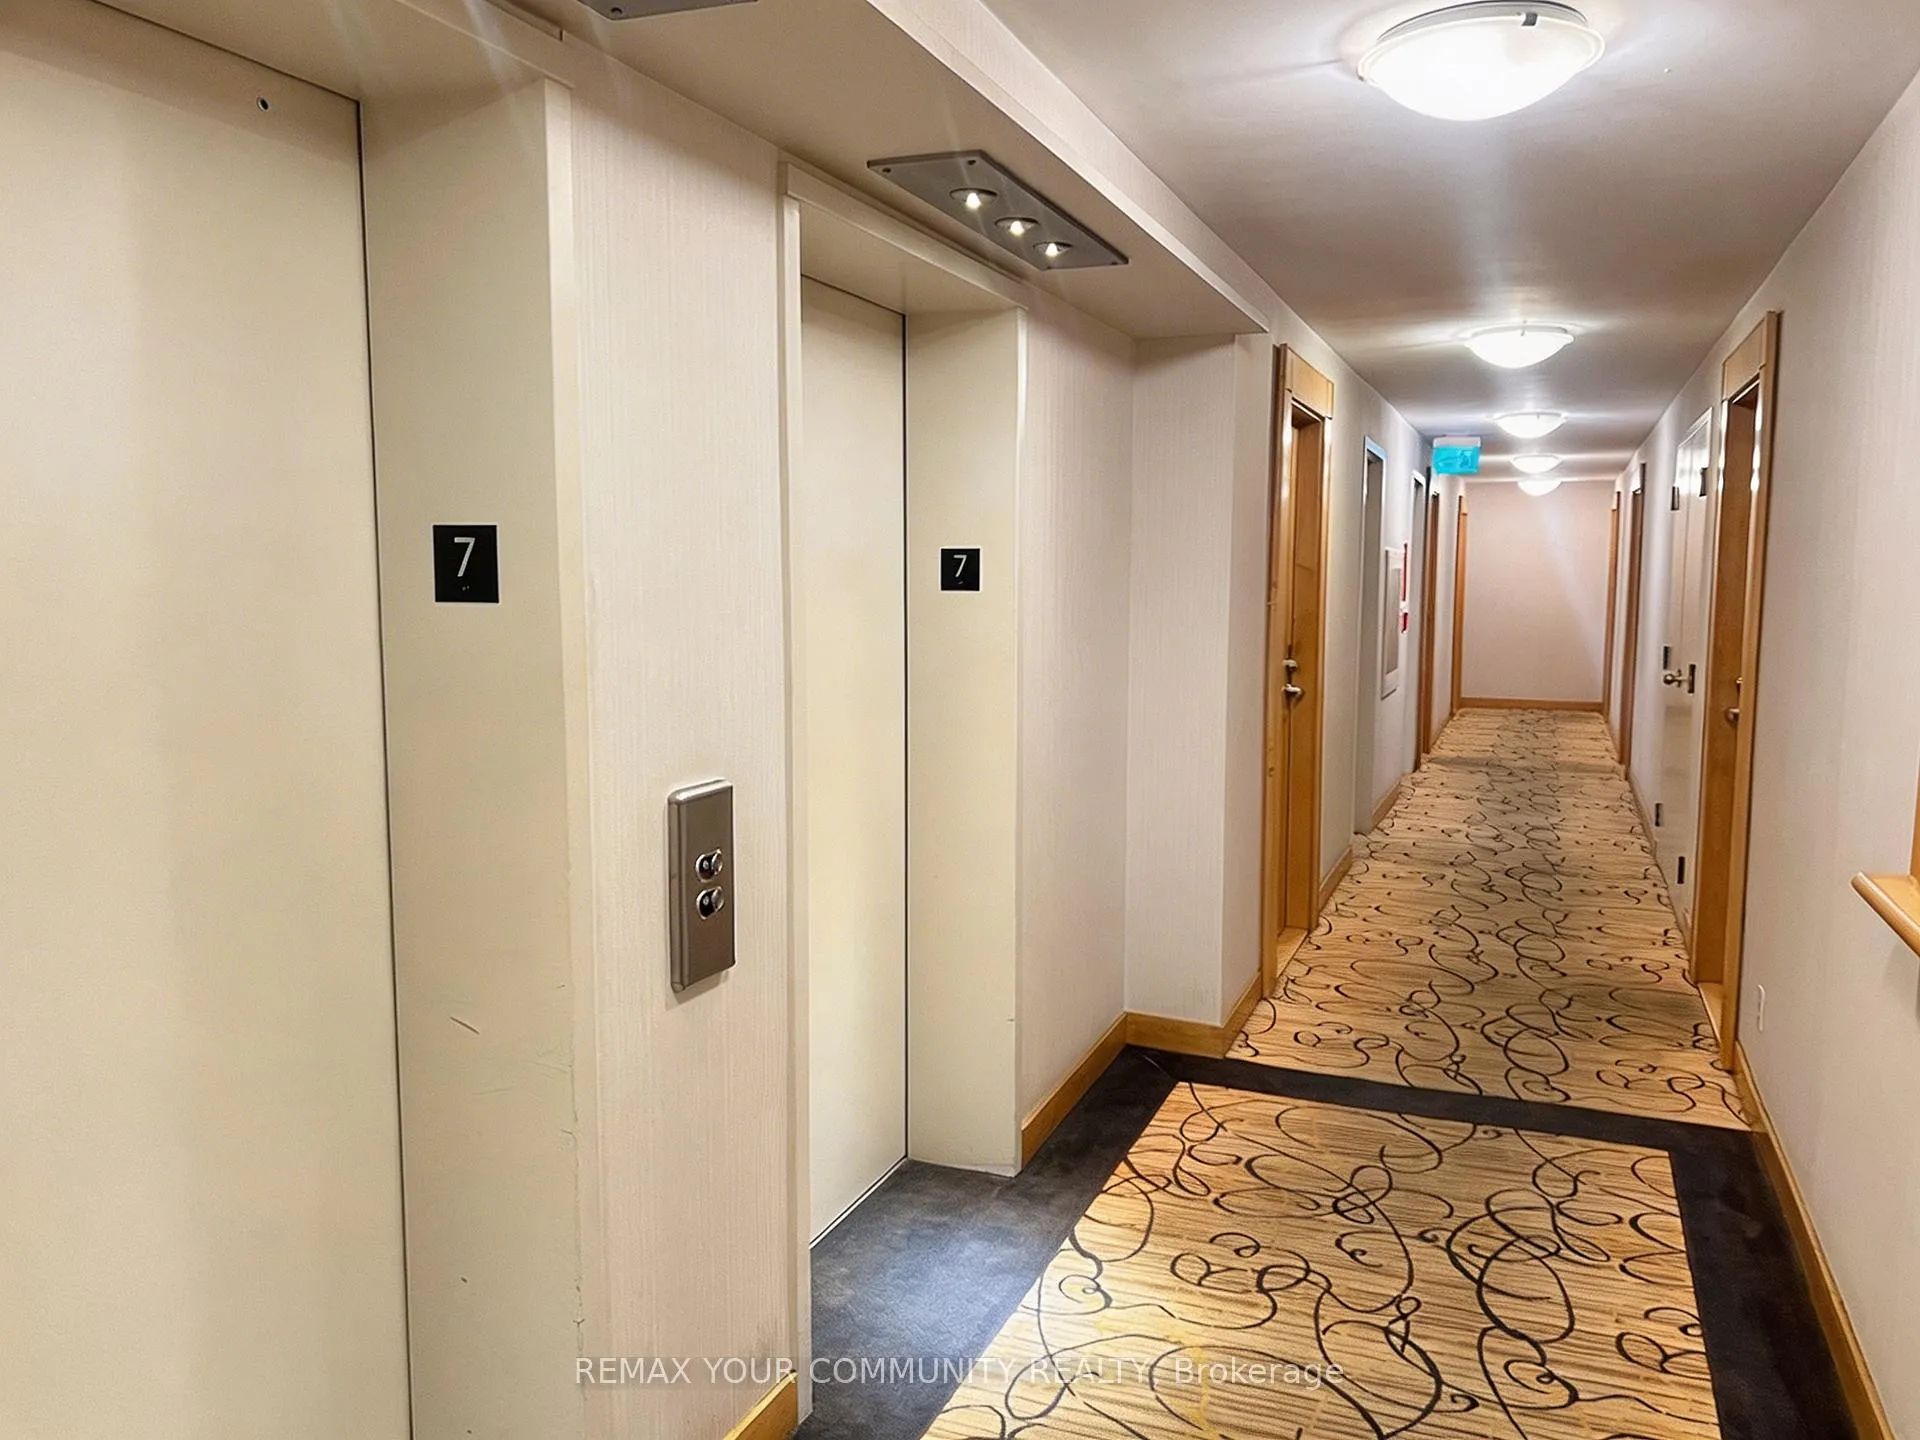
- Security: Security guard, concierge/security, security system
- Elevator: Yes
- Rooms above ground: 5
- Bedrooms: 2
- Bathrooms: 2
- Kitchens: 1
- Family room: Yes
OutsideBrick, Terrace
- Exterior: Brick
- Balcony: Terrace
Parking and locker1 Parking, Underground, Exclusive
- Spaces: 1 Parking
- Garage: Underground
- Parking type: Exclusive
- Driveway: Underground
- Spot: 21
- Locker: Owned
- Locker unit: 39
- Locker level: C
Building43 Eglinton Avenue East Condos, Storeys 16, Units 142
- Name: 43 Eglinton Avenue East Condos
- Storeys: 16
- Units: 142
- Registered: 2002
- Condo corporation: 1443
- Amenities: Concierge, elevator, exercise room, gym, party room/meeting room, rooftop deck/garden
- Pets: Allowed
Heating, water and powerForced air, gas, Central air
- Heating: Forced air, gas
- Cooling: Central air
Rent and termsRent $3,200 a month, Entire property, Unfurnished
- Rent: $3,200 a month
- Space for rent: Entire property
- Furnished: Unfurnished
- Lease: 12 months
- Paid: Monthly
- Rent includes: All inclusive, building insurance, central air conditioning, common elements, heat, parking, water
- Deposit: Required
- Credit check: Required
- Employment letter: Required
- Rental application: Required
- References: Required
IncludedStainless steel appliances (fridge, stove, range hood, dishwasher), stacked washer/dryer, elf's, also included, central air conditioning, common elements, heat, hydro, building insurance, water, 1 parking, 1 locker unit for storage. * building has gym (excellent equipment), media room, sauna, hot tub, outdoor golf, work rooms and patios. 24 hr concierge services.
- Included: Stainless steel appliances (fridge, stove, range hood, dishwasher), stacked washer/dryer, elf's, also included, central air conditioning, common elements, heat, hydro, building insurance, water, 1 parking, 1 locker unit for storage. * building has gym (excellent equipment), media room, sauna, hot tub, outdoor golf, work rooms and patios. 24 hr concierge services.
NearbyLibrary, park, public transit, rec./commun.centre, school
- Close to: Library, park, public transit, rec./commun.centre, school
Listing detailsC12922780, Rented, Mar 26, 2026
- MLS® number: C12922780
- Status: Rented
- Listed on: Mar 26, 2026
- Days on market: 15
- Updated: Apr 10, 2026
- Possession: 2026-04-01 / Immediate
- Occupied by: Vacant
- Listing brokerage: REMAX YOUR COMMUNITY REALTY
About this home
Unit 705, 43 Eglinton Avenue E, Toronto (Mount Pleasant West), ON M4P 1A2
All Utilities + Parking Included - Bright Corner Suite in the Heart of Midtown! Live the ultimate Midtown at Yonge & Eglinton with this 2-bedroom, 2-bathroom corner unit. Filled with natural light and featuring a private balcony, this spacious suite offers both comfort and convenience in one of Toronto's most connected neighbourhoods. Enjoy a modern kitchen with stainless steel appliances, upgraded finishes, and a smart layout perfect for professionals or small families. Commuting is effortless with quick access to the Eglinton Crosstown LRT ad multiple subway lines, getting you downtown or across the city in minutes. Plus, you're just steps from everything, shops, restaurants, grocery stores, entertainment, and the Yonge & Eglinton Centre. **All utilities included, Parking & Locker included, 24 hr Concierge, Prime location with unbeatable transit access**. Move in and experience vibrant city living with everything at your doorstep.
Ask about this home
A HOMEH agent will answer your questions about this home.
Know more about 43 Eglinton Avenue East Condos
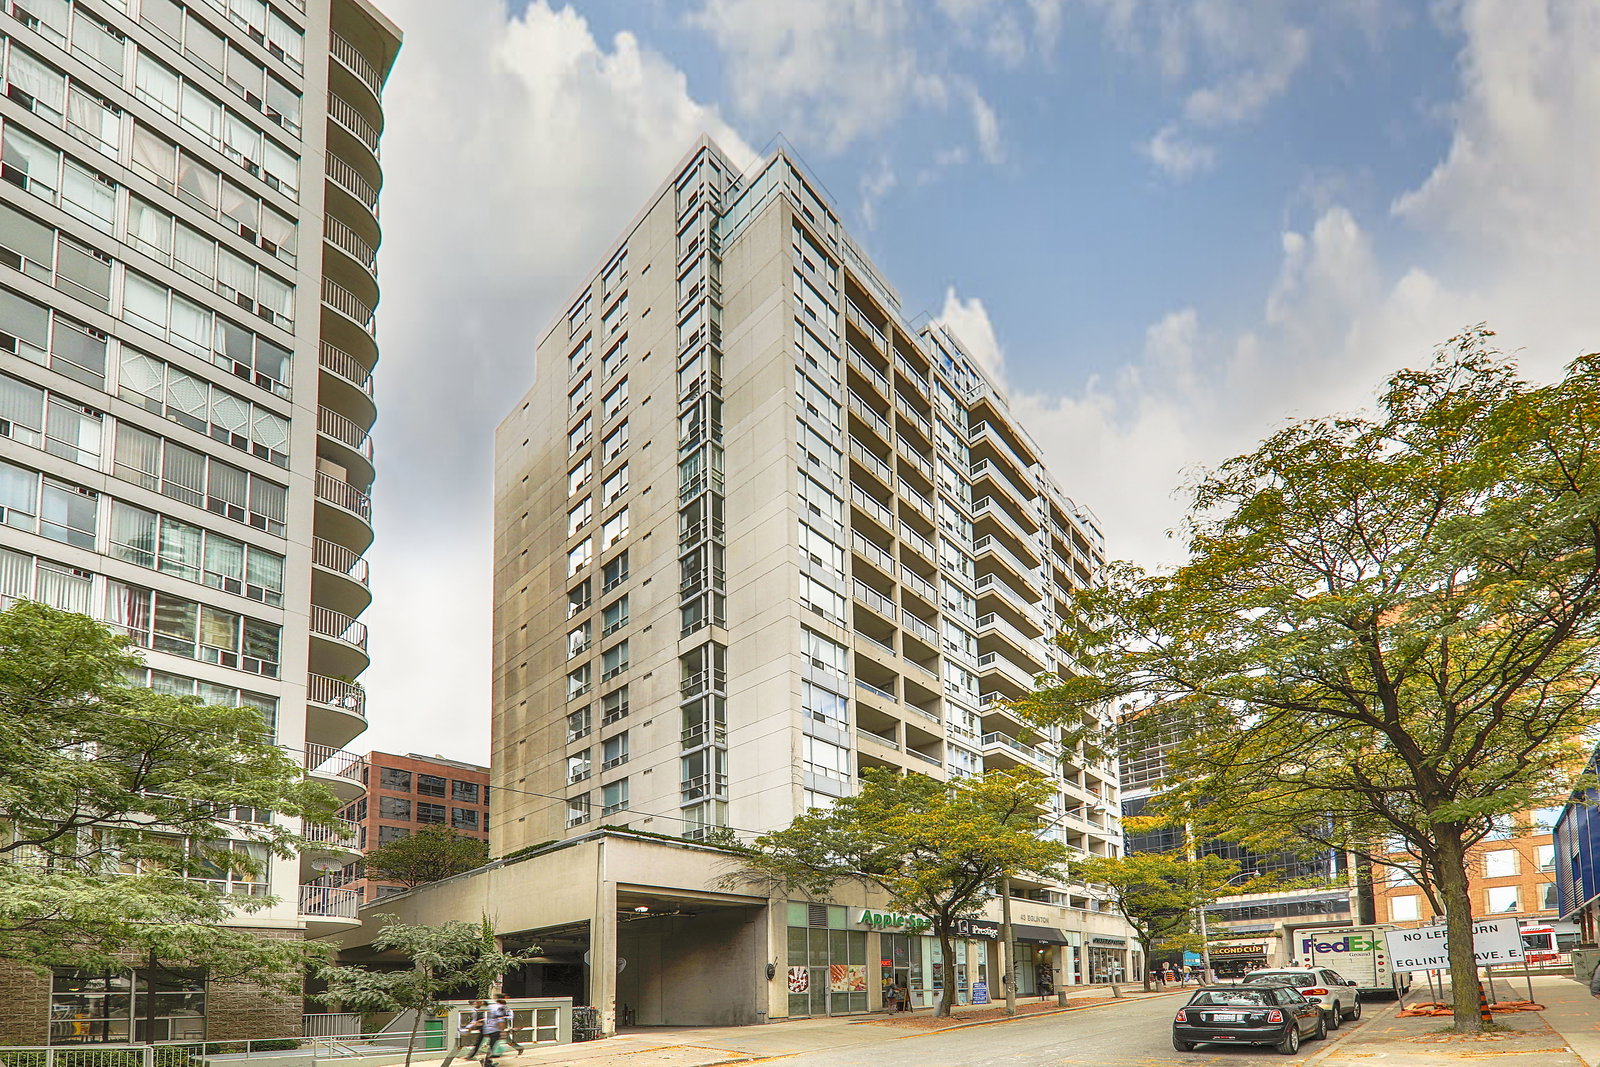
Condo building · 43 Eglinton Avenue E
43 Eglinton Avenue East Condos is a 16-storey condo with 142 suites, built in 2002 by Conservatory Group. Right now 3 for sale and 1 for rent are on the market here.
- 16storeys
- 142suites
- $652/sq ft
- 2002built
No similar units for rent in 43 Eglinton Avenue East Condos right now.
Around this home
Daily convenience, out of 100, from the distances below
Schools nearby
School rating, out of 10.
Helpful calculators
Your HOMEH agent

"I would see it this week."