

Unit 325, 3 Concord Cityplace Way
Unit 325, 3 Concord Cityplace Way
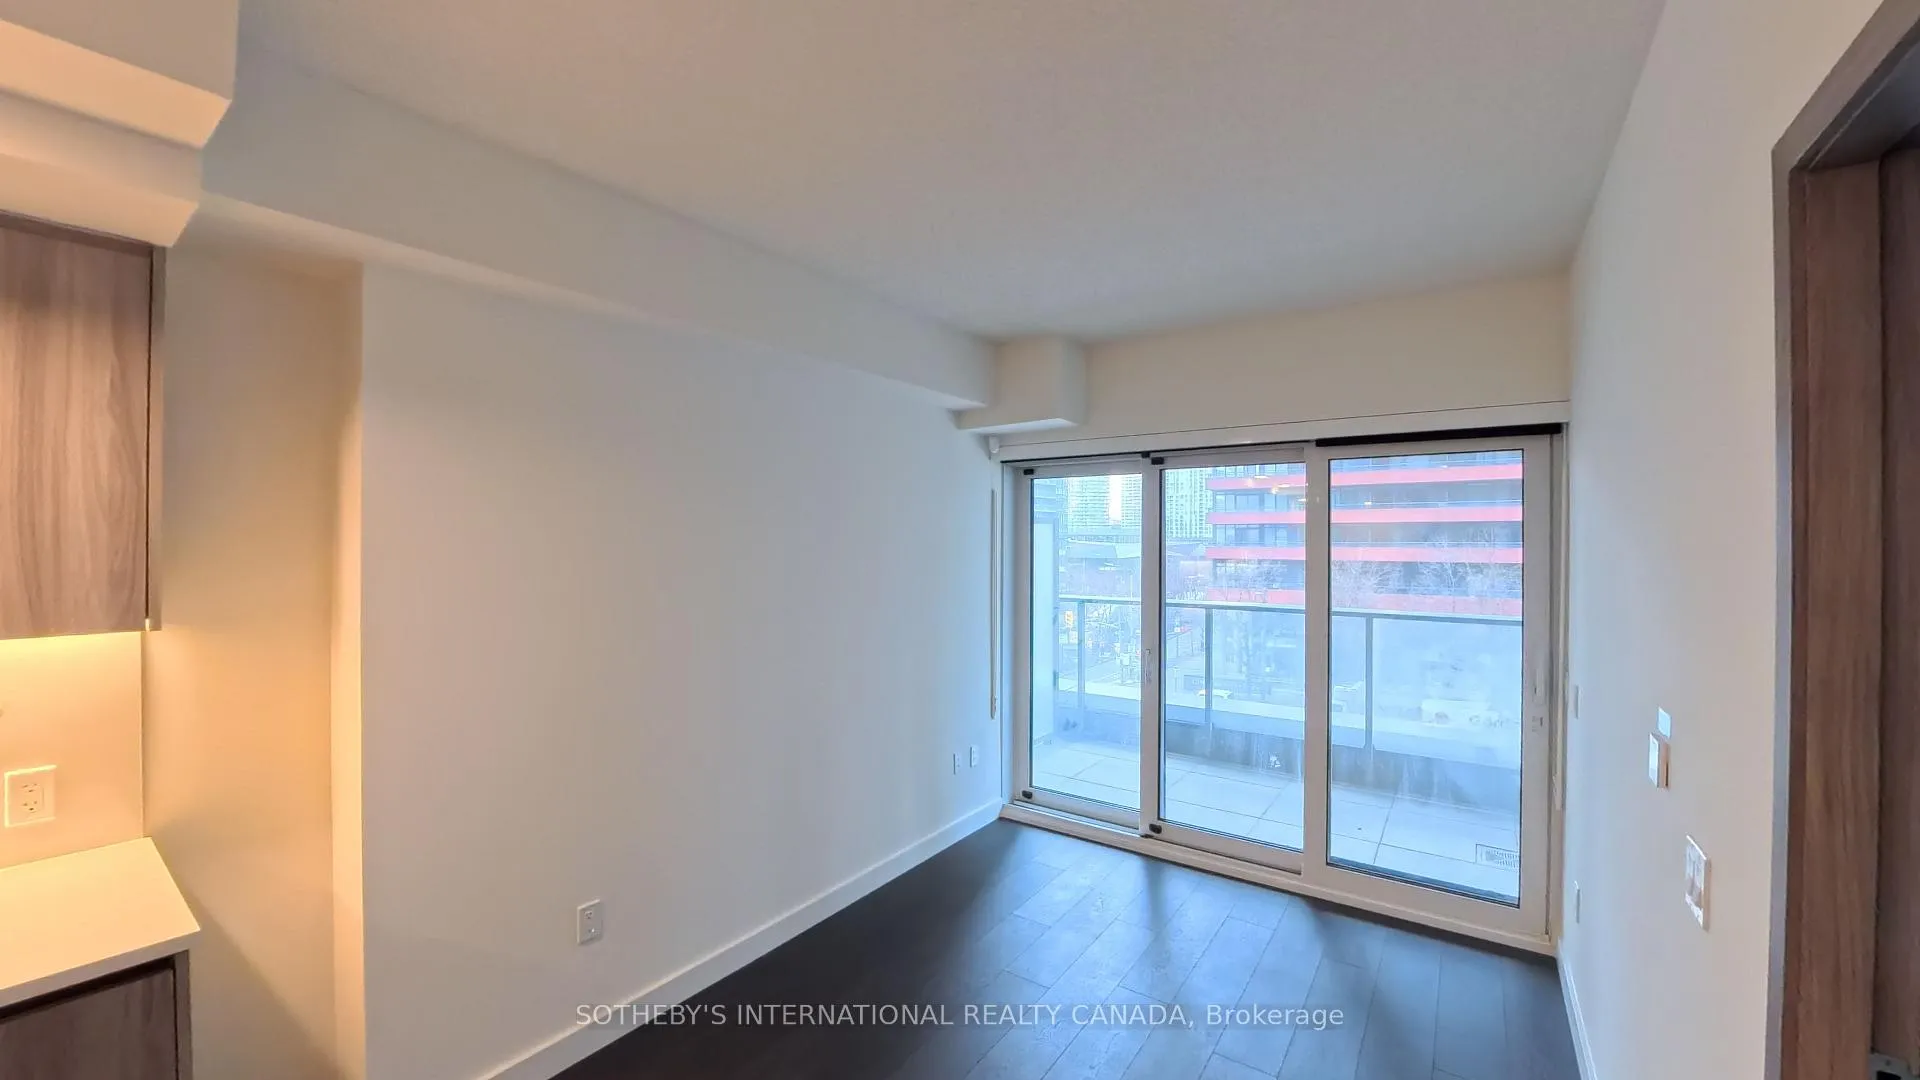 See all 15 photos
Property history
Facts and features
- ExposureWest
- LaundryEnsuite
- LockerNone
- BalconyTerrace
- Central air
- Concierge
- Gym
- Indoor pool
- Party room/meeting room
The homeCondo Apartment, Apartment, New
- Type: Condo Apartment
- Style: Apartment
- Age: New
- Living space: 600–699 sq ft
- Basement: None
- Exposure: West
- View: City, clear, downtown
InsideEnsuite, main level, Carpet free, erv/hrv, built-in oven, primary bedroom - main floor, countertop range, Rooms above ground 4
- Laundry: Ensuite, main level
- Features: Carpet free, erv/hrv, built-in oven, primary bedroom - main floor, countertop range
- Rooms above ground: 4
- Bedrooms: 1 + 1 in the basement
- Bathrooms: 1
- Kitchens: 1
OutsideConcrete, Terrace
- Exterior: Concrete
- Balcony: Terrace
Parking and lockerParking type None, Locker None
- Parking type: None
- Locker: None
BuildingCanada house, Storeys 72, Units 1397
- Name: Canada house
- Storeys: 72
- Units: 1397
- Registered: 2025
- Condo corporation: 0
- Amenities: Bus ctr (wifi bldg), concierge, elevator, gym, indoor pool, party room/meeting room
- Pets: Not allowed
Heating, water and powerForced air, electric, Central air
- Heating: Forced air, electric
- Cooling: Central air
Rent and termsRent $2,400 a month, Entire property, Unfurnished
- Rent: $2,400 a month
- Space for rent: Entire property
- Furnished: Unfurnished
- Lease: 12 months
- Paid: Monthly
- Rent includes: Central air conditioning, common elements, building insurance, heat, water
- Deposit: Required
- Credit check: Required
- Employment letter: Required
- Rental application: Required
- References: Required
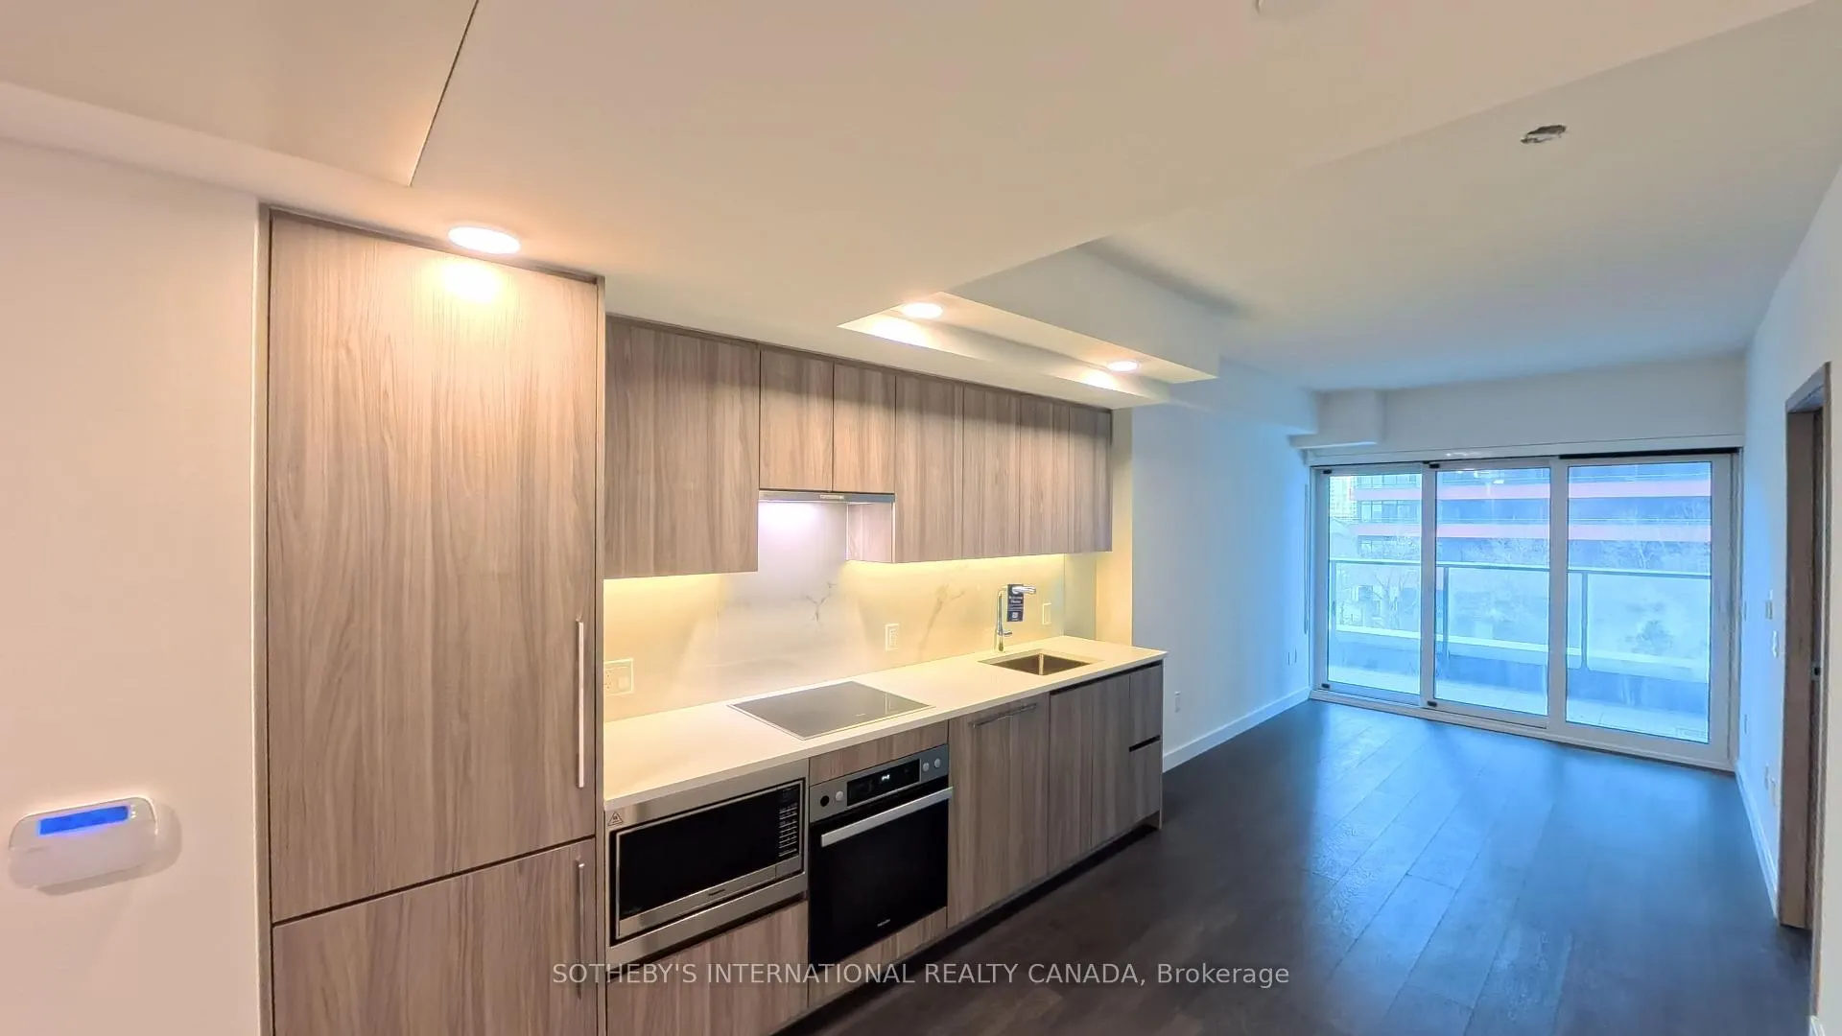
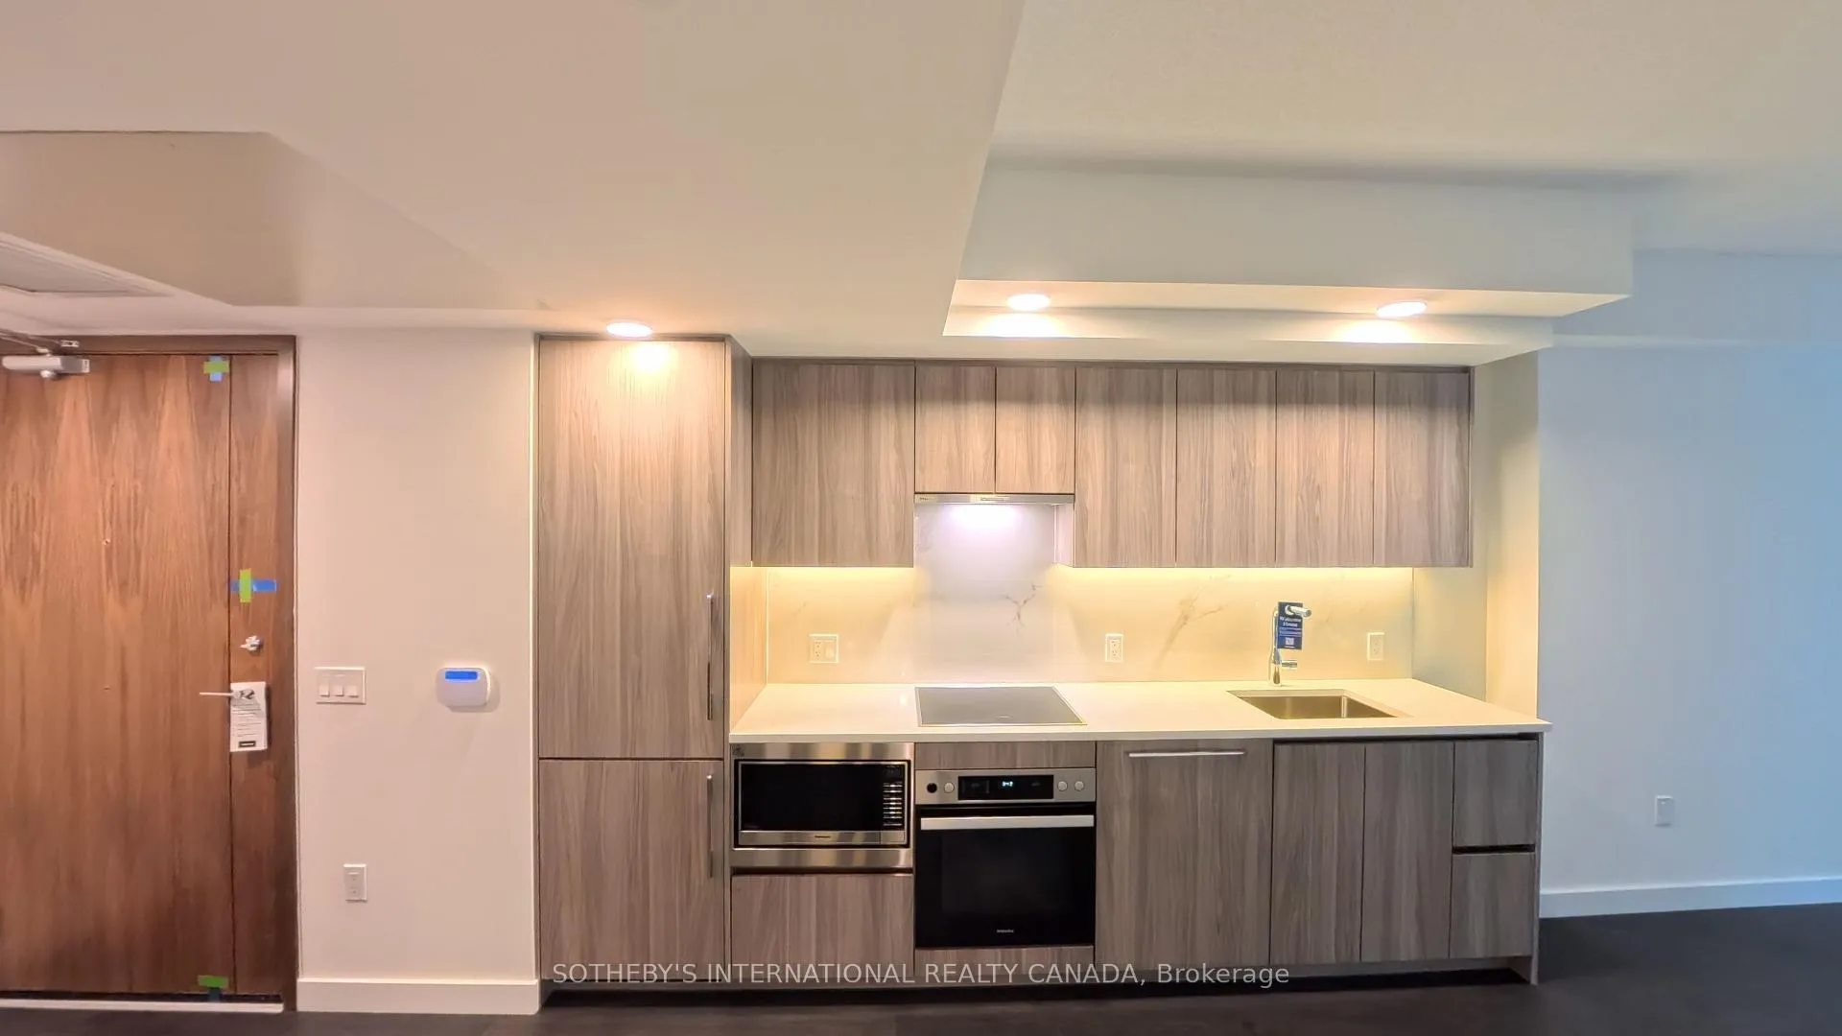
IncludedBuilt-in miele refrigerator, built-in oven, built-in cook top, built-in dishwasher, microwave, hood fan, washer and dryer. built-in organizers. radiant overhead heaters on private terrace. smart thermostat. roller blinds.
- Included: Built-in miele refrigerator, built-in oven, built-in cook top, built-in dishwasher, microwave, hood fan, washer and dryer. built-in organizers. radiant overhead heaters on private terrace. smart thermostat. roller blinds.
NearbyArts centre, library, park, rec./commun.centre, public transit, lake access
- Close to: Arts centre, library, park, rec./commun.centre, public transit, lake access
Listing detailsC12645154, Rented, Dec 20, 2025
- MLS® number: C12645154
- Status: Rented
- Listed on: Dec 20, 2025
- Days on market: 25
- Updated: Jan 14, 2026
- Possession: 2026-01-15 / Immediate
- Occupied by: Vacant
- Listing brokerage: SOTHEBY'S INTERNATIONAL REALTY CANADA
About this home
Unit 325, 3 Concord Cityplace Way, Toronto (Waterfront Communities), ON M5V 0X4
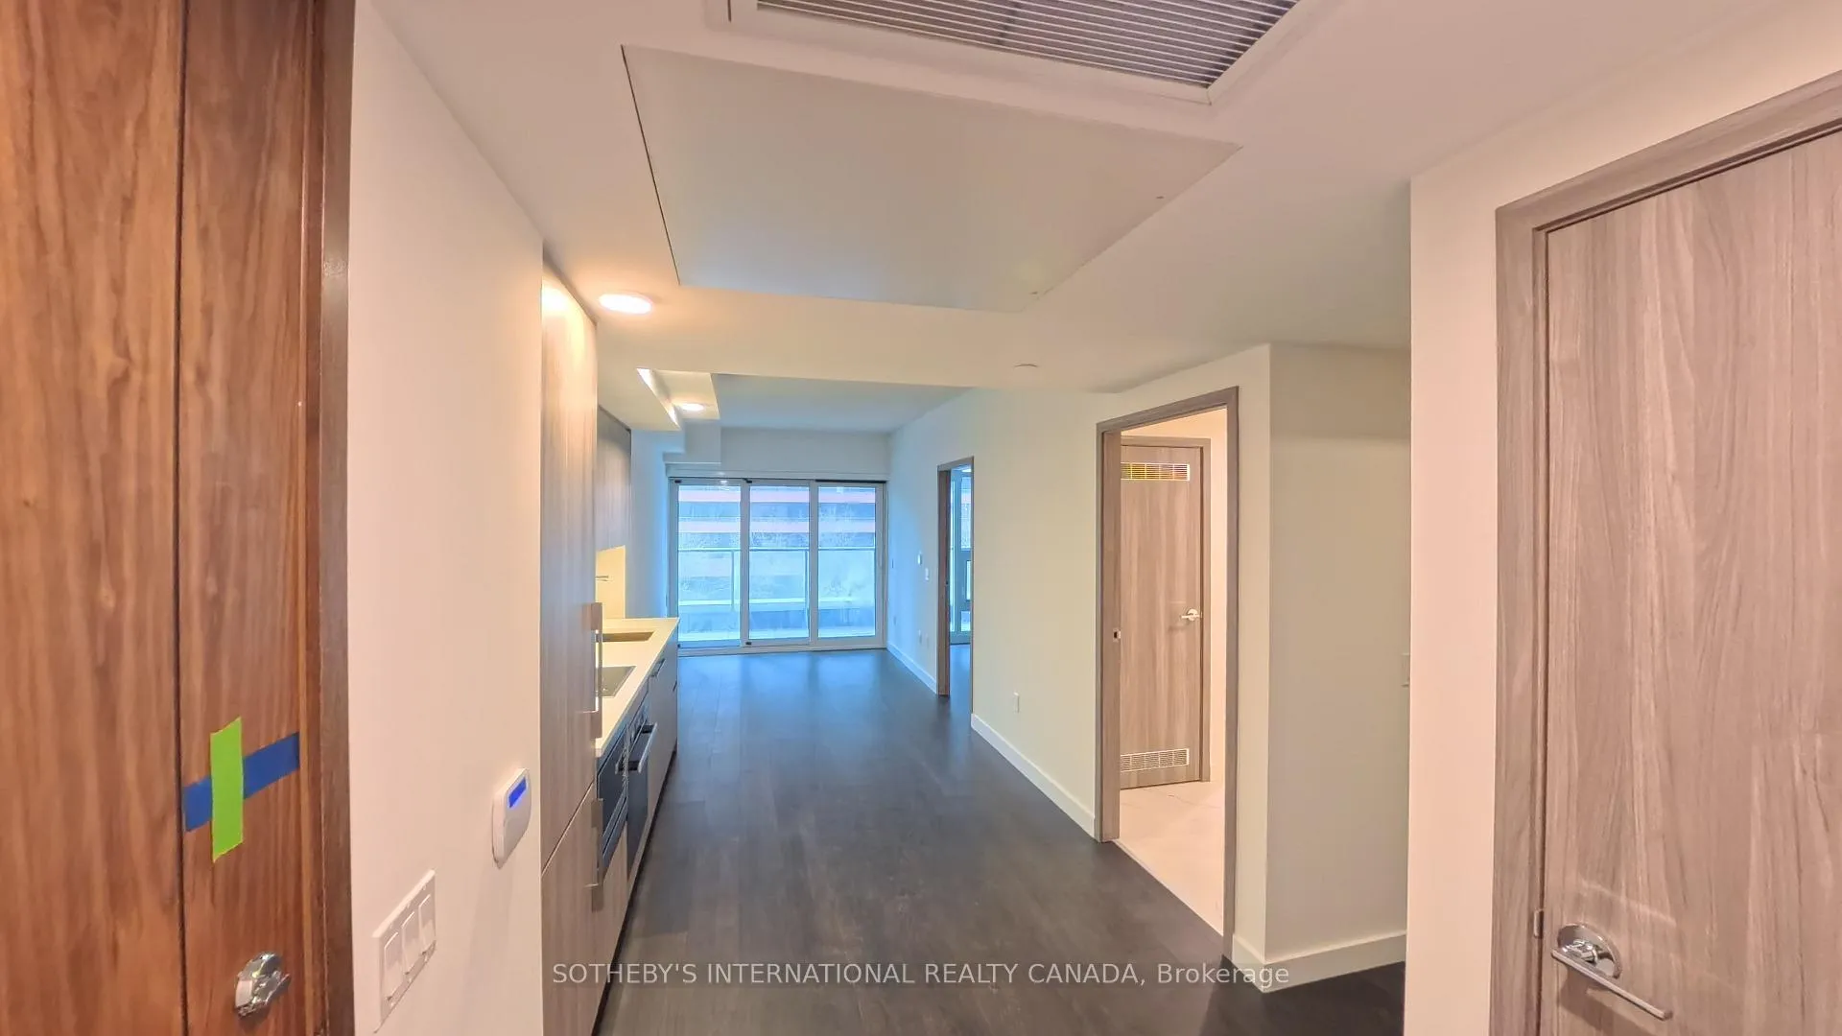
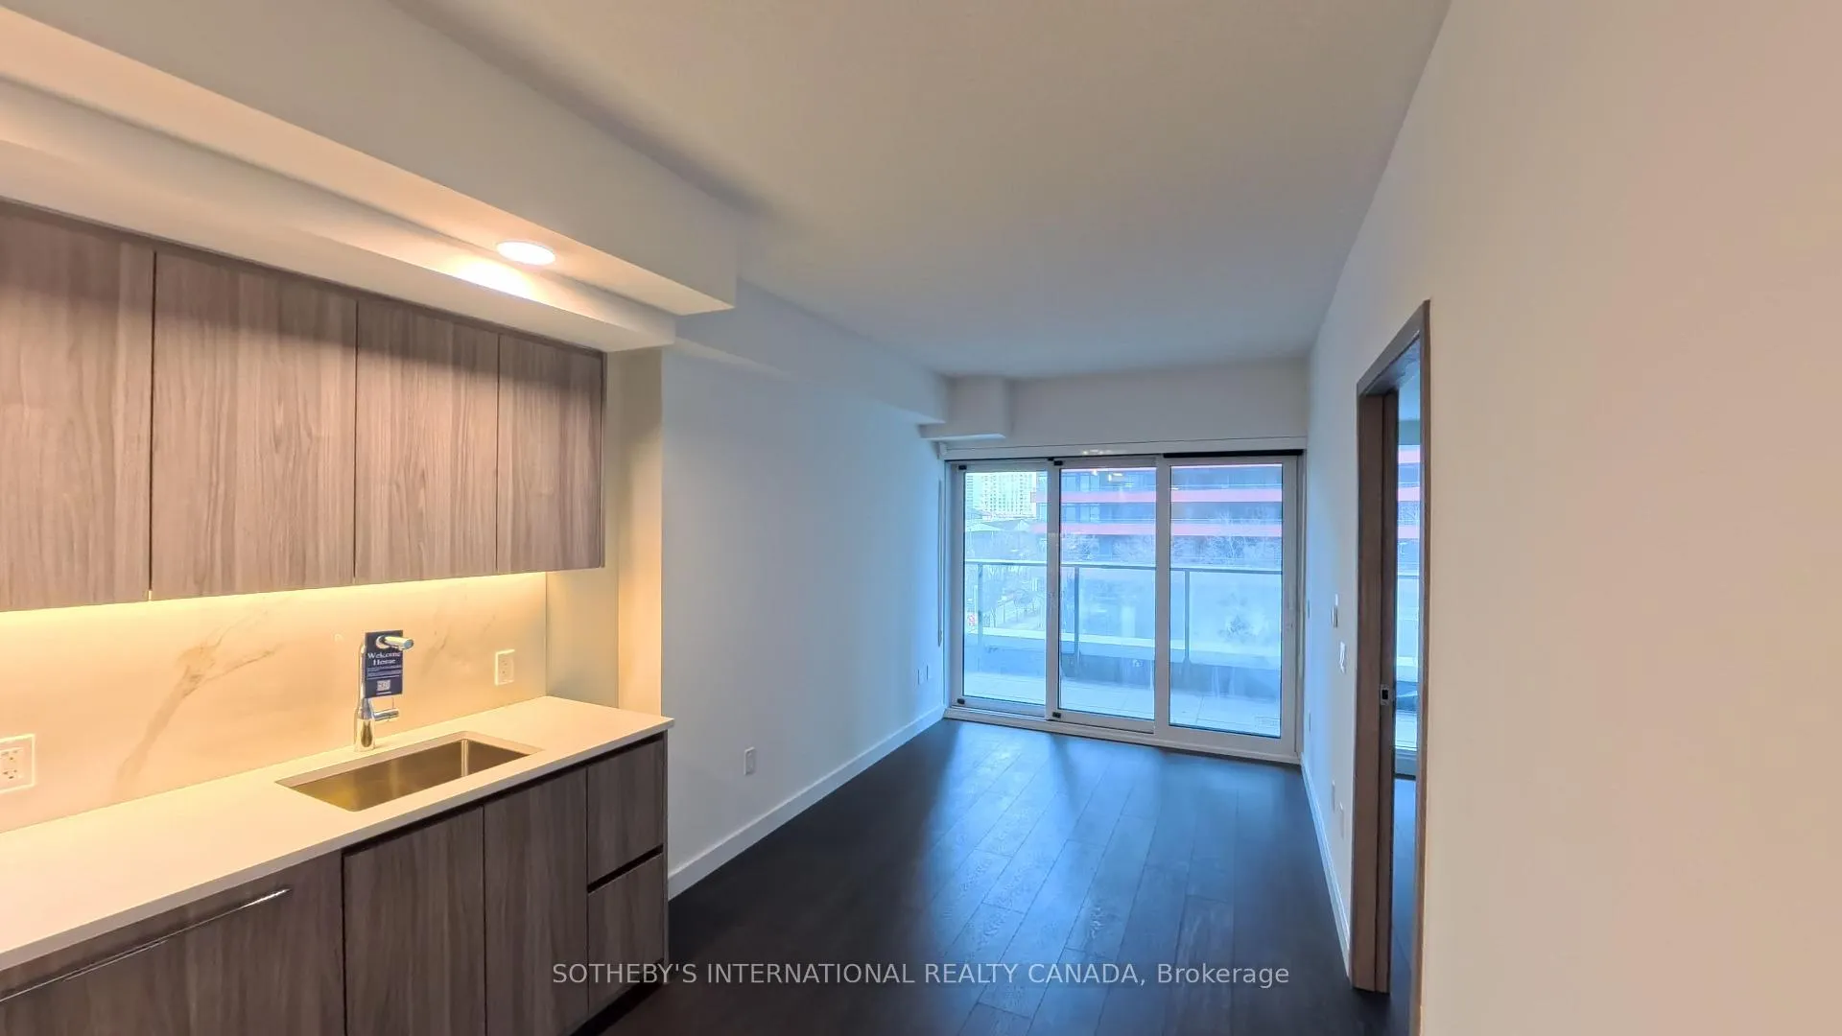
Experience the pinnacle of urban sophistication in this meticulously designed residence at Concord Canada House. Unit 325 offers a rare blend of European-inspired elegance and high-tech modern living, situated within a landmark building that has redefined the Toronto skyline. Step into an open-concept sanctuary where every detail has been curated for the discerning urbanite. The chef-inspired kitchen is a masterclass in integration, featuring a premium Built-in Miele Appliance Package including a fridge, oven, cooktop, and dishwasher, complemented by a sleek microwave and high-performance hood fan. Custom built-in organizers maximize every inch of space, while premium roller blinds and a smart thermostat provide effortless climate and privacy control. Extend your living space onto the private terrace - the perfect spot for morning coffee or evening cocktails. Ensuite Miele stacked washer and dryer and wide-plank flooring throughout. Canada's Highest Residential Club Living here grants you exclusive access to an amenity package that rivals a five-star resort. Soar to the 82nd-floor Sky Lounge for breathtaking views or hit the 71st & 72nd-floor Sky Gym and Sky Spa to train and relax among the clouds. Dive into the Indoor Pool, host guests in the Guest Suites, or socialized in the expansive Club House and Lounges. Enjoy dedicated Meeting Rooms, private Study/Work Pods, and a Car Wash Station with EV Chargers on-site. Unique Feature: A Rideau Canal-inspired outdoor skating rink (winter) that converts into a reflecting pond (summer).The Heart of the Action Nestled between the lakefront and the Financial District, you are walking distance to Union Station, the PATH, Scotiabank Arena, and The Well. Be the first to live in this brand new suite, must see!
Ask about this home
A HOMEH agent will answer your questions about this home.
Know more about Concord Canada House

Condo building · 23 Spadina Avenue
Concord Canada House is a 72-storey condo with 1,397 suites, built in 2025 by Concord Adex. Right now 14 for sale and 20 for rent are on the market here.
- 72storeys
- 1,397suites
- $1,046/sq ft
- 2025built
No similar units for rent in Concord Canada House right now.
Around this home
Daily convenience, out of 100, from the distances below
Schools nearby
School rating, out of 10.
Helpful calculators
Your HOMEH agent

"I would see it this week."