

Unit 3505, 8 Charlotte Street
Unit 3505, 8 Charlotte Street
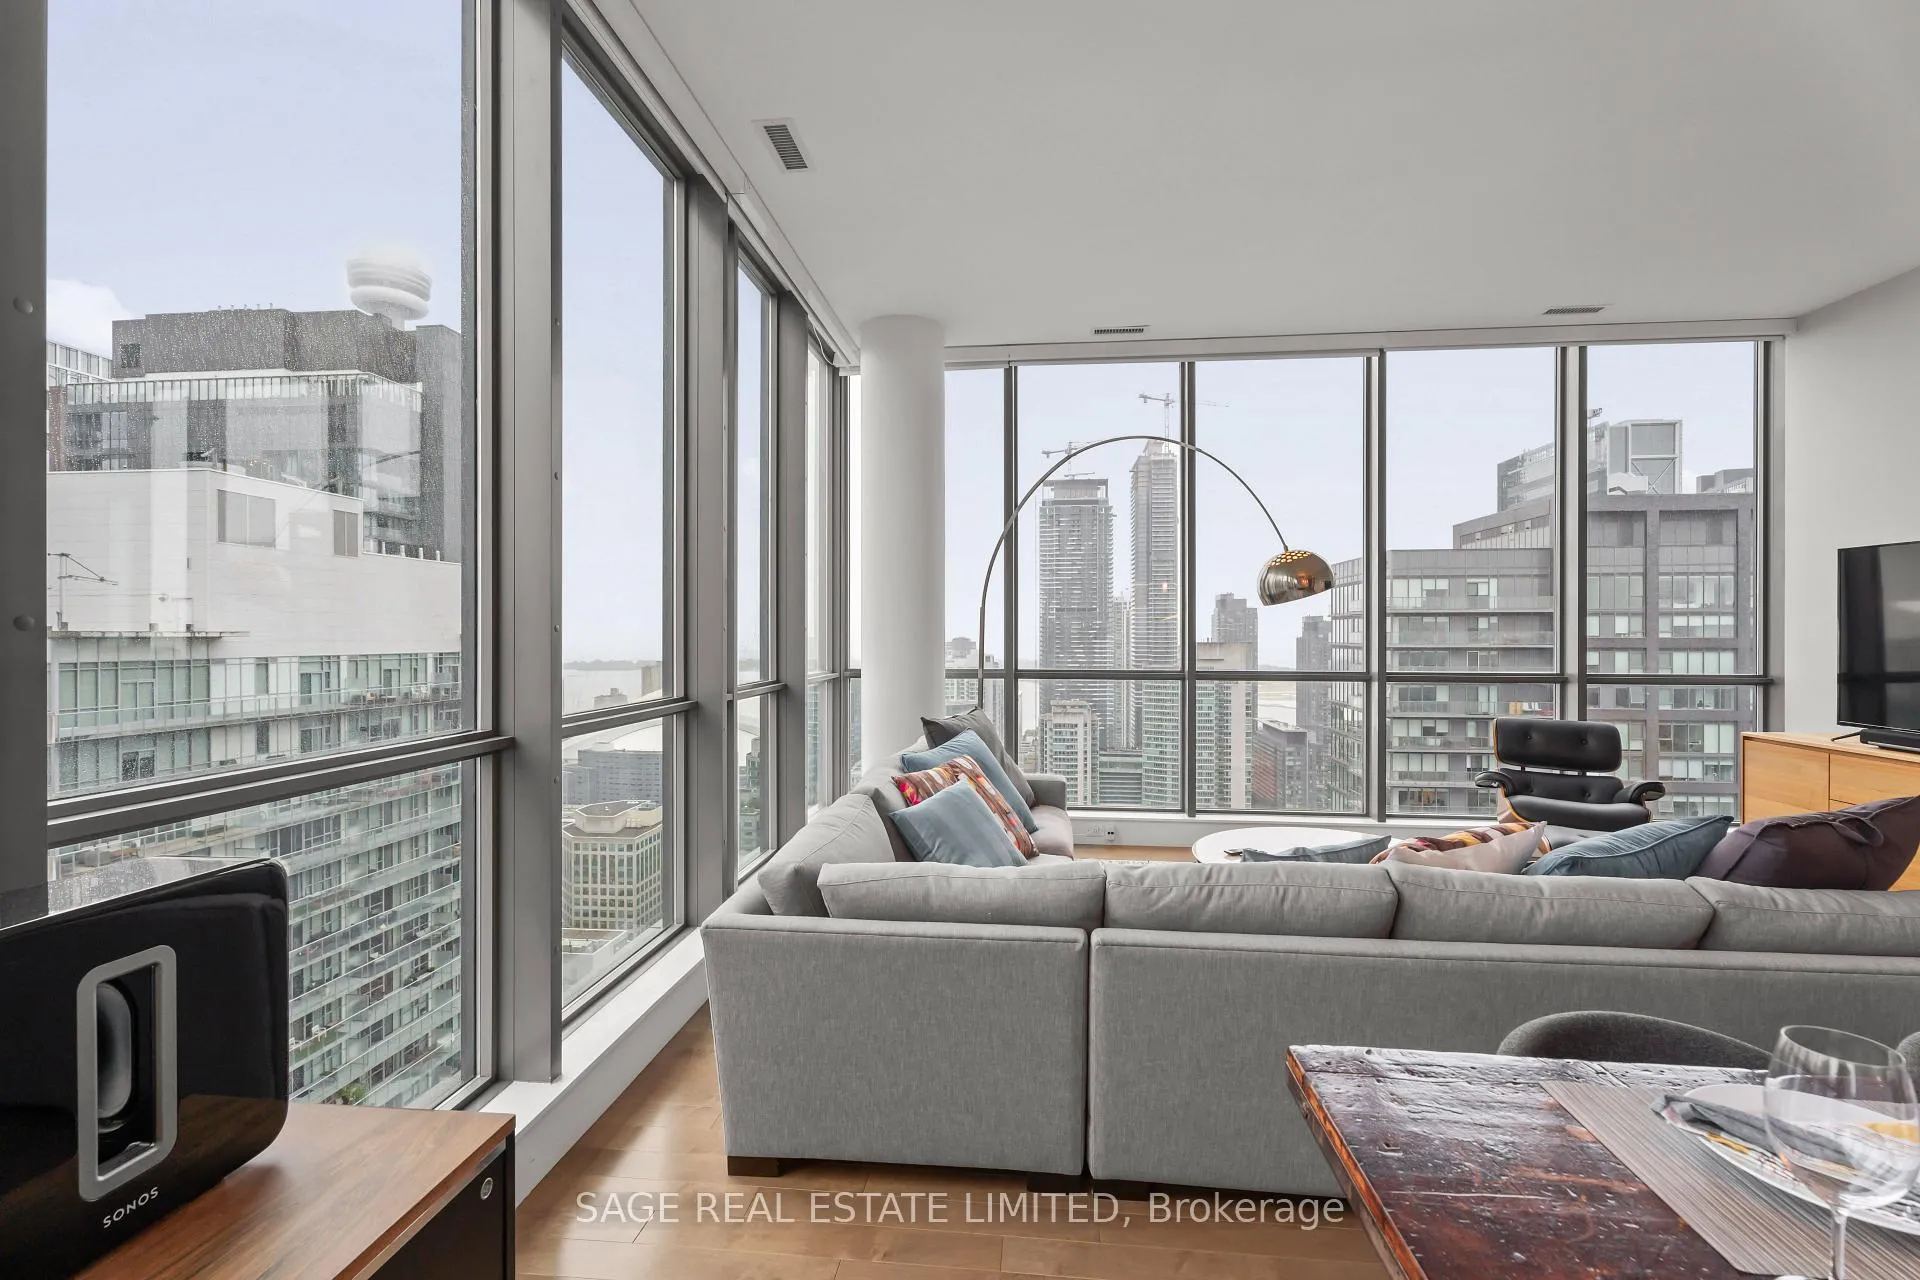 See all 32 photos
Property history
Facts and features
- ExposureSouth east
- LaundryEnsuite
- LockerOwned
- BalconyOpen
- Hardwood floors
- Central air
- Concierge
- Exercise room
- Outdoor pool
- Party room/meeting room
The homeCondo Apartment, Apartment, Age 0–5 years
- Type: Condo Apartment
- Style: Apartment
- Age: 0–5 years
- Living space: 1,600–1,799 sq ft
- Basement: None
- Exposure: South East
InsideHardwood, Window floor to ceiling, Tile, Ensuite, main level, Other
- Flooring: Hardwood, Window floor to ceiling, Tile
- Laundry: Ensuite, main level
- Features: Other
- Rooms above ground: 6
- Rooms in the basement: 1
- Bedrooms: 3 + 1 in the basement
- Bathrooms: 3
- Kitchens: 1
OutsideBrick, concrete, Open
- Exterior: Brick, concrete
- Balcony: Open
Parking and locker2 Parking, Underground, Parking type Owned
- Spaces: 2 Parking
- Garage: Underground
- Parking type: Owned
- Driveway: Underground
- Locker: Owned
- Locker unit: B60
- Locker number: B59
- Locker level: B
BuildingCharlie condos, Storeys 36, Units 314
- Name: Charlie condos
- Storeys: 36
- Units: 314
- Registered: 2013
- Condo corporation: 2298
- Amenities: Concierge, exercise room, outdoor pool, party room/meeting room, rooftop deck/garden, guest suites
- Pets: Allowed
Heating, water and powerForced air, gas, Central air
- Heating: Forced air, gas
- Cooling: Central air
Costs and taxesTaxes $8,197 a year, Condo fee $1,852 a month, Cac included, common elements included, heat included, building insurance included, parking included, water included
- Taxes, 2025: $8,197 a year
- Condo fee: $1,852 a month
- Fee includes: Cac included, common elements included, heat included, building insurance included, parking included, water included
- HST: HST included in the price
Included in the sale2 parking spots & 2 lockers. s/s: fridge, stove, hood fan, b/i dishwasher, microwave. wardrobe in primary bedroom. all elfs & window coverings. see attached list: all furniture can be negotiated. building amenities: concierge, gym, pool, party/games room & visitor parking. walking distance to king/queen west, financial & distillery district. full list of custom features attached to listing, N/a
- Included: 2 parking spots & 2 lockers. s/s: fridge, stove, hood fan, b/i dishwasher, microwave. wardrobe in primary bedroom. all elfs & window coverings. see attached list: all furniture can be negotiated. building amenities: concierge, gym, pool, party/games room & visitor parking. walking distance to king/queen west, financial & distillery district. full list of custom features attached to listing
- Not included: N/a
NearbyPark, public transit, arts centre, library, rec./commun.centre
- Close to: Park, public transit, arts centre, library, rec./commun.centre
Listing detailsC12639452, Sold, Dec 17, 2025
- MLS® number: C12639452
- Status: Sold
- Listed on: Dec 17, 2025
- Days on market: 82
- Updated: Mar 9, 2026
- Possession: Flexible
- Occupied by: Owner
- Listing brokerage: SAGE REAL ESTATE LIMITED
About this home
Unit 3505, 8 Charlotte Street, Toronto (Waterfront Communities), ON M5V 0K4
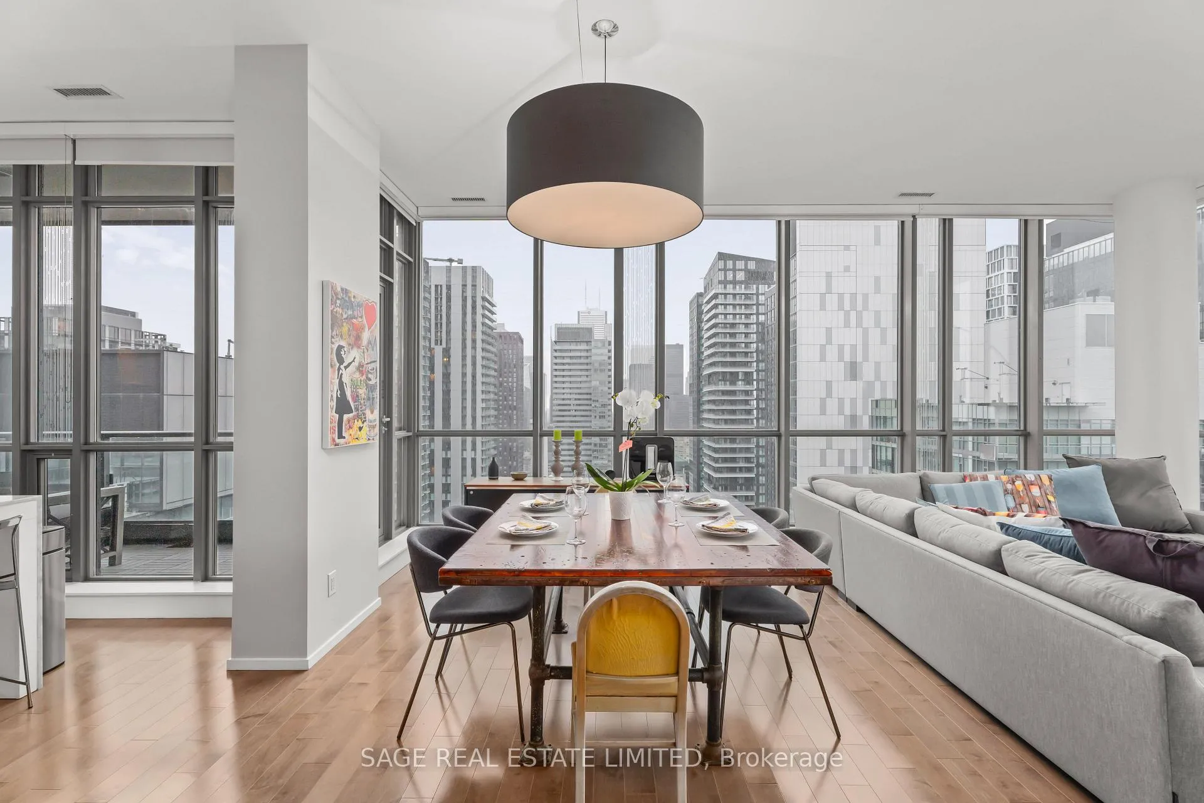
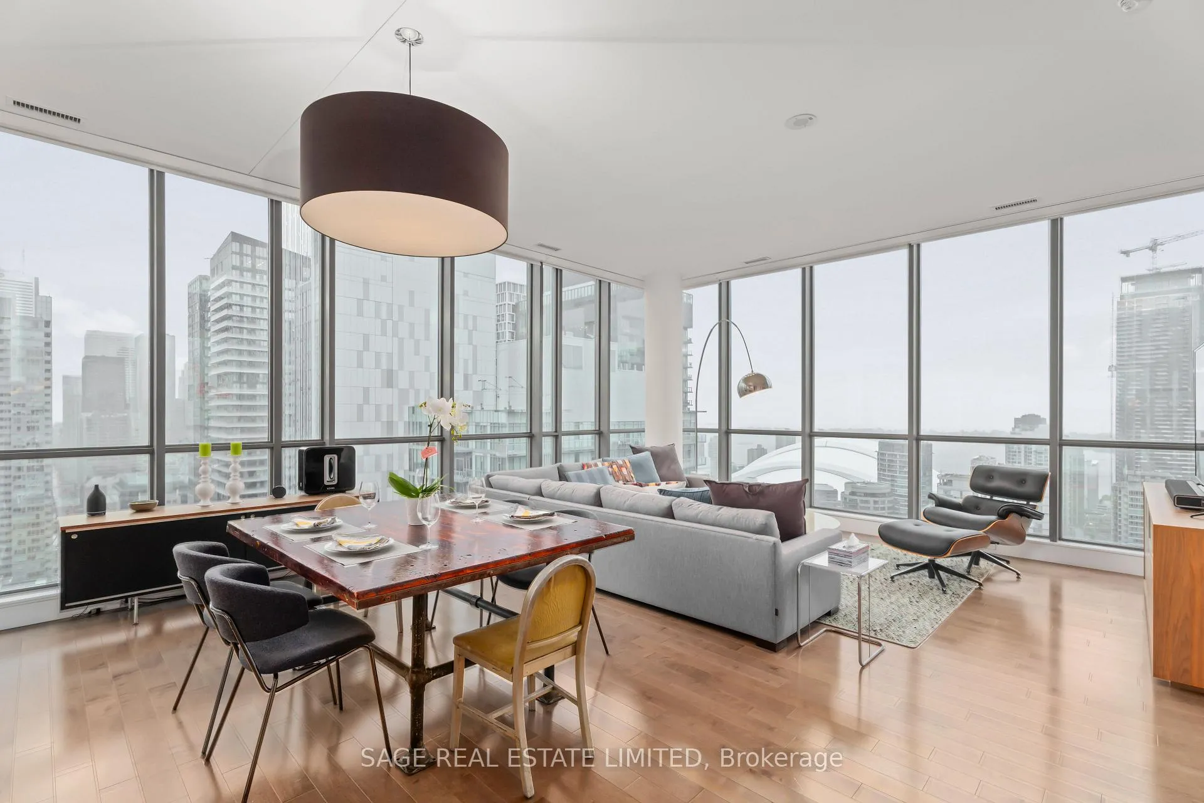
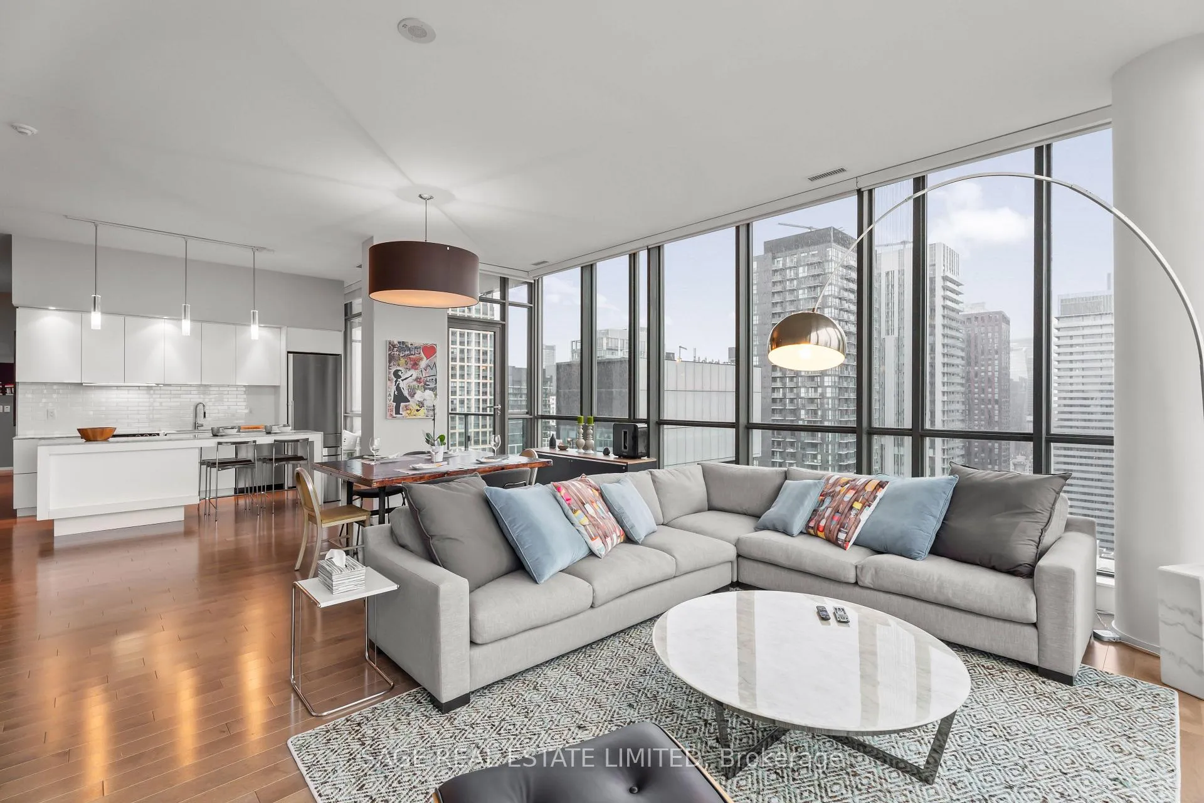
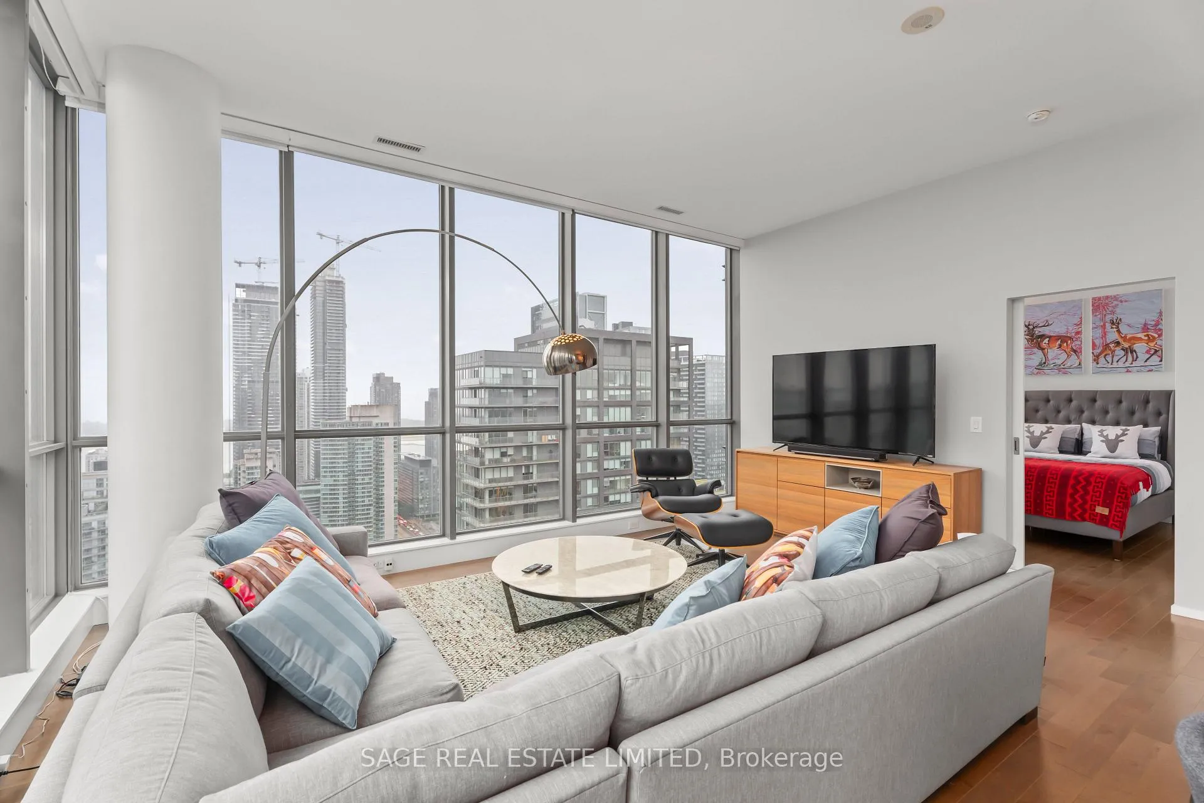
Elevate your lifestyle in this exclusive sub-penthouse corner suite, where sleek design meets unmatched city views. Set high above the skyline with dramatic 11-foot ceilings, this rare residence offers sweeping, unobstructed vistas stretching all the way to the U.S. on clear days. Inside, a thoughtful open layout features three large bedrooms, each with custom California closets, and a luxurious primary suite complete with a walk-in closet and spa-style ensuite with double vanities. The designer kitchen is as stylish as it is functional, with stone surfaces, subway tile accents, a generous breakfast island, dedicated wine storage, and loads of cabinet space. Automated blinds add a modern touch and seamless comfort, while the private balcony accessible from both the living area and primary bedroom offers front-row seats to the city's glittering skyline. Extras include two premium parking spots, two lockers, and the option to purchase fully furnished. A refined, move-in-ready space for those who want it all!
Ask about this home
A HOMEH agent will answer your questions about this home.
Know more about Charlie
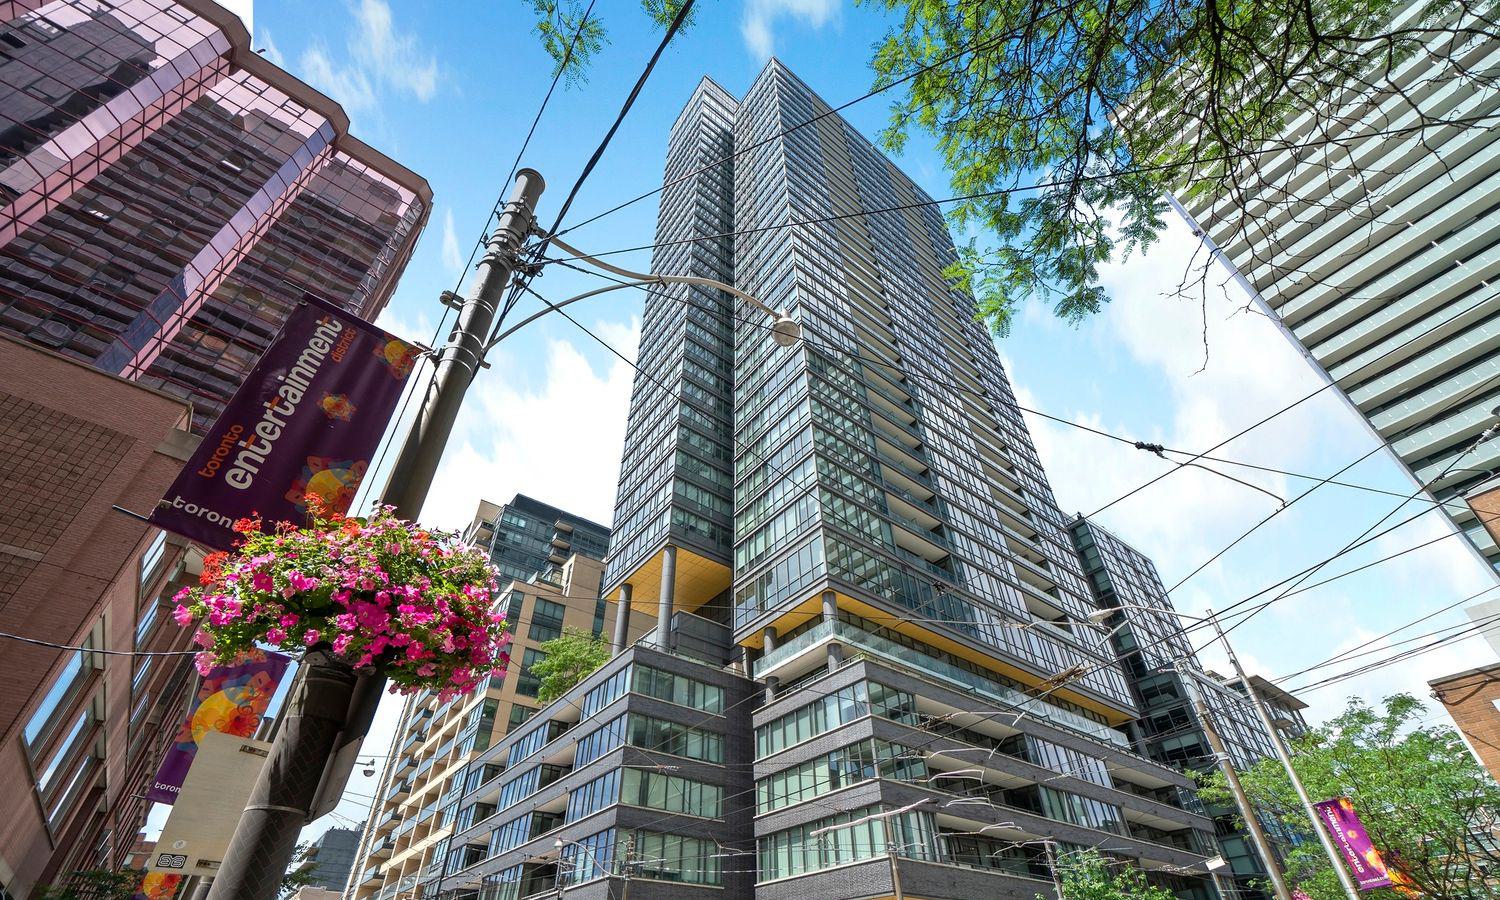
Condo building · 8 Charlotte Street
Charlie is a 36-storey condo with 314 suites, built in 2013 by Great Gulf. Right now 1 for sale and 3 for rent are on the market here.
- 36storeys
- 314suites
- $967/sq ft
- 2013built
No similar units for sale in Charlie right now.
Around this home
Daily convenience, out of 100, from the distances below
Schools nearby
School rating, out of 10.
Helpful calculators
Your HOMEH agent

"Priced 6% over the Hestimate. I would see it this week."