

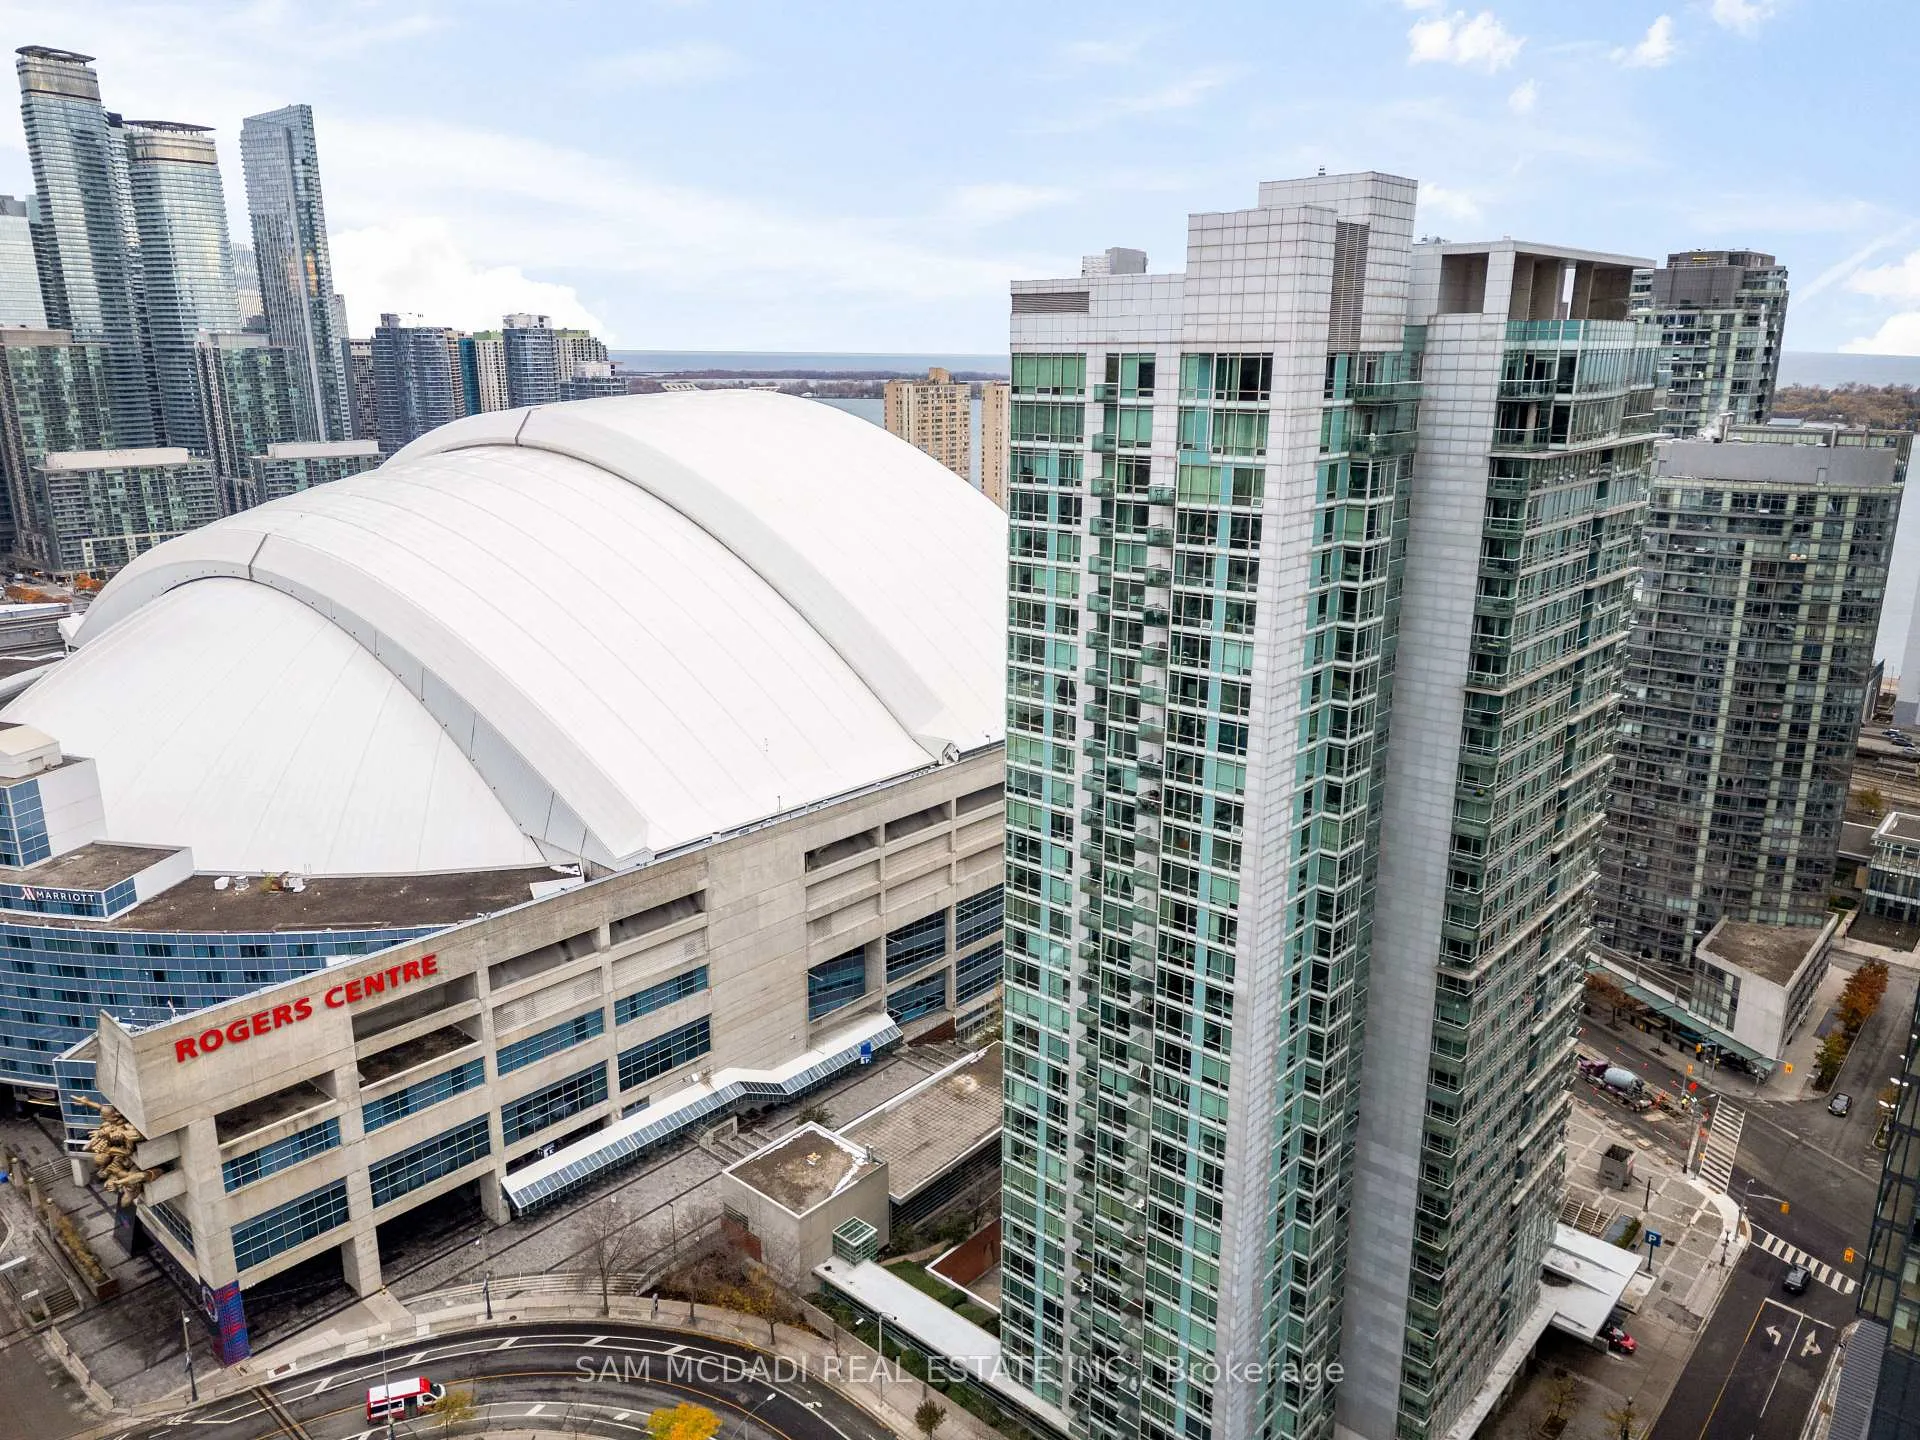
Unit 1006, 81 Navy Wharf Court
Unit 1006, 81 Navy Wharf Court
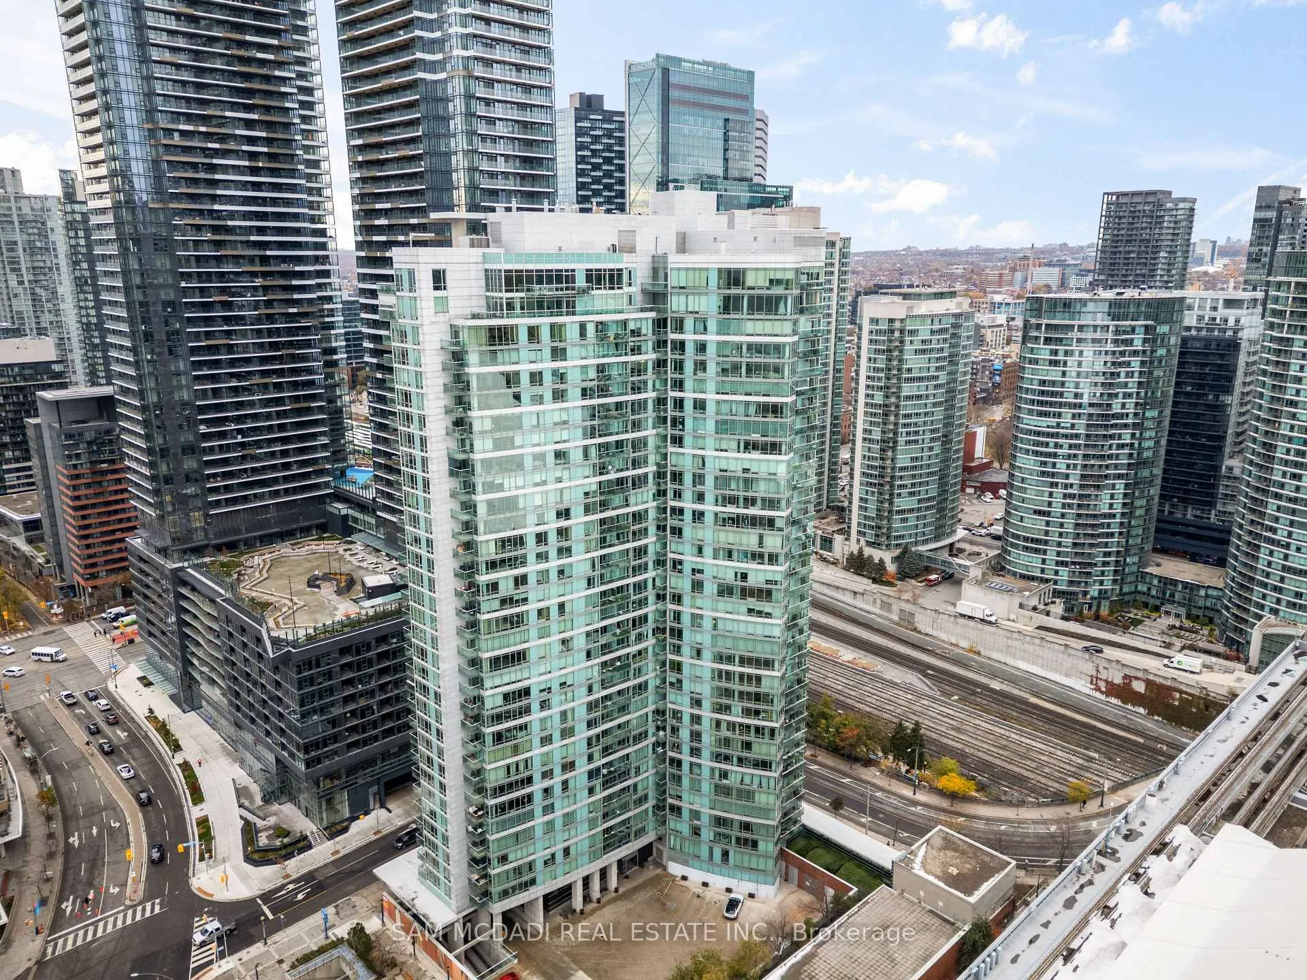
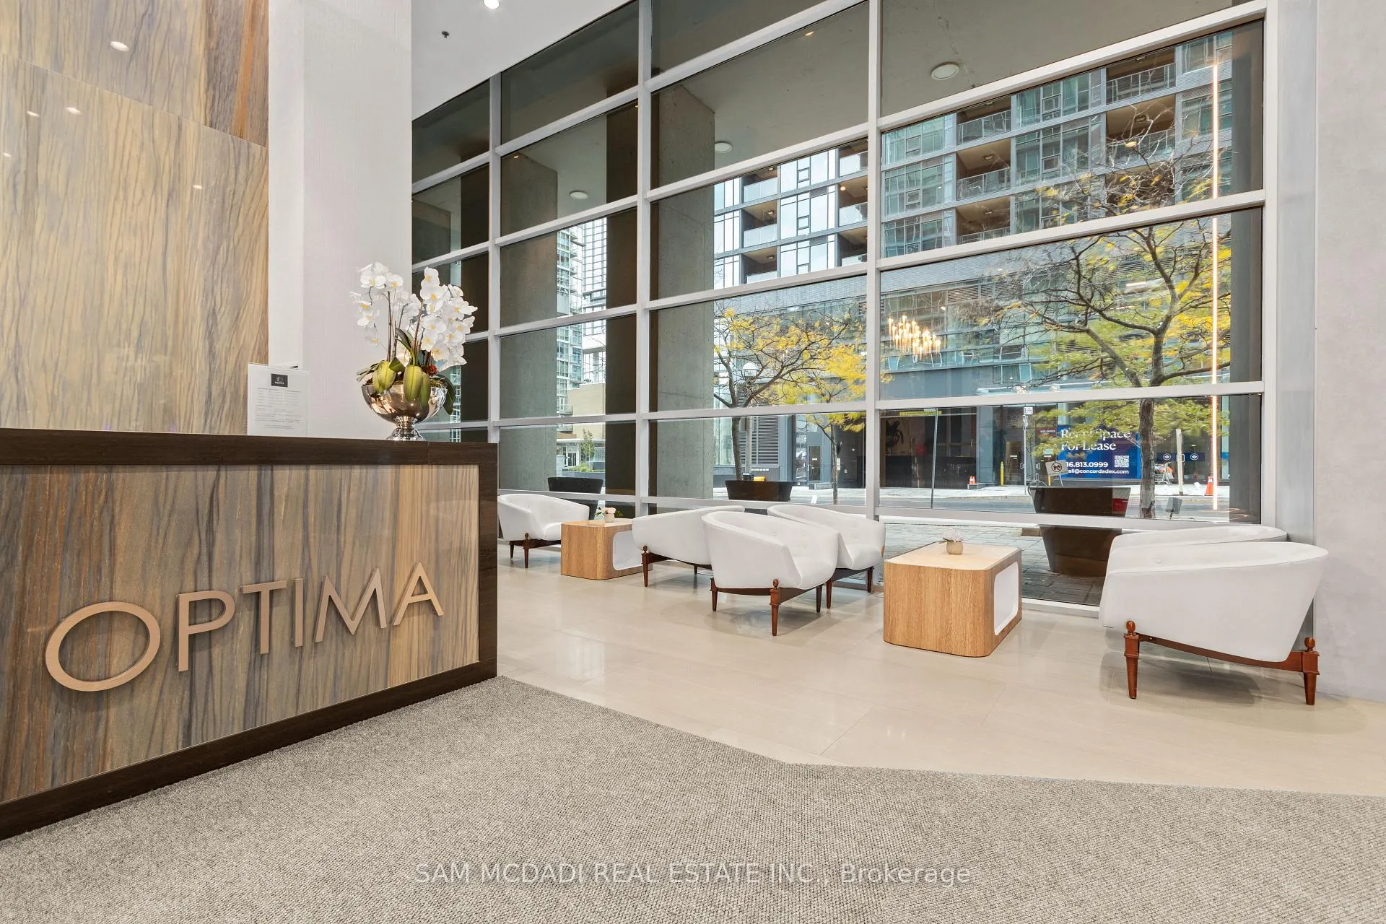
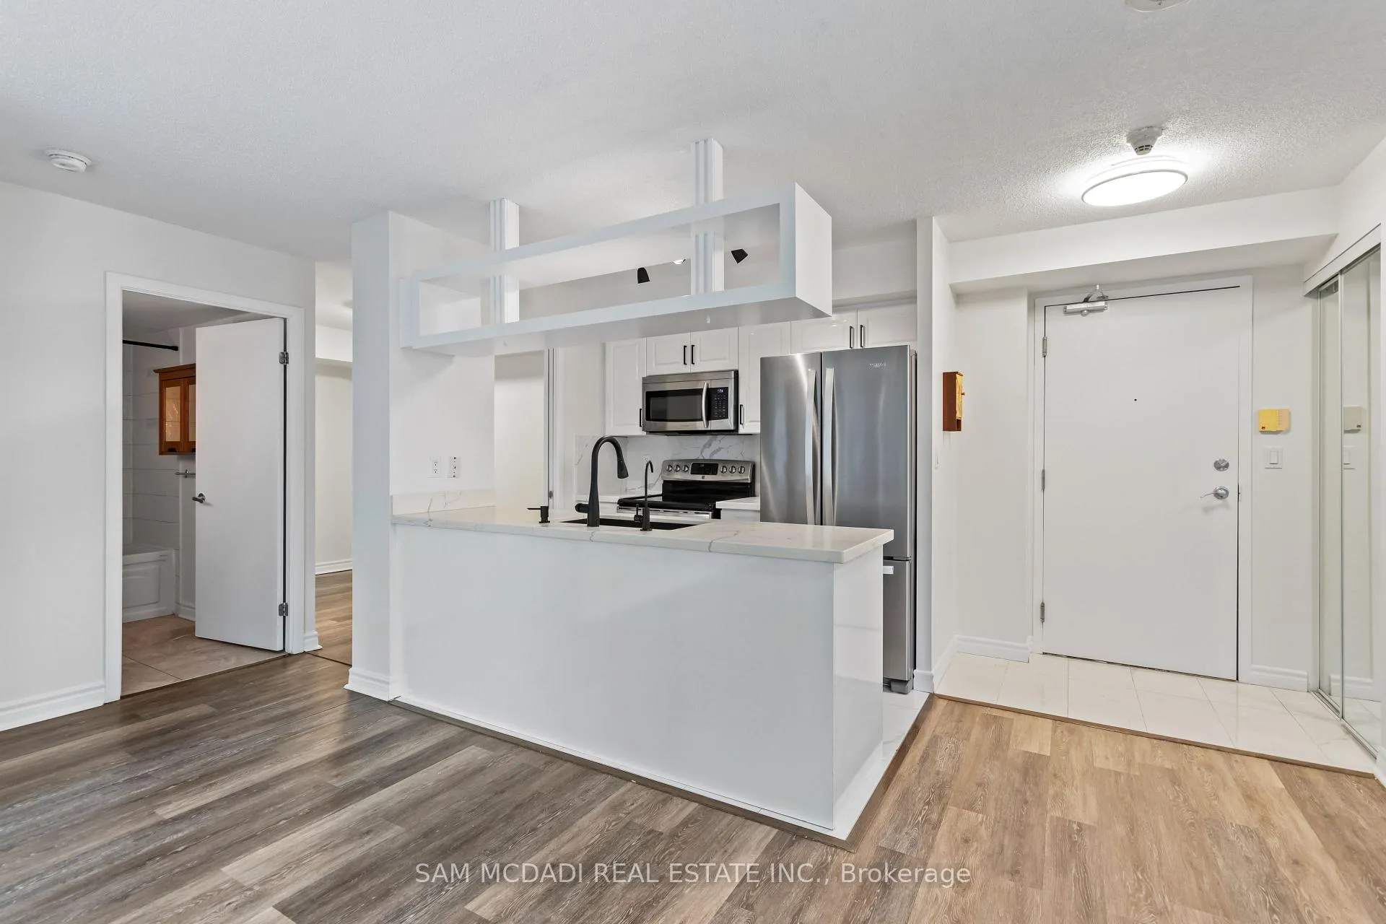 See all 32 photos
Property history
Facts and features
- ExposureSouth west
- LaundryEnsuite
- LockerOwned
- BalconyOpen
- Central air
- Concierge
- Gym
- Indoor pool
- Party room/meeting room
The homeCondo Apartment, Apartment, 700–799 sq ft
- Type: Condo Apartment
- Style: Apartment
- Living space: 700–799 sq ft
- Basement: None
- Exposure: South West
InsideTile, Vinyl, Window floor to ceiling, Ensuite, Storage, other, carpet free
- Flooring: Tile, Vinyl, Window floor to ceiling
- Laundry: Ensuite
- Features: Storage, other, carpet free
- Security: Carbon monoxide detectors, smoke detector, concierge/security
- Rooms above ground: 5
- Bedrooms: 1 + 1 in the basement
- Bathrooms: 1
- Kitchens: 1
OutsideConcrete, Open, Deck, built-in-bbq
- Exterior: Concrete
- Balcony: Open
- Features: Deck, built-in-bbq
Parking and locker1 Parking, Underground, Parking type Owned
- Spaces: 1 Parking
- Garage: Underground
- Parking type: Owned
- Driveway: Underground
- Spot: 37
- Locker: Owned
- Locker unit: 104
- Locker level: A
BuildingOptima, Storeys 34, Units 404
- Name: Optima
- Storeys: 34
- Units: 404
- Registered: 2003
- Condo corporation: 1537
- Amenities: Concierge, guest suites, gym, indoor pool, media room, party room/meeting room
- Pets: Allowed
Heating, water and powerForced air, gas, Central air
- Heating: Forced air, gas
- Cooling: Central air
Rent and termsRent $2,850 a month, Entire property, Unfurnished
- Rent: $2,850 a month
- Space for rent: Entire property
- Furnished: Unfurnished
- Lease: 12 months
- Paid: Monthly
- Rent includes: Common elements, hydro, heat, water, central air conditioning, parking, building insurance
- Deposit: Required
- Credit check: Required
- Employment letter: Required
- Rental application: Required
- References: Required
IncludedAll existing light fixtures, window coverings, kitchen appliances including fridge, stove, b/i microwave, and b/i dishwasher, laundry appliances including washer and dryer, 1 underground parking spot and 1 lock both located on the same level near the elevator.
- Included: All existing light fixtures, window coverings, kitchen appliances including fridge, stove, b/i microwave, and b/i dishwasher, laundry appliances including washer and dryer, 1 underground parking spot and 1 lock both located on the same level near the elevator.
NearbyHospital, library, public transit, lake/pond, arts centre, park
- Close to: Hospital, library, public transit, lake/pond, arts centre, park
Listing detailsC12631340, Rented, Dec 12, 2025
- MLS® number: C12631340
- Status: Rented
- Listed on: Dec 12, 2025
- Days on market: 17
- Updated: Dec 29, 2025
- Possession: Flexible
- Occupied by: Vacant
- Listing brokerage: SAM MCDADI REAL ESTATE INC.
About this home
Unit 1006, 81 Navy Wharf Court, Toronto (Waterfront Communities), ON M5V 3S2
Bright Corner 1-Bedroom + Den with floor-to-ceiling windows and breathtaking unobstructed lake view from the sought-after south-west exposure. Equipped with stainless steel appliances, freshly painted throughout, and a modern, spacious feel. Fantastic layout-one of the best in the building-with a large den. Includes a parking spot and one locker located close together. Step into this sun-drenched suite where elegance meets unbeatable convenience. The open-concept layout seamlessly blends the living, dining, and kitchen areas, creating the perfect space for entertaining or unwinding. Amenities include Indoor pool, jacuzzi, saunas, full fitness centre, theatre room, guest suites, party room, landscaped garden, BBQ area, 24-hour concierge, and plenty of visitor parking. All in the heart of downtown-city living at its finest.
Ask about this home
A HOMEH agent will answer your questions about this home.
Know more about Optima
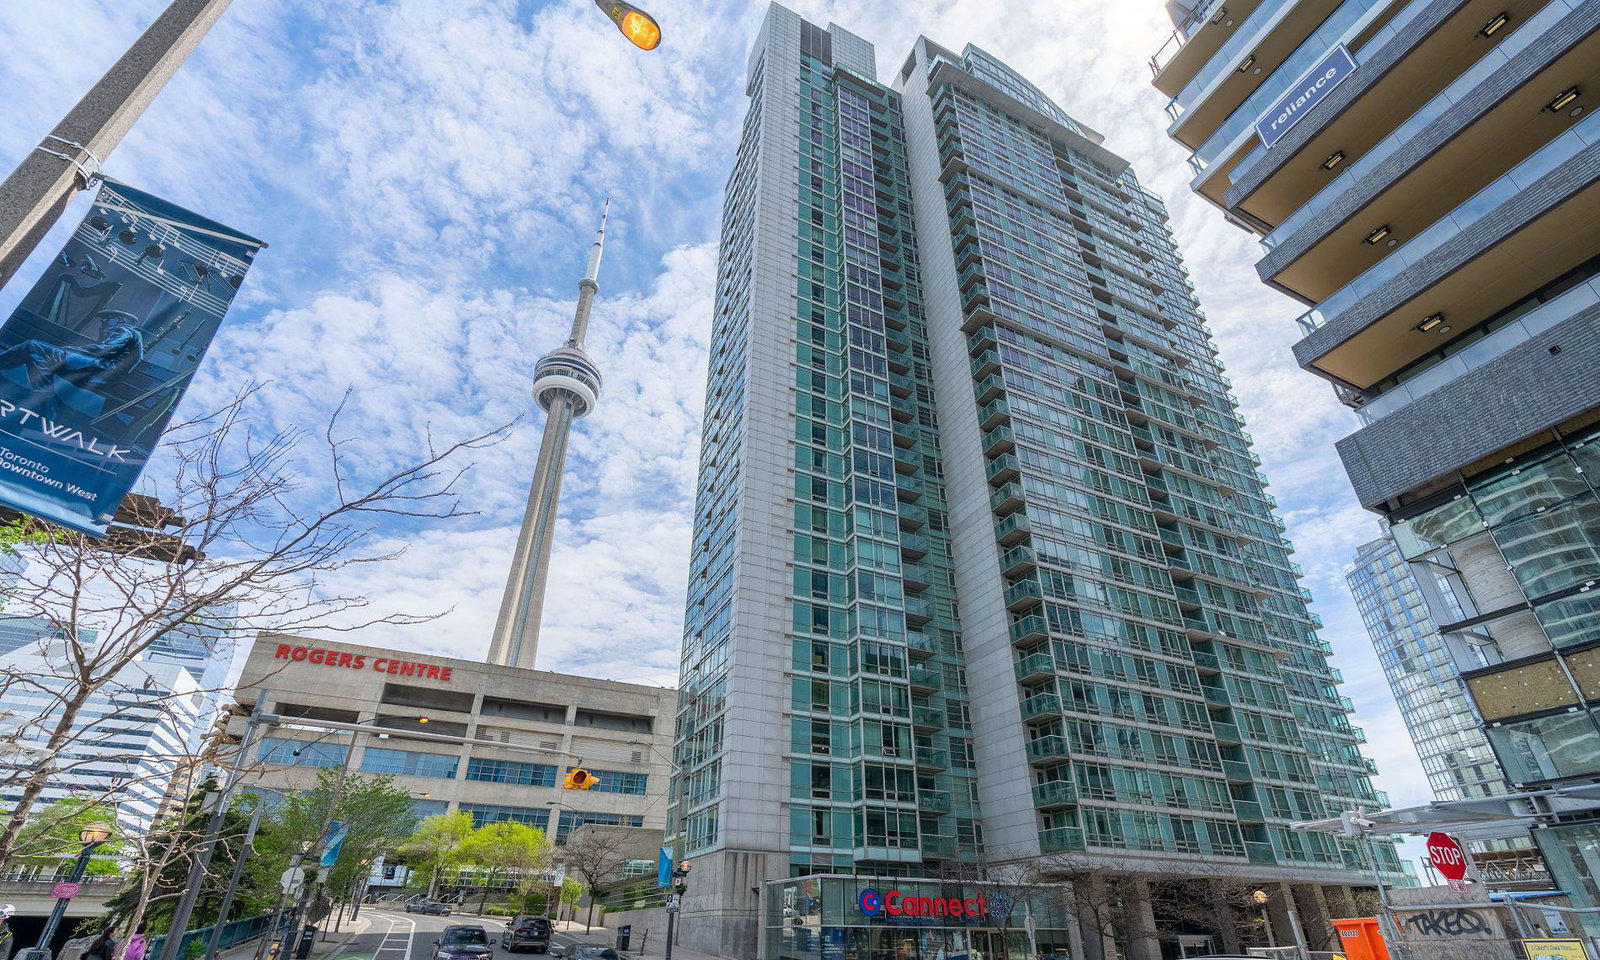
Condo building · 81 Navy Wharf Court
Optima is a 34-storey condo with 404 suites, built in 2003 by Concord Adex. Right now 3 for sale and 3 for rent are on the market here.
- 34storeys
- 404suites
- $880/sq ft
- 2003built
No similar units for rent in Optima right now.
Around this home
Daily convenience, out of 100, from the distances below
Schools nearby
School rating, out of 10.
Helpful calculators
Your HOMEH agent

"I would see it this week."