

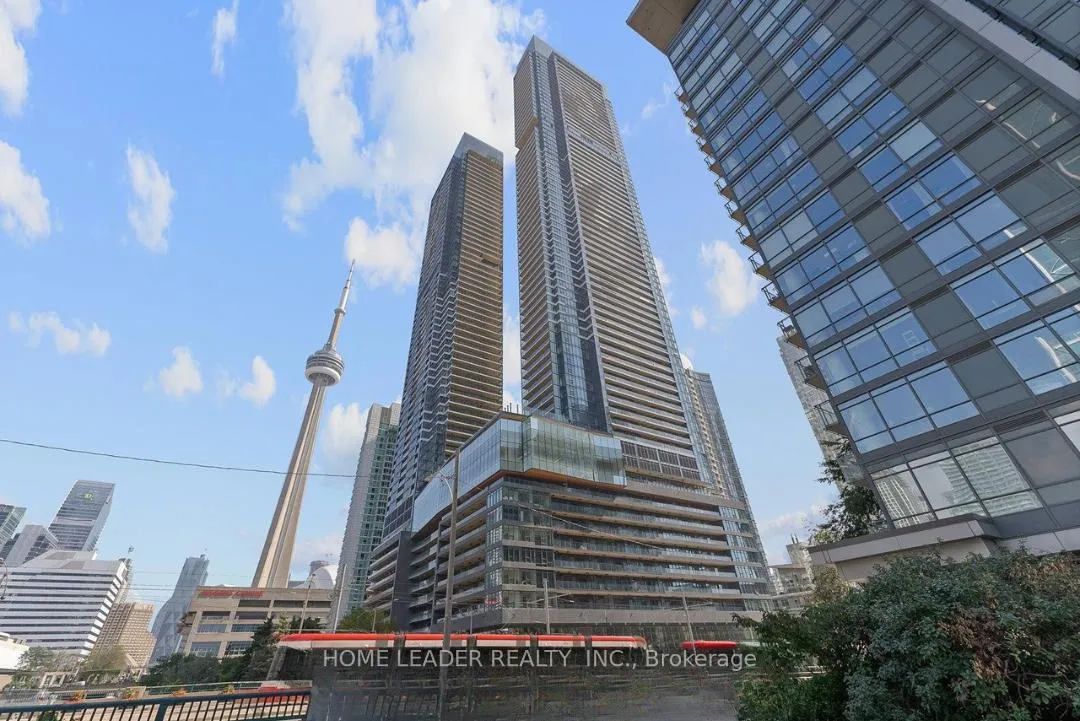
Unit 5910, 3 Concord Cityplace Way
Unit 5910, 3 Concord Cityplace Way
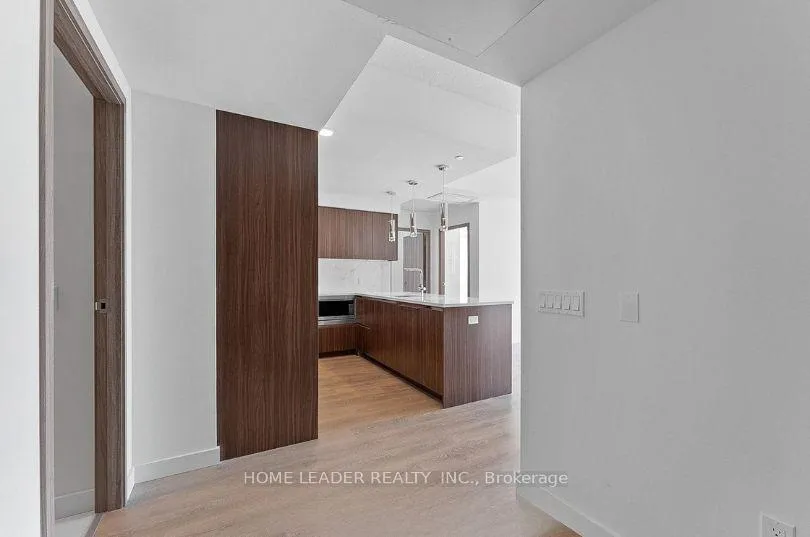
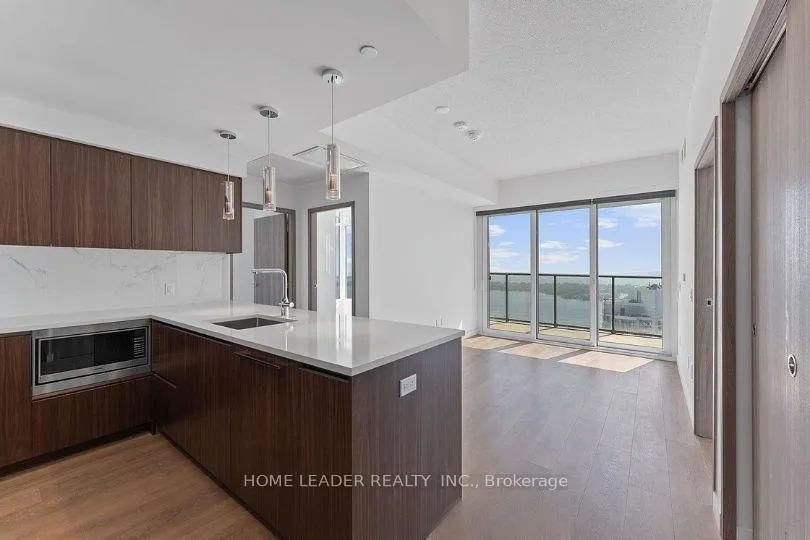
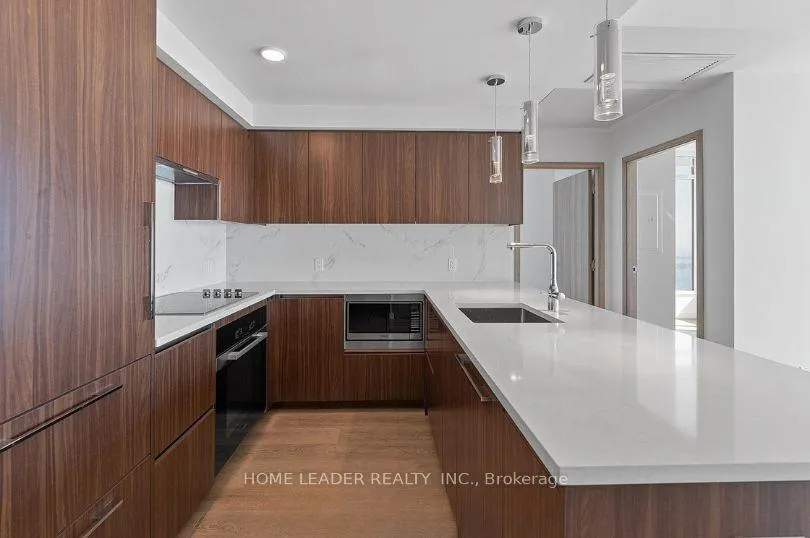
 See all 31 photos
Property history
- $1,450,000SuspendedList: 2026-02-20|End: 2026-03-10|18 daysC12807448
Facts and features
- ExposureWest
- LaundryEnsuite
- LockerOwned
- BalconyOpen
- Central air
The homeCondo Apartment, Apartment, 900–999 sq ft
- Type: Condo Apartment
- Style: Apartment
- Living space: 900–999 sq ft
- Basement: None
- Exposure: West
InsideWindow floor to ceiling, Ensuite, Carpet free
- Flooring: Window floor to ceiling
- Laundry: Ensuite
- Features: Carpet free
- Rooms above ground: 6
- Bedrooms: 3
- Bathrooms: 2
- Kitchens: 1
OutsideConcrete, Open
- Exterior: Concrete
- Balcony: Open
Parking and locker1 Parking, Underground, Parking type Owned
- Spaces: 1 Parking
- Garage: Underground
- Parking type: Owned
- Locker: Owned
BuildingConcord Canada House, Storeys 72, Units 1397
- Name: Concord Canada House
- Storeys: 72
- Units: 1397
- Registered: 2025
- Condo corporation: 0
- Pets: Not allowed
Heating, water and powerForced air, gas, Central air
- Heating: Forced air, gas
- Cooling: Central air
Costs and taxesTaxes $7,261 a year, Condo fee $799 a month, Building insurance included, common elements included
- Taxes, 2026: $7,261 a year
- Condo fee: $799 a month
- Fee includes: Building insurance included, common elements included
- HST: HST included in the price
Listing detailsC12807448, Suspended, Feb 20, 2026
- MLS® number: C12807448
- Status: Suspended
- Listed on: Feb 20, 2026
- Days on market: 18
- Updated: Mar 10, 2026
- Possession: 2026-02-20 / Immediate
- Occupied by: Vacant
- Listing brokerage: HOME LEADER REALTY INC.
About this home
Unit 5910, 3 Concord Cityplace Way, Toronto (Waterfront Communities), ON M5V 0X4
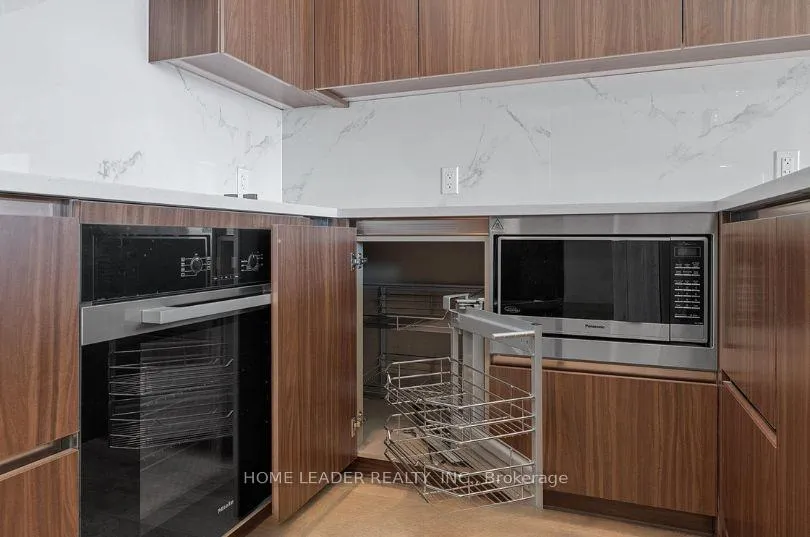
Brand new three-bedroom residence at Concord Canada House, offering unobstructed 59th-floor views of the CN Tower and Lake Ontario. A rare high-floor layout delivering 920 sq. ft. of refined interior living with an intelligently designed split-bedroom configuration that maximizes privacy, functionality, and flow. All three bedrooms feature floor-to-ceiling windows capturing expansive lake and skyline views. The open-concept kitchen is both elegant and practical, appointed with premium Miele appliances, integrated organizers, and a peninsula island providing generous counter space for everyday living and entertaining. Contemporary finishes extend throughout the suite, complemented by two spa-inspired bathrooms with oversized medicine cabinets and refined detailing. A private 132 sq. ft. balcony with composite wood decking offers an elevated outdoor retreat with panoramic city and waterfront vistas. Positioned in one of downtown Toronto's most strategic and high-growth locations, this residence is steps from the Spadina streetcar with direct connectivity to Union Station, THE WELL, Canoe Landing Park, Rogers Centre, and the waterfront. Walking distance to the Financial District, King West, Scotiabank Arena, the Theatre District, and Toronto's expanding Tech Hub. Seamless access to GO Transit, VIA Rail, UP Express, waterfront trails, and Billy Bishop Airport further enhances both lifestyle appeal and long-term investment value. Includes one parking space and one locker. Immediate occupancy available.
Ask about this home
A HOMEH agent will answer your questions about this home.
Know more about Concord Canada House

Condo building · 23 Spadina Avenue
Concord Canada House is a 72-storey condo with 1,397 suites, built in 2025 by Concord Adex. Right now 14 for sale and 20 for rent are on the market here.
- 72storeys
- 1,397suites
- $1,046/sq ft
- 2025built
No similar units for sale in Concord Canada House right now.
Around this home
Daily convenience, out of 100, from the distances below
Schools nearby
School rating, out of 10.
Helpful calculators
Your HOMEH agent

"Priced 15% over the Hestimate. I would see it this week."