

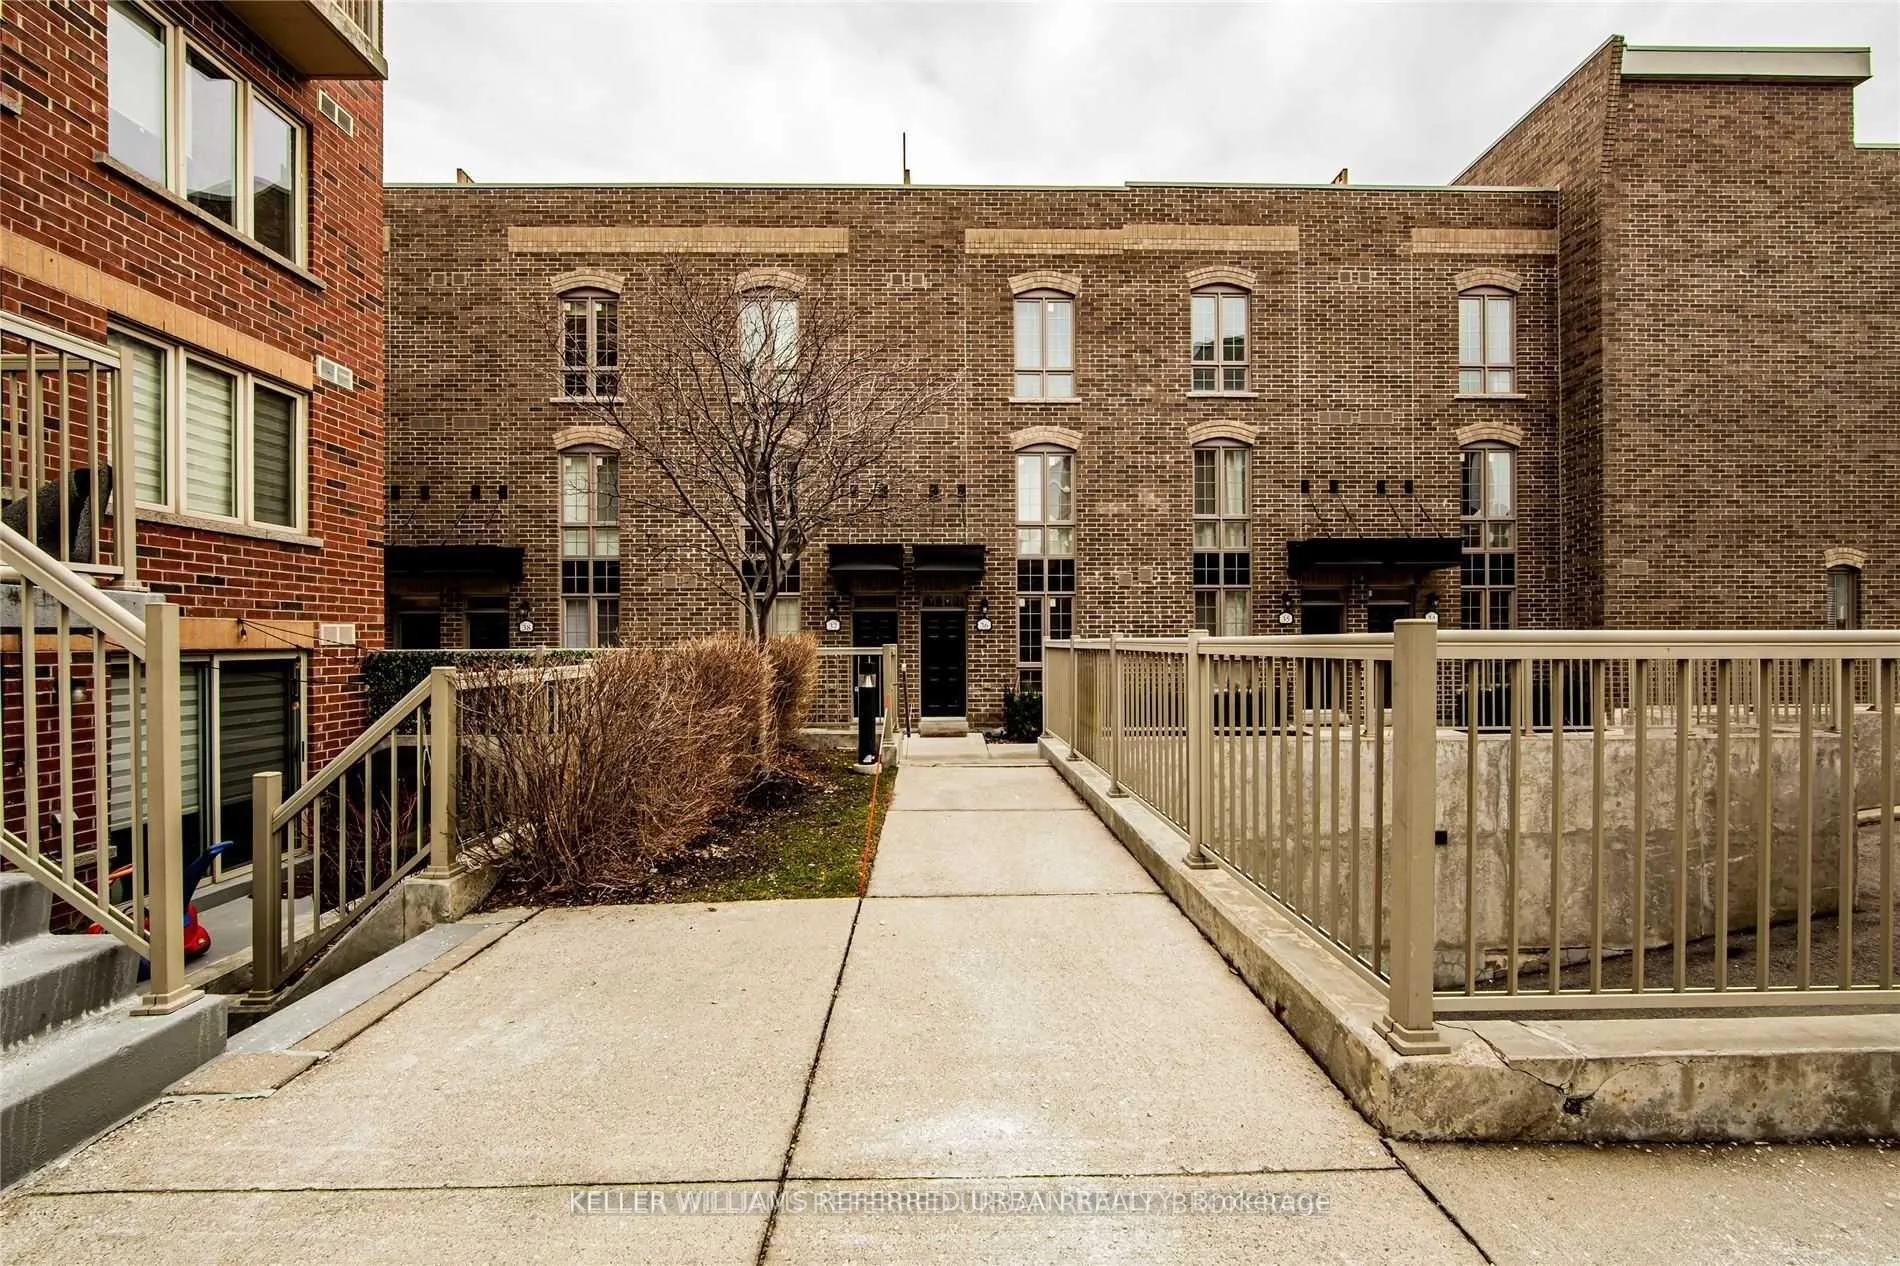
Unit 37, 3 Elsie Lane
Freehold Townhouse Expired
1/34Unit 37, 3 Elsie Lane
Freehold Townhouse Expired
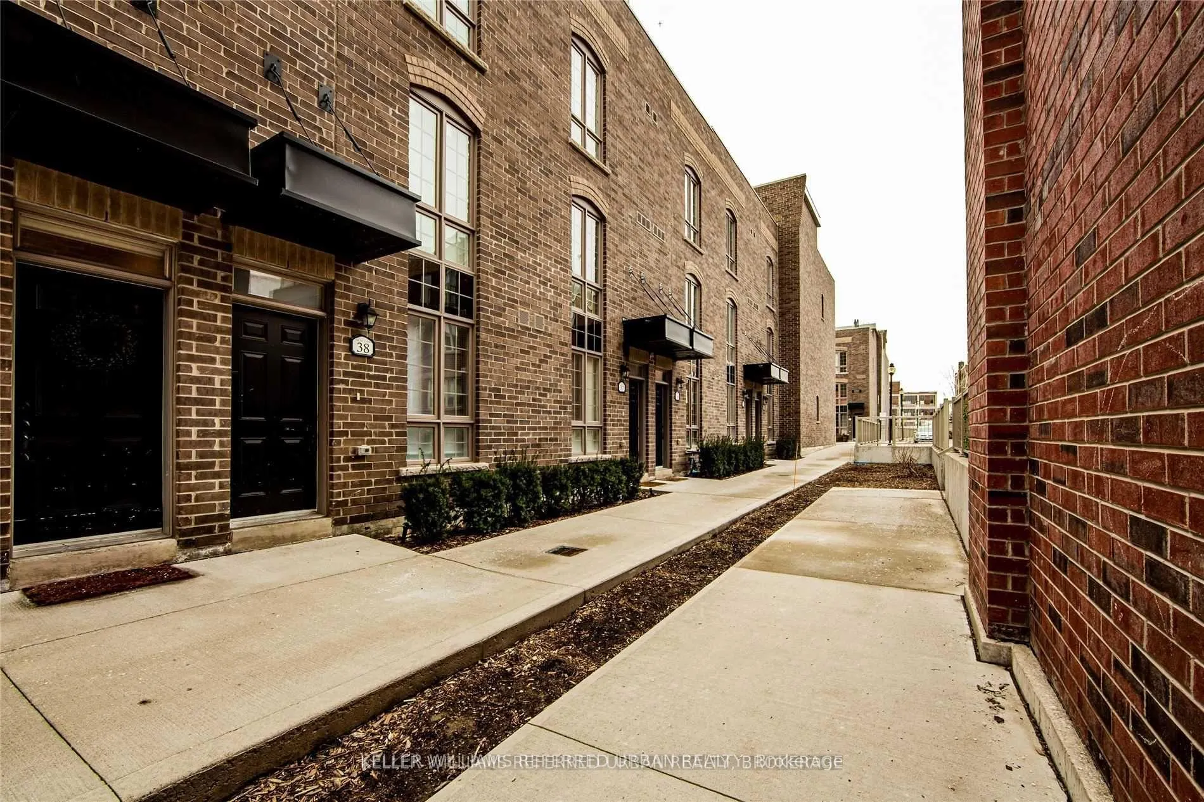
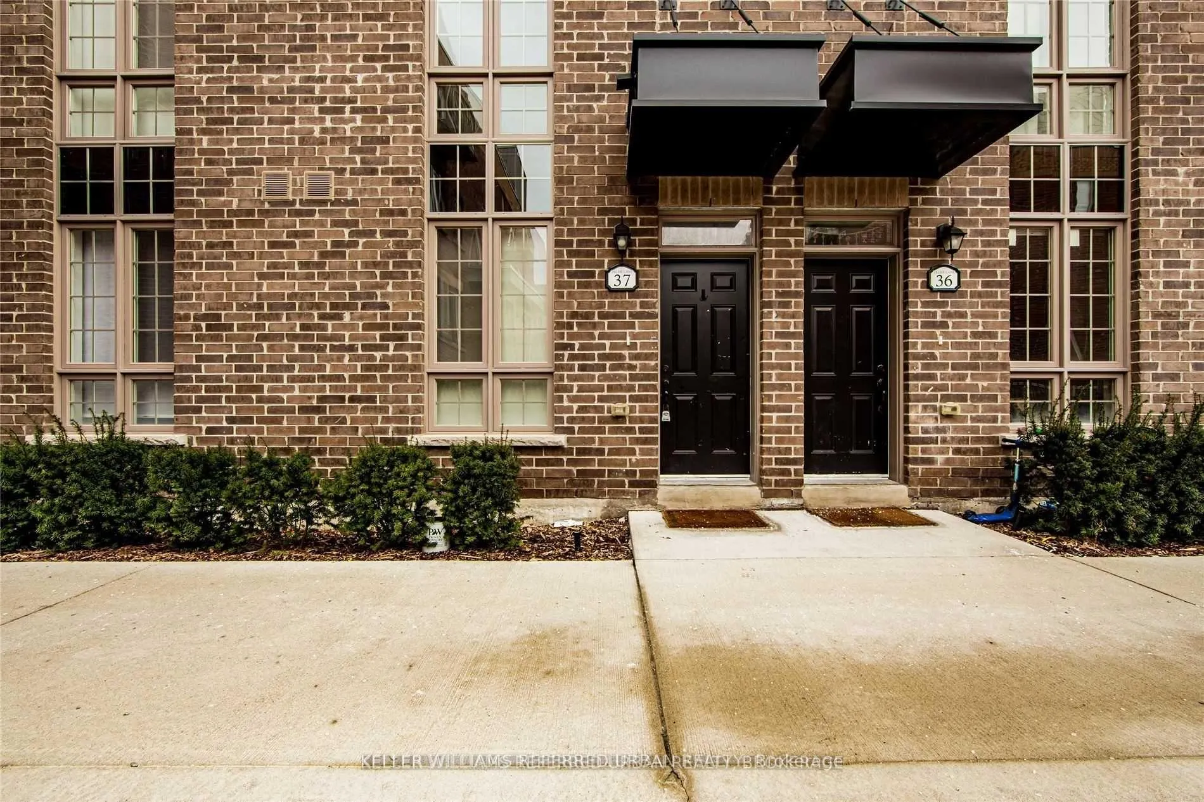
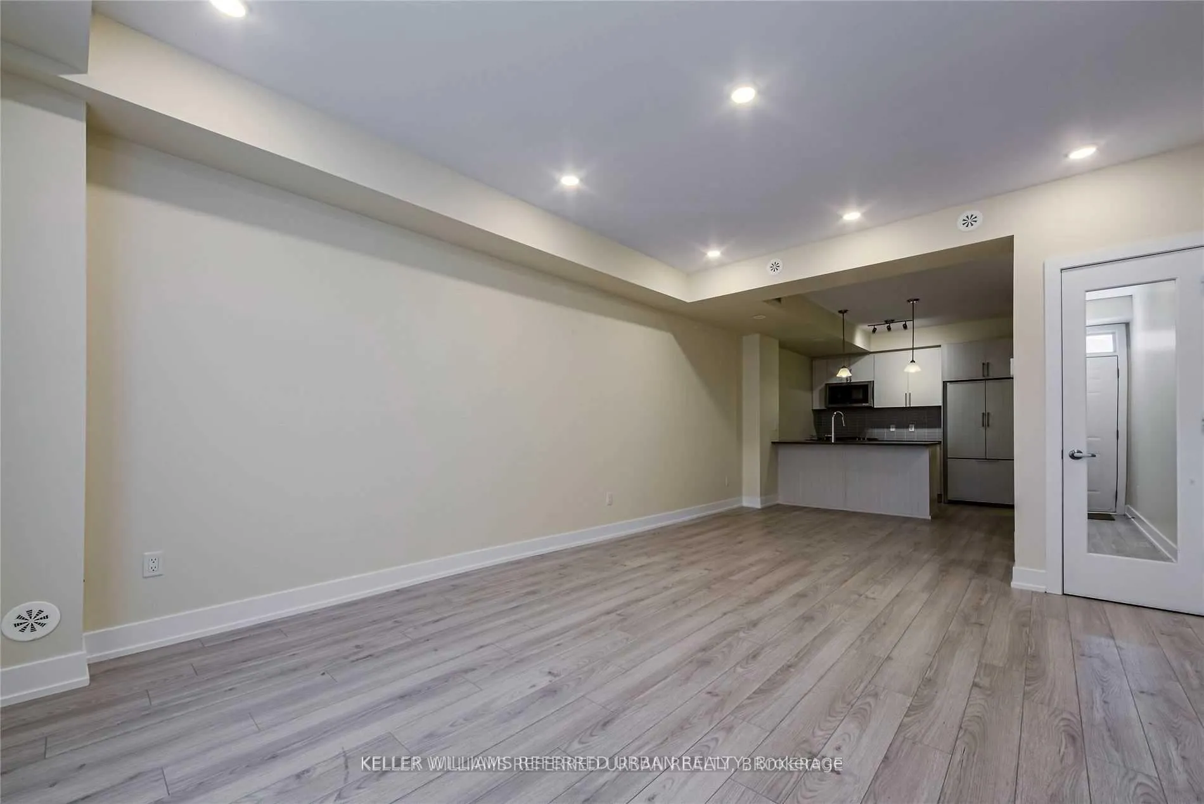
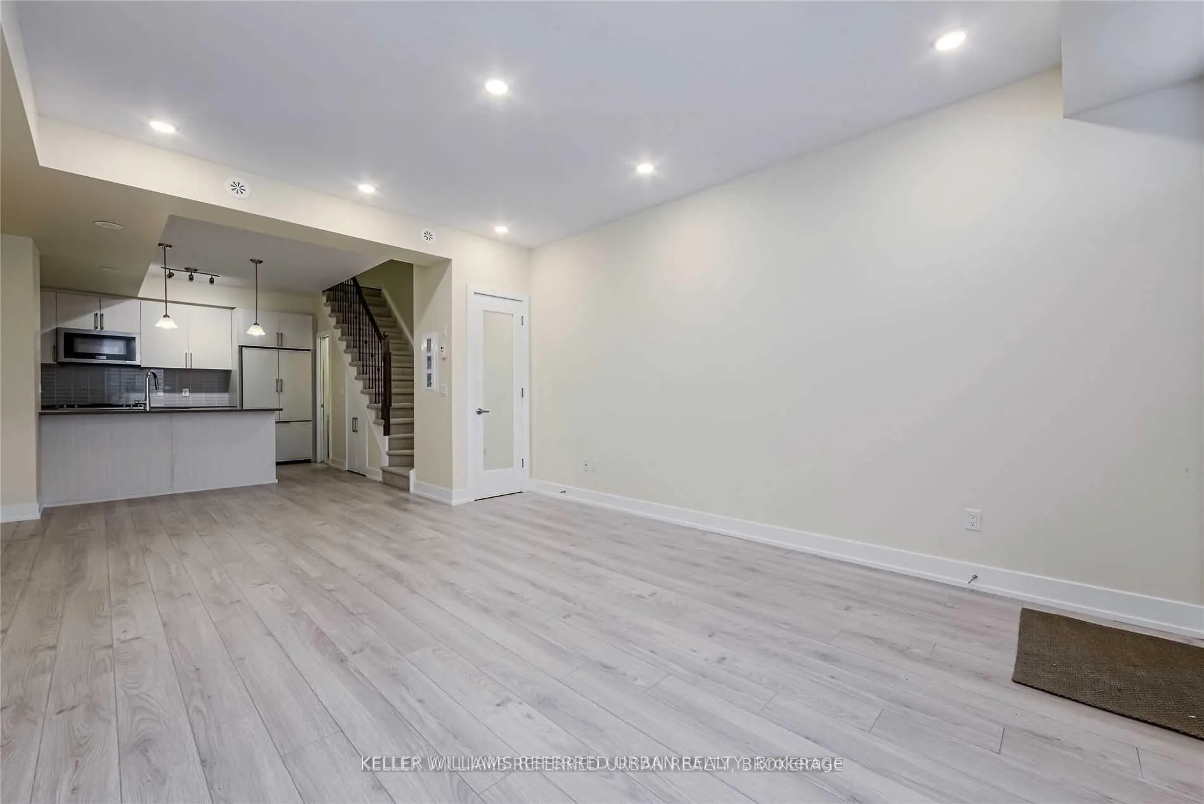 See all 34 photos
Last asked:Expired Nov 1, 2025
$1,315,000
Hestimate*: $1,214,000▼ 8%3+1 Bedrooms
3 Bathrooms
1 Garage
1.5K–2K sq.ft
13×35 ft
$5,700/yr
Property history
- $1,315,000ExpiredList: 2025-08-18|End: 2025-11-01|75 daysW12353059
Facts and features
- BasementNone
- Price per sq ft~$751
- Water, sewerMunicipal
- HeatingForced air
What stands out
- Hardwood floors
- Fireplace
- Central air
The homeFreehold Townhouse, 3-storey, 1,500–2,000 sq ft
- Type: Freehold Townhouse
- Style: 3-storey
- Living space: 1,500–2,000 sq ft
- Basement: None
InsideFireplace Yes, Hardwood, Water heater
- Fireplace: Yes
- Flooring: Hardwood
- Features: Water heater
- Rooms above ground: 7
- Bedrooms: 3 + 1 in the basement
- Bathrooms: 3
- Kitchens: 1
- Family room: Yes
Outside and lotBrick, Asphalt shingle, Block
Outside
- Exterior: Brick
- Roof: Asphalt shingle
- Foundation: Block
- Size: 13 × 35 ft
Parking1 Garage, Other
- Spaces: 1 Garage
- Garage: Other
Heating, water and powerForced air, gas, Central air, Municipal water
- Heating: Forced air, gas
- Cooling: Central air
- Water: Municipal water
- Sewer: Municipal sewer
Costs and taxesTaxes $5,700 a year, HST included in the price
- Taxes, 2024: $5,700 a year
- HST: HST included in the price
NearbyLibrary, park, place of worship, public transit, rec./commun.centre, school
- Close to: Library, park, place of worship, public transit, rec./commun.centre, school
Listing detailsW12353059, Expired, Aug 18, 2025
- MLS® number: W12353059
- Status: Expired
- Listed on: Aug 18, 2025
- Days on market: 75
- Updated: Nov 1, 2025
- Possession: 2025-11-01 / 60-89 days
- Occupied by: Tenant
- Listing brokerage: KELLER WILLIAMS REFERRED URBAN REALTY
About this home
Unit 37, 3 Elsie Lane, Toronto (Dovercourt-Wallace Emerson-Junction), ON M6P 0B8
Water HeaterLibraryParkPlace Of WorshipPublic TransitRec./Commun.Centre
"Heritage Towns" Premium Unit On 4 Levels. Functional Urban Chic Living Space W/ Private Roof Top terrace. High Ceilings, Large Windows Filling Rms With Natural Light, Laundry Rm, Main Floor Powder rm. Extremely Desirable Location In South Junction Triangle, One Of Toronto's Most Vibrant communities. Close To Great Schools, Shops, Award Winning Restaurants. Railpath At Your Doorstep. Walk To Dundas West Subway, Go, Up, Metrolinx
Read more
Ask about this home
A HOMEH agent will answer your questions about this home.
Ask a question
Thinking of selling your home?See what your home is worth today.
Around this home
Bloor & Lansdowne
Errands
Transit
Parks
Schools
Daily convenience, out of 100, from the distances below
ParkPerth Avenue Parkette · 15 within 1 km2 min walk146 m
GroceryLucky Conveience Store2 min walk149 m
SchoolExperience School5 min walk300 m
Train stationBloor2 min walk139 m
PharmacyShoppers Drug Mart3 min walk169 m
Cafés & foodBlondies Pizza · 15 within 1 km3 min walk204 m
Gym & rec centreGeorge Chuvalo Neighbourhood Centre5 min walk328 m
LibraryJunction Triangle11 min walk687 m
WalkDriveStraight-line distance, open map data
Grocery0.1 km
Park0.1 km
Coffee0.2 km
Dining0.3 km
Gym0.5 km
Bloor0.1 km
Schools nearby
School rating, out of 10.
Experience Schoolsecondary · Private · 0.3 km
—
Passage Centreelementary · Private · 0.3 km
—
St Luigi Catholic Schoolelementary · Catholic · 0.3 km
—
Contact agent
Helpful calculators
Mortgage
Affordability
Closing costs
Land transfer tax
Property tax
Down payment
CMHC insurance
Stress test
Cashback Rebate
Your HOMEH agent

NimaHOMEH agent · Toronto
"Priced 8% over the Hestimate. I would see it this week."
Ask Nima