

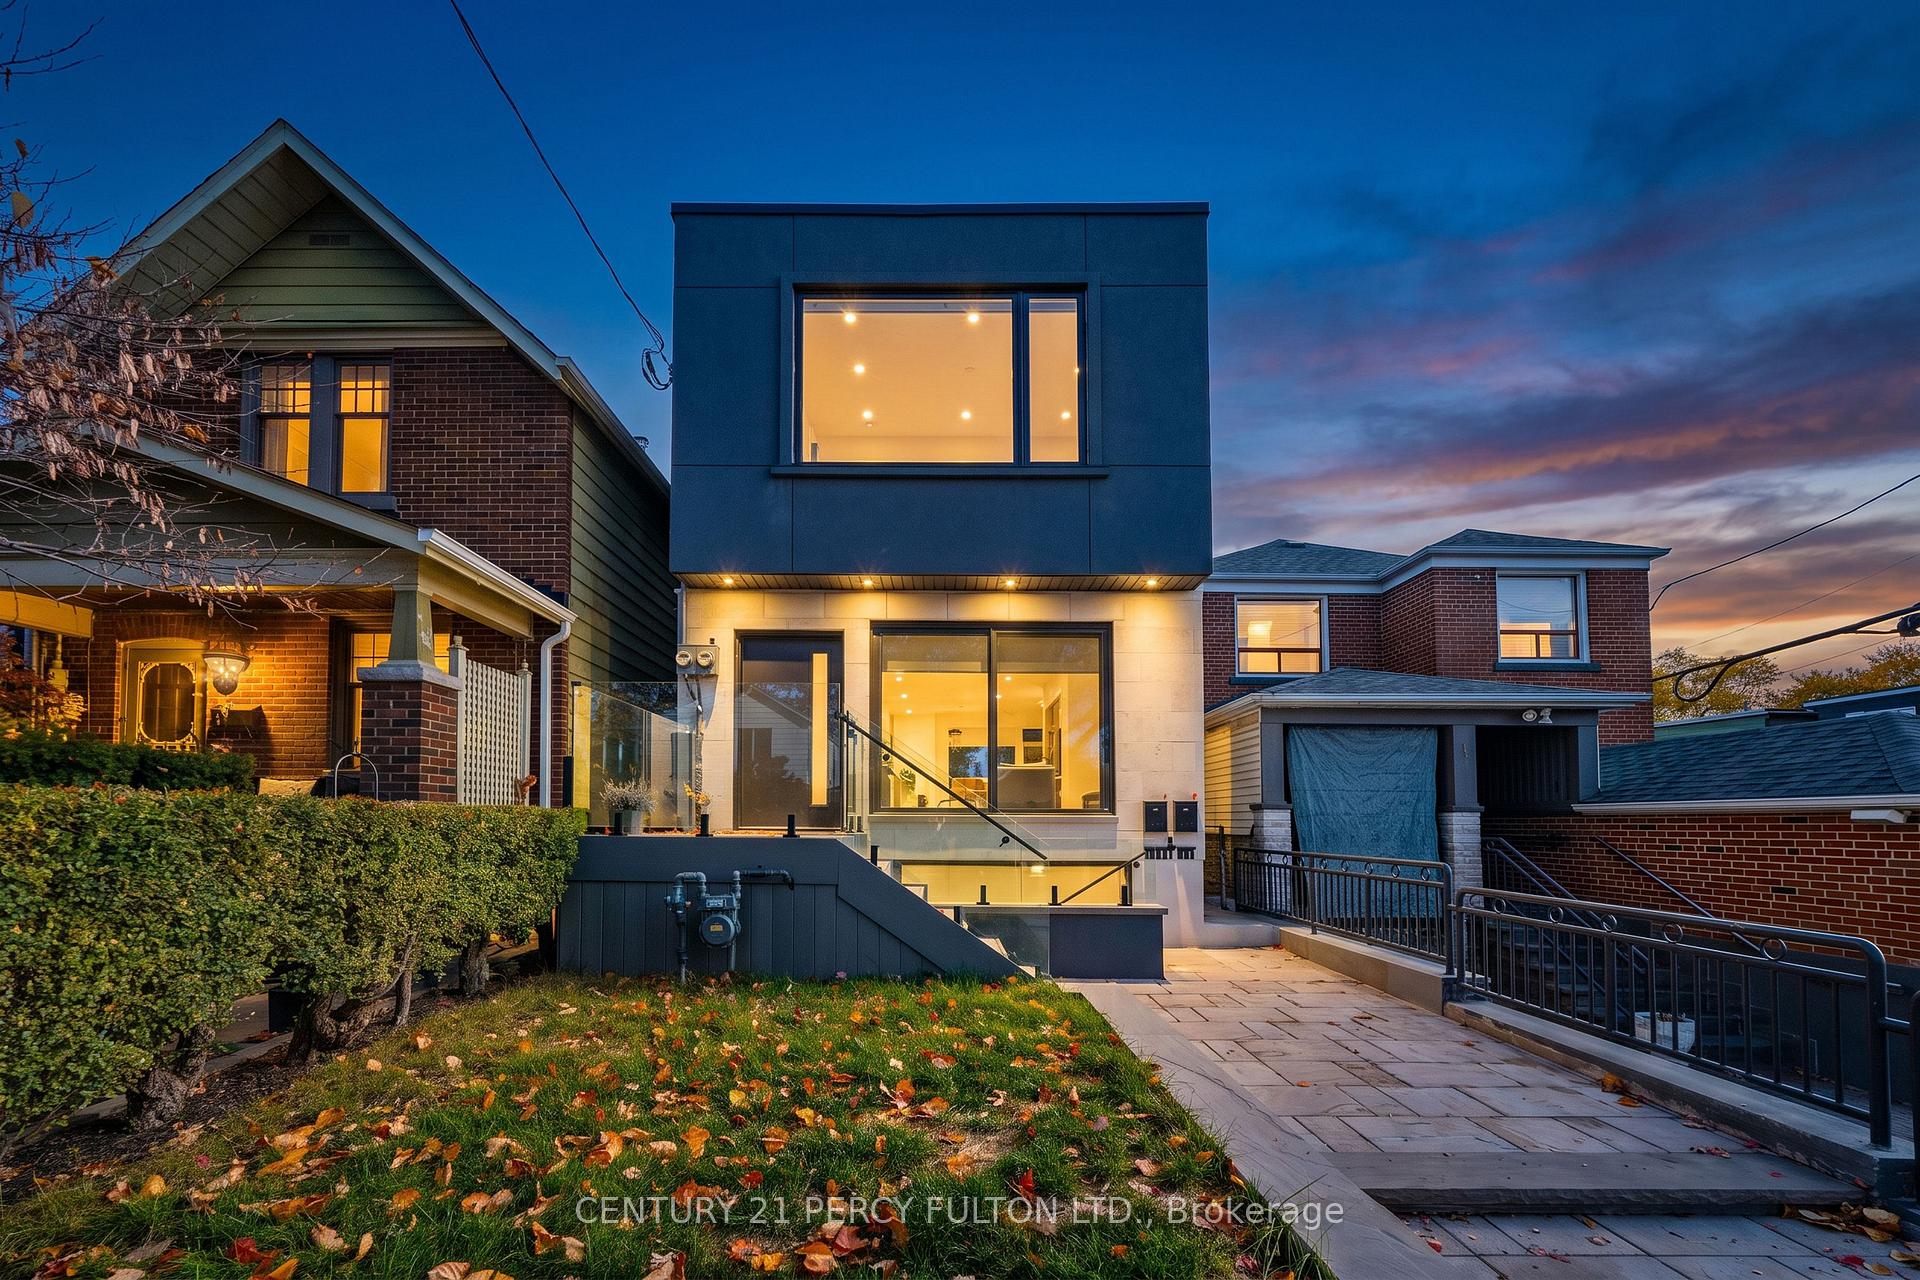
3 Wiley Avenue
3 Wiley Avenue
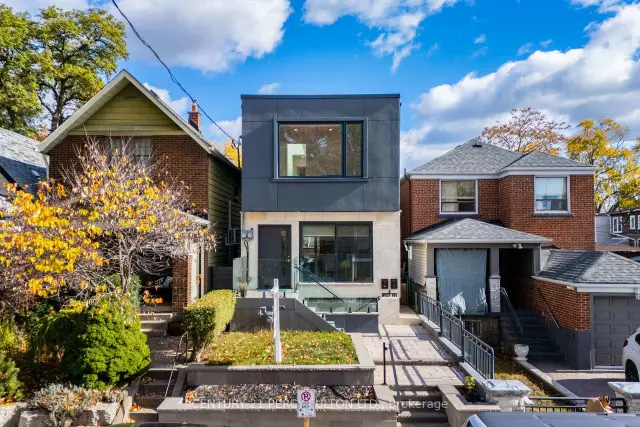
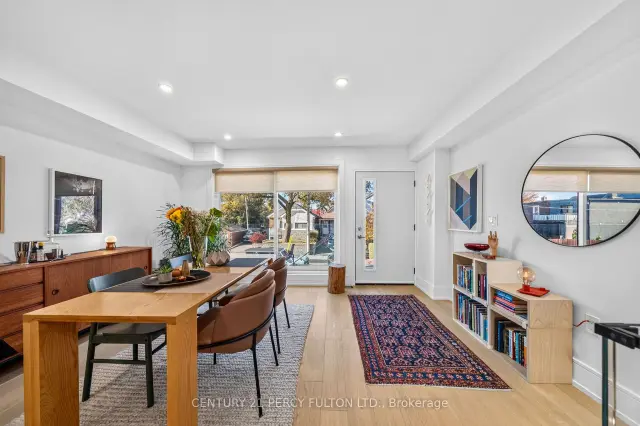
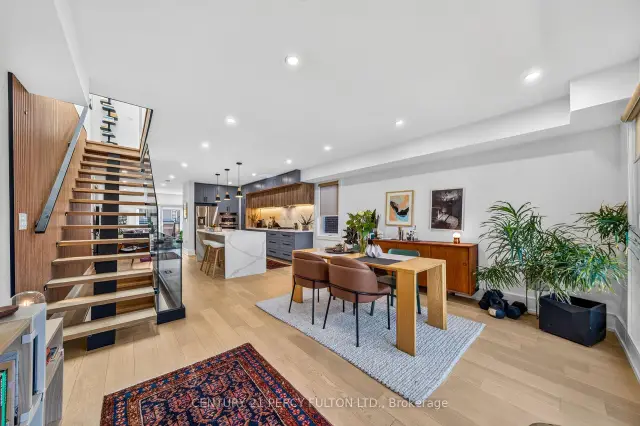
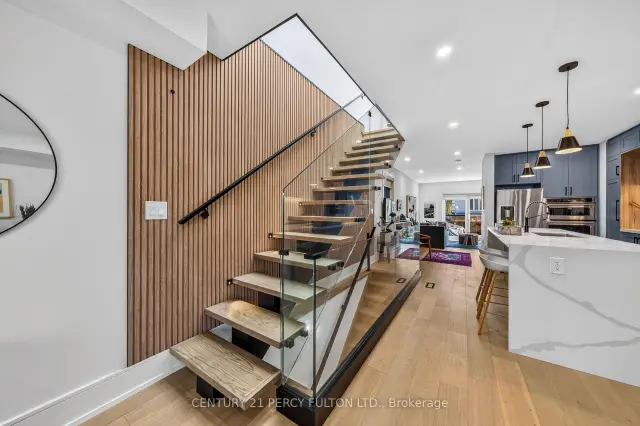 See all 44 photos
Facts and features
- BasementApartment
- Price per sq ft~$799
- Water, sewerMunicipal
- HeatingForced air
- Second kitchen
- Separate entrance
- Hardwood floors
- Central air
The homeDetached, 2-storey, 1,500–2,000 sq ft
- TypeDetached
- Style2-storey
- Living space1,500–2,000 sq ft
- BasementApartment, separate entrance
InsideHardwood, Window floor to ceiling, Accessory apartment, water heater owned, Rooms above ground 8
- FlooringHardwood, Window floor to ceiling
- FeaturesAccessory apartment, water heater owned
- Rooms above ground8
- Bedrooms3 + 1 in the basement
- Bathrooms3
- Kitchens2
- Family roomYes
Outside and lotStone, stucco (plaster), Flat, Concrete
- ExteriorStone, stucco (plaster)
- RoofFlat
- FoundationConcrete
- Size20 × 90.5 ft
Heating, water and powerForced air, gas, Central air, Municipal water
- HeatingForced air, gas
- CoolingCentral air
- WaterMunicipal water
- SewerMunicipal sewer
Costs and taxesTaxes $7,596 a year, HST included in the price, All existing appliances. 200 amp electric feed, 100amp for each separate unit. all elfs & window coverings. lennox furnace, 2 ton lennox a/c, fully equipped with smart home controls, gas line in backyard.
- Taxes, 2026$7,596 a year
- HSTHST included in the price
- Rental itemsAll existing appliances. 200 amp electric feed, 100amp for each separate unit. all elfs & window coverings. lennox furnace, 2 ton lennox a/c, fully equipped with smart home controls, gas line in backyard.
Listing detailsE14145018, For Sale, Nov 2, 2026
- MLS® numberE14145018
- StatusFor Sale
- Listed onNov 2, 2026
- Days on market18
- UpdatedNov 3, 2026
- Possession60-89 days
- Occupied byTenant
- Listing brokerageCENTURY 21 PERCY FULTON LTD.
About this home
3 Wiley Avenue, Toronto (Danforth Village-East York), ON M4J 3W3
3 WILEY AVE - A SHOWSTOPPING TRANSFORMATION IN EAST YORK! Rebuilt from the ground up, this exceptional detached 3+1 bedroom, 3 bathroom home features striking contemporary architecture, clean geometric lines and a flat roof. The stunning stucco and limestone, complemented by extensive professional landscaping, a custom retaining wall and an all-stone front entrance. Inside, find a newly added second storey, rear extension and underpinned basement with separate entrance for a LEGAL basement apartment! Impressive high ceilings on both main and upper levels with oversized door frames, solid doors and custom cabinetry and closets throughout, maximizing every inch of space and storage without compromising style. The beautifully appointed kitchen features a skylight, built-in oven, and an incredible 11-foot quartz island with breakfast bar, perfect for everyday dining. A spacious family room offers wide patio doors and a w/o to the deck, perfect for seamless indoor-outdoor entertaining. Seven skylights and floor-to-ceiling picture windows flood the home with natural light and the spectacular, modern mono-stringer, glass-enclosed floating staircase is a true architectural showpiece! Luxurious main bathroom boasts a skylight, freestanding tub and stone floors and walls. Two dedicated laundry areas serve the upper level and basement, with separate electricity metering for each unit. Thoughtful lighting throughout, including pot lights, task lighting and suspended bedroom fixtures. Enjoy a spacious backyard with low-maintenance PVC decking, glass-railed porch and deck, plus CN Tower views out front! Unbeatable location, steps to shops, restaurants, parks and excellent schools, including McGregor Public School. Close to Donlands subway and DVP. A truly distinctive home offering exceptional design, functionality, and income potential. This is a home that truly needs to be experienced in person. Come see the difference for yourself!!
Book a viewing
Around this home
Daily convenience, out of 100, from the distances below
Schools nearby
School rating, out of 10.
Helpful calculators

Your HOMEH agent
"Priced 2% over the Hestimate. I would see it this week."