

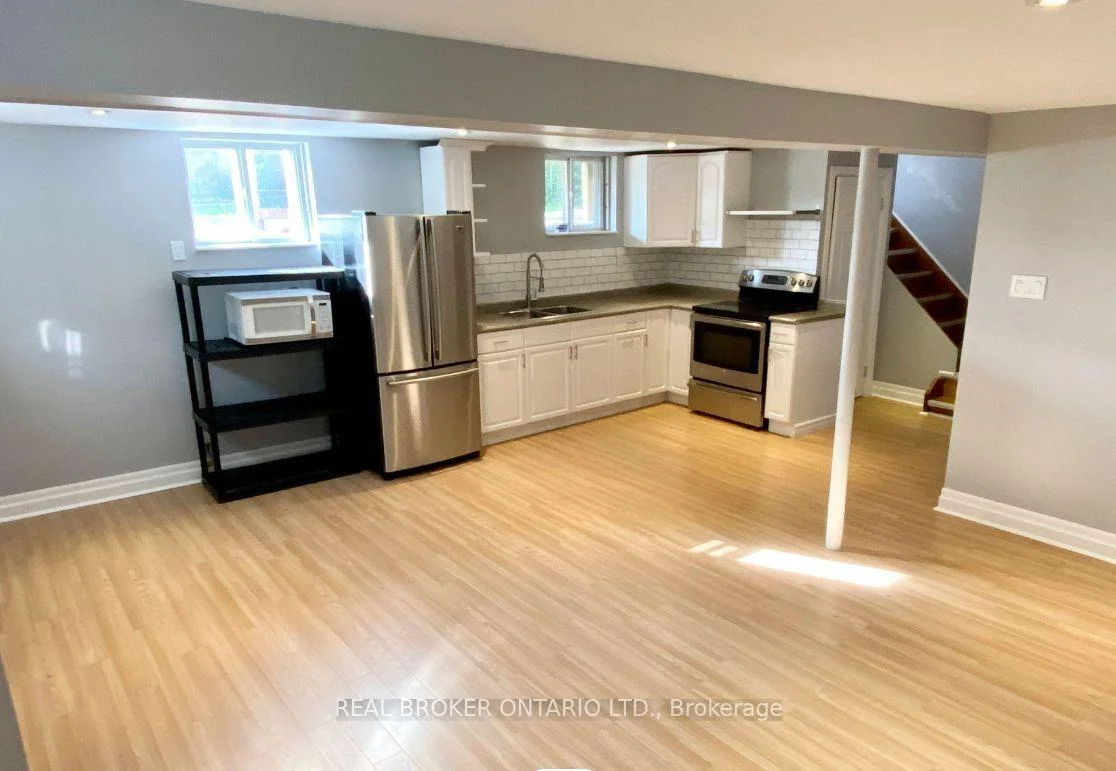
Lower, 657 O'Connor Drive
Detached Rented
1/6Lower, 657 O'Connor Drive
Detached Rented
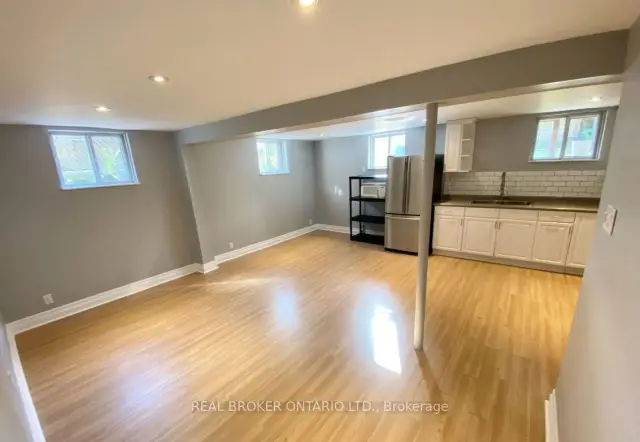
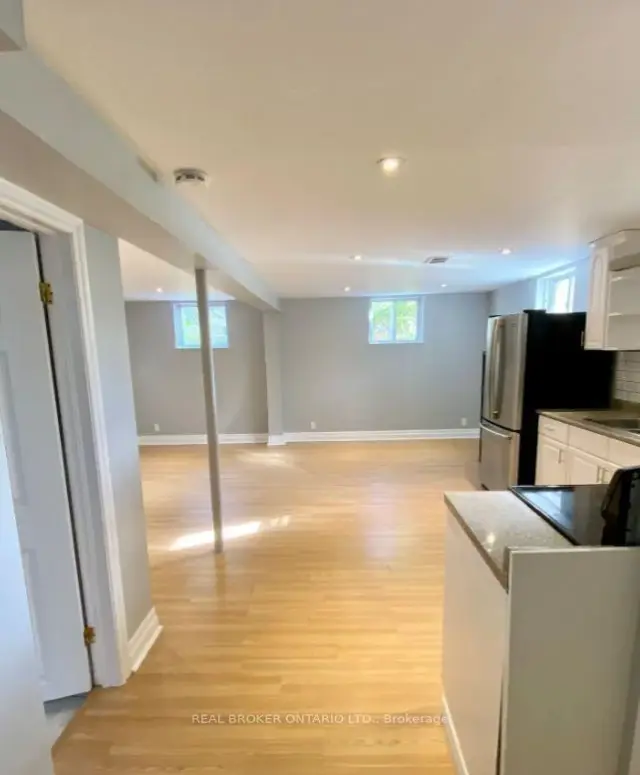
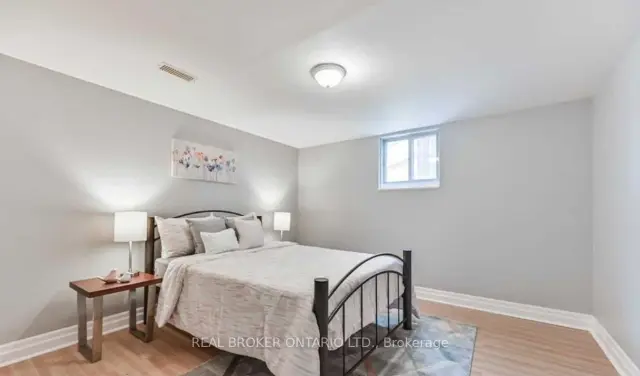
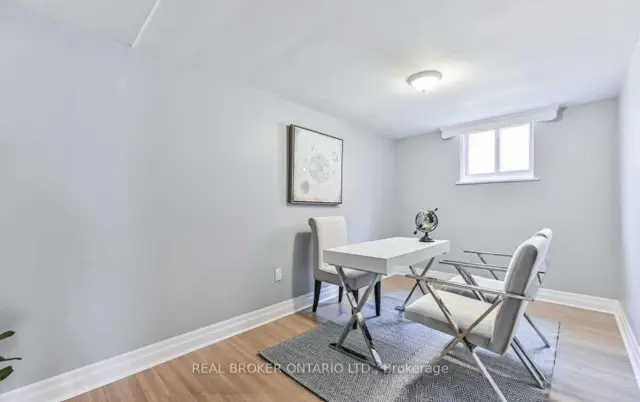 See all 6 photos
2 Bedrooms
1 Bathroom
0 Garage
<700 sq.ft
Basement
— Unit
Property history
Facts and features
- BasementApartment
- Lease term12 months
- FurnishedUnfurnished
- LaundryEnsuite
What stands out
- Central air
The homeDetached, Sidesplit 3, Under 700 sq ft
- TypeDetached
- StyleSidesplit 3
- Living spaceUnder 700 sq ft
- BasementApartment
InsideEnsuite, lower level, Rooms above ground 5, Bedrooms 2
- LaundryEnsuite, lower level
- Rooms above ground5
- Bedrooms2
- Bathrooms1
- Kitchens1
Outside and lotBrick, Asphalt shingle, Concrete
- ExteriorBrick
- RoofAsphalt shingle
- FoundationConcrete
Parking1 Parking, Private
- Spaces1 Parking
- DrivewayPrivate
Heating, water and powerForced air, gas, Central air, Municipal water
- HeatingForced air, gas
- CoolingCentral air
- WaterMunicipal water
- SewerMunicipal sewer
Rent and termsRent $1,900 a month, Basement, Unfurnished
- Rent$1,900 a month
- Space for rentBasement
- FurnishedUnfurnished
- Lease12 months
- PaidMonthly
- Rent includesParking
- DepositRequired
- Credit checkRequired
- Employment letterRequired
- Rental applicationRequired
- ReferencesRequired
IncludedAll appliances (stove, fridge, microwave, washer, dryer), kitchen shelving unit & 2 bedroom wardrobes. 1 parking spot on far right side of front driveway. internet included, Tenant to pay utilities (heat, water & hydro) at $100 per month
- IncludedAll appliances (stove, fridge, microwave, washer, dryer), kitchen shelving unit & 2 bedroom wardrobes. 1 parking spot on far right side of front driveway. internet included
- Not includedTenant to pay utilities (heat, water & hydro) at $100 per month
Listing detailsE14145042, Rented, Nov 3, 2026
- MLS® numberE14145042
- StatusRented
- Listed onNov 3, 2026
- Days on market17
- UpdatedNov 20, 2026
- Possession2026-11-15 / 1-29 days
- Occupied byOwner
- Listing brokerageREAL BROKER ONTARIO LTD.
About this home
Lower, 657 O'Connor Drive, Toronto (East York), ON M4C 3A8
Charming, Big & Bright Basement Apartment in Quiet & Family-Friendly Neighbourhood! Over 900 Square Feet of Open Concept Living Space With Loads of Natural Light & Sizeable Bedrooms With Large Wardrobes. Ample Cabinet & Storage Space. Private Separate Entrance With 4 piece Bath & Ensuite Laundry. Includes Private Parking for One Car & Internet. Walking Distance to Shops, Parks & TTC. Easy & Convenient Commute to DT Toronto, DVP and Gardiner Expressway.
Read more
Ask about this home
A HOMEH agent will answer your questions about this home.
Ask a question
Around this home
O'Connor & Woodbine
Errands
Parks
Schools
Daily convenience, out of 100, from the distances below
ParkDogs Off-Leash Area · 7 within 1 km9 min walk542 m
GroceryEsso11 min walk665 m
SchoolCanadian Martyrs Catholic School3 min walk200 m
PharmacyShoppers Drug Mart3 min walk154 m
Cafés & foodTim Hortons · 15 within 1 km11 min walk663 m
Gym & rec centreKiwanis Outdoor Pool7 min walk446 m
LibraryToronto Public Library - S. Walter Stewart17 min walk1.0 km
HospitalMichael Garron Hospital18 min walk1.1 km
WalkDriveStraight-line distance, open map data
Grocery0.7 km
Park0.5 km
Coffee0.7 km
Dining0.7 km
Gym0.9 km
Hospital1.1 km
Schools nearby
School rating, out of 10.
Canadian Martyrs Catholic Schoolelementary · Catholic · 0.2 km
7.1/10Good
Parkside Elementary Schoolelementary · Public · 0.4 km
—
East York Alternative Secondary Schoolsecondary · Public · 0.6 km
—
Contact agent
Helpful calculators
Rent vs buy
Affordability
Mortgage
Down payment
Stress test
CMHC insurance
Your HOMEH agent

NimaHOMEH agent · Toronto
"I would see it this week."
Ask Nima