

39 Mortimer Avenue
39 Mortimer Avenue
 See all 7 photos
Property history
- $988,888TerminatedList: 2026-11-03|End: 2026-11-14|11 daysE14144452
Facts and features
- BasementFinished
- Age of home100+
- Price per sq ft~$1,099
- Water, sewerMunicipal
- Hardwood floors
- Central air
The homeDetached, 2-storey, 100+
- TypeDetached
- Style2-storey
- Age100+
- Living space700–1,100 sq ft
- BasementFinished
InsideHeated, Hardwood, Tile, Lower level, Carpet free, sump pump
- FlooringHeated, Hardwood, Tile
- LaundryLower level
- FeaturesCarpet free, sump pump
- SecurityCarbon monoxide detectors, smoke detector
- Rooms above ground6
- Rooms in the basement2
- Bedrooms3
- Bathrooms2
- Kitchens1
Outside and lotBrick, other, Asphalt shingle, Unknown
- ExteriorBrick, other
- RoofAsphalt shingle
- FoundationUnknown
- FeaturesPorch
- Other structuresShed
- Size19.17 × 132 ft
Parking1 Parking, Front yard parking
- Spaces1 Parking
- DrivewayFront yard parking
Heating, water and powerForced air, gas, Central air, Municipal water
- HeatingForced air, gas
- CoolingCentral air
- WaterMunicipal water
- SewerMunicipal sewer
Costs and taxesTaxes $4,466 a year, HST No HST, Hot water tank rental: $31.75/mo
- Taxes, 2026$4,466 a year
- HSTNo HST
- Rental itemsHot water tank rental: $31.75/mo
- Under contractOn demand water heater
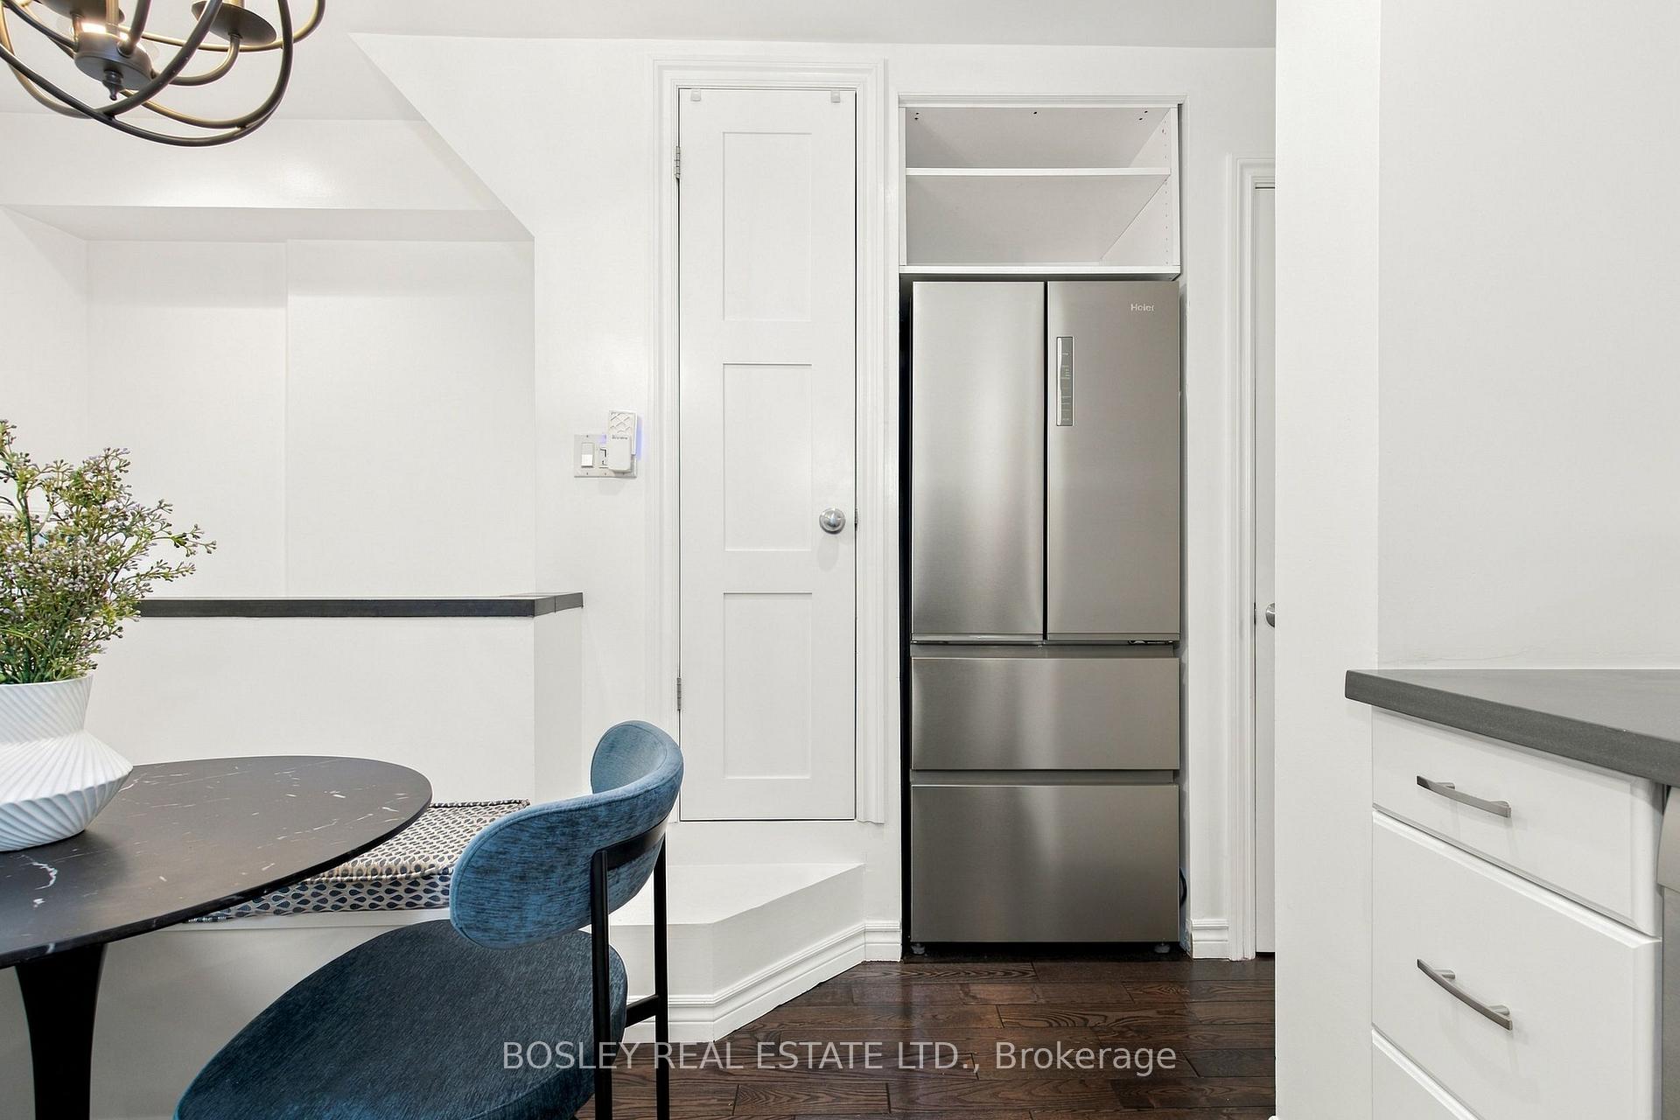
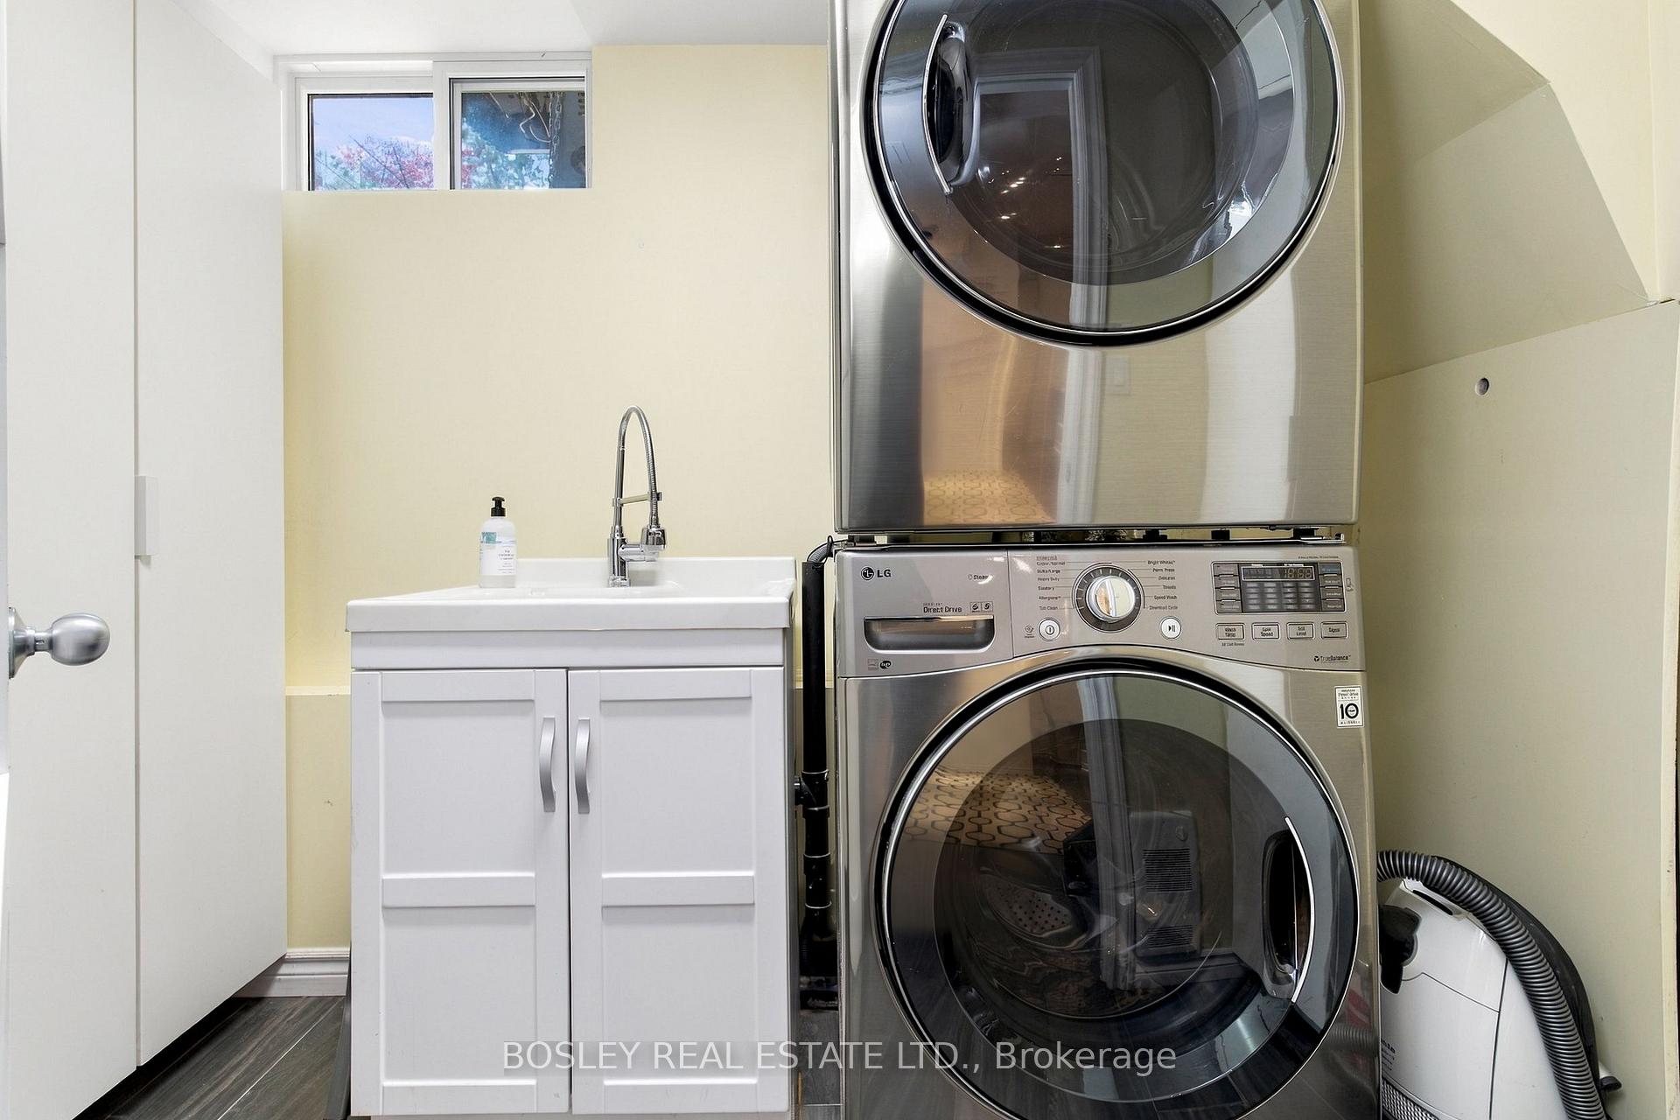
Included in the saleStainless steel fridge, gas stove and oven, dishwasher, stacked washer/dryer, epson screen projector, bbq, weiser and yale locks( as-is)., Entire contents of shed. ring bell
- IncludedStainless steel fridge, gas stove and oven, dishwasher, stacked washer/dryer, epson screen projector, bbq, weiser and yale locks( as-is).
- Not includedEntire contents of shed. ring bell
NearbyFenced yard, hospital, park, public transit, rec./commun.centre, school
- Close toFenced yard, hospital, park, public transit, rec./commun.centre, school
Listing detailsE14144452, Terminated, Nov 3, 2026
- MLS® numberE14144452
- StatusTerminated
- Listed onNov 3, 2026
- Days on market11
- UpdatedNov 14, 2026
- PossessionFlexible
- Occupied byOwner
- Listing brokerageBOSLEY REAL ESTATE LTD.
About this home
39 Mortimer Avenue, Toronto (Broadview North), ON M4K 1Z9
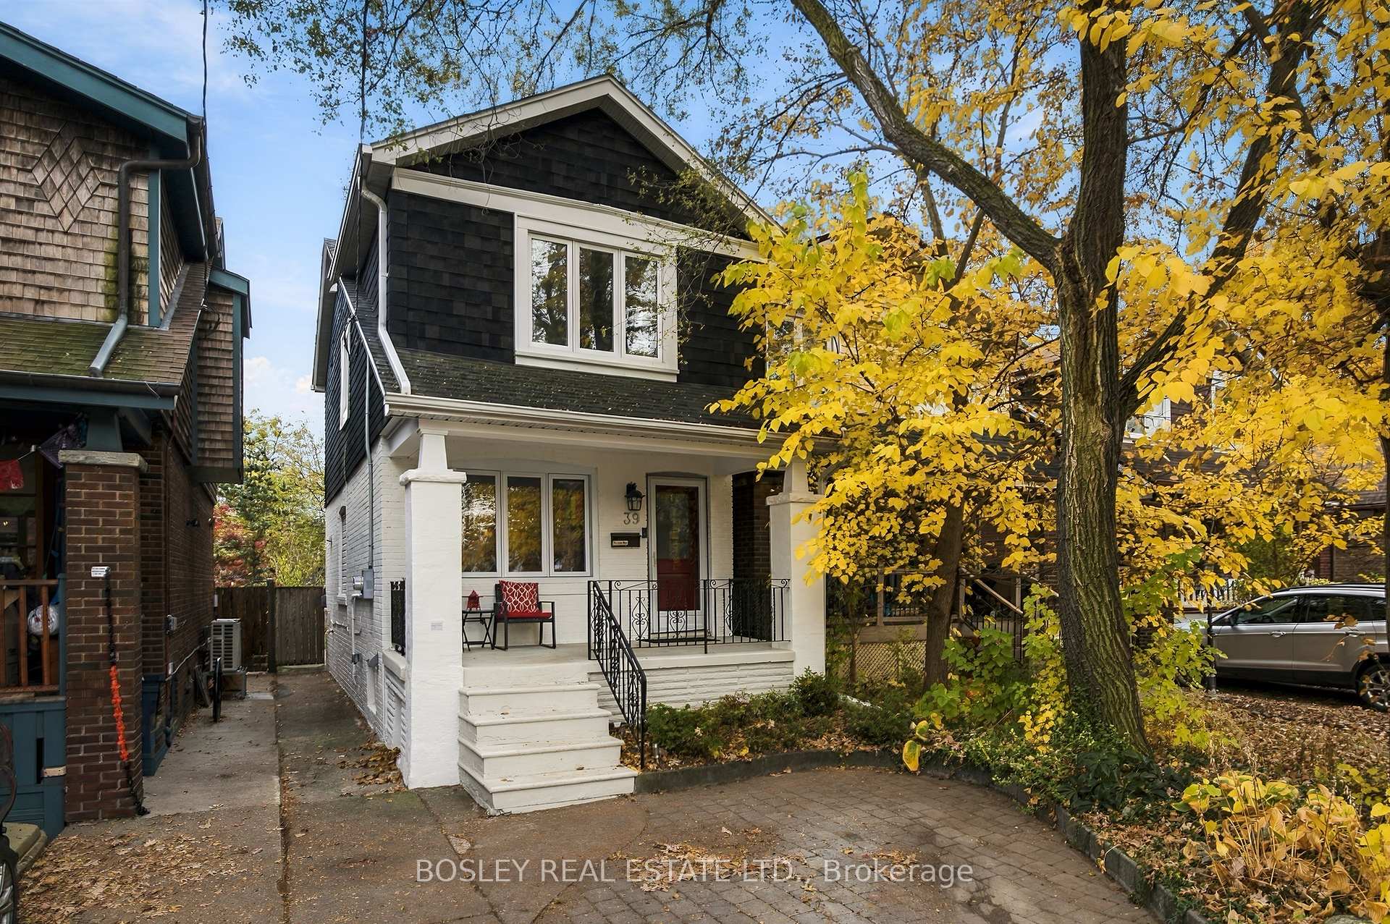
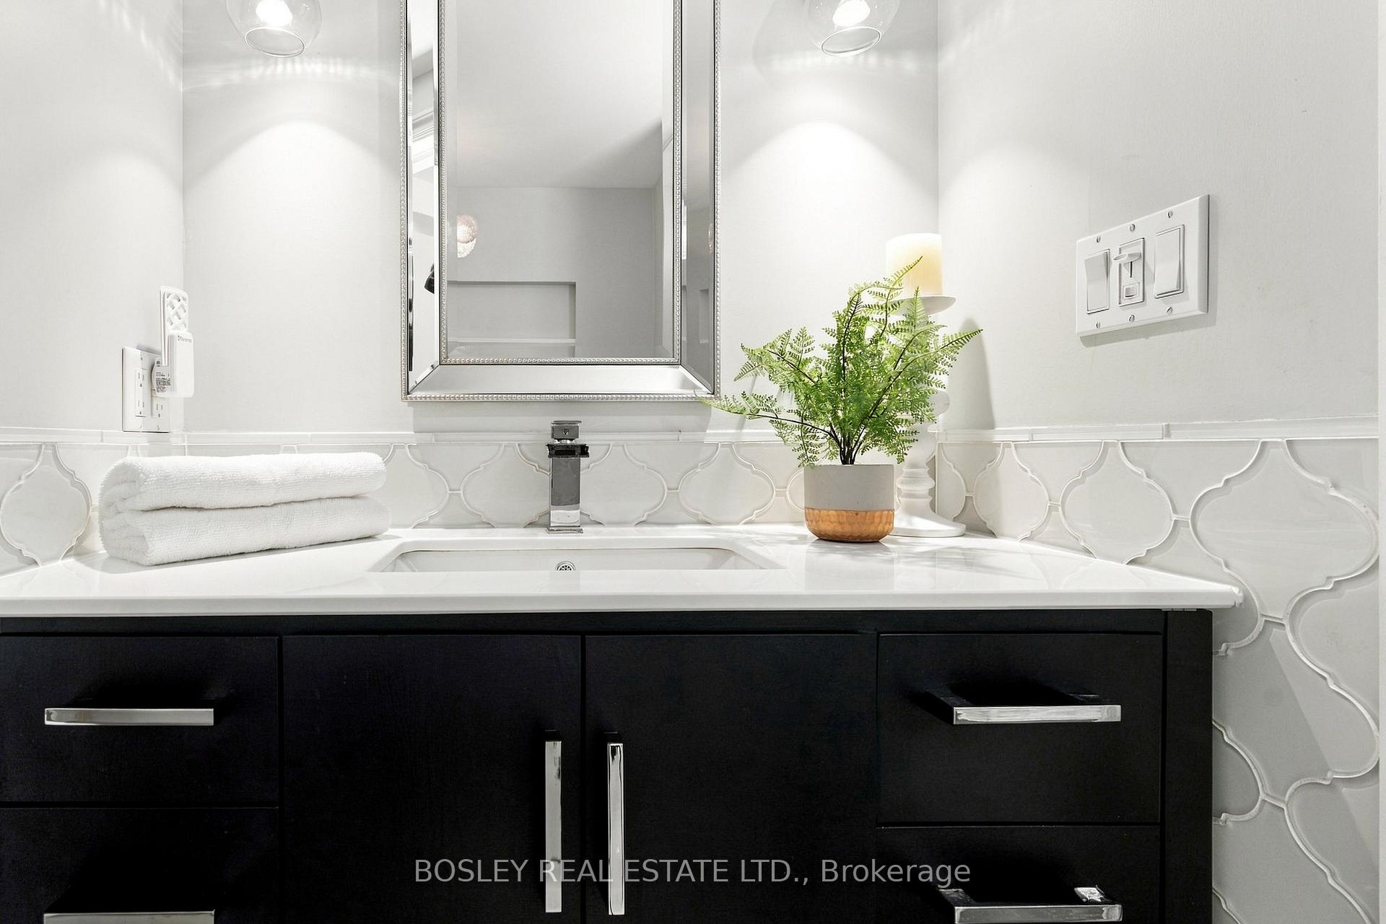
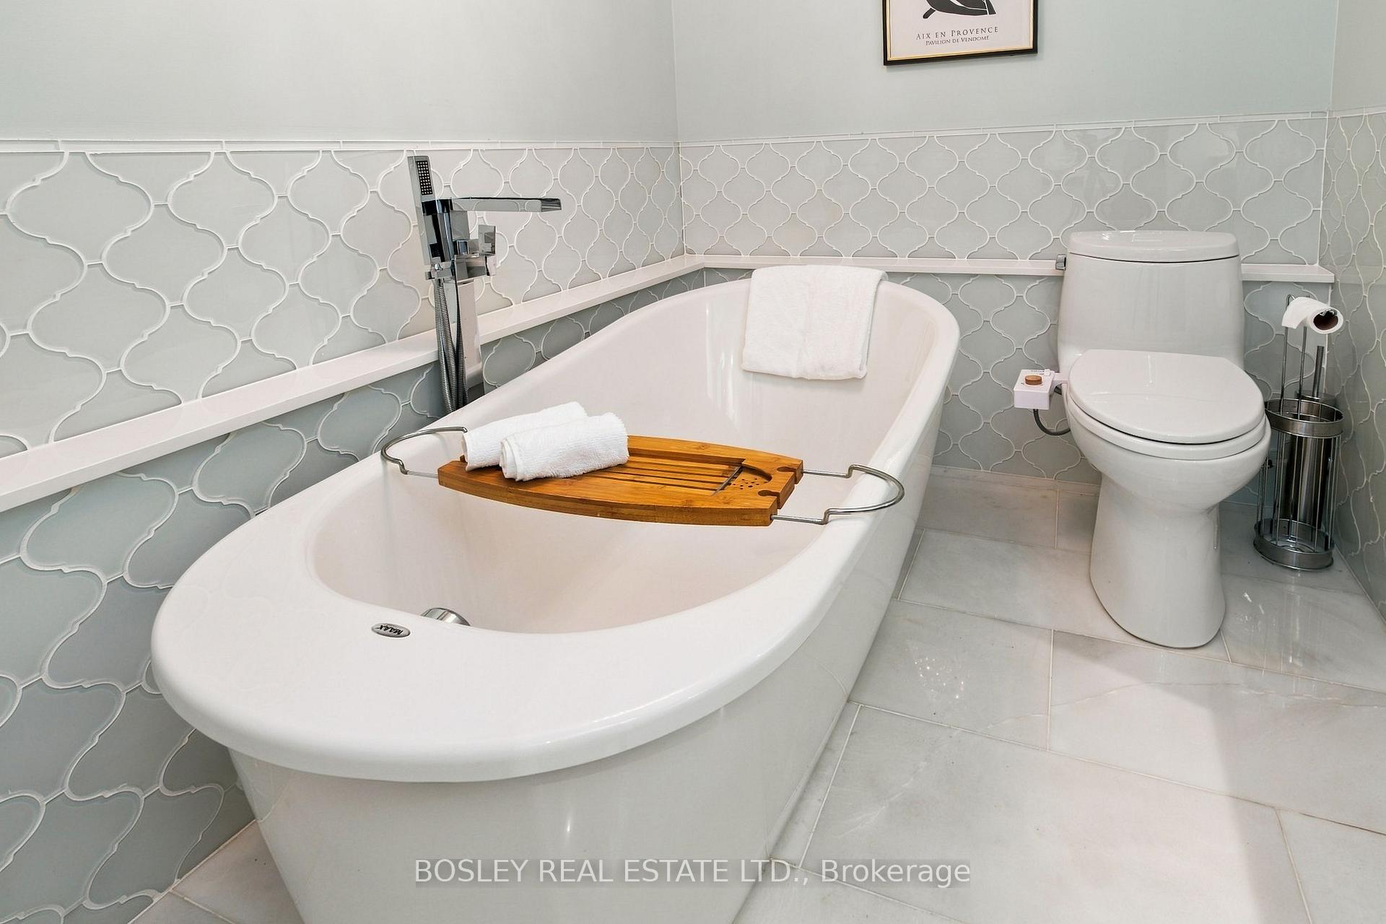
Welcome to 39 Mortimer Avenue! Beautifully updated and lovingly maintained, this detached East York home blends timeless charm with modern comfort, with three bright bedrooms, two renovated bathrooms, lowered basement, coveted legal front pad parking, and generous storage. Thoughtful touches shine throughout, from step lighting that illuminates stair treads to pocket doors that enhance flow and high-quality appliances. The third bedroom's vaulted ceiling adds character and the set-back front porch offers a private perch to enjoy a cup of coffee and chat with neighbours. The professionally lowered basement adds valuable living space that has been thoughtfully designed with heated floors, built-in shelving, large screen projection for movie nights, and a spa-inspired bath with a deep soaker tub. Outside, the deep 19 ft x 132 ft lot reveals a backyard oasis with a cute swing, lovely shade and quality turf for easy maintenance. A generously sized patio area sets the scene for outdoor meals and entertaining, while the shed provides even more storage. Location matters and this home is centrally located and connected to city living. Enjoy unbeatable transit accessibility with TTC right at your doorstep and a short walk to Broadview Subway Station. Quick access to the Don Valley Parkway (DVP) makes commuting downtown or around the city effortless, and nearby Don Valley trails invite outdoor adventures. Easily access the vibrancy of the Danforth, which is a renown hub for restaurants, cafes, shops, and community events, putting the best of Toronto within easy reach. Enjoy a highly sought-after school catchment, amazing neighbours and a welcoming community. From the private porch to the shaded backyard, this inviting home delivers comfort, convenience and space to unwind-right in the heart of East York.
Ask about this home
A HOMEH agent will answer your questions about this home.
Around this home
Daily convenience, out of 100, from the distances below
Schools nearby
School rating, out of 10.
Helpful calculators
Your HOMEH agent

"I would see it this week."