

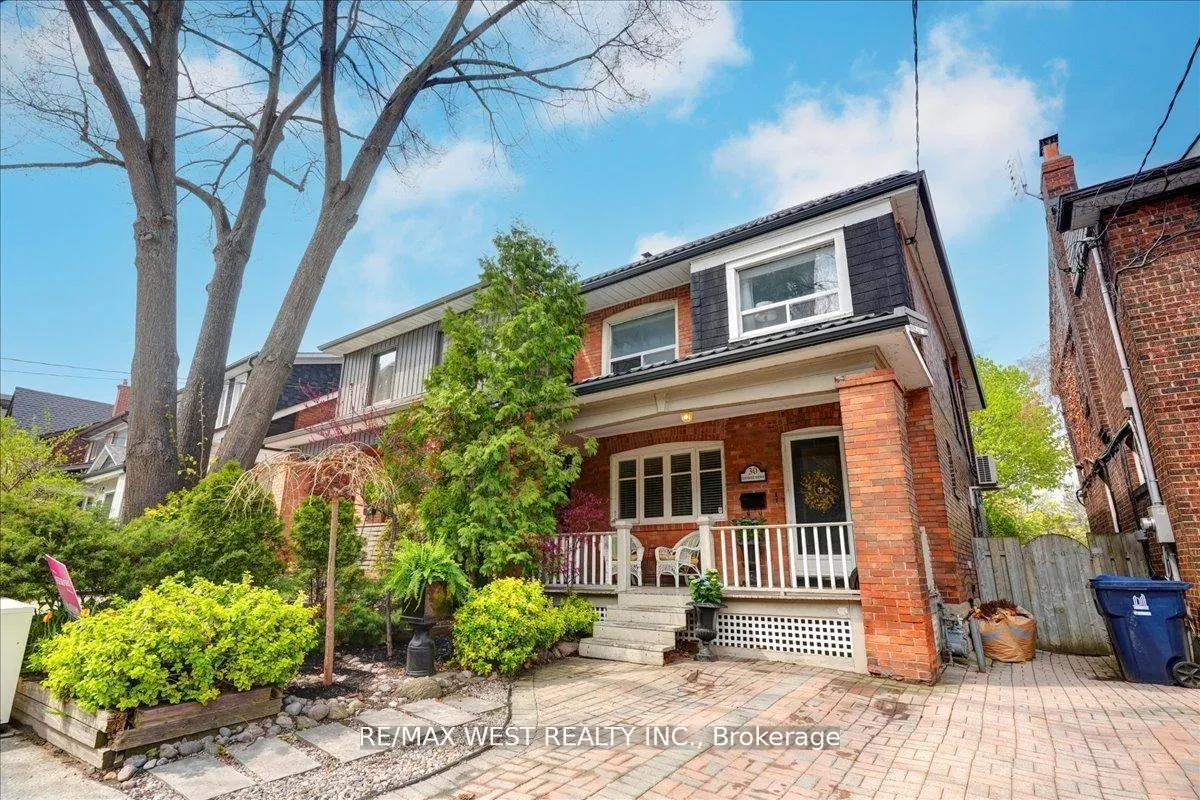
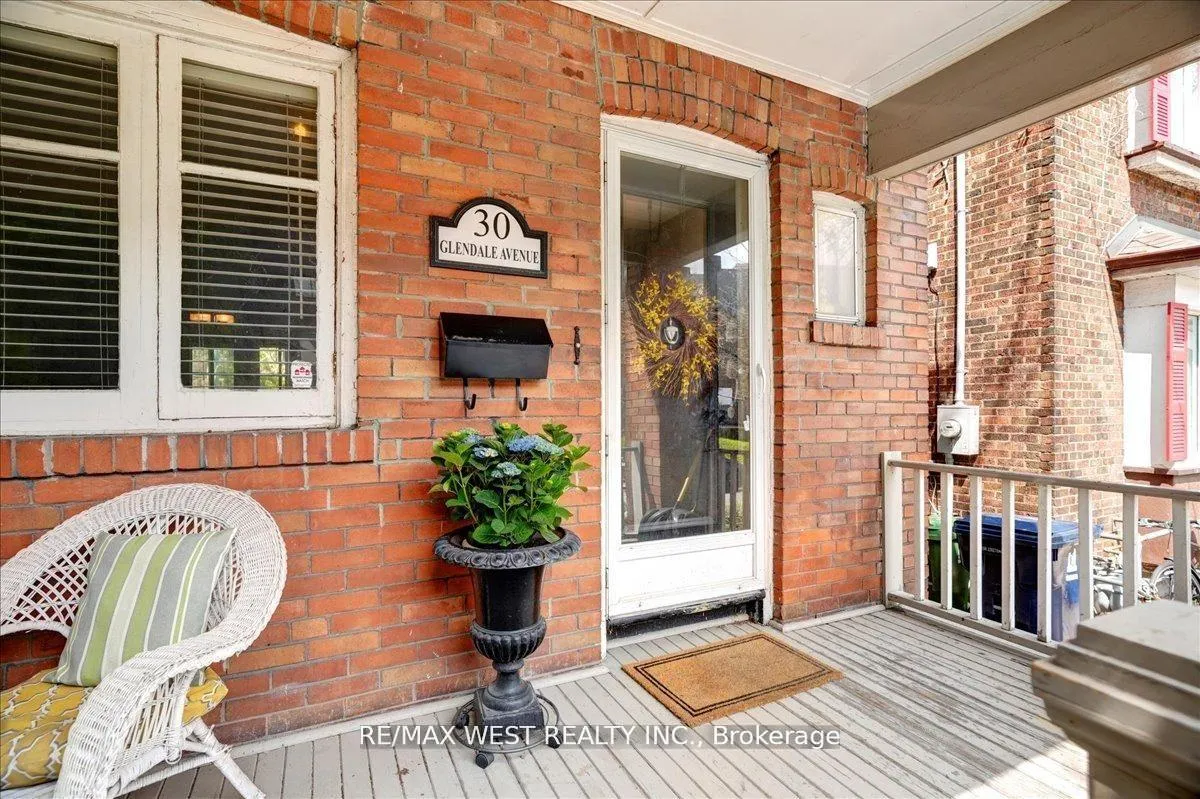
30 Glendale Avenue
30 Glendale Avenue
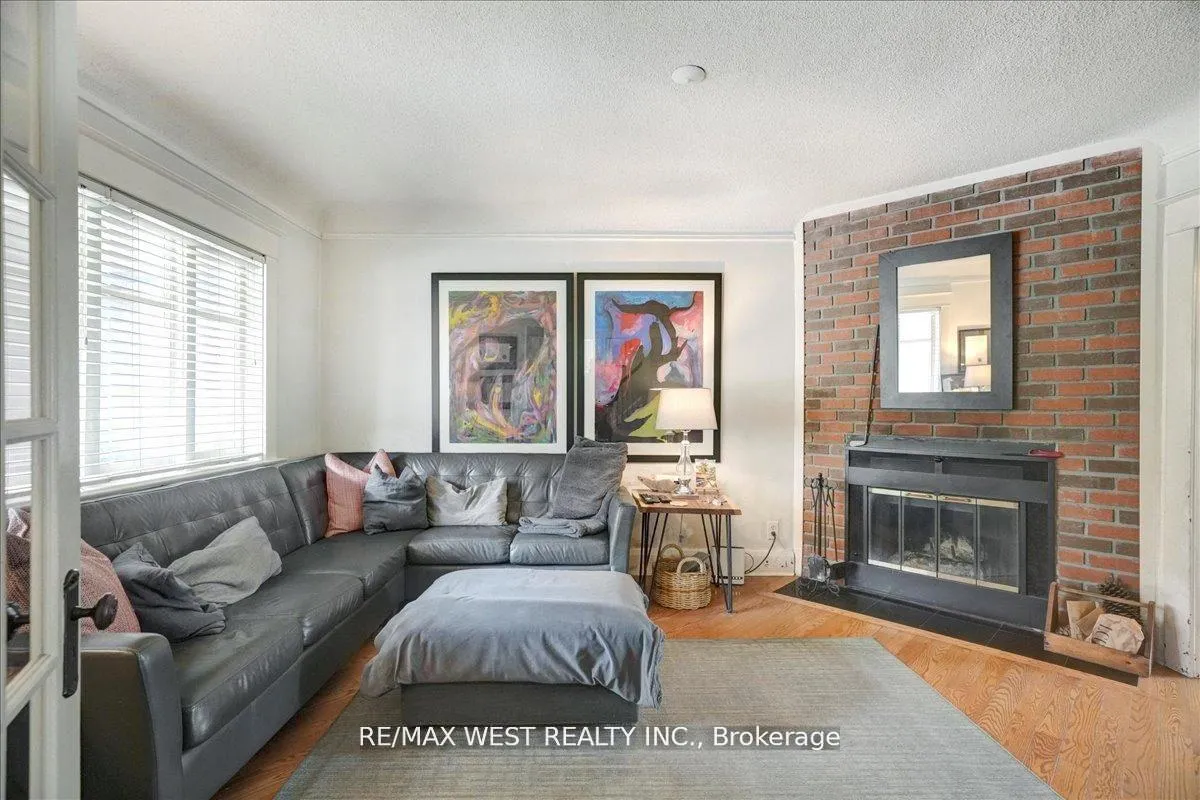 See all 14 photos
Property history
- $1,150,000ExpiredList: 2025-10-16|End: 2026-01-16|92 daysW12466288
- $1,399,000TerminatedList: 2025-09-03|End: 2025-10-16|43 daysW12381239
- $1,599,000ExpiredList: 2025-05-08|End: 2025-08-31|115 daysW12134755
Facts and features
- BasementPart finished
- Price per sq ft~$885
- Water, sewerMunicipal
- Lot shapeRectangular
- Separate entrance
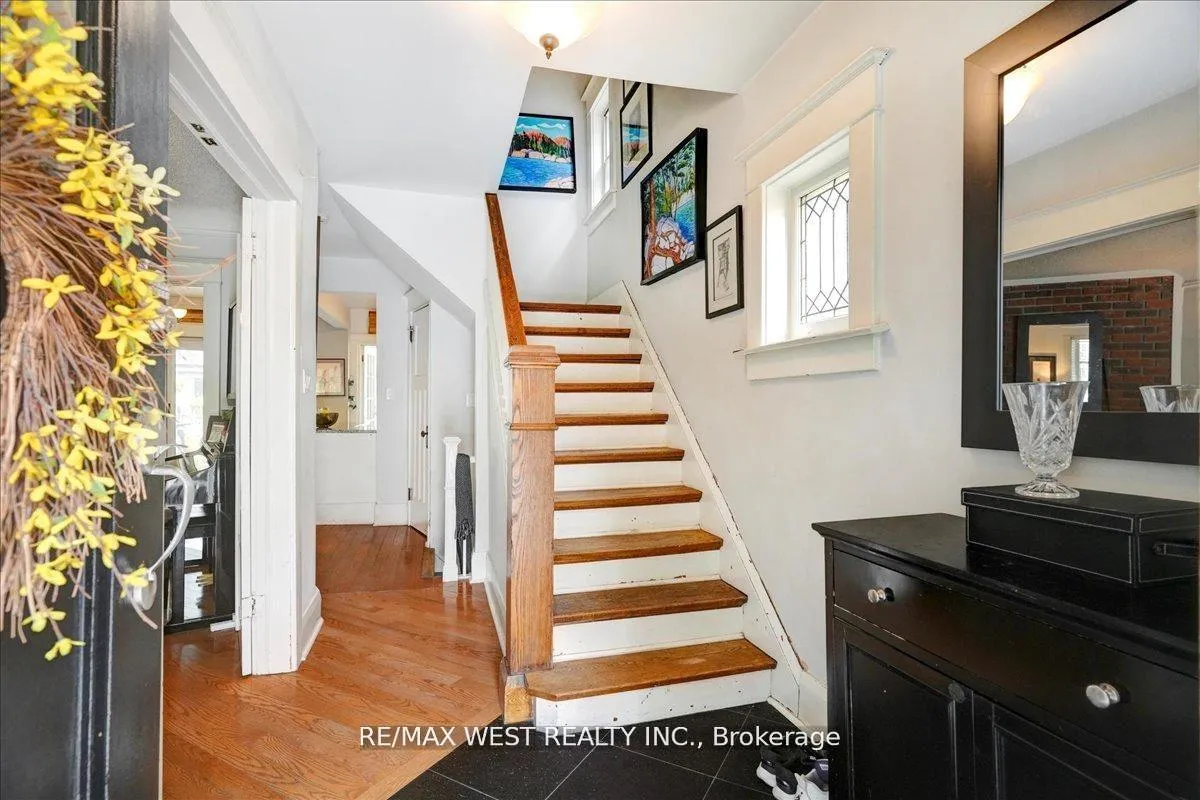
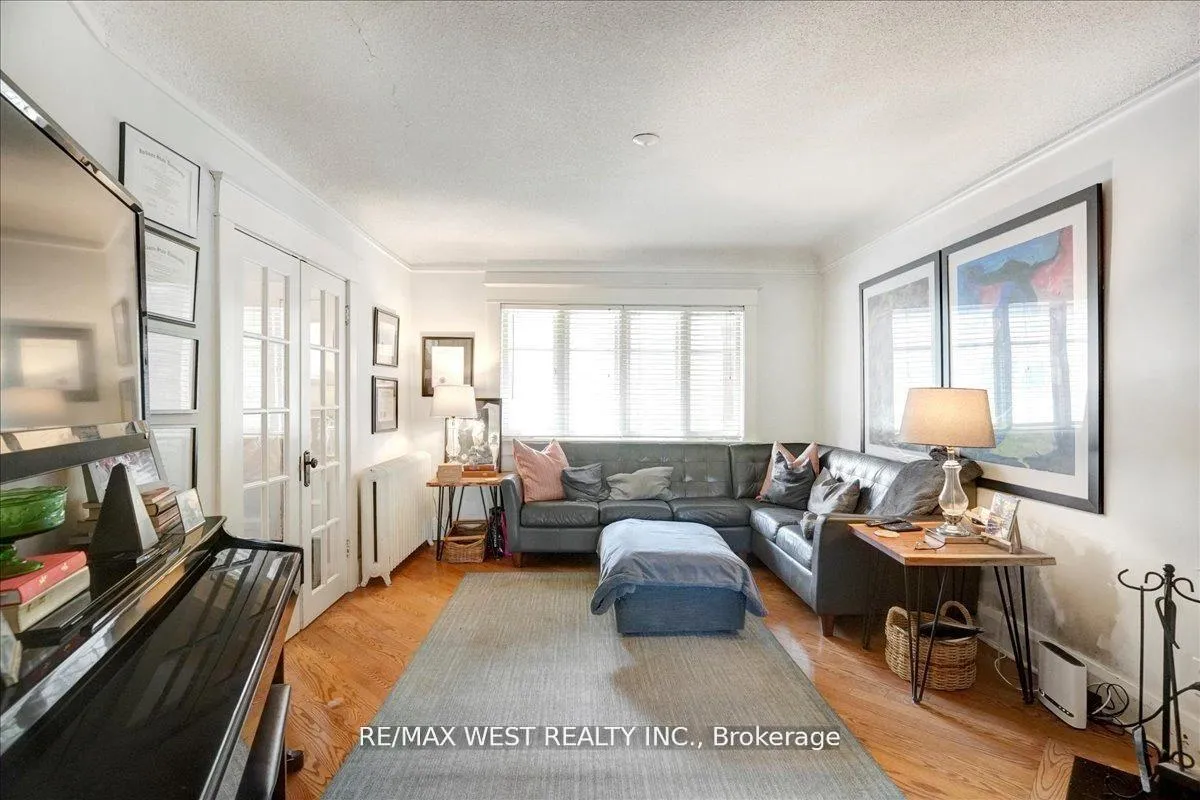
- Hardwood floors
- Fireplace
The homeDetached, 2-storey, 1,100–1,500 sq ft
- Type: Detached
- Style: 2-storey
- Living space: 1,100–1,500 sq ft
- Basement: Partially finished, separate entrance
InsideFireplace Yes, other, Hardwood, Rooms above ground 9
- Fireplace: Yes, other
- Flooring: Hardwood
- Rooms above ground: 9
- Bedrooms: 4
- Bathrooms: 2
- Kitchens: 1
Outside and lotBrick, Metal, Concrete block
- Exterior: Brick
- Roof: Metal
- Foundation: Concrete block
- Size: 25 × 90.33 ft
- Shape: Rectangular
Parking1 Parking, Front yard parking
- Spaces: 1 Parking
- Driveway: Front yard parking
Heating, water and powerRadiant, gas, Wall unit(s), Municipal water
- Heating: Radiant, gas
- Cooling: Wall unit(s)
- Water: Municipal water
- Sewer: Municipal sewer
Costs and taxesTaxes $6,681 a year, HST included in the price
- Taxes, 2024: $6,681 a year
- HST: HST included in the price
Included in the saleFridge, stove, b/i dishwasher, washer & dryer, all elf's, all window coverings, newer metal roof, permit for front yard parking
- Included: Fridge, stove, b/i dishwasher, washer & dryer, all elf's, all window coverings, newer metal roof, permit for front yard parking
Listing detailsW12466288, Expired, Oct 16, 2025
- MLS® number: W12466288
- Status: Expired
- Listed on: Oct 16, 2025
- Days on market: 92
- Updated: Jan 16, 2026
- Possession: 2025-12-15 / 60-89 days
- Occupied by: Owner
- Listing brokerage: RE/MAX WEST REALTY INC.
About this home
30 Glendale Avenue, Toronto (High Park-Swansea), ON M6R 2S7
Welcome To 30 Glendale Ave Situated In Prime High Park/Roncesvalles Neighbourhood!! This Charming & Ultra Spacious 4 Bedroom Detached Home Features Large Living Room, Modern Kitchen W/Granite Counters, Open Dining Room With W/O To Deck & Beautiful Backyard Oasis, Sunroom, Large Primary Bedroom, 2nd Bedroom With W/O To Balcony, Separate Side Entrance W/ Access To Basement. Steps To Shops, Pubs& Health Centre. Short Walk To Lake, Walking & Bike Trails. Steps To Transit & Minutes To Downtown. A Must See -- Don't Miss Out!!!
Ask about this home
A HOMEH agent will answer your questions about this home.
Around this home
Daily convenience, out of 100, from the distances below
Schools nearby
School rating, out of 10.
Helpful calculators
Your HOMEH agent

"I would see it this week."