

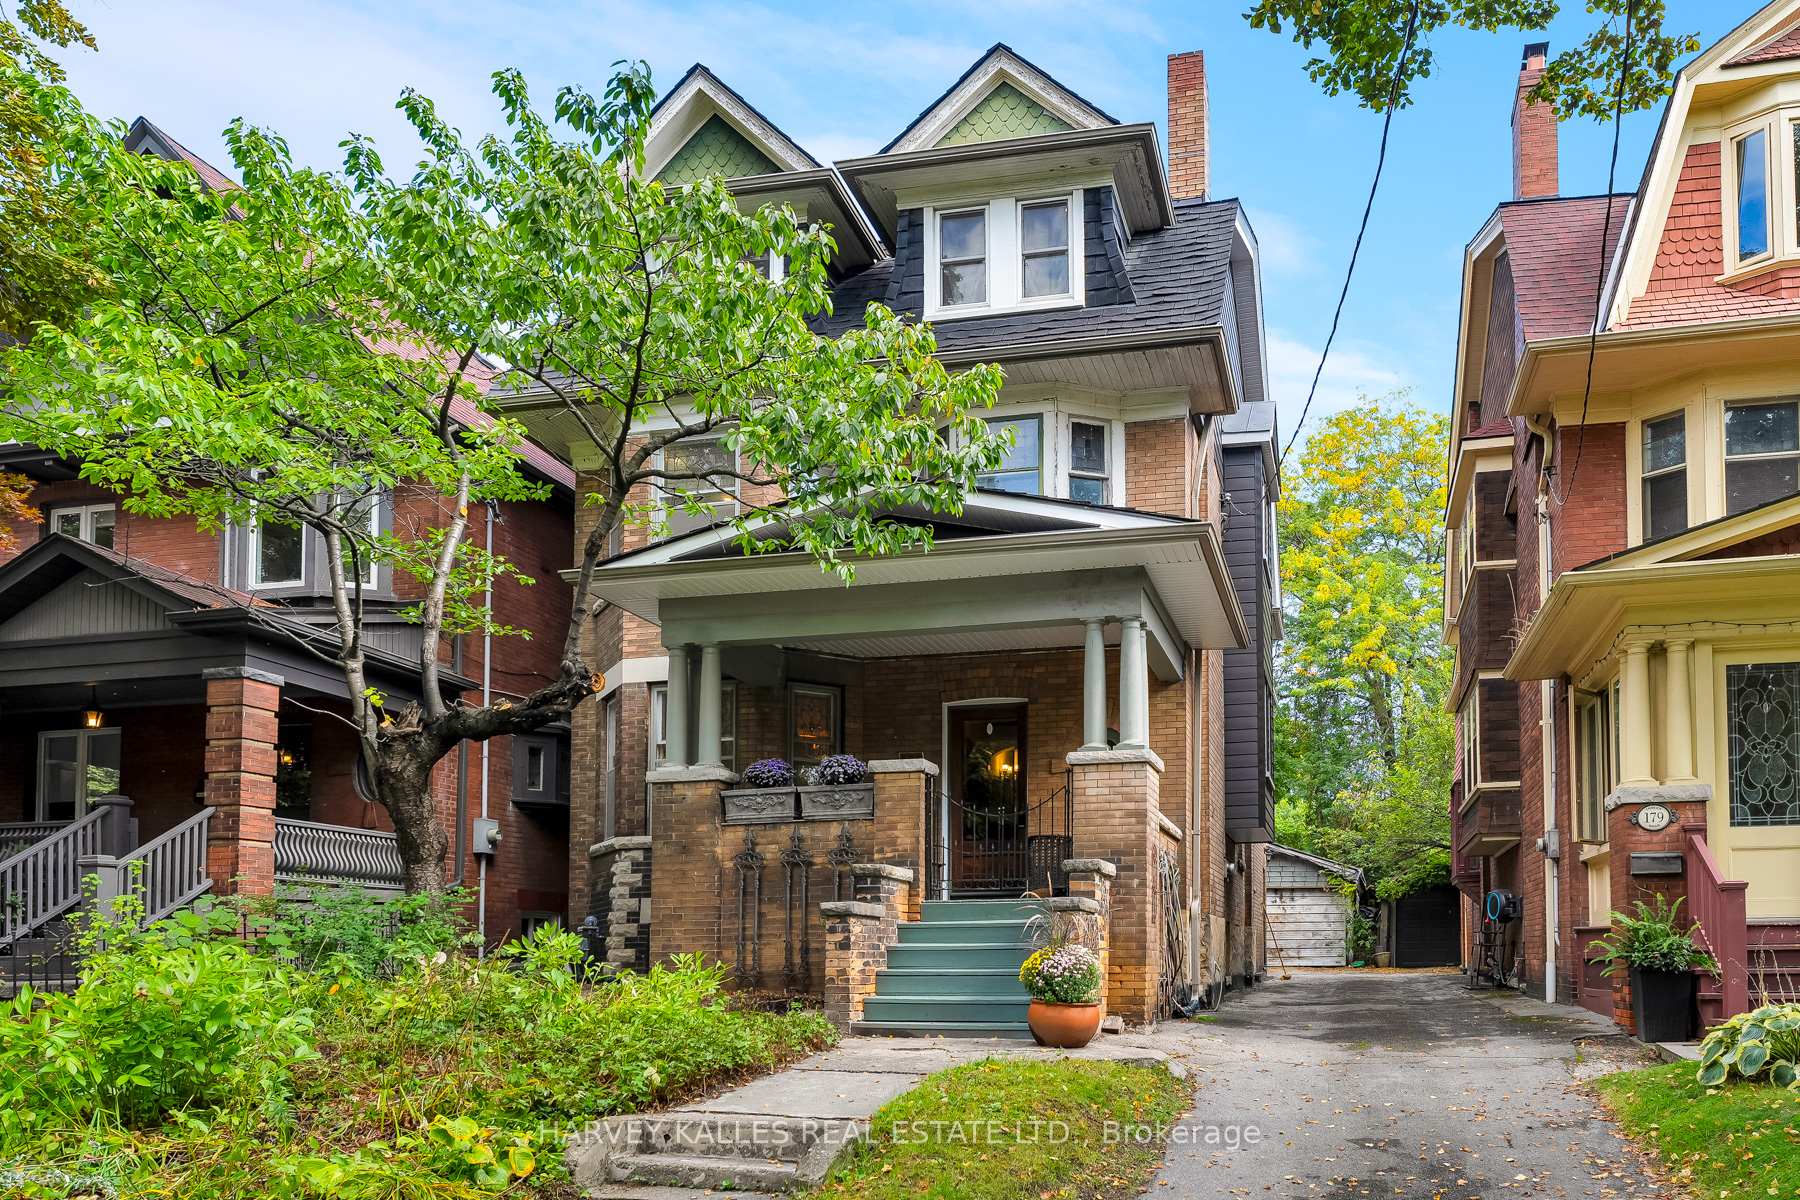
181 Indian Road
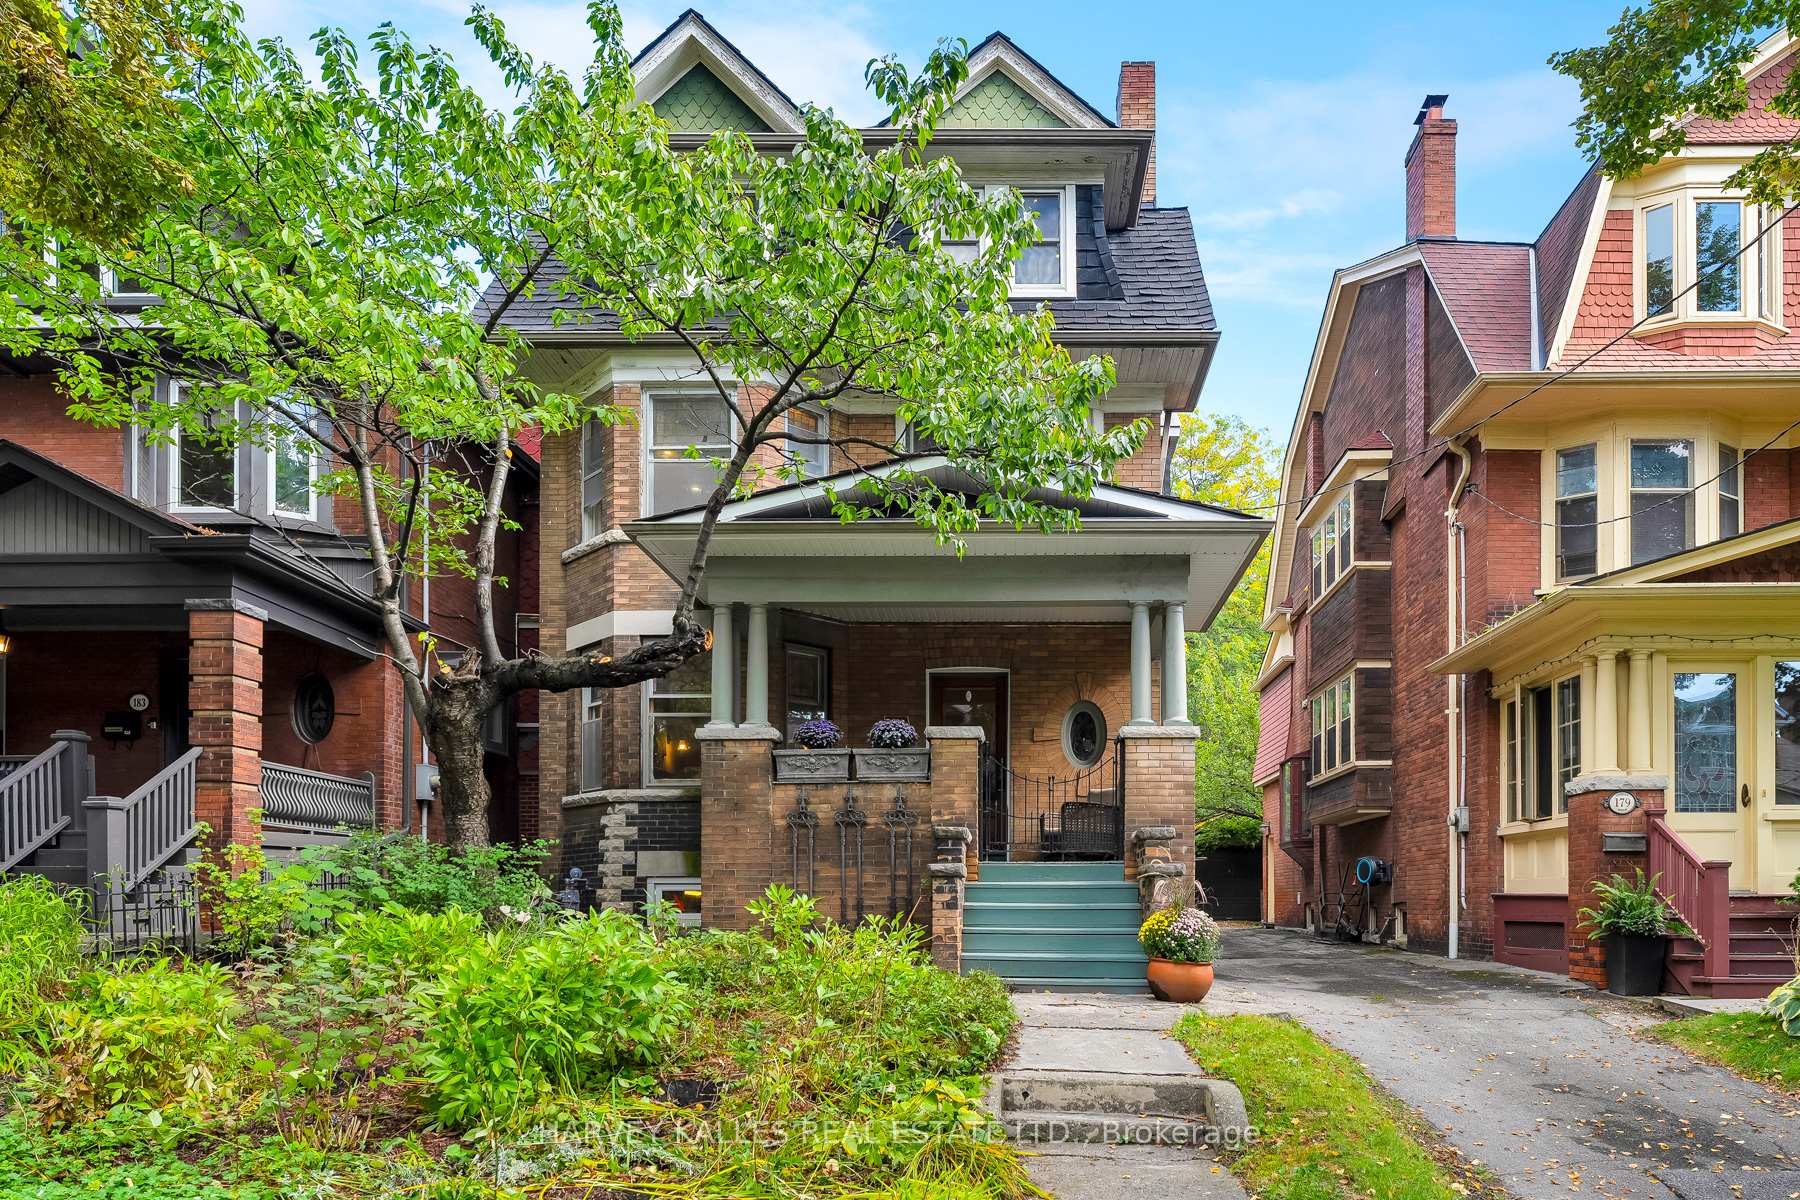
181 Indian Road
 See all 47 photos
Property history
Facts and features
- BasementPart finished
- Age of home100+
- Water, sewerMunicipal
- HeatingRadiant
- Second kitchen
- Hardwood floors
- Fireplace
The homeDetached, 3-storey, 100+
- Type: Detached
- Style: 3-storey
- Age: 100+
- Living space: 2,000–2,500 sq ft
- Basement: Partially finished, full
InsideFireplace Yes, electric, family room, fireplace insert, natural gas, Hardwood, Lower level
- Fireplace: Yes, electric, family room, fireplace insert, natural gas
- Flooring: Hardwood
- Laundry: Lower level
- Features: Carpet free, on demand water heater
- Rooms above ground: 15
- Bedrooms: 6
- Bathrooms: 4
- Kitchens: 2
- Family room: Yes
Outside and lotBrick, Other, Stone, other
- Exterior: Brick
- Roof: Other
- Foundation: Stone, other
- Size: 32.5 × 128.41 ft
Parking2 Garage, Detached, Mutual
- Spaces: 2 Garage
- Garage: Detached
- Driveway: Mutual
Heating, water and powerRadiant, gas, Window unit(s), Municipal water
- Heating: Radiant, gas
- Cooling: Window unit(s)
- Water: Municipal water
- Sewer: Municipal sewer
Costs and taxesTaxes $10,723 a year, HST No HST, Hot water tank and boiler
- Taxes, 2025: $10,723 a year
- HST: No HST
- Rental items: Hot water tank and boiler
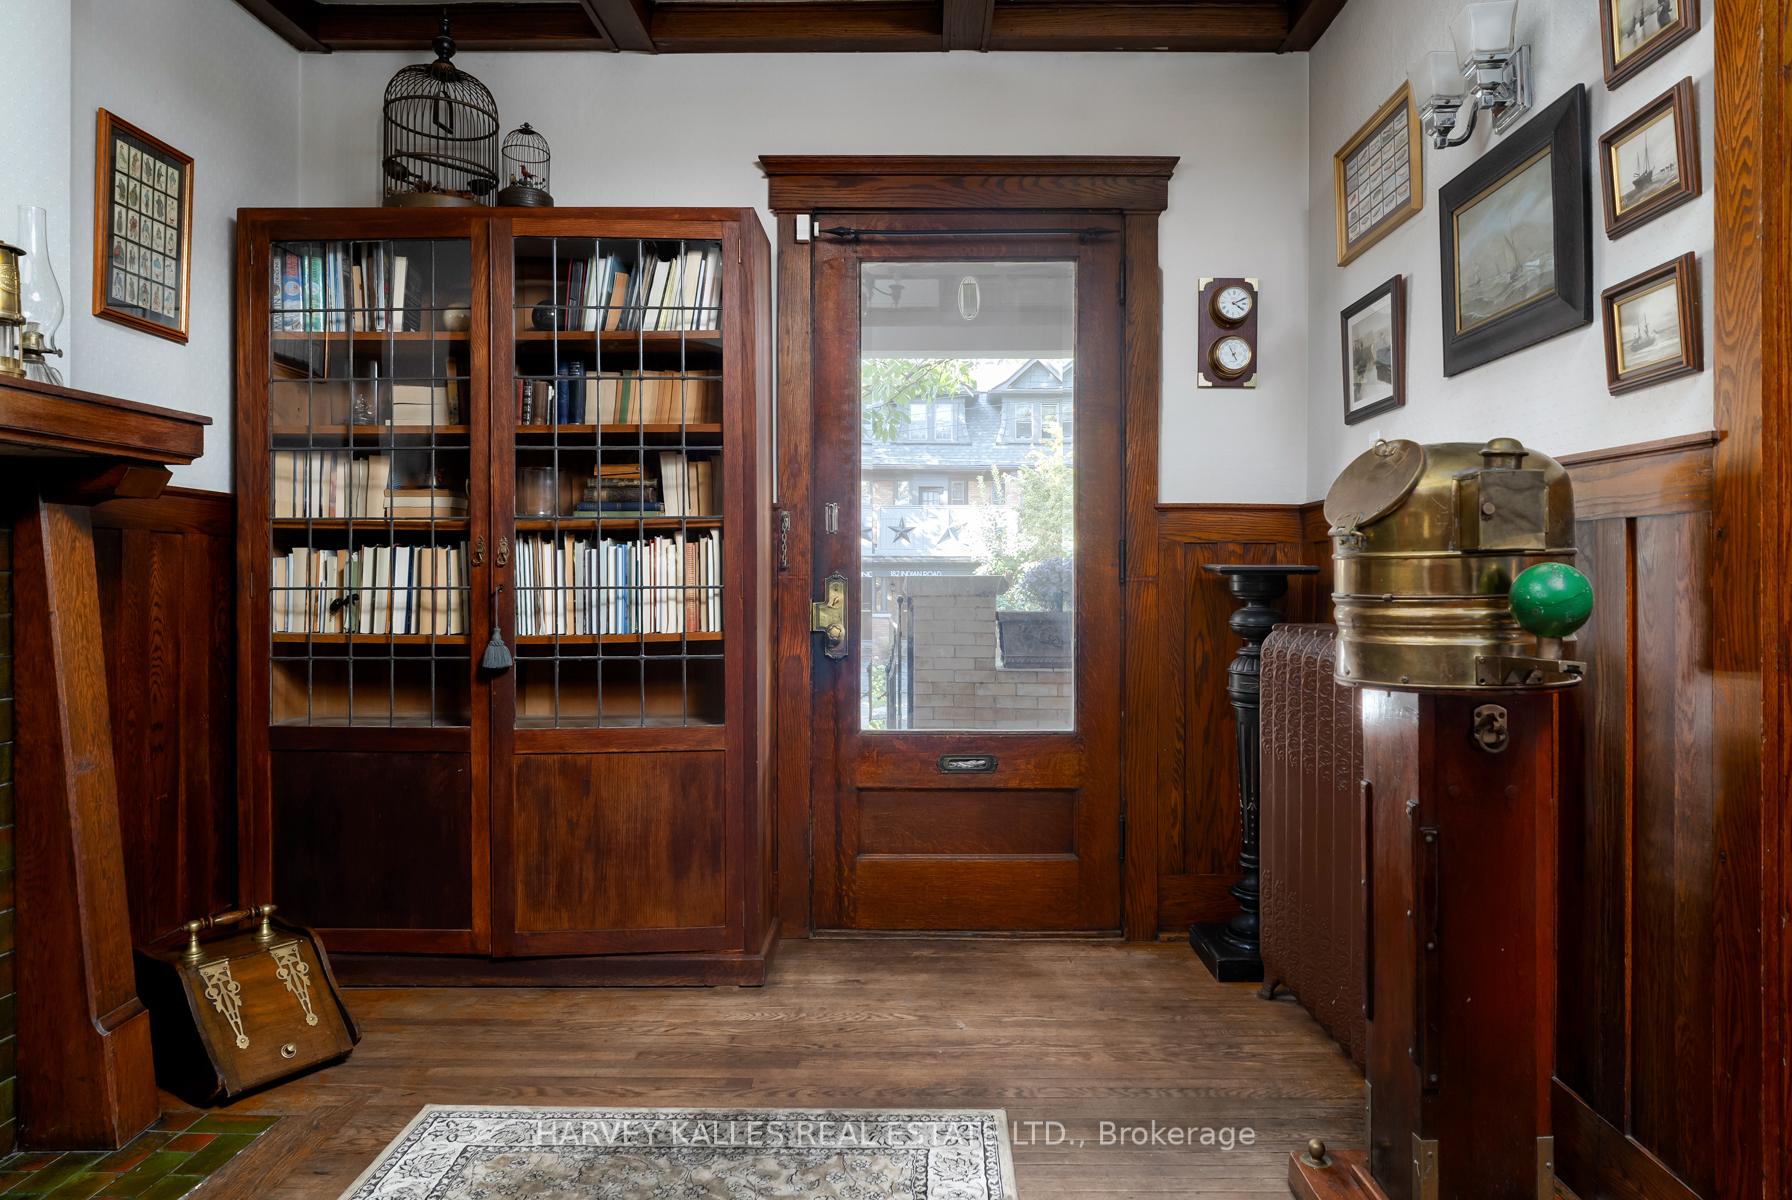
Included in the saleKerosine light in the foyer
- Not included: Kerosine light in the foyer
Listing detailsW12432870, Sold, Sep 29, 2025
- MLS® number: W12432870
- Status: Sold
- Listed on: Sep 29, 2025
- Days on market: 7
- Updated: Oct 6, 2025
- Possession: 30-59 days
- Occupied by: Owner
- Listing brokerage: HARVEY KALLES REAL ESTATE LTD.
About this home
181 Indian Road, Toronto (High Park-Swansea), ON M6R 2W2
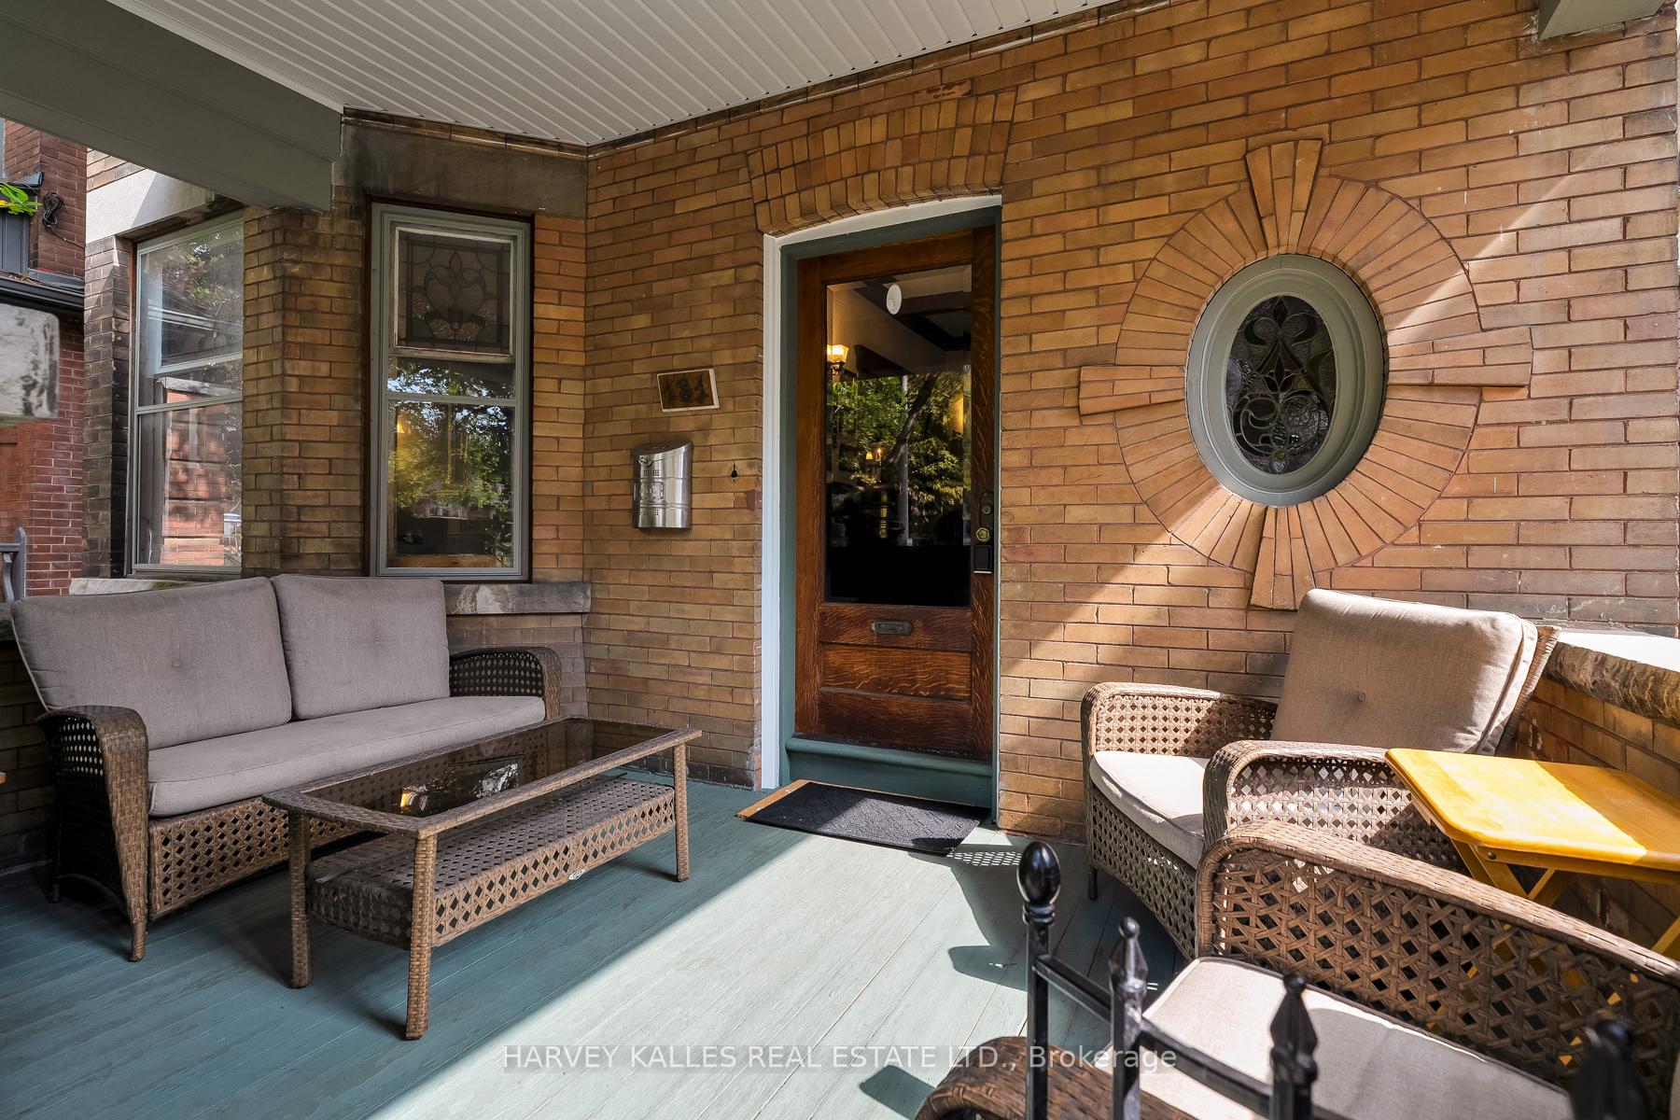
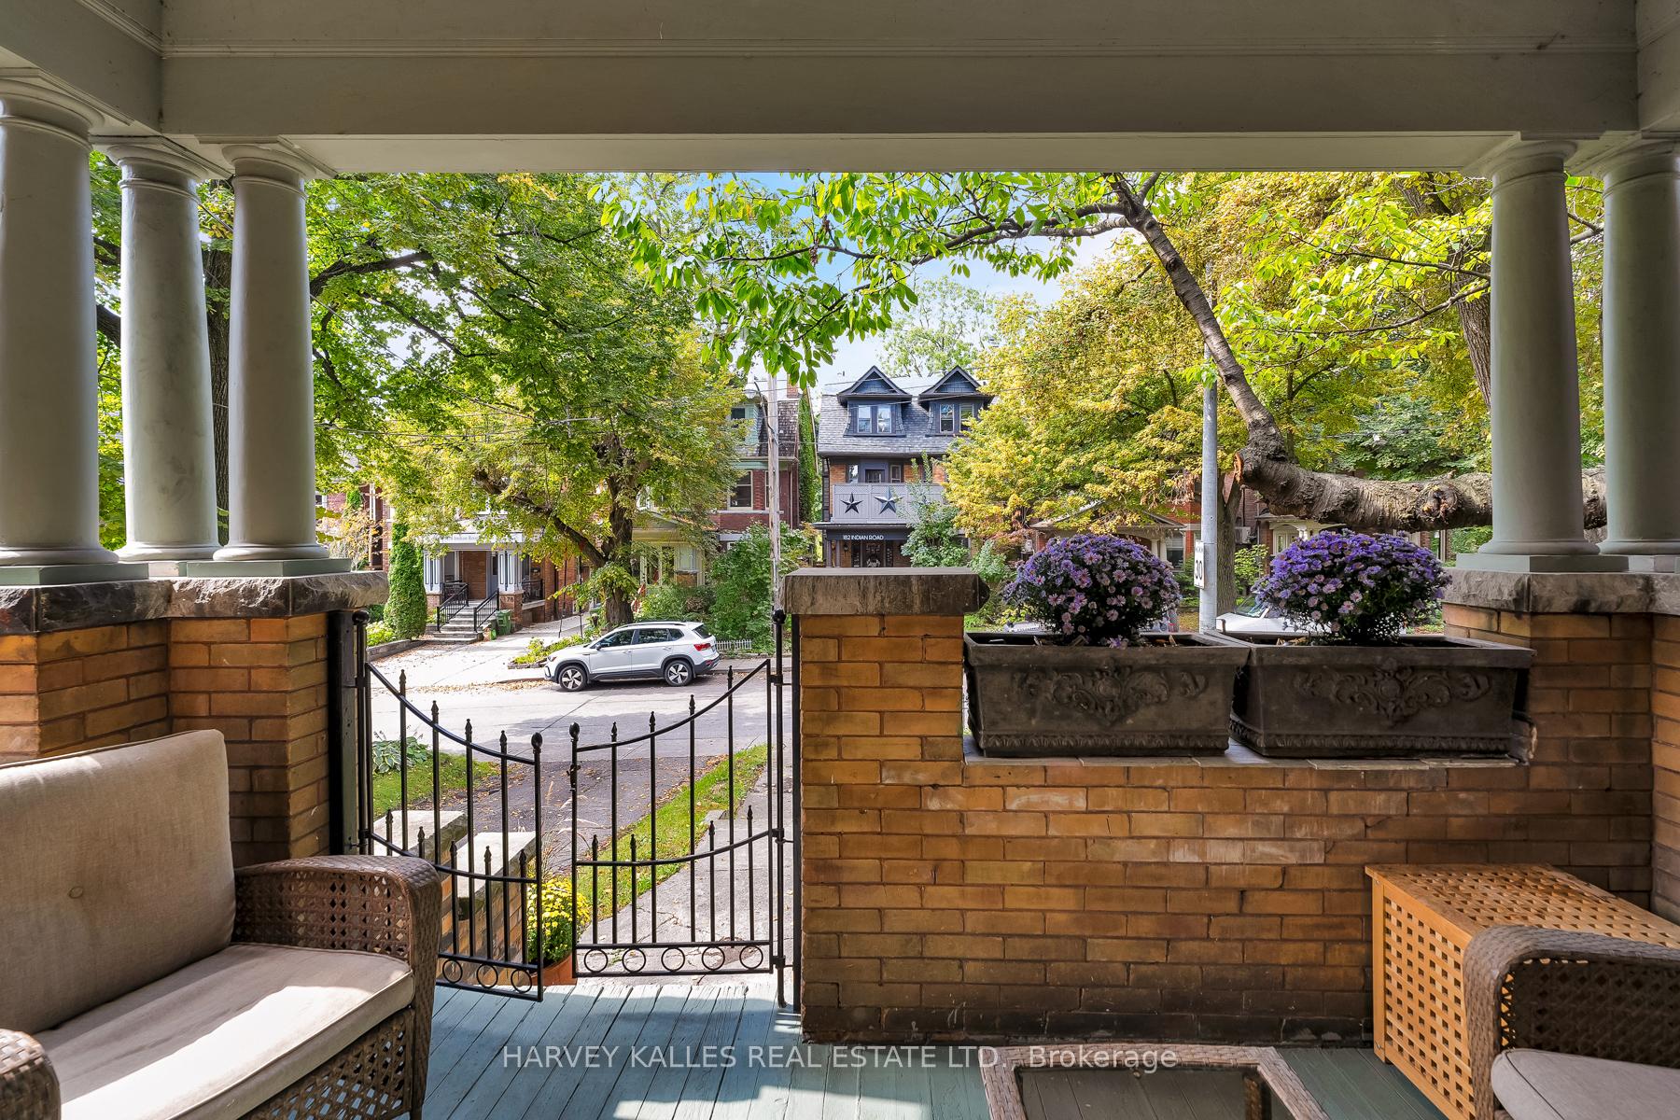
For locals, Indian Road is synonymous with dreamy, turn-of-the-century homes that sit like grand estates along a family-friendly tree-lined street, moments from the gates to the city's greatest playground (High Park) and the energetic Roncesvalles village. Residents in this pocket rarely move, with everything one could need to create a lifetime of memories at your doorstep. This detached 3-storey Edwardian masterpiece celebrates a glamorous era with original panelled millwork, wainscoting, and a handsome staircase. Main level features a wood-clad foyer with gas fireplace, pocket-doors that lead to the family room w/ fireplace and the first of several stained-glass bay-windows, a formal dining room that flows into a large updated kitchen, and a tucked away powder room/WC. The 2nd floor offers three well-proportioned bedrooms and a sunroom/solarium, ideal as an office or extra bedroom. A bathroom with deep soaking tub and walk-in shower services this level. The 3rd floor adds three more generous bedrooms and a 3-piece ensuite bath. Full basement with laundry and additional rough-in for bathroom. Outside, a 32X128 ft lot with a wide drive leads to a double detached garage and an ample backyard. Mechanical updates include new plumbing, new hot-water boiler, 200-amp electrical service, and a newer recycled-rubber shingle roof noted for longevity. Live comfortably "as is", update to taste, or elevate into a showpiece - this address supports it all!
Ask about this home
A HOMEH agent will answer your questions about this home.
Around this home
Daily convenience, out of 100, from the distances below
Schools nearby
School rating, out of 10.
Helpful calculators
Your HOMEH agent

"I would see it this week."