

209 Indian Road
209 Indian Road
 See all 3 photos
Property history
Facts and features
- BasementFinished
- Age of home100+
- Water, sewerMunicipal
- Lot shapeIrregular
- Hardwood floors
- Fireplace
- Central air
The homeDetached, 2 1/2 storey, 100+
- Type: Detached
- Style: 2 1/2 storey
- Age: 100+
- Living space: 2,000–2,500 sq ft
- Basement: Full, finished
- Waterfront: None
InsideFireplace Yes, natural gas, Hardwood, Heated, Upper level
- Fireplace: Yes, natural gas
- Flooring: Hardwood, Heated
- Laundry: Upper level
- Features: Auto garage door remote, built-in oven, carpet free, erv/hrv, floor drain, on demand water heater, separate heating controls, sump pump
- Security: Smoke detector, carbon monoxide detectors
- Rooms above ground: 8
- Rooms in the basement: 2
- Bedrooms: 5 + 1 in the basement
- Bathrooms: 5
- Kitchens: 1
Outside and lotBrick, Asphalt shingle, Stone, unknown
- Exterior: Brick
- Roof: Asphalt shingle
- Foundation: Stone, unknown
- Features: Landscaped, patio, privacy, porch, lighting
- Other structures: Garden shed
- Size: 25.25 × 98 ft
- Shape: Irregular
- Zoning: Residential
Parking1 Garage, Detached, Lane
- Spaces: 1 Garage
- Garage: Detached
- Driveway: Lane
Heating, water and powerWater, gas, Central air, Municipal water
- Heating: Water, gas
- Cooling: Central air
- Water: Municipal water
- Sewer: Municipal sewer
- Natural gas: Yes
- Hydro: Yes
- Cable: Yes
- Telephone: Available
Costs and taxesTaxes $10,708 a year, HST No HST
- Taxes, 2025: $10,708 a year
- HST: No HST
Included in the saleThermador built-in fridge, electrolux ss range, induction cook-top, bosch dishwasher, rangehood, fridge (basement), lg front load washer & dryer, electric light fixtures, window coverings (drapes, rods and blinds), on-demand hot water heater & holding tank, central air & accessories, wall mounted heat pump/ac (living room), wall mounted tv & bracket (kitchen), built-in speakers, garage door opener & remote, gas fireplace remote, electric blind remote.
- Included: Thermador built-in fridge, electrolux ss range, induction cook-top, bosch dishwasher, rangehood, fridge (basement), lg front load washer & dryer, electric light fixtures, window coverings (drapes, rods and blinds), on-demand hot water heater & holding tank, central air & accessories, wall mounted heat pump/ac (living room), wall mounted tv & bracket (kitchen), built-in speakers, garage door opener & remote, gas fireplace remote, electric blind remote.
Listing detailsW12423985, Sold, Sep 23, 2025
- MLS® number: W12423985
- Status: Sold
- Listed on: Sep 23, 2025
- Days on market: 15
- Updated: Oct 8, 2025
- Possession: 30-59 days
- Occupied by: Vacant
- Listing brokerage: ROYAL LEPAGE CONNECT REALTY
About this home
209 Indian Road, Toronto (High Park-Swansea), ON M6R 2W7
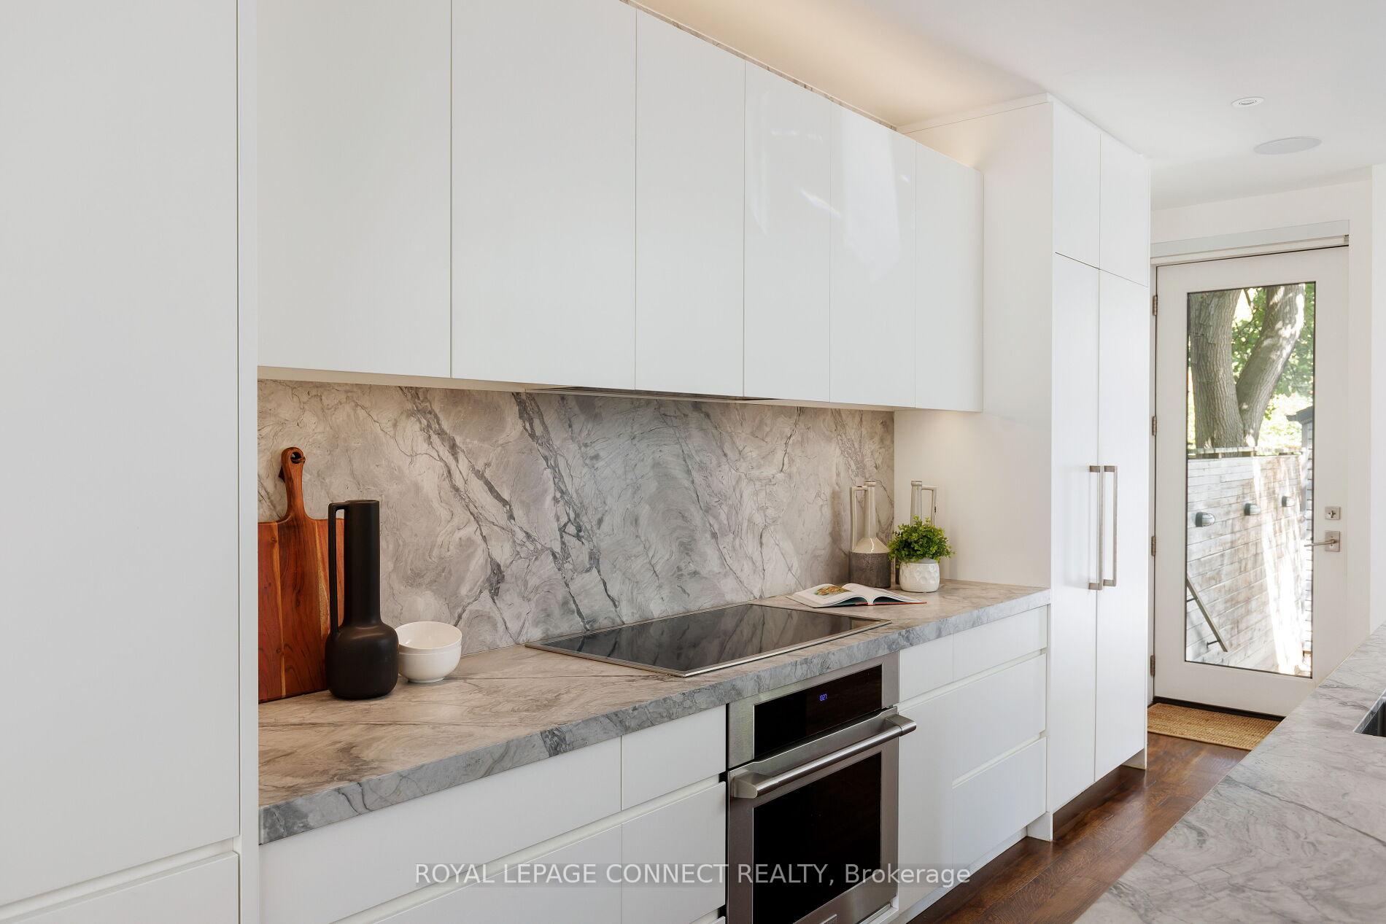
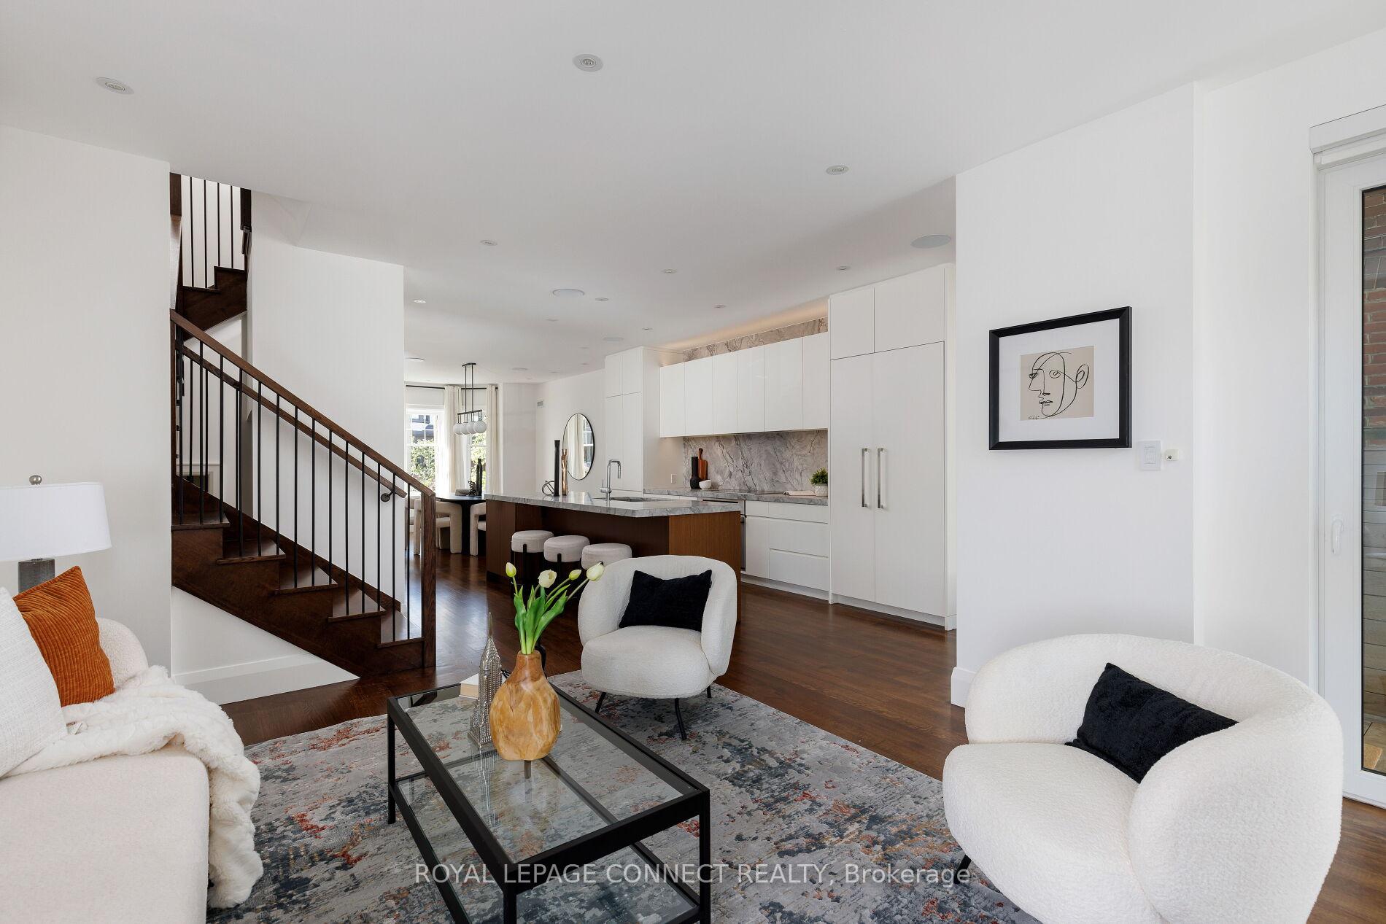
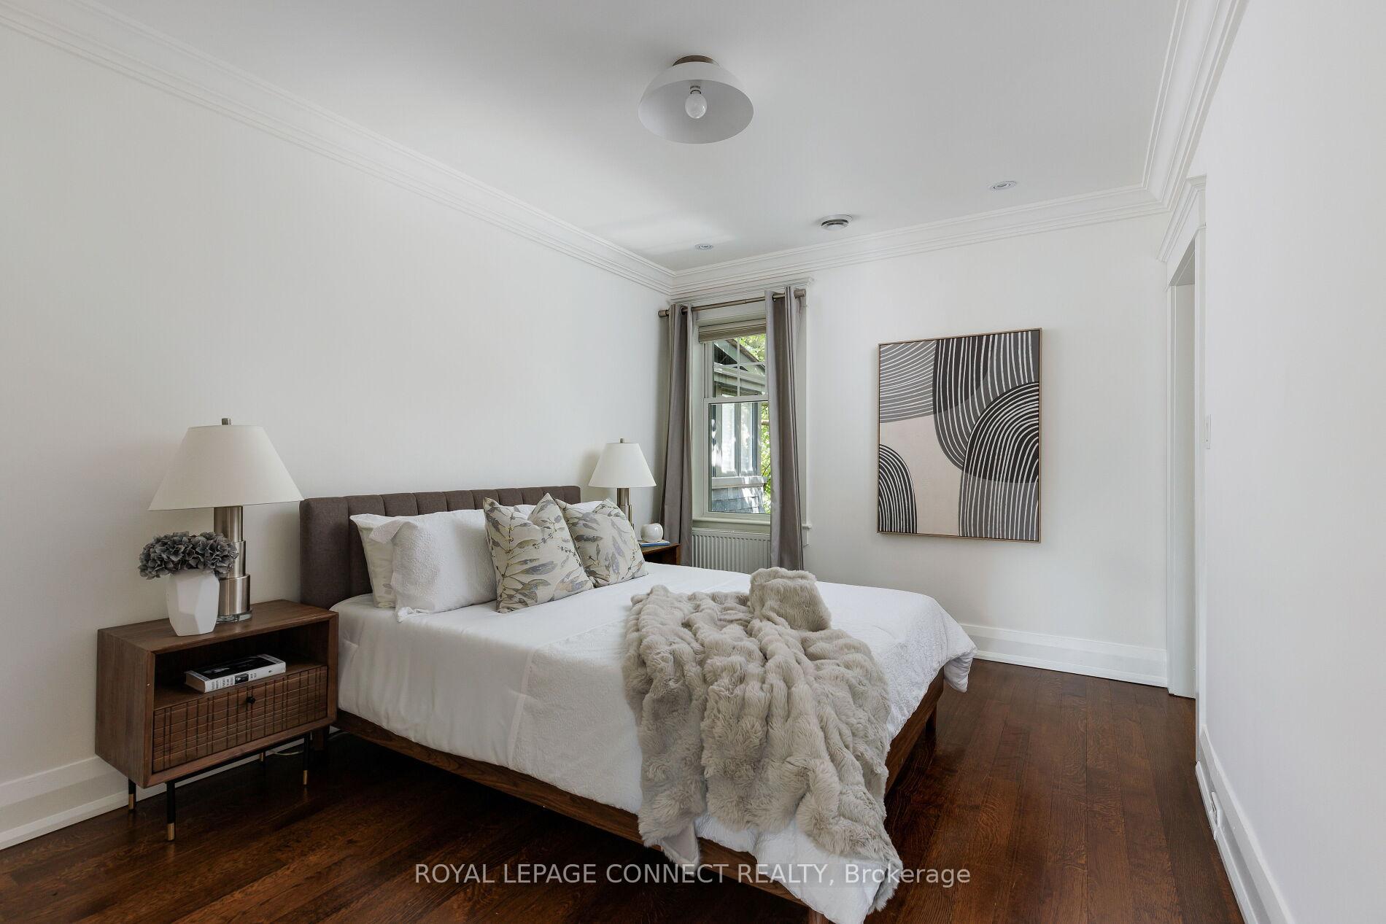
Stately Renovated 2.5 Storey Edwardian on Coveted Indian Road. Set Amongst Stunning High Park Century Architecture, 209 Makes A Bold Statement. Grand Brick Facade with Bay Window, Regal Front Porch with Original Tongue & Groove Barrelled Ceilings, Spacious Open Concept Main Floor with Oversize Custom Windows, Hardwood Floors and High Ceilings. Seamless Mix of Modern Finishes and Original Period Detail, Contemporary Custom Cook's Kitchen with Large Island & Timeless Stone Counters by Ciot, The Living Room is Primed For Entertainment Offering Floor to Ceiling Windows & Gas Fireplace. Convenient Main Floor 2pc. & Mudroom with Heated Floors, Over 3,000sq.ft Finished, Loads of Custom Built-ins, Top Drawer Finishes & Workmanship Throughout. 5+1 Bedrooms, 5 Tastefully Renovated Bathrooms, Primary with Walk-in Closet & Ensuite + 4 Additional Large Bedrooms on the 2nd & 3rd. Finished Lower Level with High Ceilings & Radiant In-Floor Heating. Modern Mechanics, Slim-Line Euro Rads with Temp Control, Zoned Heating, Super Low Maintenance Landscaped Backyard Provides Loads of Privacy, 1 Car Garage Via Lane. Howard JS Catchment, 1 Block to High Park, 2 Blocks to Roncy Shopping & Entertainment. Truly A Rare Offering!
Ask about this home
A HOMEH agent will answer your questions about this home.
Around this home
Daily convenience, out of 100, from the distances below
Schools nearby
School rating, out of 10.
Helpful calculators
Your HOMEH agent

"I would see it this week."