

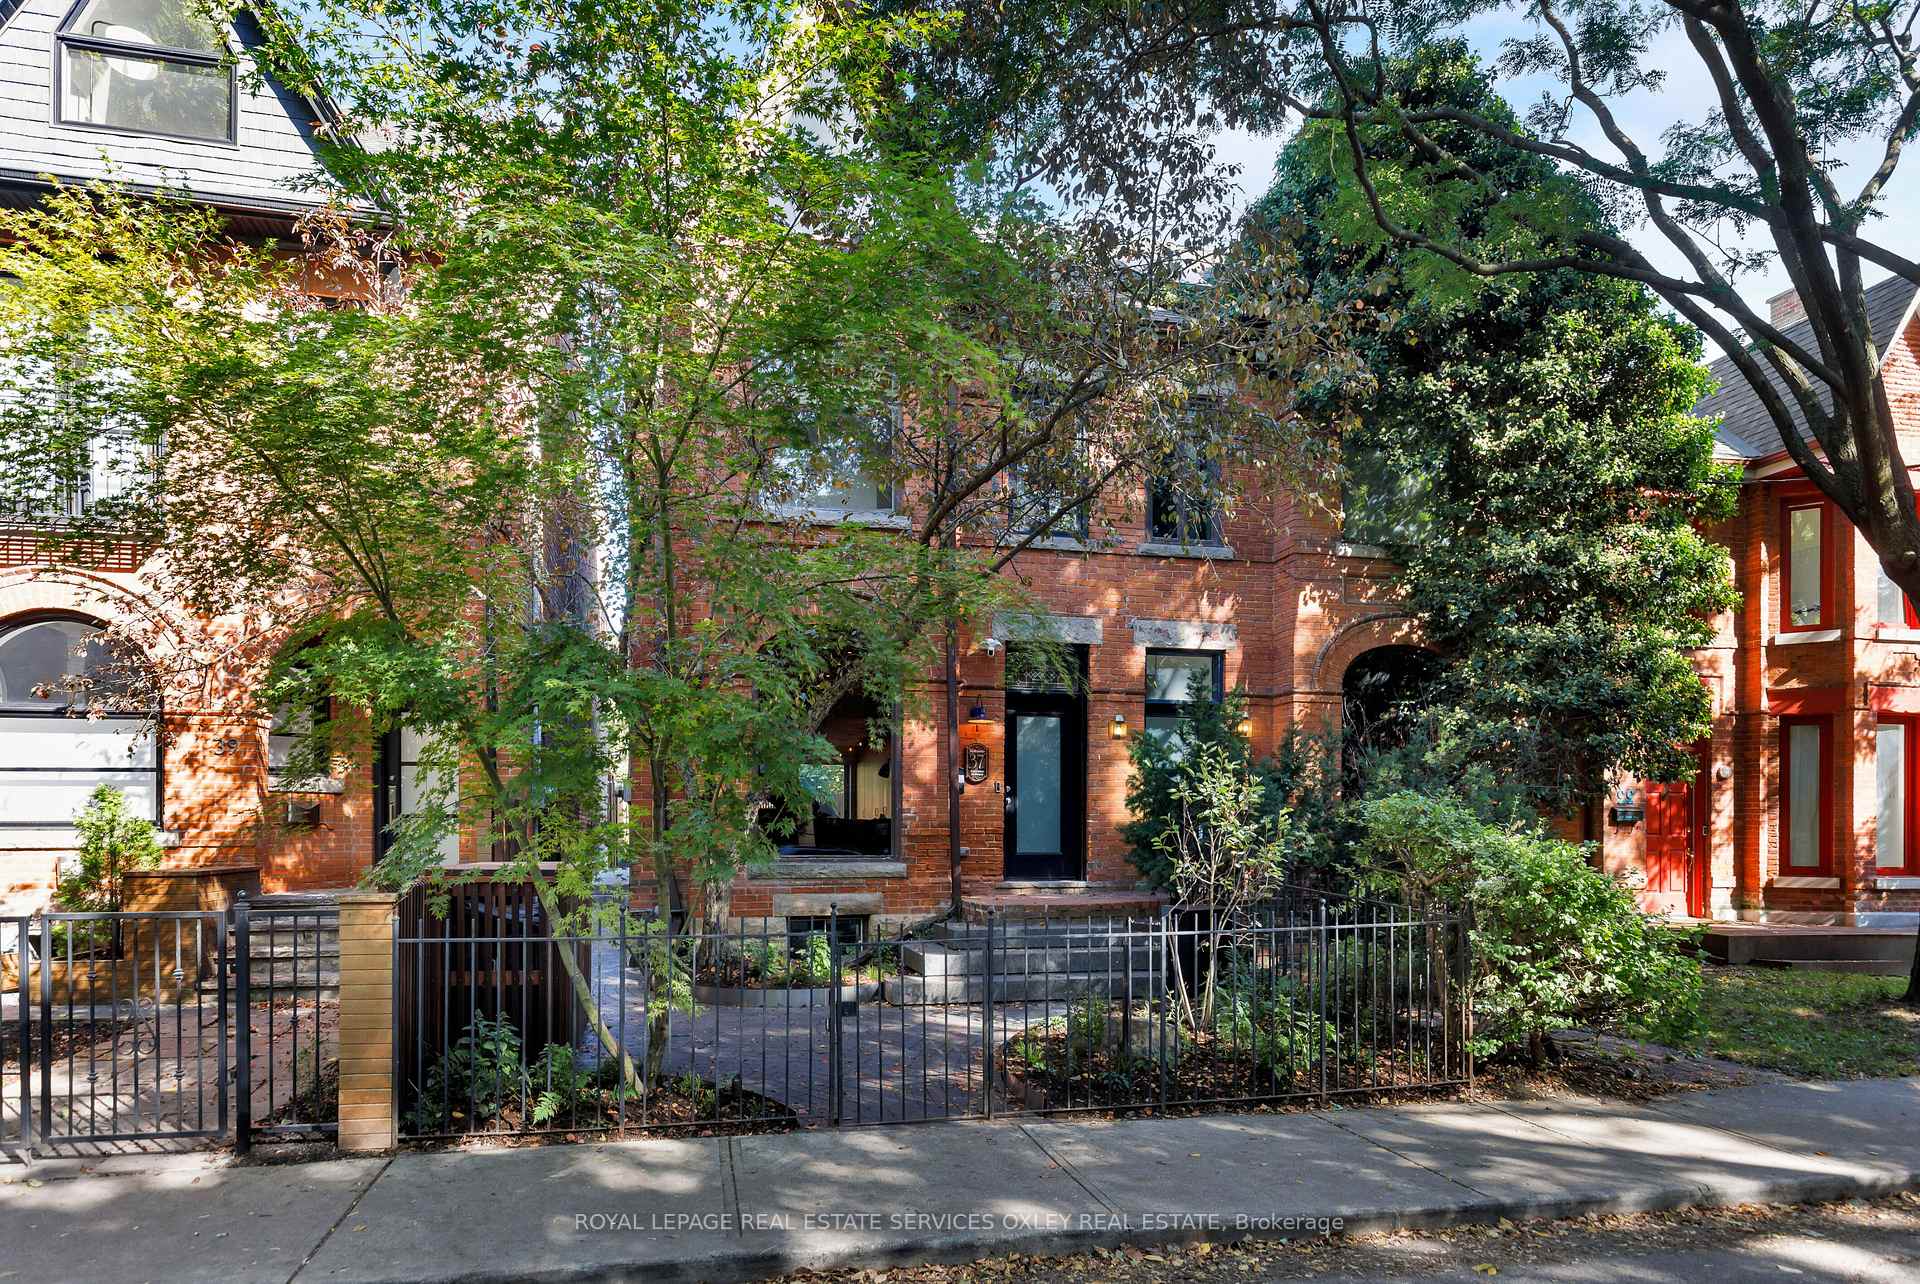
37 Gwynne Avenue
37 Gwynne Avenue
 See all 33 photos
Property history
Facts and features
- BasementUnfinished
- Water, sewerMunicipal
- HeatingForced air
- CoolingCentral air
- Hardwood floors
- Fireplace
- Central air
The homeSemi-Detached, 2 1/2 storey, 1,500–2,000 sq ft
- Type: Semi-Detached
- Style: 2 1/2 storey
- Living space: 1,500–2,000 sq ft
- Basement: Unfinished
InsideFireplace Yes, Hardwood, Window floor to ceiling, Rooms above ground 6
- Fireplace: Yes
- Flooring: Hardwood, Window floor to ceiling
- Rooms above ground: 6
- Bedrooms: 2
- Bathrooms: 2
- Kitchens: 1
- Family room: Yes
Outside and lotBrick, Asphalt shingle, Stone
- Exterior: Brick
- Roof: Asphalt shingle
- Foundation: Stone
- Size: 21.17 × 81 ft
Heating, water and powerForced air, gas, Central air, Municipal water
- Heating: Forced air, gas
- Cooling: Central air
- Water: Municipal water
- Sewer: Municipal sewer
Costs and taxesTaxes $7,043 a year, HST included in the price, Hot water tank w/ enercare $39.45 + hst
- Taxes, 2025: $7,043 a year
- HST: HST included in the price
- Rental items: Hot water tank w/ enercare $39.45 + hst
Included in the saleSee schedule b, See schedule b
- Included: See schedule b
- Not included: See schedule b
Listing detailsW12438447, Sold, Oct 1, 2025
- MLS® number: W12438447
- Status: Sold
- Listed on: Oct 1, 2025
- Days on market: 6
- Updated: Oct 7, 2025
- Possession: Flexible
- Occupied by: Owner
- Listing brokerage: ROYAL LEPAGE REAL ESTATE SERVICES OXLEY REAL ESTATE
About this home
37 Gwynne Avenue, Toronto (South Parkdale), ON M6K 2C2
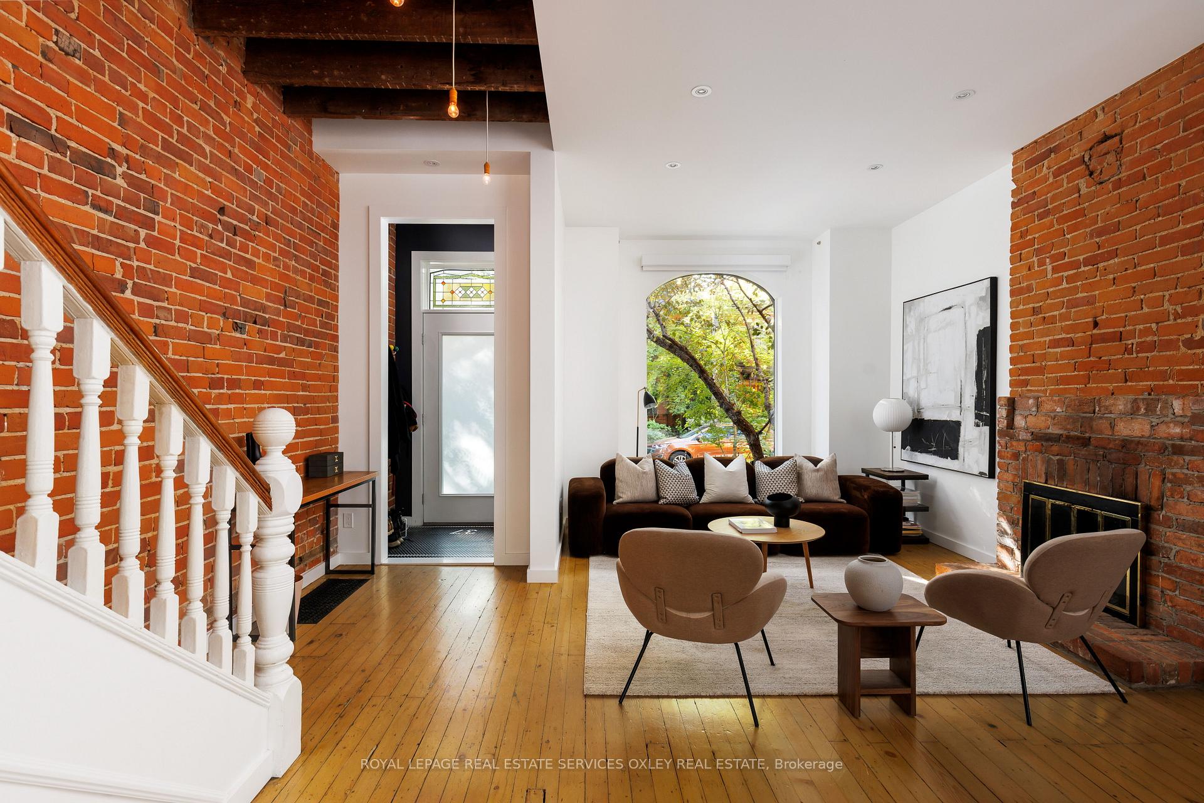
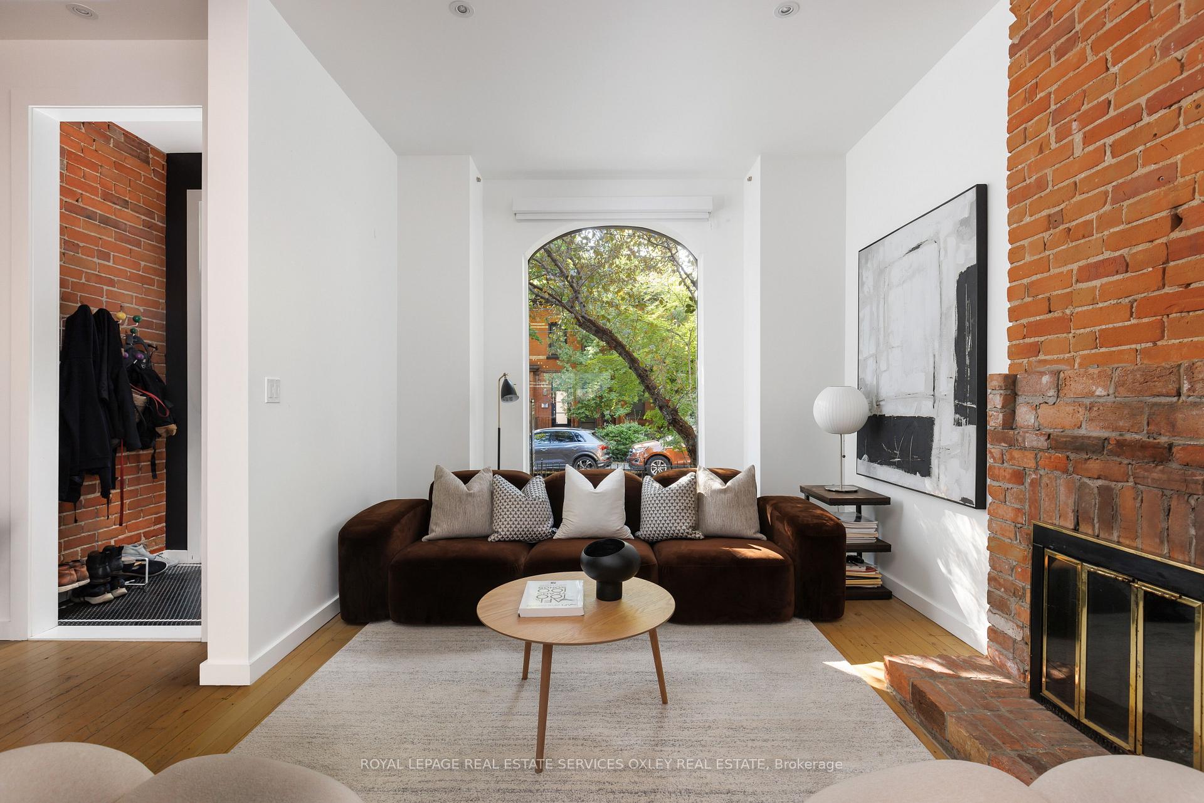
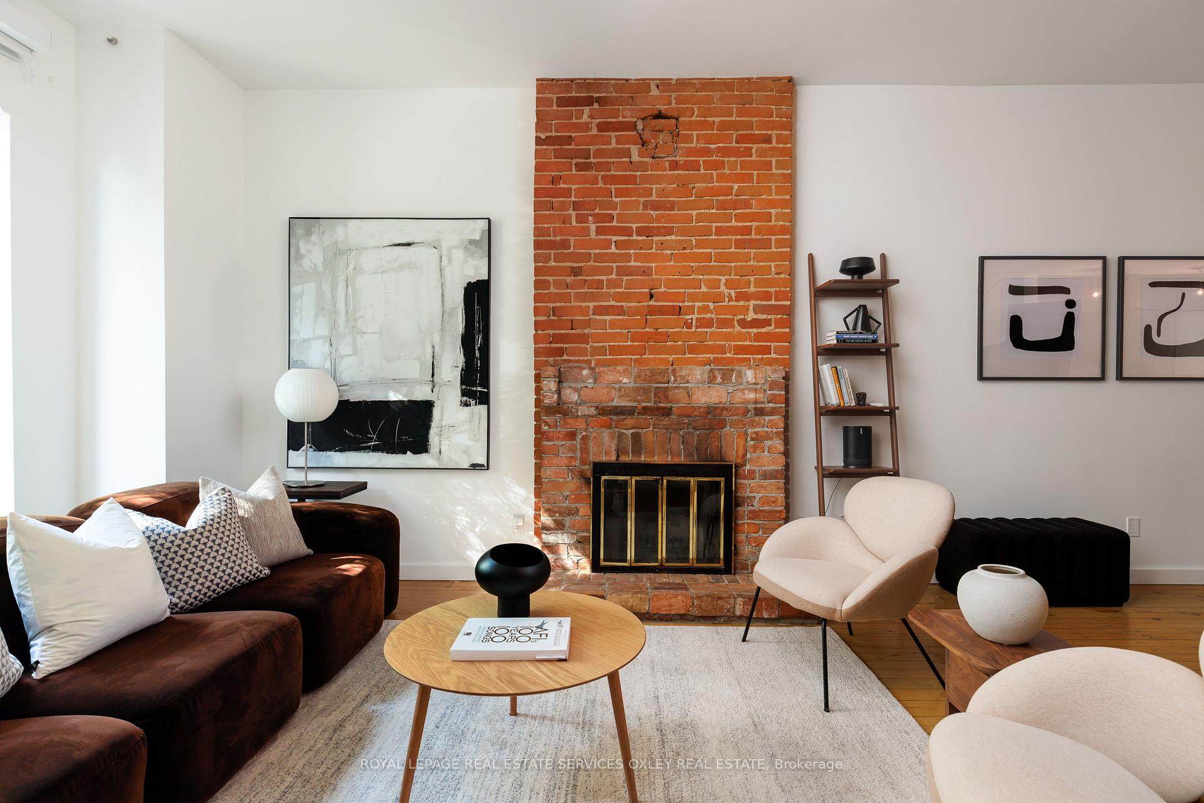
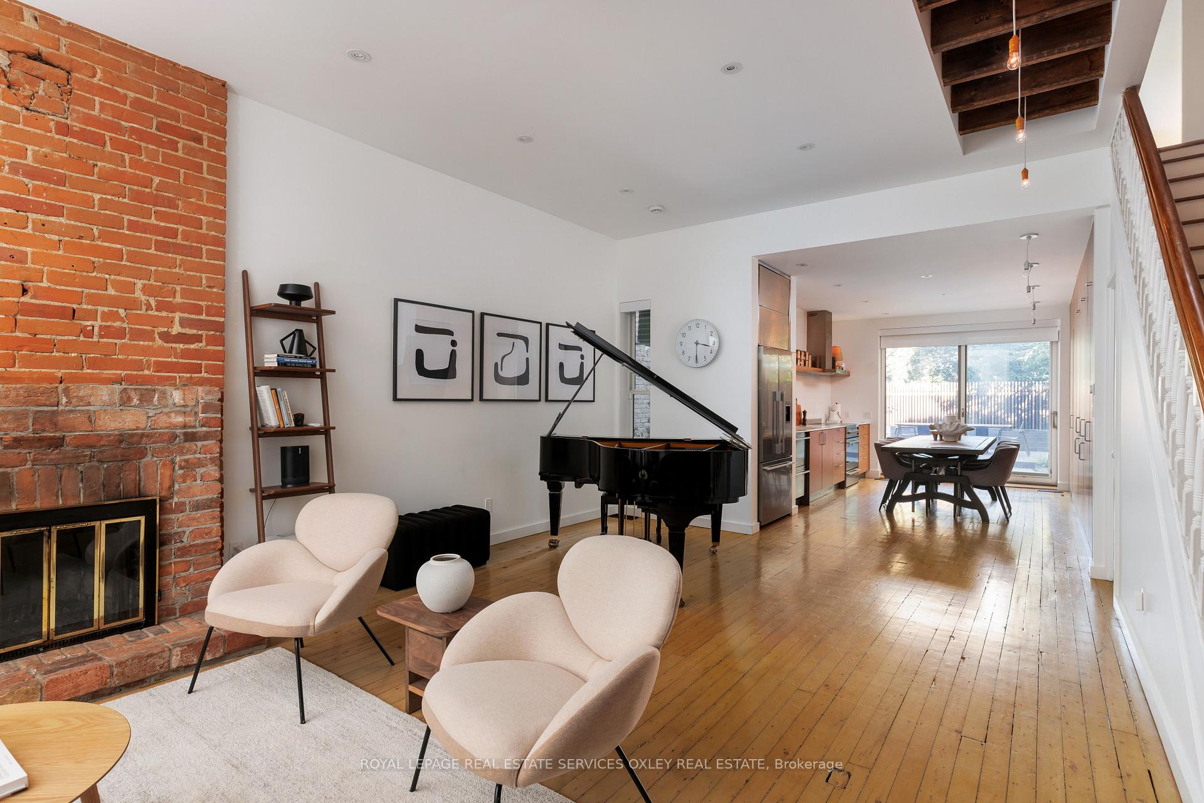
Originally Built 1883 Grand old Victorian That Has Undergone A Complete Back To The Bricks Modernization in South Parkdale with the finest Contemporary Finishes inside and out. Light & Bright Open Concept Main Floor Features 10' Ceilings Heights, Pine Hardwood Floors and a cozy Wood Burning Fireplace. The exposed brick wall and joists are a true statement piece mixing modern with vintage. Gorgeous Living & Dining Room Spaces Open To The Galley style Kitchen With Top Of The Line Fisher & Paykel Appliances Including: A 5-burner Stainless Steel Range, Built-in Fridge and Custom Built-In Cabinetry with a Concealed 2-piece bathroom! Amazing Flow For Entertaining from front to back With a Walkout To A Sunny East-Facing rear yard With Gas Line and built-in Thermory Ash reading nook. Truly, a swoon-worthy backyard with completely redone hardscaping along with integrated irrigation and lighting systems ideal for alfresco dining, playdates or lounging. Upstairs You'll Find A Second Floor Primary Retreat Which Includes A spa worthy 5 Pc Bath With a Stand-alone Claybrook Soaker Tub, an oversized Shower and heated porcelain tile flooring. The versatile family room with built-in open face shelving can easily be converted into an additional bedroom for additional sleeping quarters. The third floor loft area Offers A Walkout To A Huge East -Facing Private 3rd Floor Rooftop Deck, Perfect For Unwinding While Taking In Some Breathtaking City Views. The open concept lower level enhances the homes versatility even further which can be converted into the perfect playroom, storage room or amazing at-home gym. Easy Access To Every Convenience Imaginable (A Walk Score of 94/100) With Transit, Incredible Restaurants in Little Tibet, nightlife & Trendy Shopping along Queen Street West plus quick access to running trails along the shores of Lake Ontario that is just a short jog away that will leave you breathless.
Ask about this home
A HOMEH agent will answer your questions about this home.
Around this home
Daily convenience, out of 100, from the distances below
Schools nearby
School rating, out of 10.
Helpful calculators
Your HOMEH agent

"I would see it this week."