

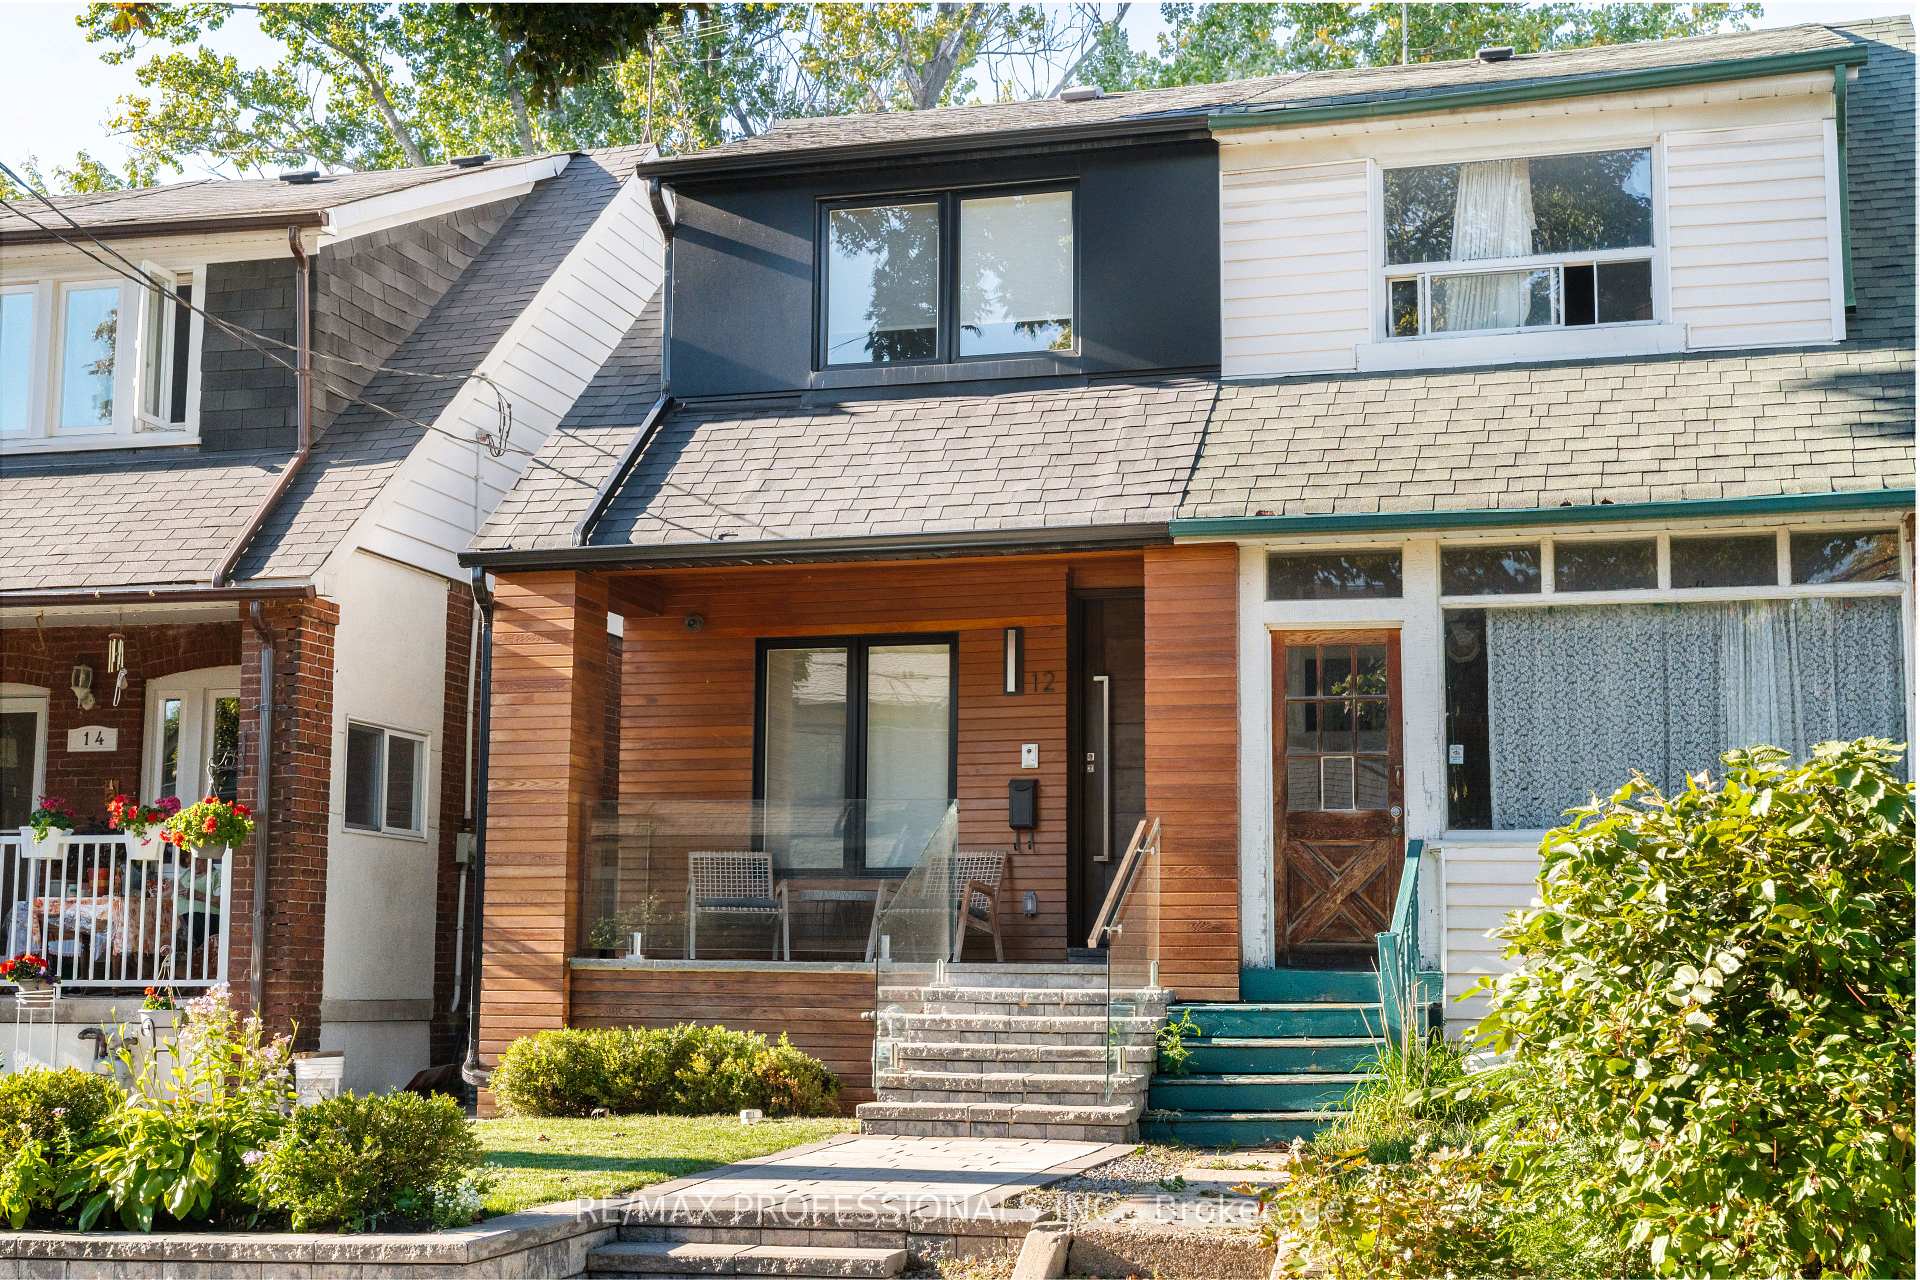
12 Mayfield Avenue
12 Mayfield Avenue
 See all 45 photos
Property history
Facts and features
- BasementFinished
- Water, sewerMunicipal
- HeatingForced air
- CoolingCentral air
- Hardwood floors
- Fireplace
- Central air
The homeSemi-Detached, 2-storey, 1,500–2,000 sq ft
- Type: Semi-Detached
- Style: 2-storey
- Living space: 1,500–2,000 sq ft
- Basement: Finished
InsideFireplace Yes, living room, Hardwood, Lower level
- Fireplace: Yes, living room
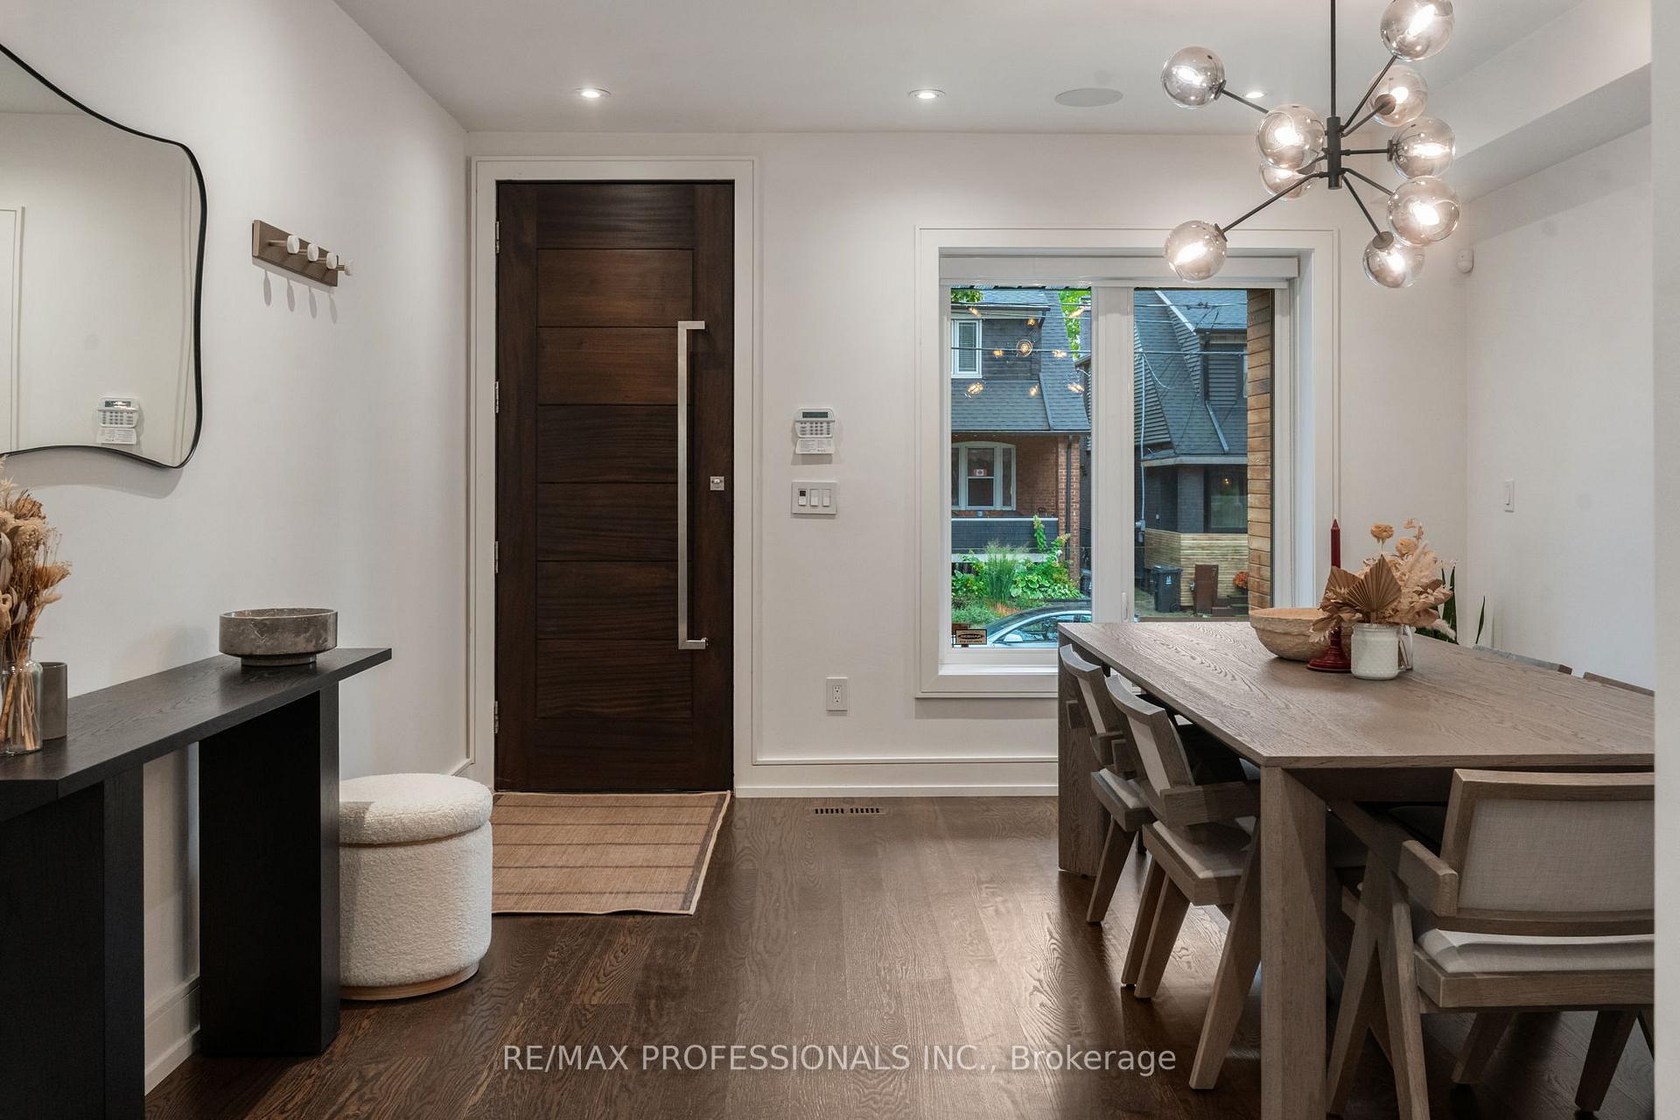
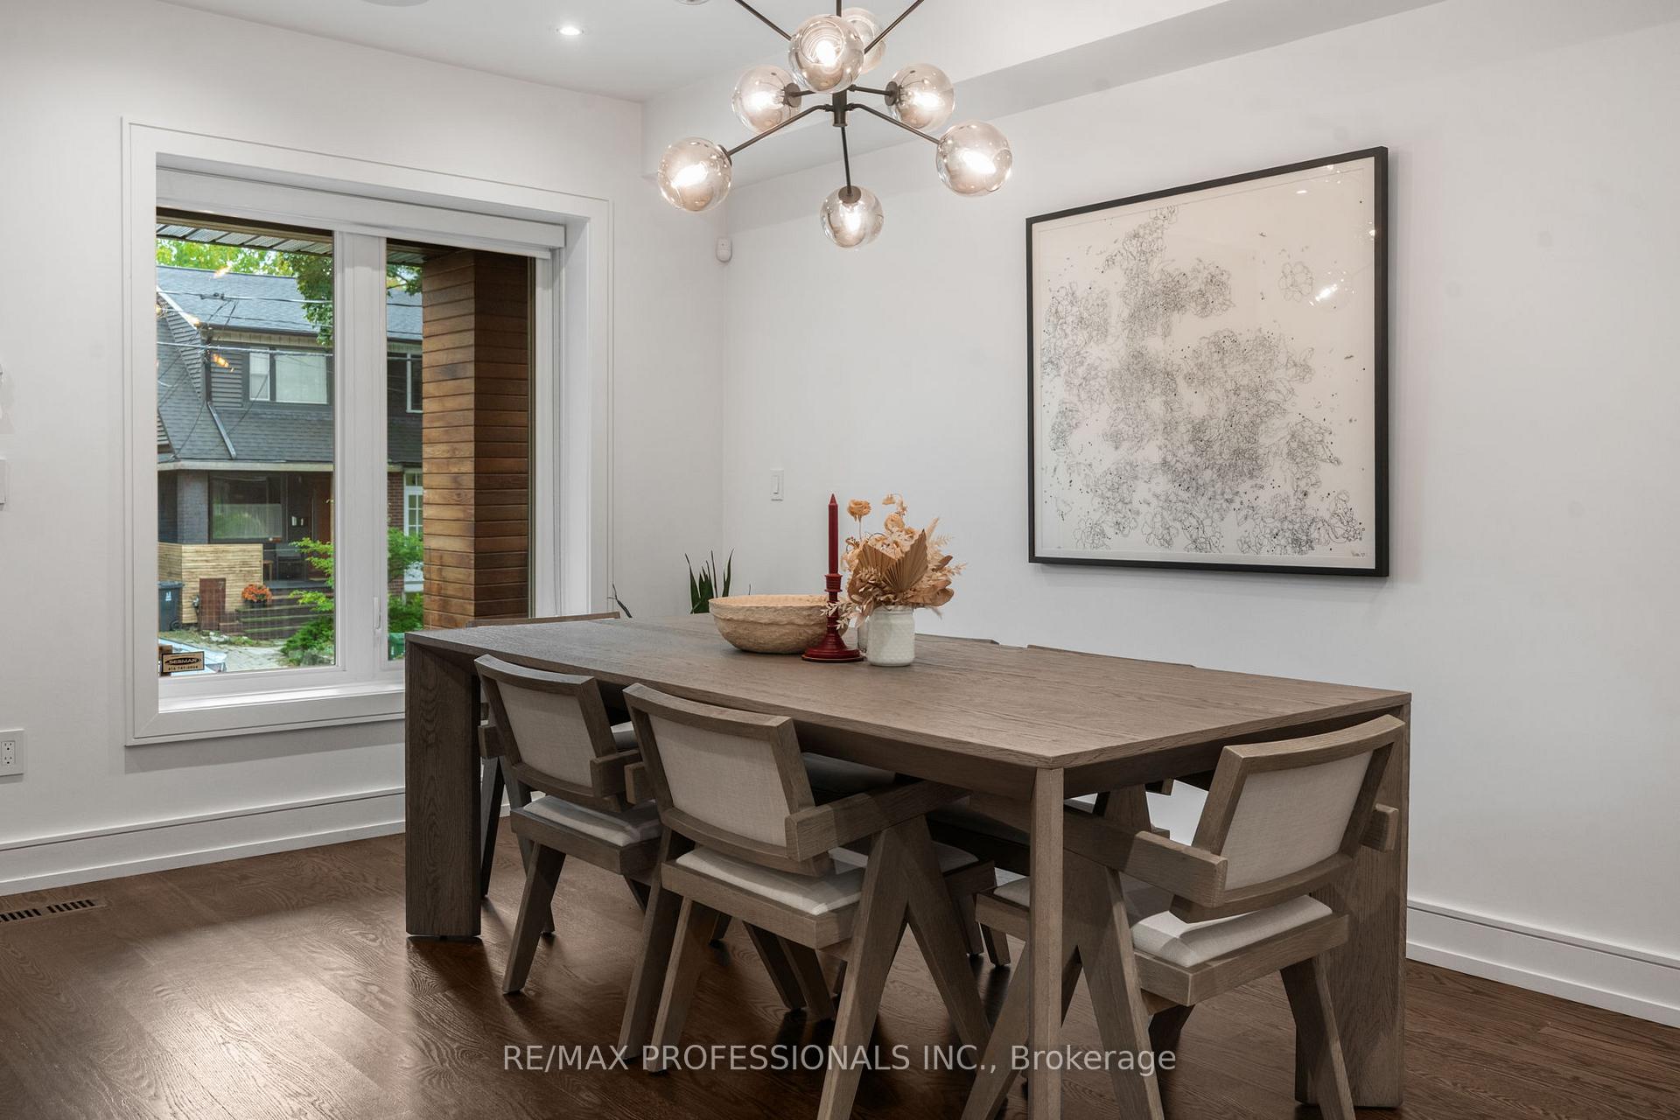
- Flooring: Hardwood
- Laundry: Lower level
- Features: Auto garage door remote, central vacuum
- Rooms above ground: 7
- Rooms in the basement: 3
- Bedrooms: 3 + 1 in the basement
- Bathrooms: 4
- Kitchens: 1
Outside and lotStucco (plaster), wood, Asphalt shingle, Concrete
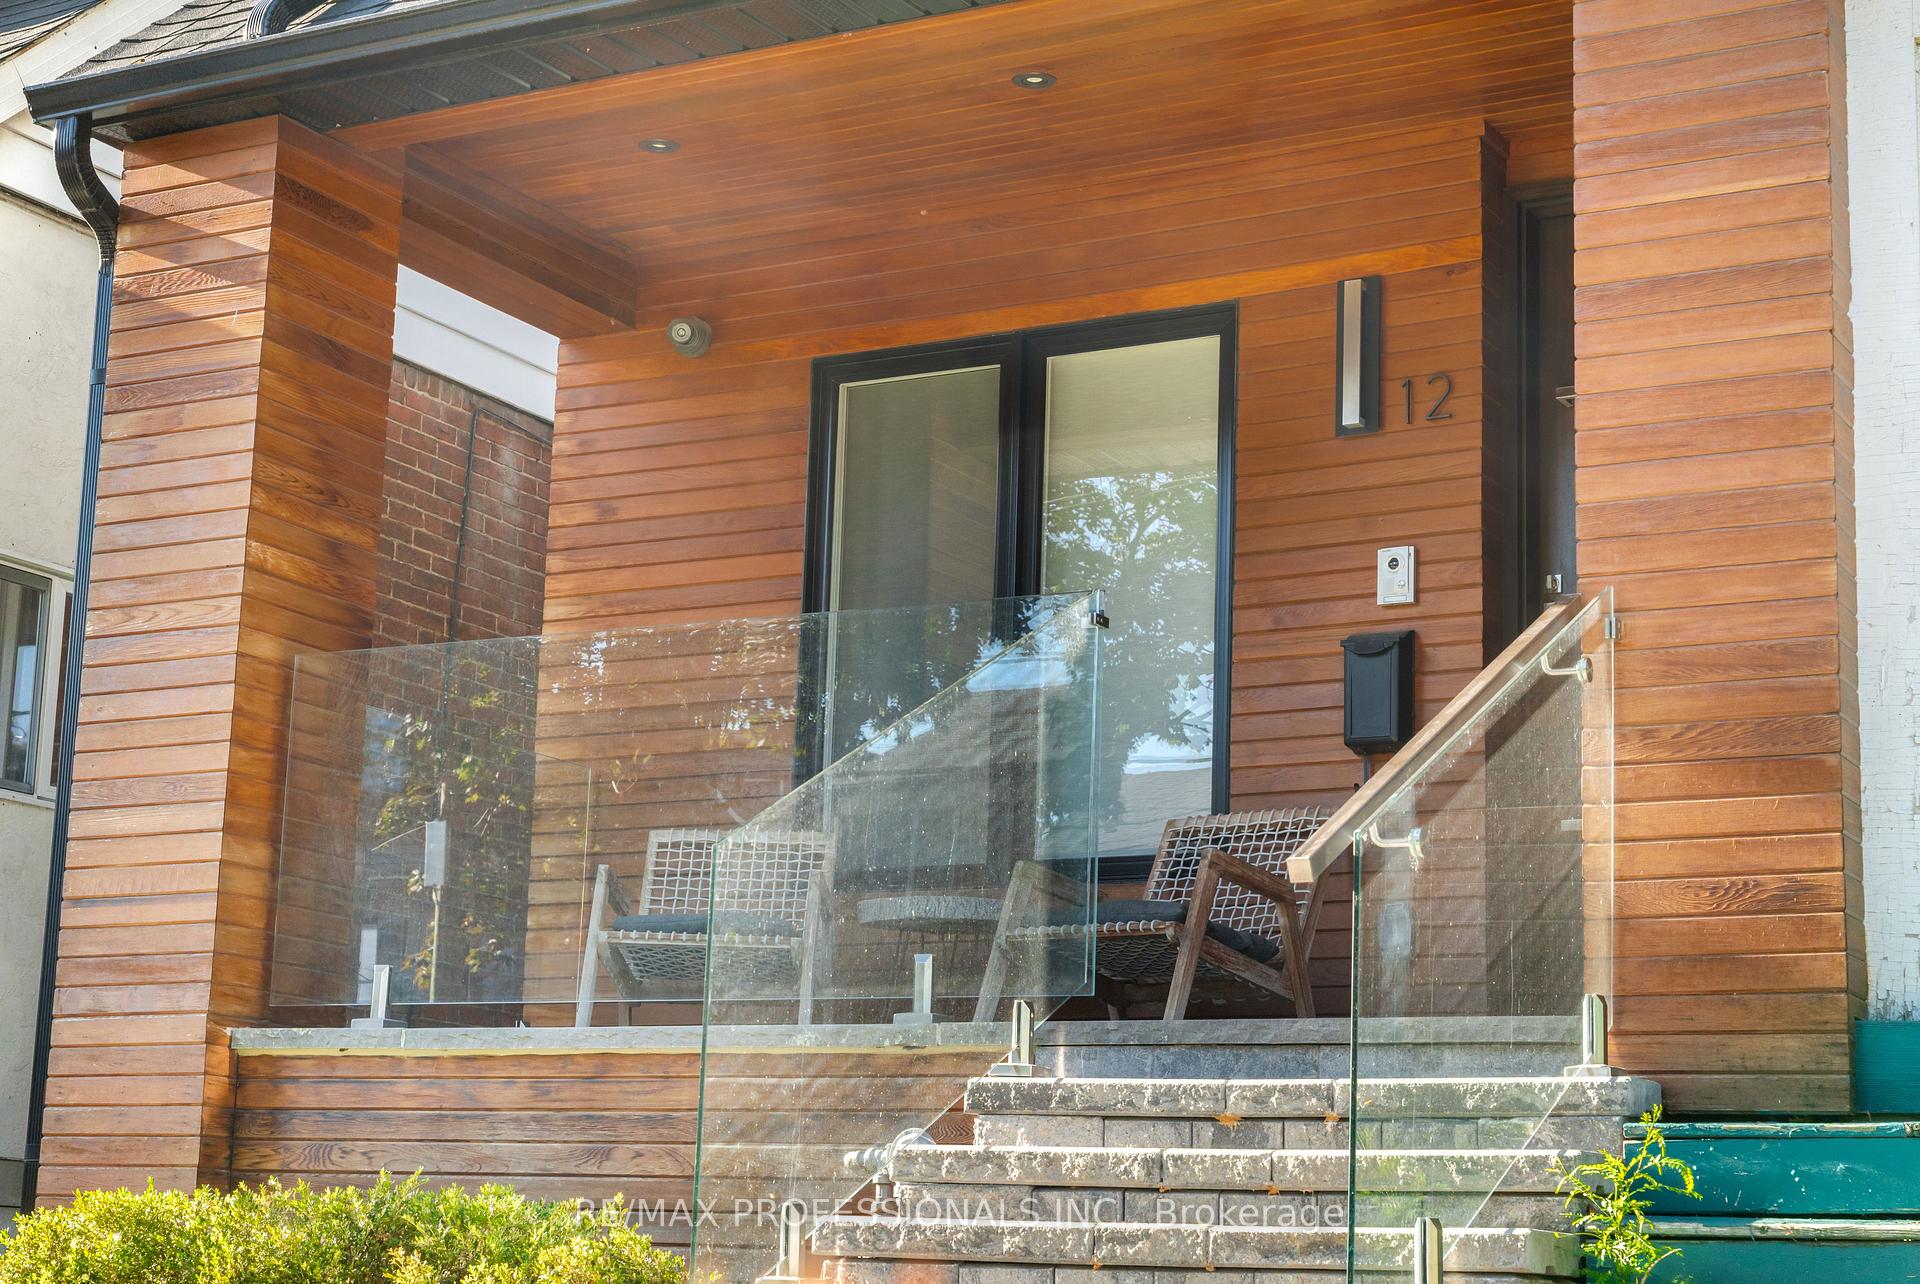
- Exterior: Stucco (plaster), wood
- Roof: Asphalt shingle
- Foundation: Concrete
- Features: Landscaped, patio
- Size: 16.85 × 115.33 ft
Parking1 Garage, Detached, Right of way
- Spaces: 1 Garage
- Garage: Detached
- Driveway: Right of way
Heating, water and powerForced air, gas, Central air, Municipal water
- Heating: Forced air, gas
- Cooling: Central air
- Water: Municipal water
- Sewer: Municipal sewer
Costs and taxesTaxes $8,197 a year, HST No HST, Hwt $58.00/month
- Taxes, 2025: $8,197 a year
- HST: No HST
- Rental items: Hwt $58.00/month
Included in the saleElfs, window coverings, stainless steel fisher & paykel: french door fridge w/water & ice, gas range and two drawer dishwasher. stainless steel sharpe microwave drawer, lg steam washer & dryer, infinity drain in shower, wet bar, 2 laundry hook ups, pot lights throughout, skylight (installed 2025), security cameras and system, b/i speakers/home theatre, sump pump & back water valve, closet organisers, sonos-rough in, in ceiling speakers, home theatre rough in basement wiring, 240v electric car charging in garage, remote control garage door opener, , aprilaire steam humidifier installed 2022, custom window blinds and drapes, doorbell camera security system, gas line for bbq,
- Included: Elfs, window coverings, stainless steel fisher & paykel: french door fridge w/water & ice, gas range and two drawer dishwasher. stainless steel sharpe microwave drawer, lg steam washer & dryer, infinity drain in shower, wet bar, 2 laundry hook ups, pot lights throughout, skylight (installed 2025), security cameras and system, b/i speakers/home theatre, sump pump & back water valve, closet organisers, sonos-rough in, in ceiling speakers, home theatre rough in basement wiring, 240v electric car charging in garage, remote control garage door opener, , aprilaire steam humidifier installed 2022, custom window blinds and drapes, doorbell camera security system, gas line for bbq,
Listing detailsW12424990, Sold, Sep 24, 2025
- MLS® number: W12424990
- Status: Sold
- Listed on: Sep 24, 2025
- Days on market: 7
- Updated: Oct 1, 2025
- Possession: 30-59 days
- Occupied by: Owner
- Listing brokerage: RE/MAX PROFESSIONALS INC.
About this home
12 Mayfield Avenue, Toronto (High Park-Swansea), ON M6S 1K3
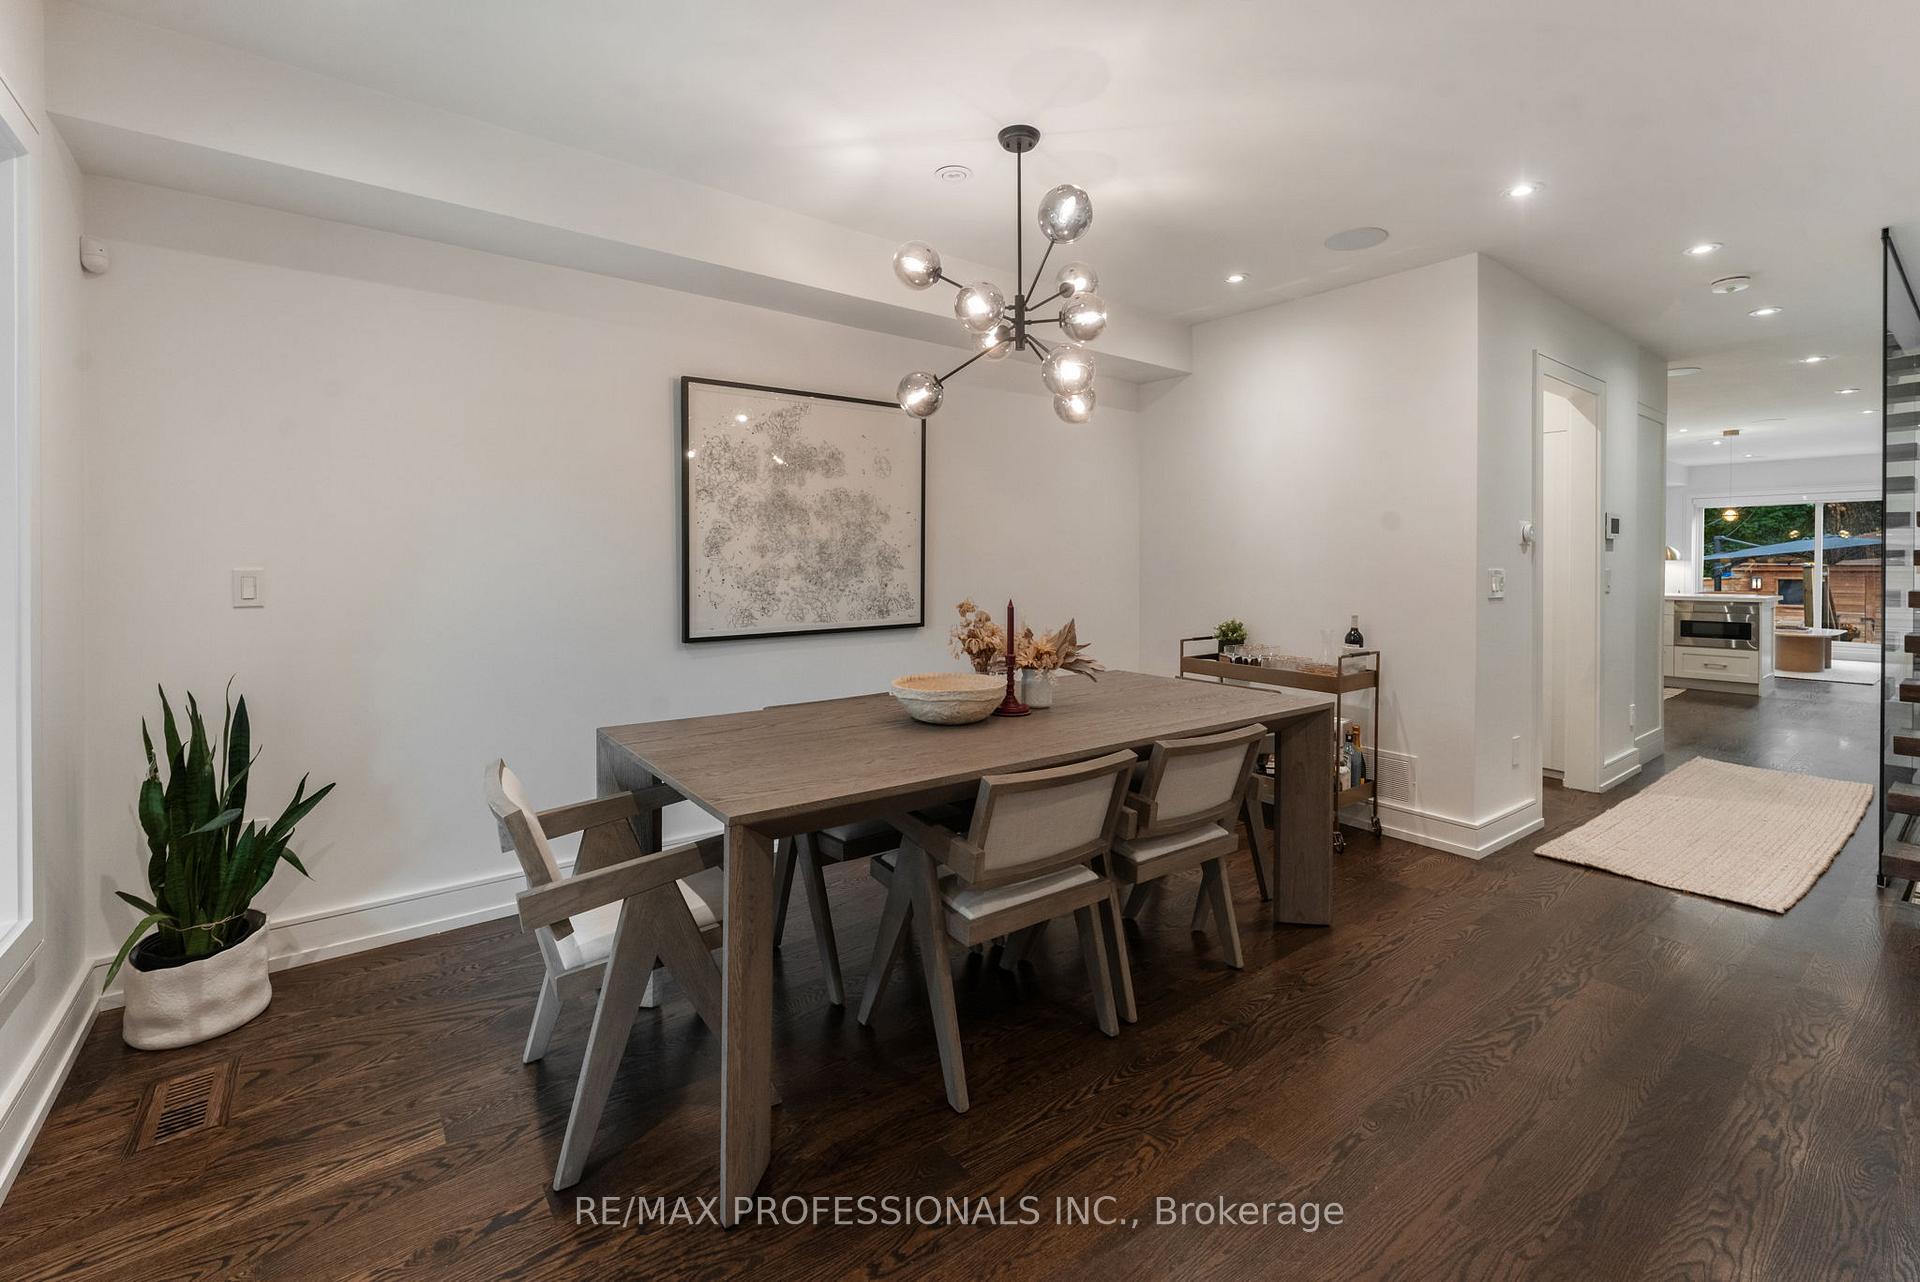
Offering Nearly 2,500 Sq. Ft. Of Beautifully Finished Living Space, This 3+1 Bedroom, 4-Bathroom Home Is The Perfect Blend Of Modern Luxury And Thoughtful Design. The Open-Concept Main Level Is Flooded With Natural Light And Features Oak Flooring Throughout, A Stylish Powder Room, Recessed Pot Lights, And A Designer Kitchen With Quartz Counters, Quartz Backsplash, And Top-Of-The-Line Stainless Steel Fisher & Paykel Appliances. The Kitchen Seamlessly Connects To The Family Room, Where A Cozy Fireplace Sets The Tone For Relaxation. From Here, Walk Out To A Private Fenced Backyard With A Deck And Access To The Garage An Entertainers Dream. The Primary Suite Offers A Spa-Like 7-Piece Ensuite And Ample Closet Space. Two Additional Bedrooms And Well-Appointed Jack and Jill Bathroom Complete The Upper Level. The Fully Finished Basement Is a Highlight, With Tall 8.5 Ft Ceilings, Pot Lights, A Wet Bar, A Spacious Recreation Room, A Large Bedroom, A Full 3-Piece Bathroom, And A Convenient Laundry Room Perfect For Guests Or Extended Family Living. Location Is Unbeatable Just Steps To Vibrant Bloor Street Shops, Cafés, And Subway Access, As Well As Rennie Park, Swansea Public School, And High Park. This Is A Turnkey Contemporary Gem In One Of Torontos Most Sought-After Neighborhoods.
Ask about this home
A HOMEH agent will answer your questions about this home.
Around this home
Daily convenience, out of 100, from the distances below
Schools nearby
School rating, out of 10.
Helpful calculators
Your HOMEH agent

"I would see it this week."