

60 Hewitt Avenue
60 Hewitt Avenue
 See all 50 photos
Property history
Facts and features
- BasementApartment
- Water, sewerMunicipal
- HeatingWater
- CoolingOther
- Second kitchen
- Walk-out basement
- Hardwood floors
The homeDetached, 3-storey, 2,000–2,500 sq ft
- Type: Detached
- Style: 3-storey
- Living space: 2,000–2,500 sq ft
- Basement: Finished with walk-out, apartment
InsideHardwood, Upper level, Storage, carpet free
- Flooring: Hardwood
- Laundry: Upper level
- Features: Storage, carpet free
- Security: Security system
- Rooms above ground: 9
- Rooms in the basement: 3
- Bedrooms: 5 + 1 in the basement
- Bathrooms: 4
- Kitchens: 2
Outside and lotBrick, stone, Metal, Stone
- Exterior: Brick, stone
- Roof: Metal
- Foundation: Stone
- Features: Awnings, deck, hot tub, landscaped, porch
- Size: 30 × 155 ft
Heating, water and powerWater, gas, Other, Municipal water
- Heating: Water, gas
- Cooling: Other
- Water: Municipal water
- Sewer: Municipal sewer
Costs and taxesTaxes $9,946 a year, HST included in the price
- Taxes, 2025: $9,946 a year
- HST: HST included in the price
Included in the saleSee schedule b, See schedule b
- Included: See schedule b
- Not included: See schedule b
NearbyPark, public transit
- Close to: Park, public transit
Listing detailsW12424774, Sold, Sep 24, 2025
- MLS® number: W12424774
- Status: Sold
- Listed on: Sep 24, 2025
- Days on market: 7
- Updated: Oct 1, 2025
- Possession: 30-59 days
- Occupied by: Owner
- Listing brokerage: BABIAK TEAM REAL ESTATE BROKERAGE LTD.
About this home
60 Hewitt Avenue, Toronto (High Park-Swansea), ON M6R 1Y3
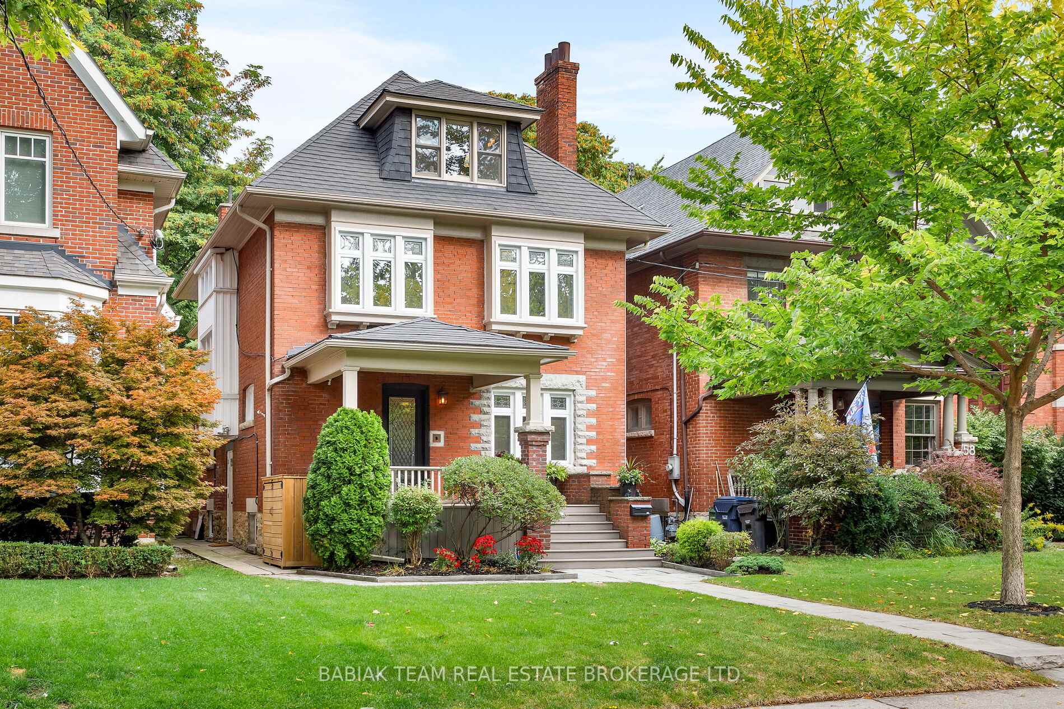
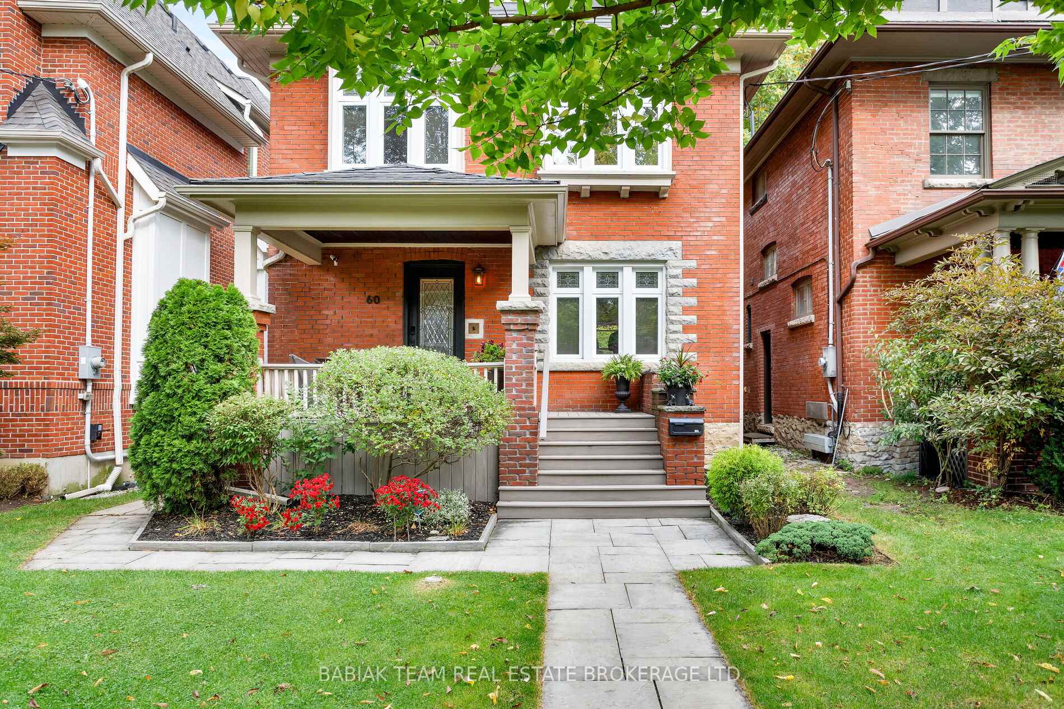
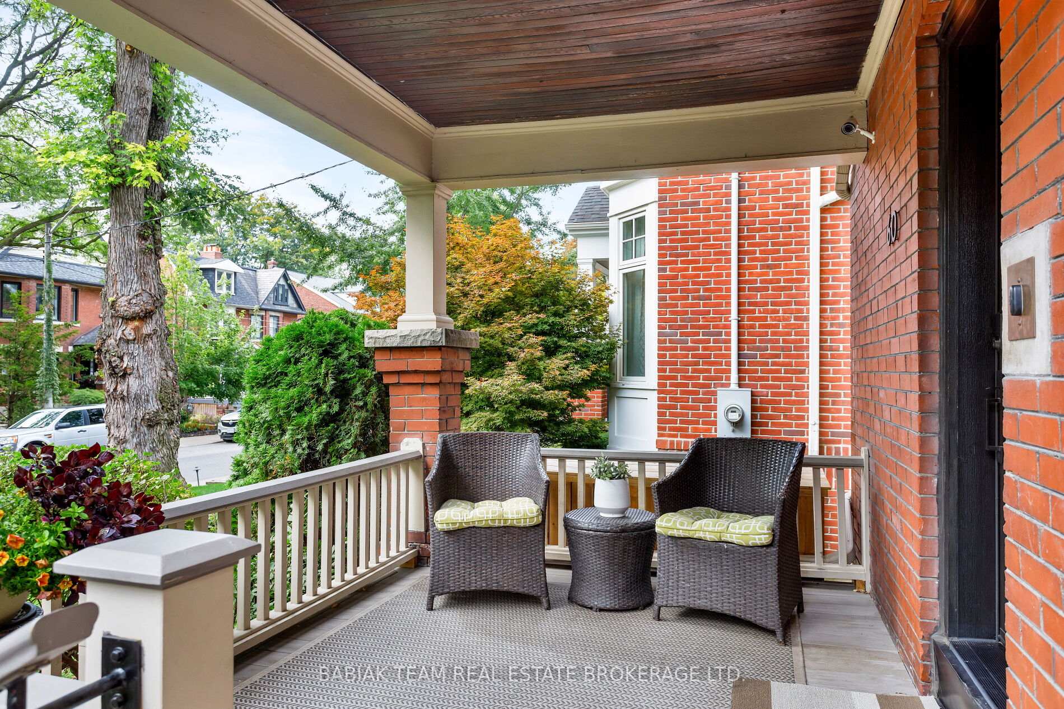
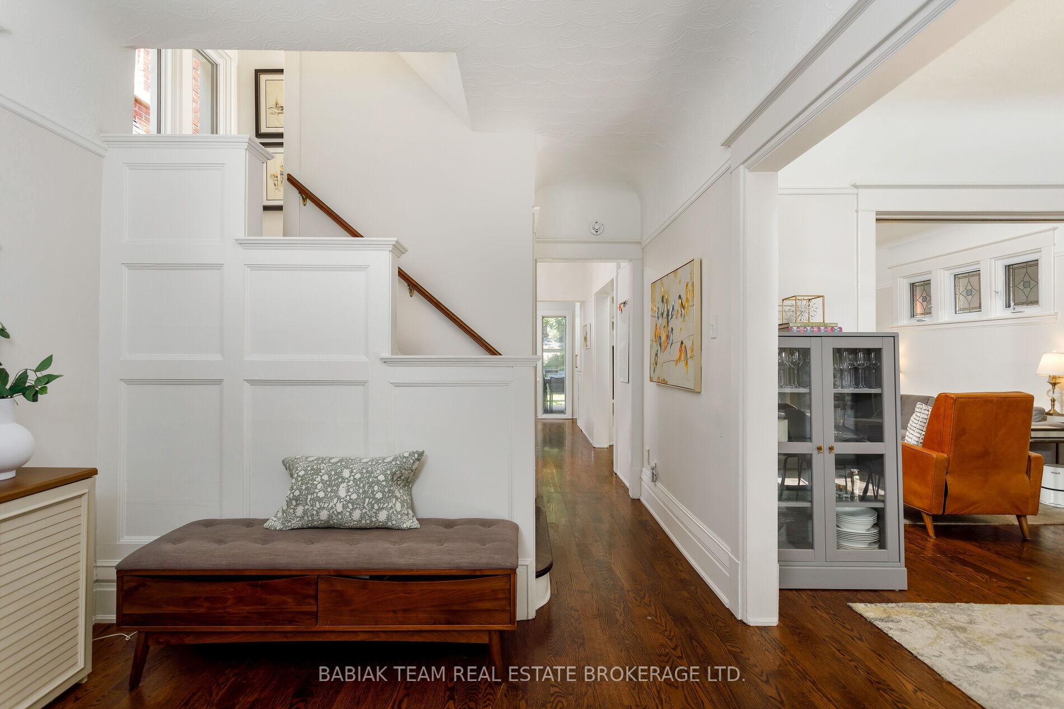
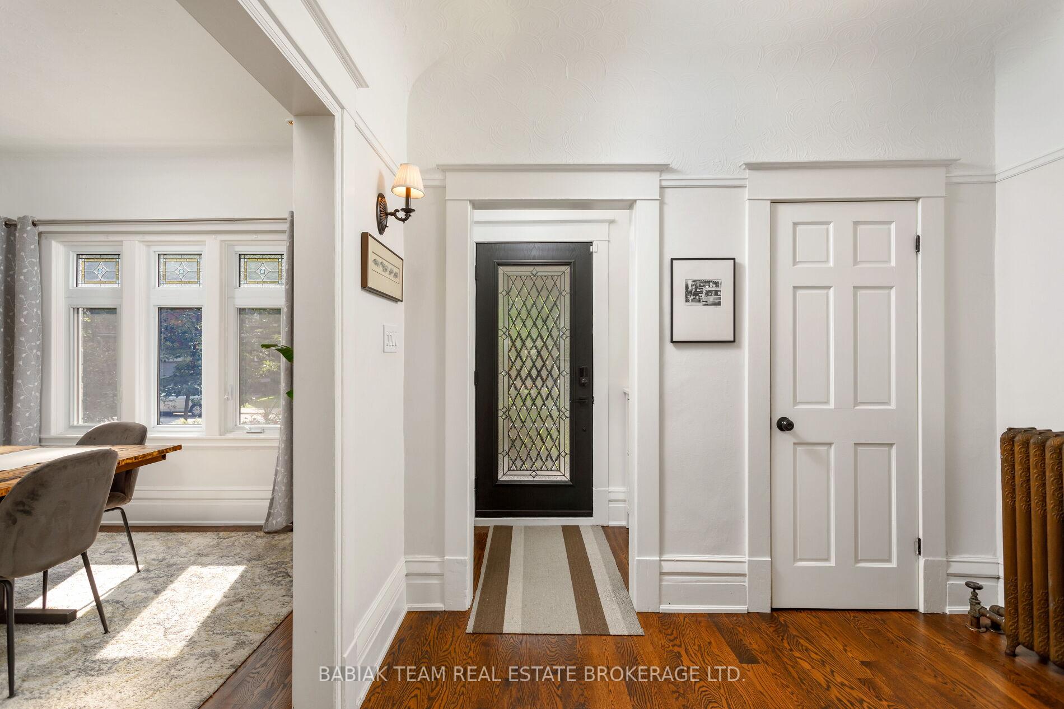
Set on an impressive 30' x 155' lot on coveted Hewitt Avenue in the heart of High Park-Roncesvalles, this distinguished Edwardian residence offers over 3,000 sq. ft. of beautifully proportioned living space across four levels. With 5+1 bedrooms and 4 bathrooms, the home seamlessly marries timeless architectural detail with carefully considered updates. A stately brick façade and superb curb appeal welcome you to a grand interior, where stained and leaded glass, a gracious foyer, decorative fireplaces, and soaring 8'9" ceilings embody classic elegance. Modern enhancements include new oak flooring, new Mitsubishi ductless AC, new Viessmann hot water tank, updated windows, Hunter Douglas window coverings, pot lighting throughout, a high-quality metal roof, and a fully reimagined lower-level apartment with soundproofing and private side entrance, plus the option to reconnect to the main level through a converted closet access. Professionally landscaped perennial gardens and low-maintenance composite decking create serene outdoor spaces. With a perfect Transit Score (UP Express, GO & subway), French Immersion, proximity to High Park and the shops, cafés, and dining of Roncesvalles just steps away, this exceptional home offers an unrivalled blend of heritage, convenience, coolness and sophistication. Floor Plans, Schedule B, 3D Tour & Video. Home inspection, House Data, Garden Suite Report are available
Ask about this home
A HOMEH agent will answer your questions about this home.
Around this home
Daily convenience, out of 100, from the distances below
Schools nearby
School rating, out of 10.
Helpful calculators
Your HOMEH agent

"I would see it this week."