

52 Lynd Avenue
52 Lynd Avenue
 See all 26 photos
Property history
Facts and features
- BasementUnfinished
- Age of home100+
- Water, sewerMunicipal
- HeatingForced air
- Hardwood floors
- Fireplace
- Central air
The homeSemi-Detached, 2 1/2 storey, 100+
- Type: Semi-Detached
- Style: 2 1/2 storey
- Age: 100+
- Living space: 1,500–2,000 sq ft
- Basement: Full, unfinished
InsideFireplace Yes, other, living room, electric, Hardwood, Lower level
- Fireplace: Yes, other, living room, electric
- Flooring: Hardwood
- Laundry: Lower level
- Features: Water heater owned
- Security: Smoke detector
- Rooms above ground: 8
- Bedrooms: 5
- Bathrooms: 2
- Kitchens: 1
Outside and lotBrick, insulbrick, Asphalt shingle, flat, Concrete block
- Exterior: Brick, insulbrick
- Roof: Asphalt shingle, flat
- Foundation: Concrete block
- Features: Porch
- Other structures: Fence - partial
- Size: 17.5 × 165.67 ft
Parking2 Garage, Detached, Lane
- Spaces: 2 Garage
- Garage: Detached
- Driveway: Lane
Heating, water and powerForced air, gas, Central air, Municipal water
- Heating: Forced air, gas
- Cooling: Central air
- Water: Municipal water
- Sewer: Municipal sewer
- Natural gas: Available
- Hydro: Available
- Cable: Available
Costs and taxesTaxes $7,224 a year, HST included in the price, Rental items None
- Taxes, 2025: $7,224 a year
- HST: HST included in the price
- Rental items: None
Included in the saleLight fixtures, window coverings, refrigerator, gas stove, microwave, gas burner and appliances, lower gas stove, dryer, Dining room pendant light fixture and staging items
- Included: Light fixtures, window coverings, refrigerator, gas stove, microwave, gas burner and appliances, lower gas stove, dryer
- Not included: Dining room pendant light fixture and staging items
NearbyFenced yard, hospital, library, park, place of worship, school
- Close to: Fenced yard, hospital, library, park, place of worship, school
Listing detailsW12423541, Sold, Sep 24, 2025
- MLS® number: W12423541
- Status: Sold
- Listed on: Sep 24, 2025
- Days on market: 8
- Updated: Oct 2, 2025
- Possession: 2025-10-30 / Flexible
- Occupied by: Vacant
- Listing brokerage: KELLER WILLIAMS PORTFOLIO REALTY
About this home
52 Lynd Avenue, Toronto (Roncesvalles), ON M6R 1T9
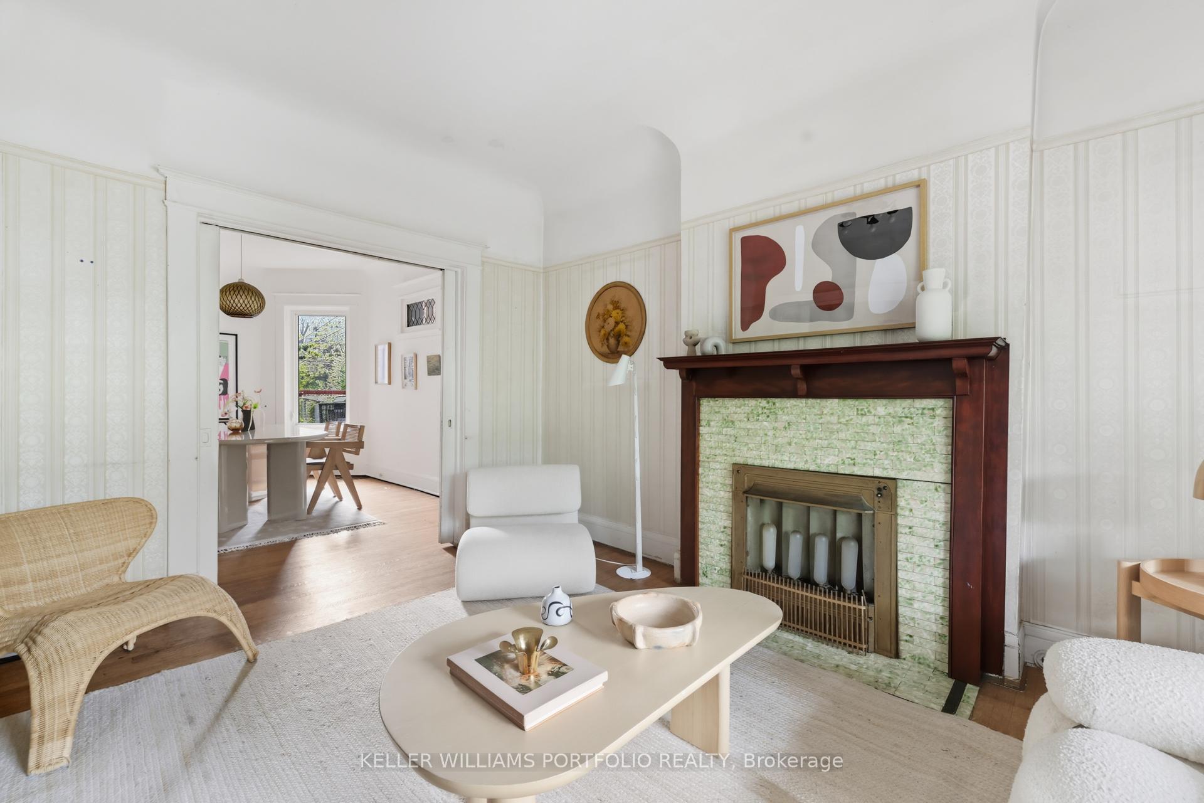
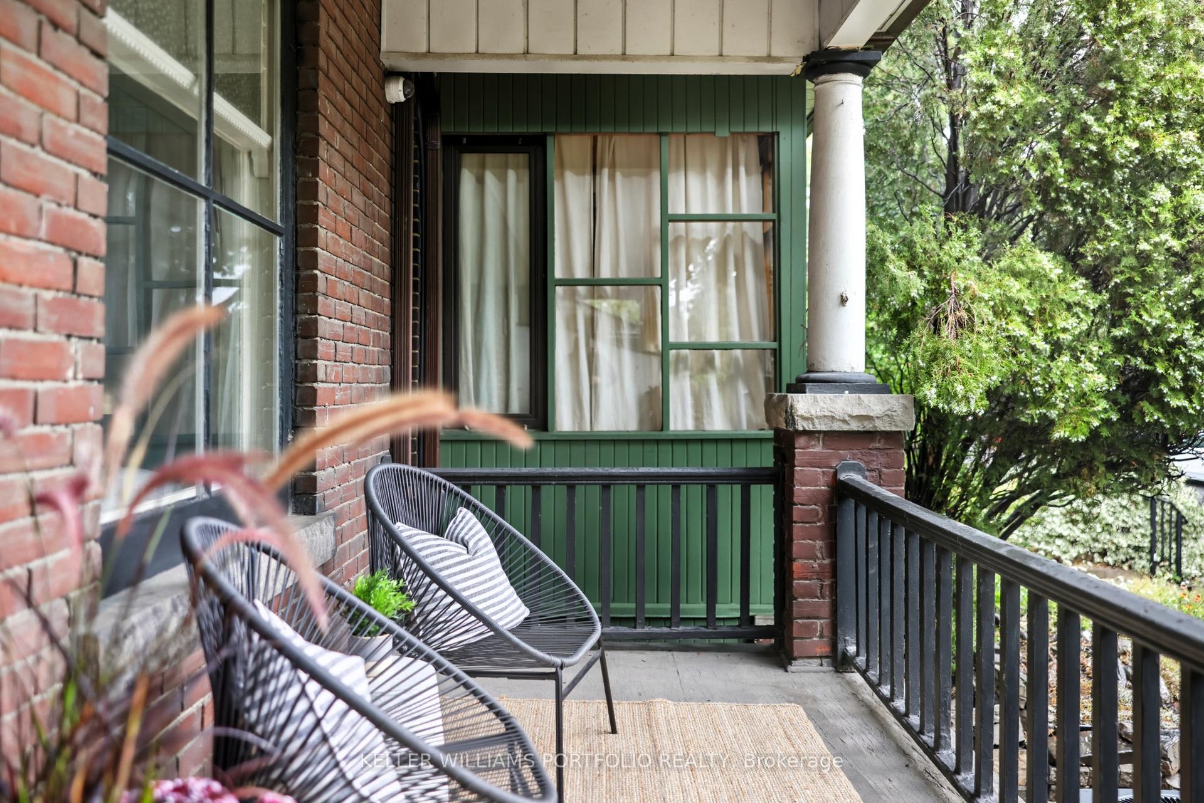
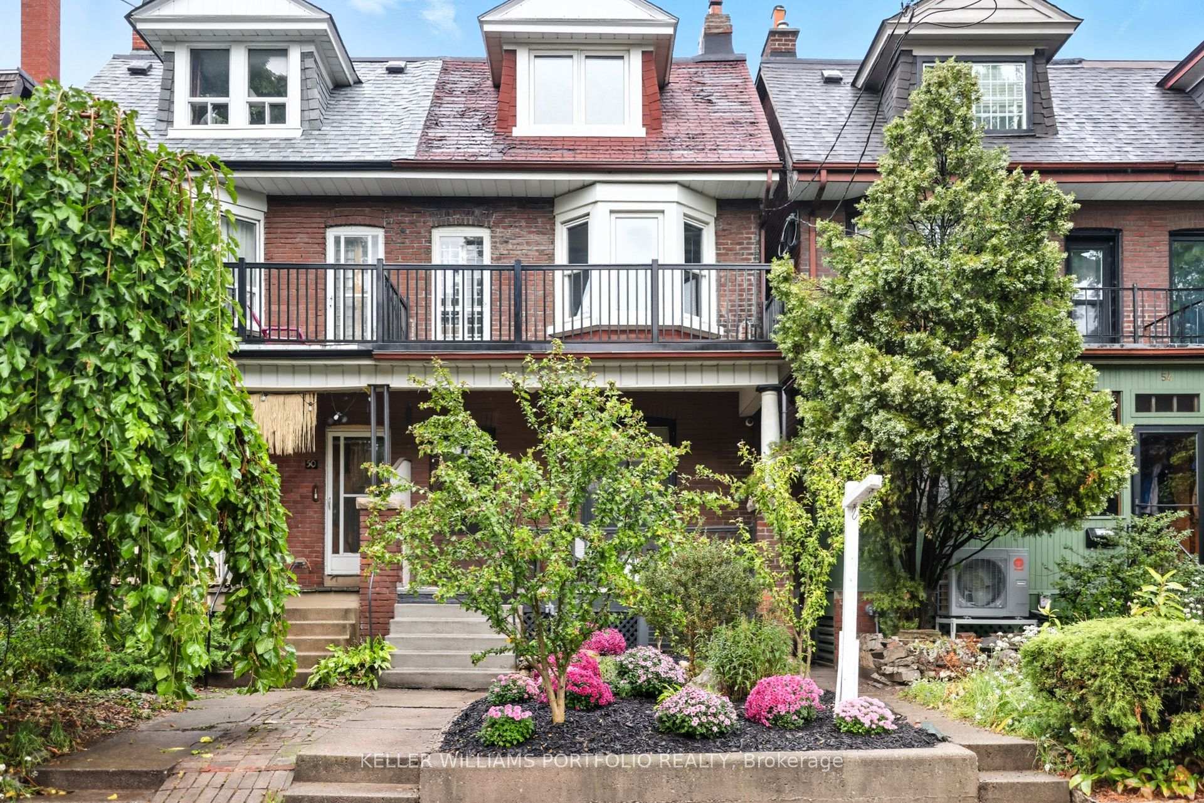
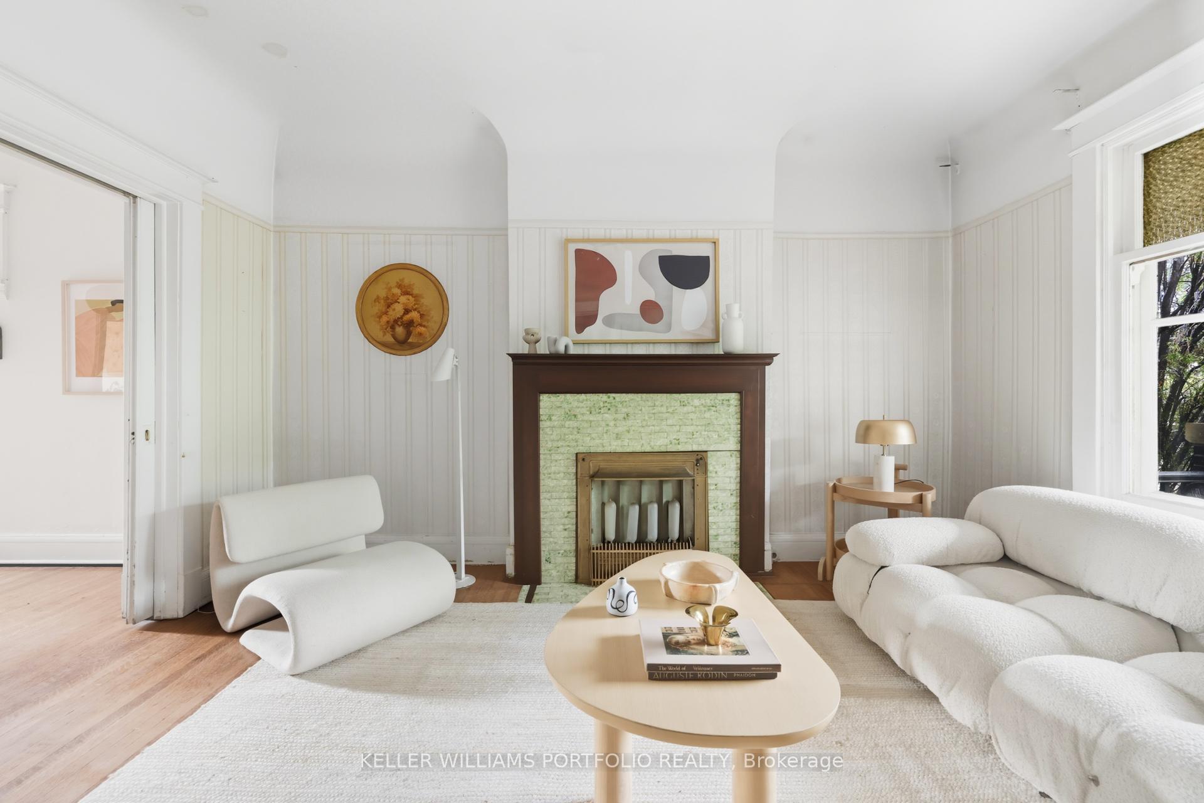
A house full of love and family memories, this sprawling 2.5-storey semi-detached offers nearly 2800 sq. ft. of living space on a deep ~18' x 164' lot in the heart of vibrant Roncesvalles. Built in 1909, it retains all the charm of its Edwardian heritage featuring soaring ceilings, hardwood floors, and two original fireplaces, including a romantic one in the Primary suite. This gem is brimming with character and possibility. Quiet nights in are easy in a warm and welcoming Living Room anchored by a statement historical fireplace. Celebrate holidays in a large Dining Room which easily accommodates a table for eight, featuring leaded glass window and perfectly positioned beside the Kitchen.The generous 14' x 12' Kitchen offers ample prep space with room for a breakfast nook, making it the true heart of the home. The second floor 15.5' x 14' sunny Primary Bedroom showcases a charming bay window, striking period fireplace with iron insert and French doors that open onto a balcony. A second generous Bedroom, full Washroom and versatile bonus Office or 3rd Bedroom completes this spacious second floor plan. The third floor offers 2 additional bedrooms and plenty of space for a growing family. The exterior of this home is equally as impressive! Enjoy laneway-access 2-car Garage, and endless potential to reimagine and personalize. Imagine an 1180 +sq ft Laneway home on your 20.31 x 168.44 x 18.44 x 165.03 feet (MPAC) lot!! Maybe an art studio, visitor suite or income generating rental. With just steps to Roncesvalles unique boutiques, Michelin recommended restaurants, cafes, with Fern Ave Jr. & Sr. P.S., Sorauren Park and High Park, location leads to superior living. Commuting is a breeze with Queen and Dundas streetcars, the Bloor subway, Dundas West GO, and UP Express just minutes away, plus quick driving routes via the Gardiner, Lakeshore, and QEW. A rare opportunity to own a home with both soul and endless potential in one of Torontos most vibrant neighbourhoods.
Ask about this home
A HOMEH agent will answer your questions about this home.
Around this home
Daily convenience, out of 100, from the distances below
Schools nearby
School rating, out of 10.
Helpful calculators
Your HOMEH agent

"I would see it this week."