

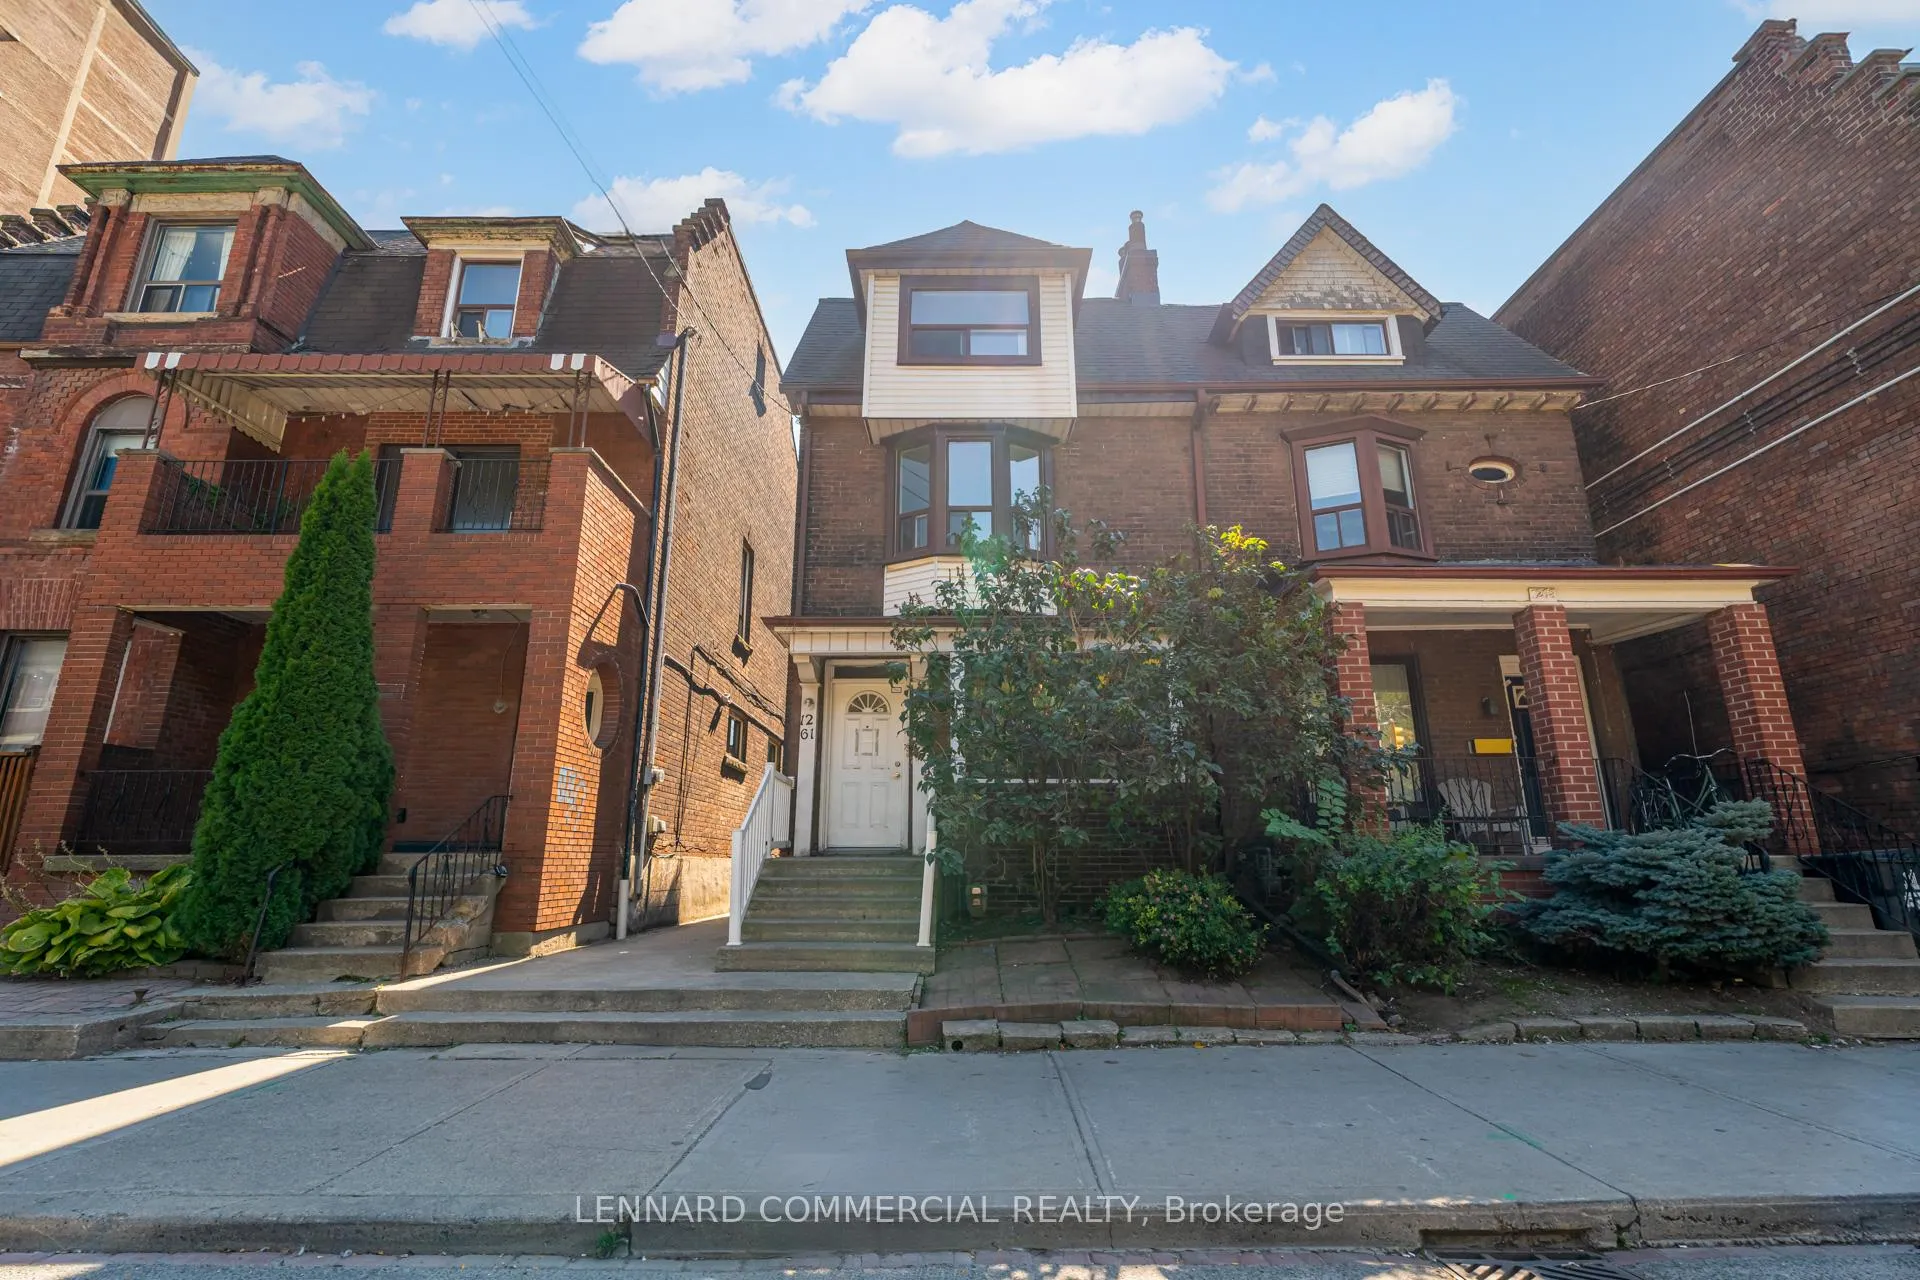
Unit 2, 1261 King Street W
Semi-Detached Rented
1/34Unit 2, 1261 King Street W
Semi-Detached Rented
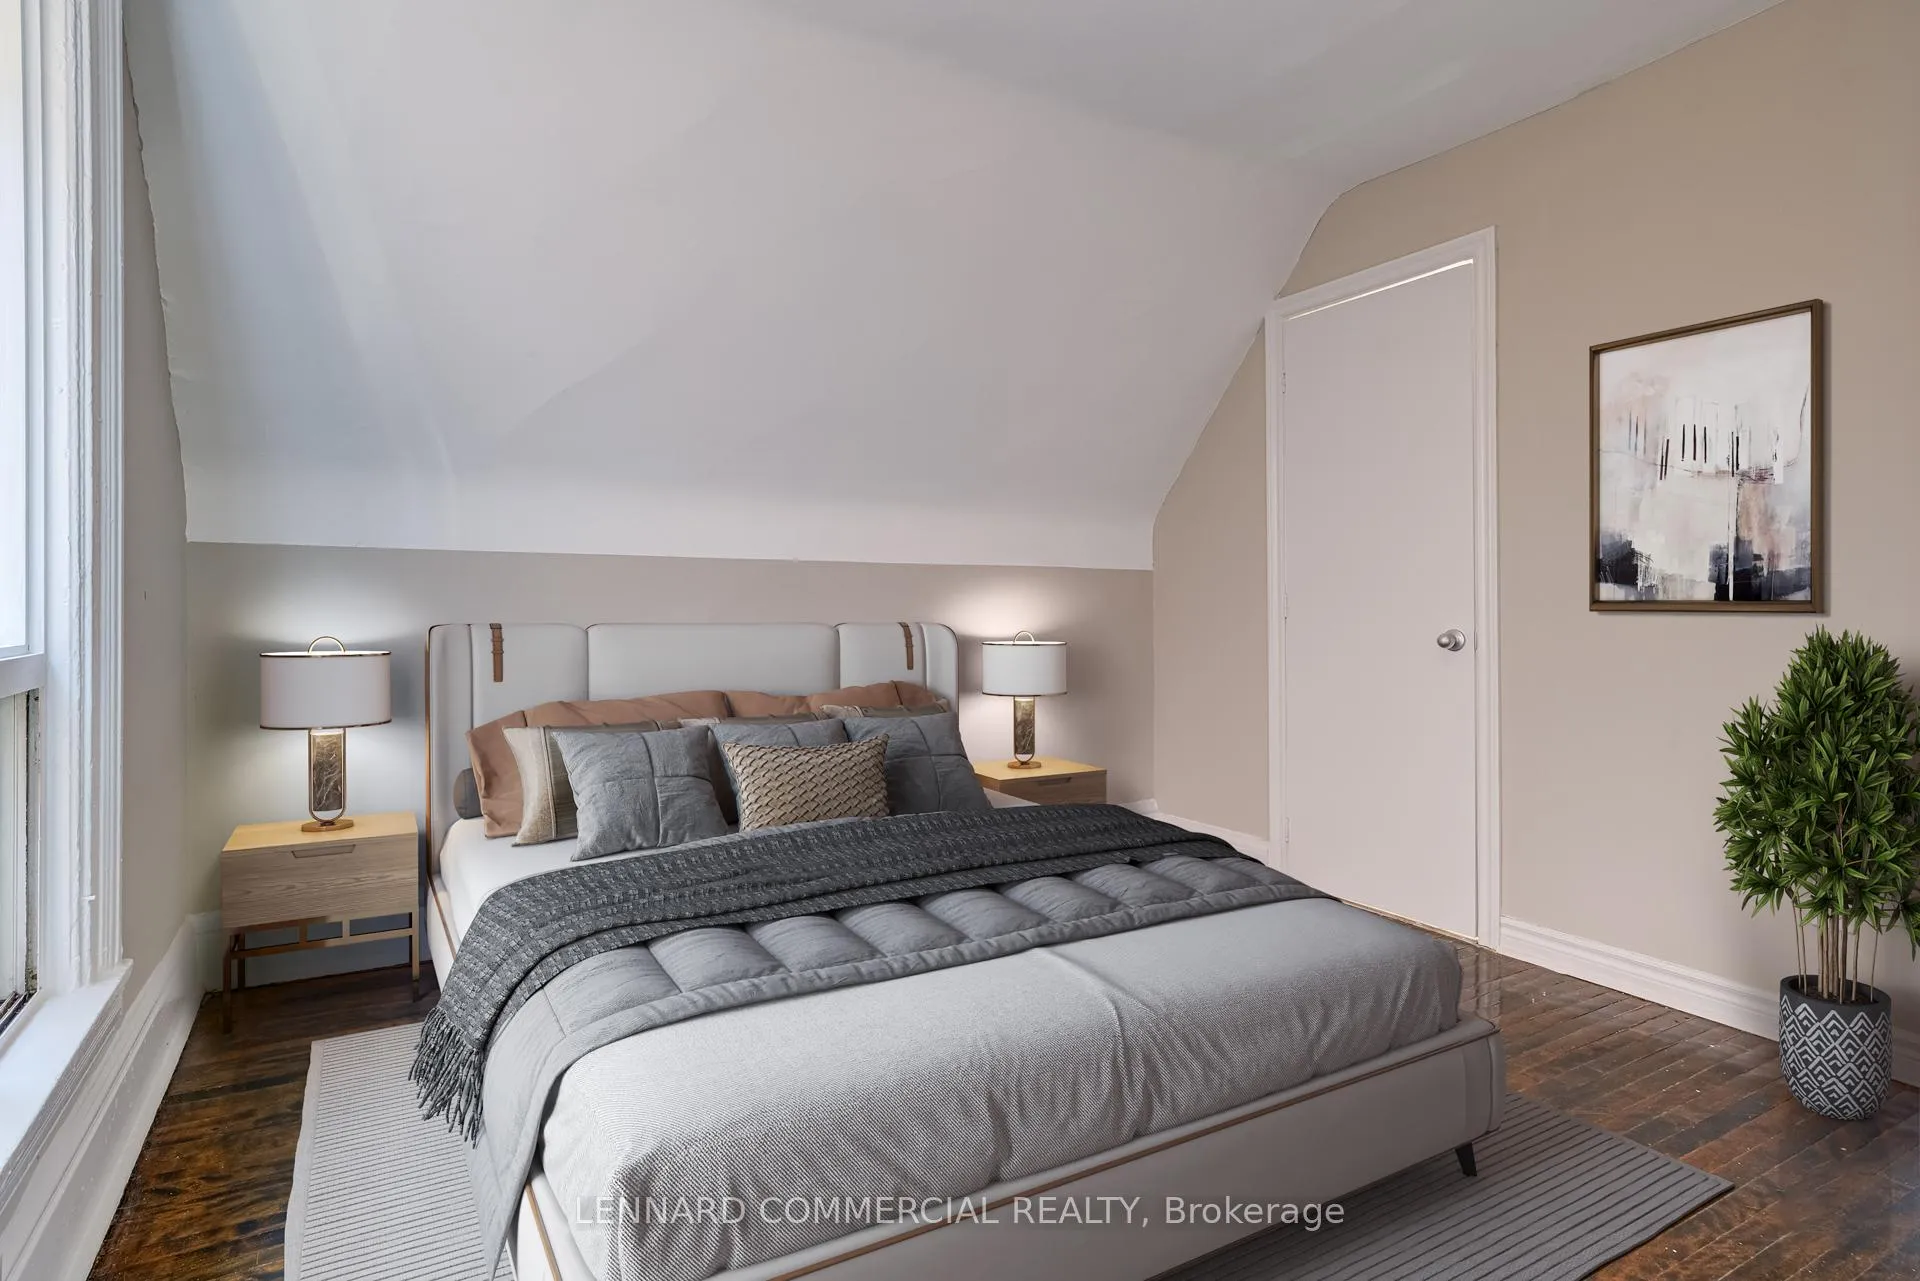 See all 34 photos
3 Bedrooms
2 Bathrooms
0 Garage
700–1.1K sq.ft
2nd Floor, 3…
— Unit
Property history
Facts and features
- BasementNone
- Lot size20 × 100 ft
- Lease term12 months
- FurnishedUnfurnished
What stands out
- Central air
The homeSemi-Detached, 2-storey, Age 51–99 years
- Type: Semi-Detached
- Style: 2-storey
- Age: 51–99 years
- Living space: 700–1,100 sq ft
- Basement: None
- Waterfront: None
InsideEnsuite, main level, Other, Rooms above ground 5
- Laundry: Ensuite, main level
- Features: Other
- Rooms above ground: 5
- Bedrooms: 3
- Bathrooms: 2
- Kitchens: 1
- Family room: Yes
Outside and lotBrick, Shingles, Concrete
Outside
- Exterior: Brick
- Roof: Shingles
- Foundation: Concrete
- Size: 20 × 100 ft
Parking1 Parking, Mutual
- Spaces: 1 Parking
- Driveway: Mutual
Heating, water and powerForced air, gas, Central air, Municipal water
- Heating: Forced air, gas
- Cooling: Central air
- Water: Municipal water
- Sewer: Municipal sewer
- Natural gas: Yes
- Hydro: Yes
- Cable: Available
Rent and termsRent $3,347 a month, 2nd floor, 3rd floor, Unfurnished
- Rent: $3,347 a month
- Space for rent: 2nd floor, 3rd floor
- Furnished: Unfurnished
- Lease: 12 months
- Rent includes: All inclusive
NearbyArts centre, beach, hospital, school
- Close to: Arts centre, beach, hospital, school
Listing detailsW12450251, Rented, Oct 7, 2025
- MLS® number: W12450251
- Status: Rented
- Listed on: Oct 7, 2025
- Days on market: 142
- Updated: Feb 26, 2026
- Possession: Immediate
- Occupied by: Vacant
- Listing brokerage: LENNARD COMMERCIAL REALTY
About this home
Unit 2, 1261 King Street W, Toronto (South Parkdale), ON M6K 1G6
OtherArts CentreBeachHospitalSchool
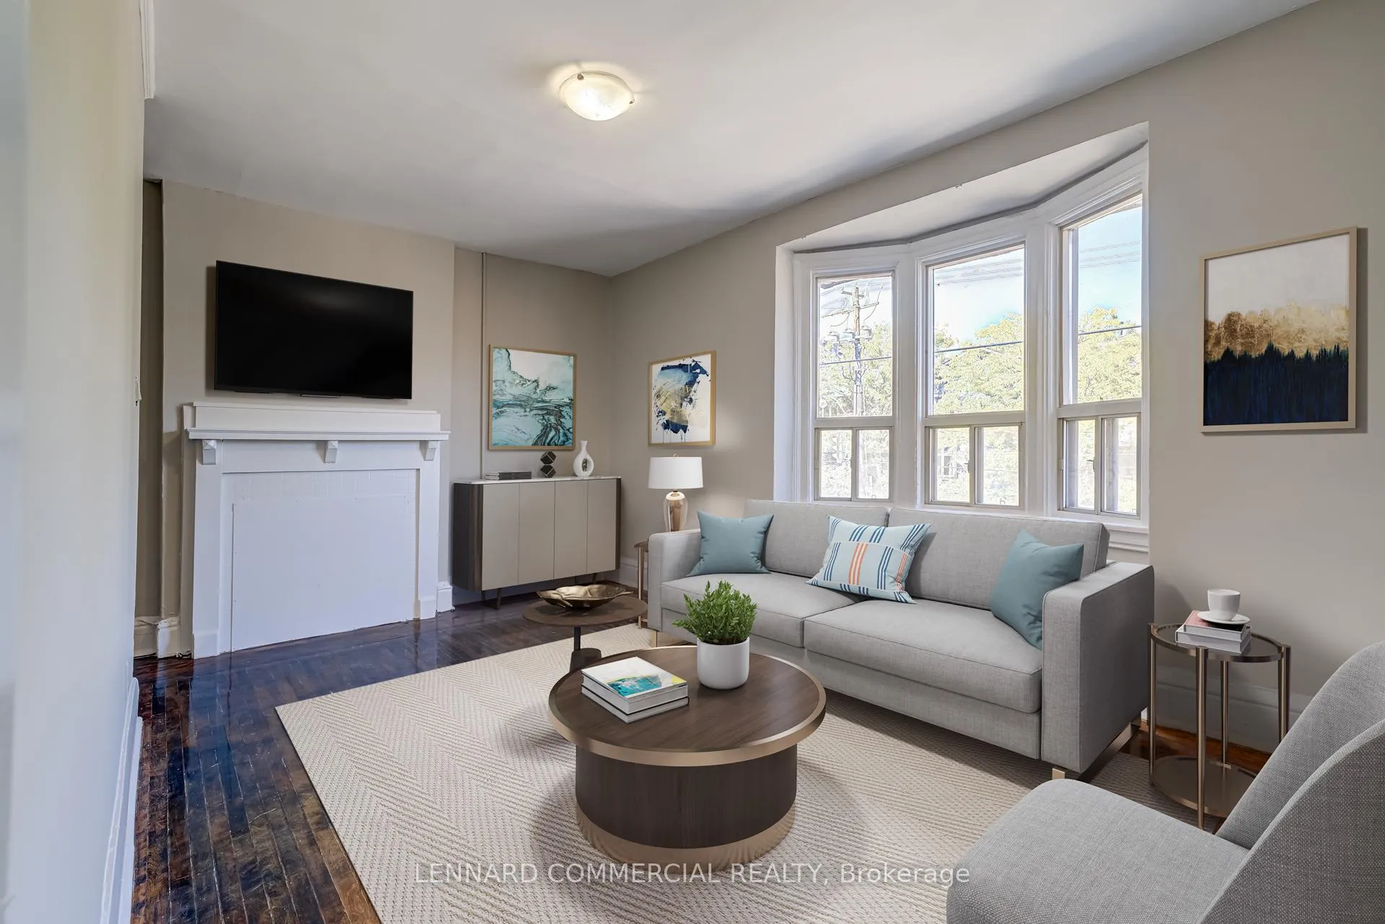
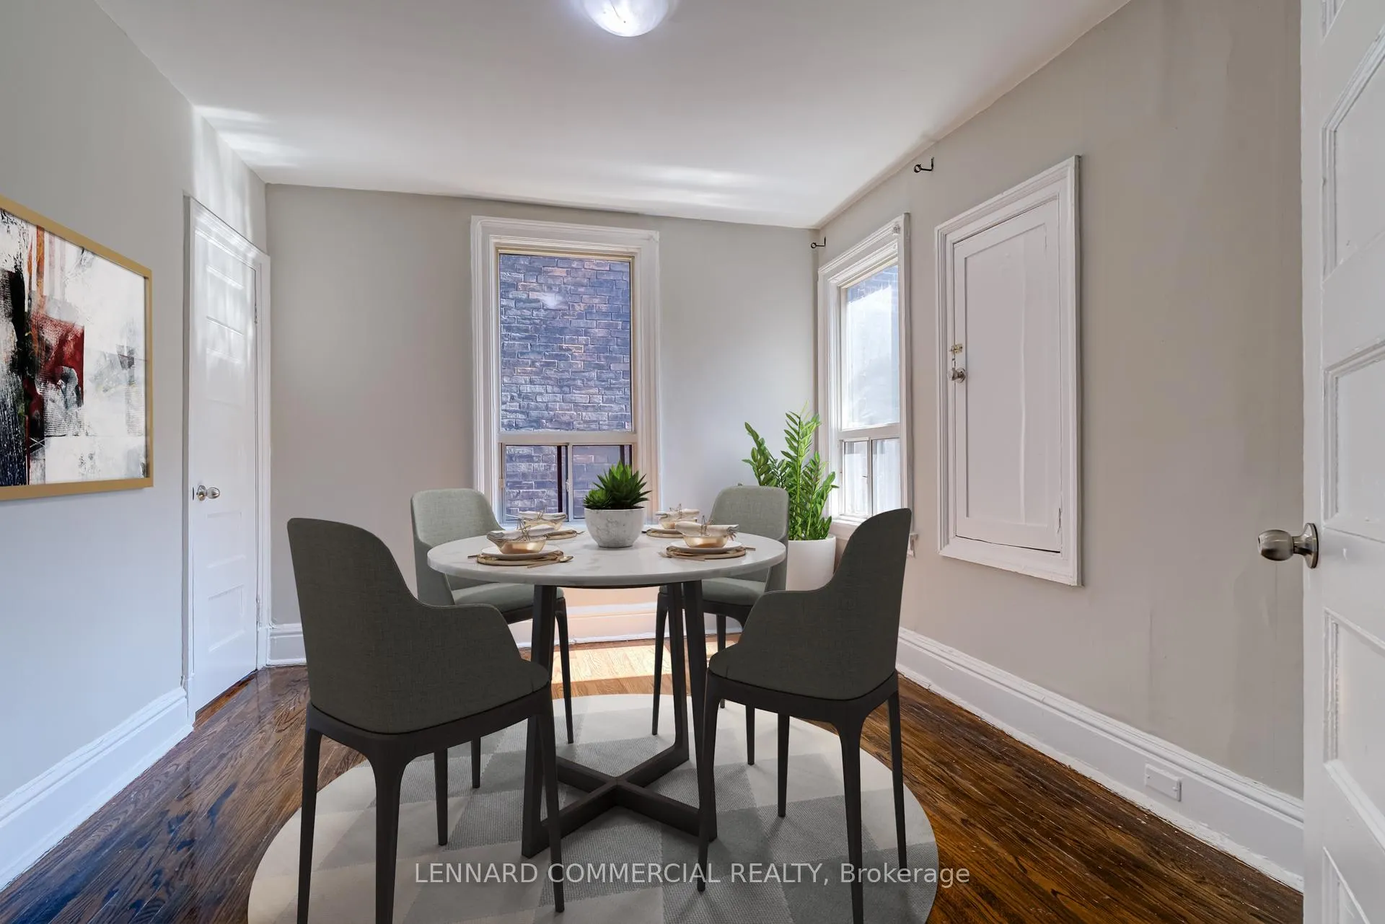
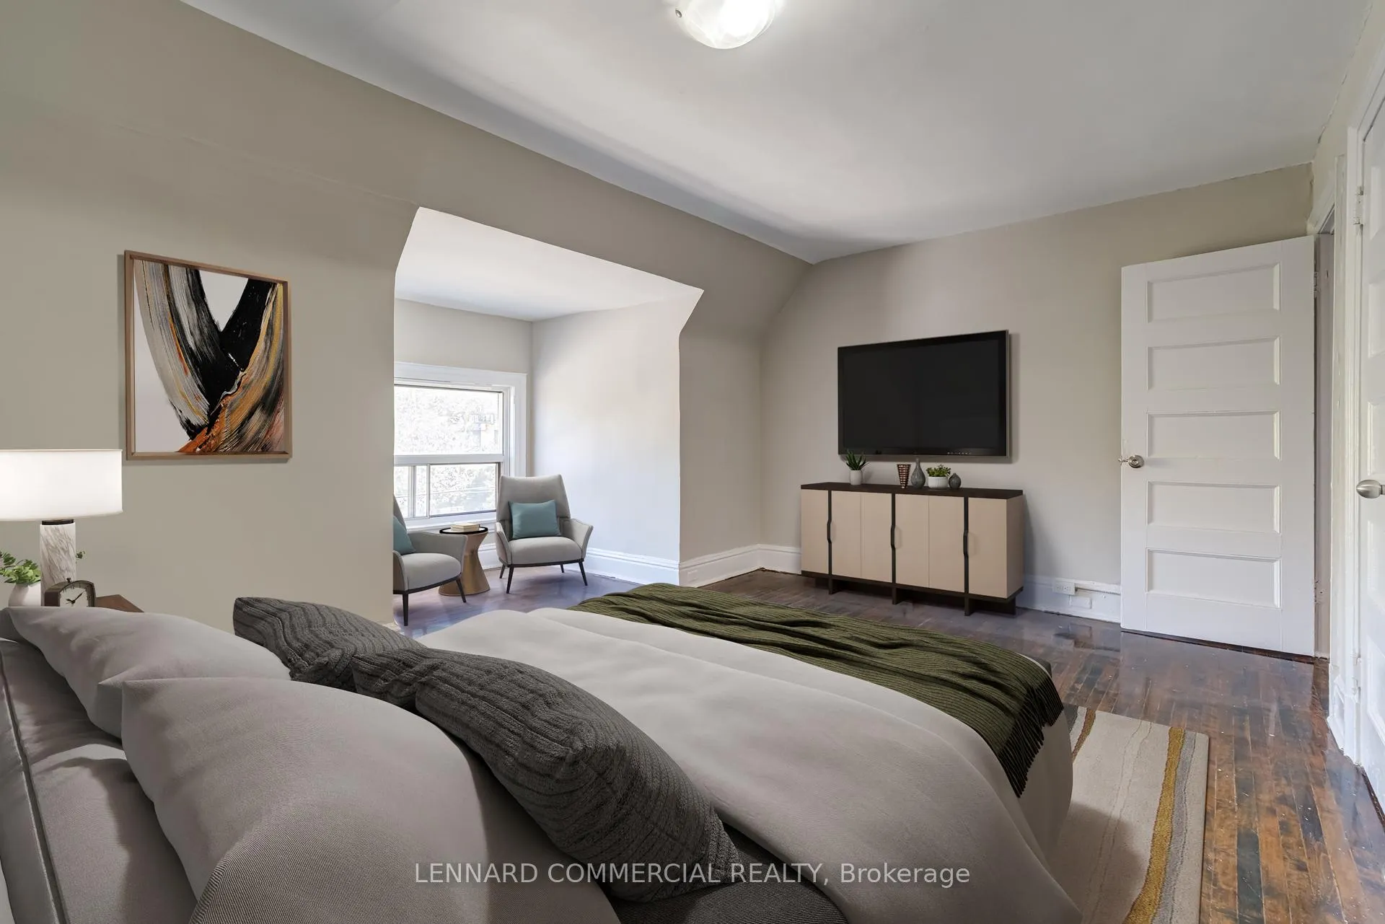
One Month Free Rent. Spacious 3 bedroom, 2 bath, 2 level suite on the fringe of liberty village. Great Location With T.T.C At Your Door Step, Express Streetcar To Financial District. Close To Liberty Village, 2 Levels Of Well Appointed Living Space With Ensuite Laundry, 2 Full Bathrooms, 3 Bedrooms, New Kitchen On Main Floor With Dish Washer And Stainless Appliance,
Read more
Ask about this home
A HOMEH agent will answer your questions about this home.
Ask a question
Around this home
King St W. And Dufferin
Errands
Transit
Parks
Schools
Daily convenience, out of 100, from the distances below
ParkSpencer Cowan Parkette · 15 within 1 km2 min walk145 m
GroceryKing's Milk1 min walk83 m
SchoolHoly Family Catholic School5 min walk300 m
Train stationSpencer Avenue1 min walk68 m
PharmacyDufferin Gate Pharmacy5 min walk338 m
Cafés & foodDomino's · 15 within 1 km1 min walk45 m
Gym & rec centreThe Sand Trap Golf Simulator & Lounge1 min walk73 m
LibraryToronto Public Library - Parkdale7 min walk405 m
HospitalE.W. Bickle Centre for Complex Continuing Care5 min walk288 m
WalkDriveStraight-line distance, open map data
Grocery0.1 km
Park0.1 km
Coffee0.1 km
Dining0.3 km
Gym0.1 km
Hospital0.3 km
Spencer Avenue0.1 km
Schools nearby
School rating, out of 10.
Holy Family Catholic Schoolelementary · Catholic · 0.3 km
2.7/10Low
Dr. Rita Cox ? Kina Minogok Public Schoolelementary · Public · 0.3 km
—
Dr. Rita Cox – Kina Minogok Public Schoolelementary · Public · 0.3 km
7.1/10Good
Contact agent
Helpful calculators
Rent vs buy
Affordability
Mortgage
Down payment
Stress test
CMHC insurance
Your HOMEH agent

NimaHOMEH agent · Toronto
"I would see it this week."
Ask Nima