

Unit 1906, 30 Nelson Street
Unit 1906, 30 Nelson Street
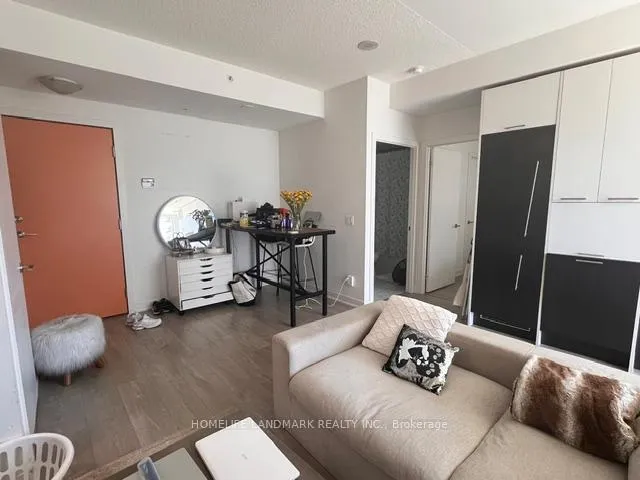 See all 9 photos
Property history
- $598,000ExpiredList: 2026-06-02|End: 2026-08-31|90 daysC13230284
Facts and features
- ExposureNorth
- LaundryEnsuite
- LockerNone
- BalconyOpen
- Central air
- Concierge
- Gym
- Party room/meeting room
The homeCondo Apartment, Apartment, Age 6–10 years
- TypeCondo Apartment
- StyleApartment
- Age6–10 years
- Living space600–699 sq ft
- BasementNone
- ExposureNorth
- ViewCity, downtown
InsideTile, Ensuite, main level, Carpet free
- FlooringTile
- LaundryEnsuite, main level
- FeaturesCarpet free
- SecurityConcierge/security, security system, security guard
- Rooms above ground5
- Rooms in the basement1
- Bedrooms1 + 1 in the basement
- Bathrooms1
- Kitchens1
OutsideBrick, concrete, Open
- ExteriorBrick, concrete
- BalconyOpen
Parking and locker1 Parking, Underground, Parking type Owned
- Spaces1 Parking
- GarageUnderground
- Parking typeOwned
- DrivewayUnderground
- SpotP6-9
- LockerNone
BuildingStudio 2, Storeys 41, Units 411
- NameStudio 2
- Storeys41
- Units411
- Registered2017
- Condo corporation2573
- AmenitiesBike storage, concierge, game room, guest suites, gym, party room/meeting room
- PetsAllowed
Heating, water and powerForced air, gas, Central air
- HeatingForced air, gas
- CoolingCentral air
Costs and taxesTaxes $3,637 a year, Condo fee $689 a month, Heat included, cac included, common elements included, building insurance included
- Taxes, 2026$3,637 a year
- Condo fee$689 a month
- Fee includesHeat included, cac included, common elements included, building insurance included
- HSTHST included in the price
NearbyHospital, library, park, public transit, rec./commun.centre, school
- Close toHospital, library, park, public transit, rec./commun.centre, school
Listing detailsC13230284, Expired, Jun 2, 2026
- MLS® numberC13230284
- StatusExpired
- Listed onJun 2, 2026
- Days on market90
- UpdatedAug 31, 2026
- PossessionImmediate
- Occupied byVacant
- Listing brokerageHOMELIFE LANDMARK REALTY INC.
About this home
Unit 1906, 30 Nelson Street, Toronto (Waterfront Communities), ON M5V 0H5
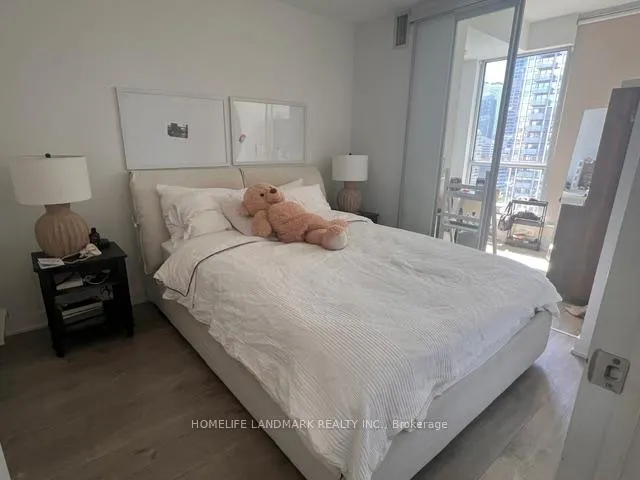
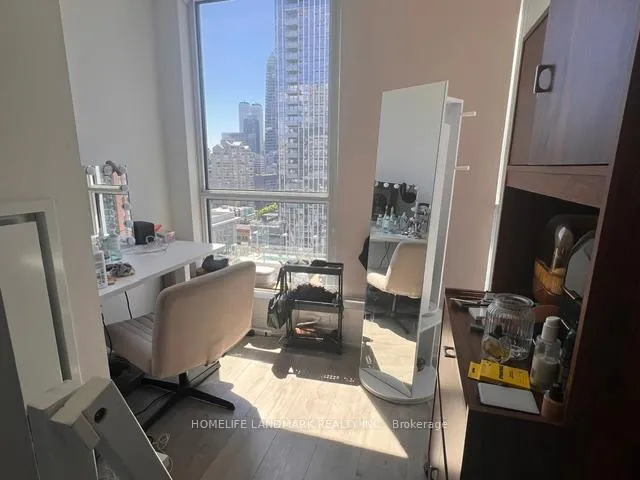
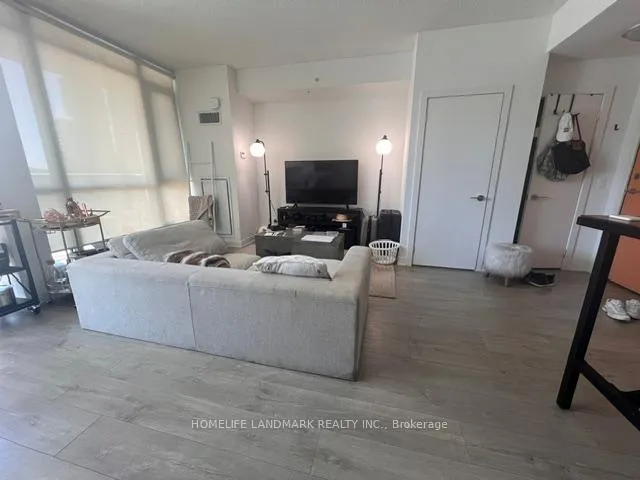
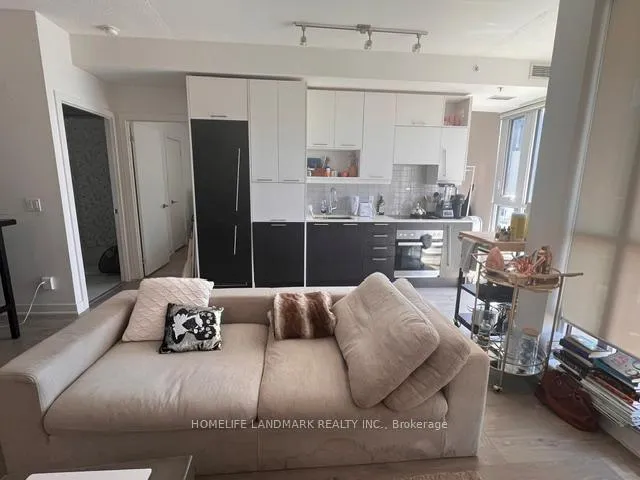
Welcome to luxury downtown living in the heart of Toronto's Financial and Entertainment Districts. This bright and well-maintained 638 sq. ft. suite features 1 bedroom plus a versatile den, a private balcony, and a storage locker.This thoughtfully upgraded unit offers enhanced ceilings, a stylish kitchen backsplash, upgraded countertops, and custom window coverings. The functional den is ideal as a home office, study space, nursery, or can comfortably accommodate a twin or single bed.The modern kitchen is equipped with premium Miele built-in appliances, including a refrigerator/freezer, cooktop, oven, dishwasher, and range hood, along with an in-suite Blomberg front-load washer and dryer. Enjoy an unbeatable location just minutes from Osgoode and St. Andrew subway stations, University Avenue, the University of Toronto (St. George Campus), OCAD University, major downtown hospitals, restaurants, and everyday conveniences. Rabba Fine Foods, Tim Hortons, Rexall, Shangri-La Hotel, Canadian Tire, and the Eaton Centre are all within walking distance. Situated in vibrant Queen West, you'll also enjoy easy access to the Financial Core, Grange Park, Chinatown, Queen's Park, and CityPlace.Residents enjoy exceptional amenities, including a state-of-the-art fitness centre, yoga studio, sauna rooms, lounge, dining room with catering kitchen, media and party rooms, billiards room, rooftop terrace with BBQs, outdoor hot tub, and beautifully landscaped rooftop gardens. Additional premium features include 24-hour concierge and security, guest suites, visitor parking, parcel lockers, bike storage, locker facilities, FibreStream internet, and elegant lobby areas.Experience the perfect blend of luxury, convenience, and urban lifestyle in one of Toronto's most desirable downtown locations.
Ask about this home
A HOMEH agent will answer your questions about this home.
Know more about Studio 2
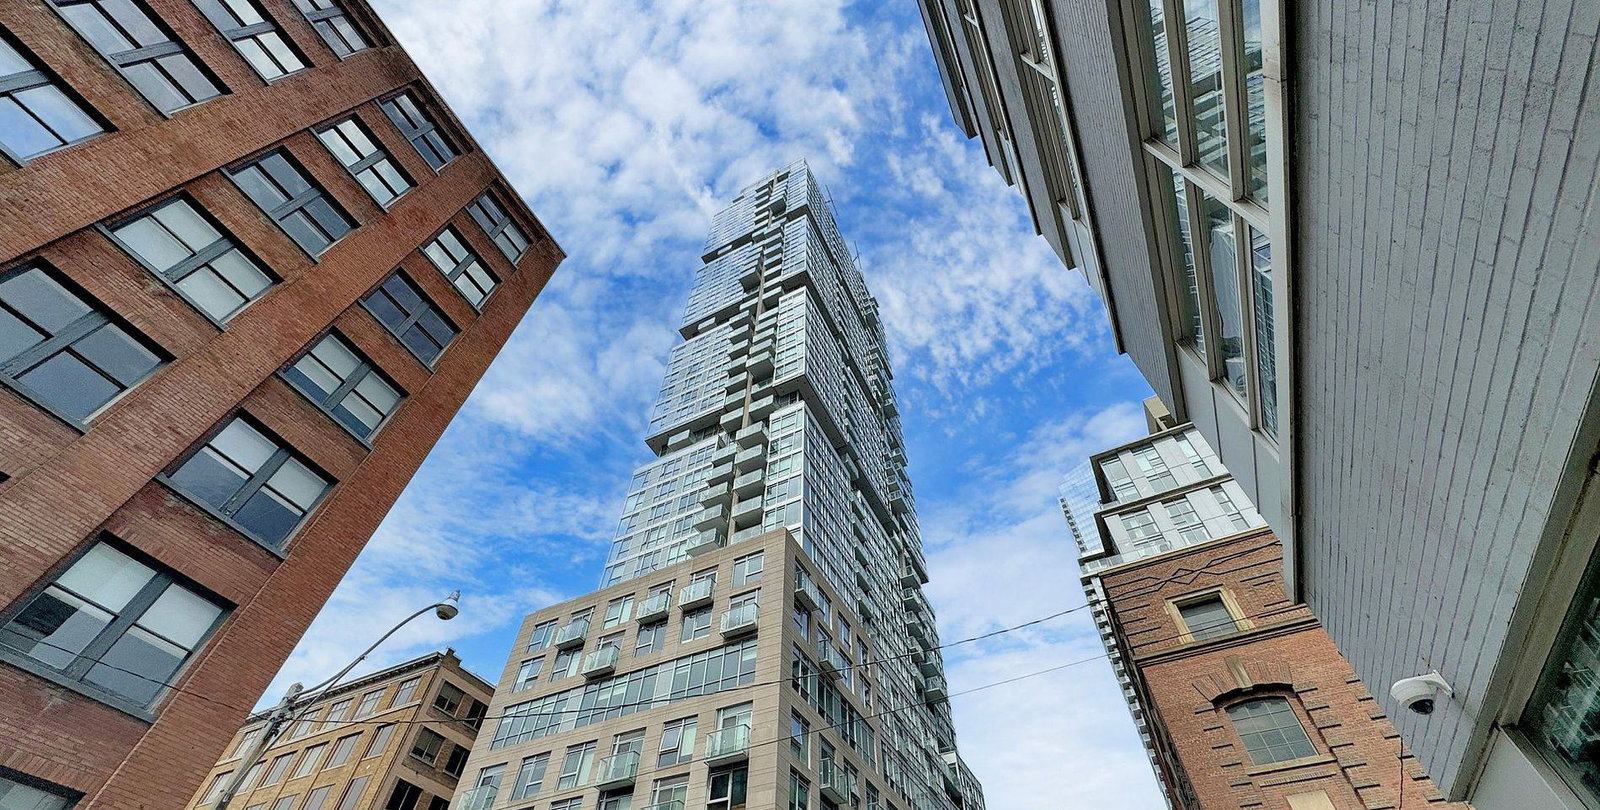
Condo building · 30 Nelson St
Studio 2 is a 41-storey condo with 411 suites, built in 2017 by Aspen Ridge Homes. Right now 11 for sale and 3 for rent are on the market here.
- 41storeys
- 411suites
- $891/sq ft
- 2017built
No similar units for sale in Studio 2 right now.
Around this home
Daily convenience, out of 100, from the distances below
Schools nearby
School rating, out of 10.
Helpful calculators
Your HOMEH agent

"I would see it this week."