

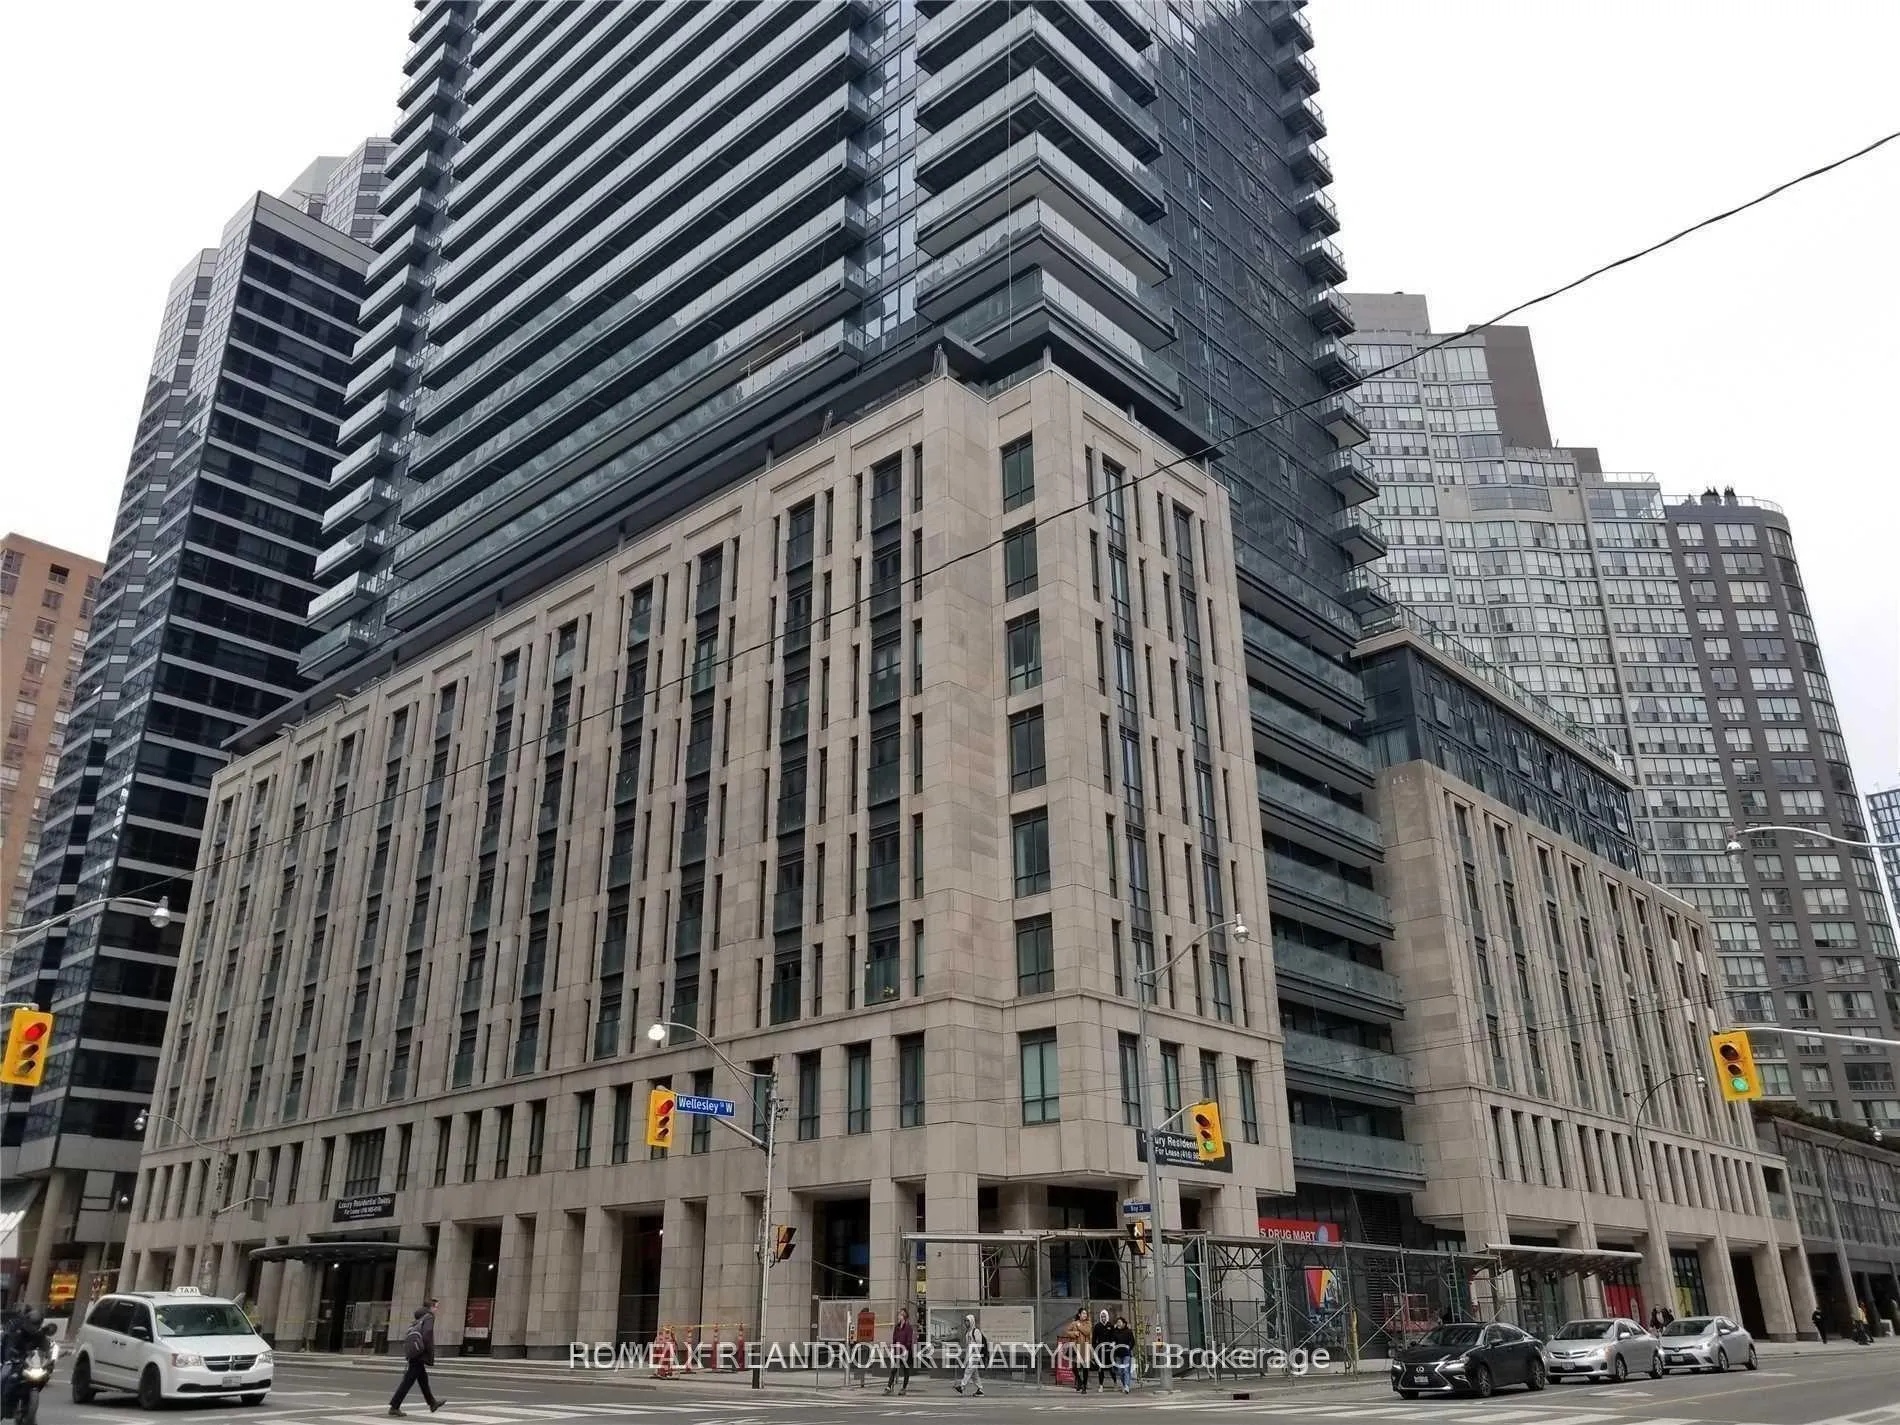
Unit 1808, 955 Bay Street
Unit 1808, 955 Bay Street
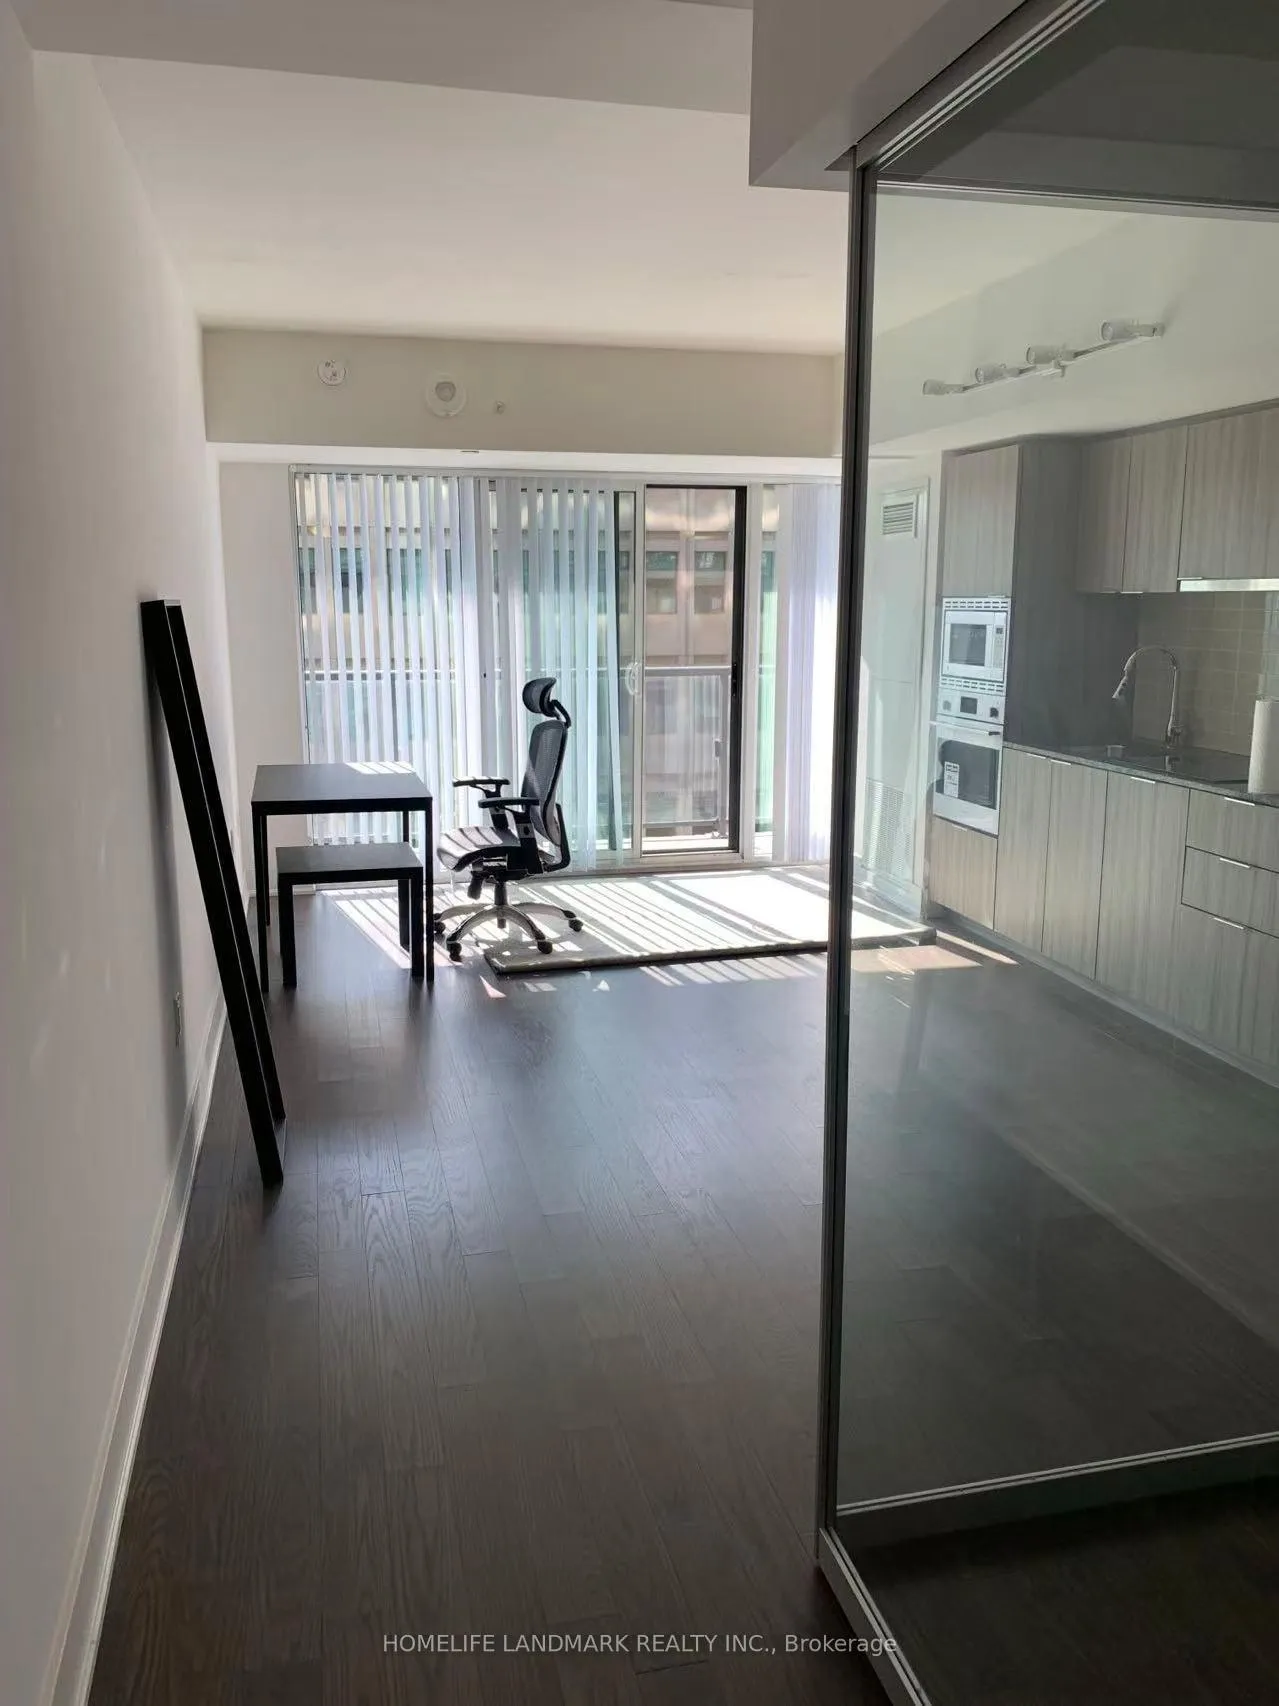
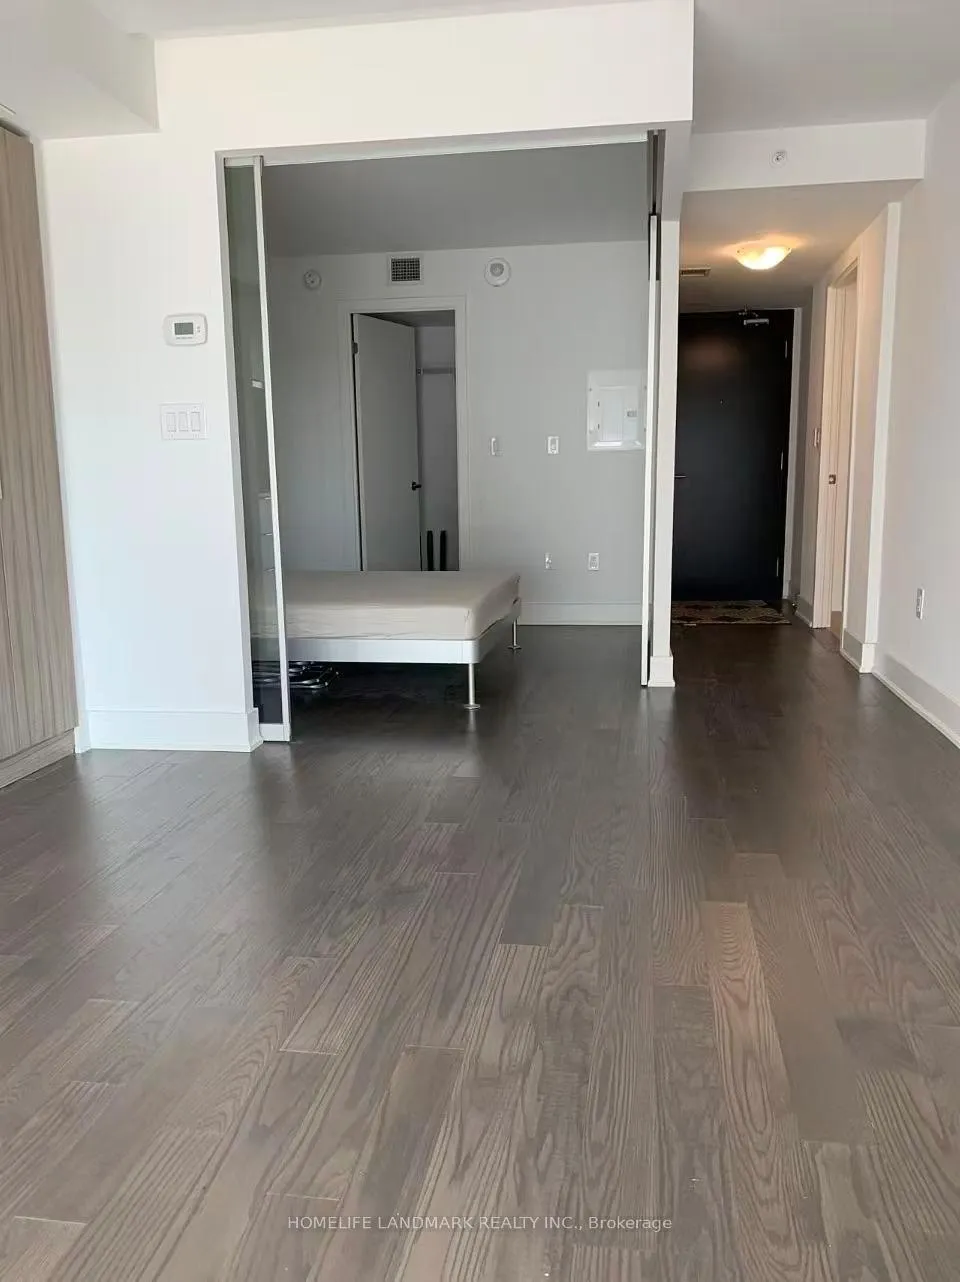
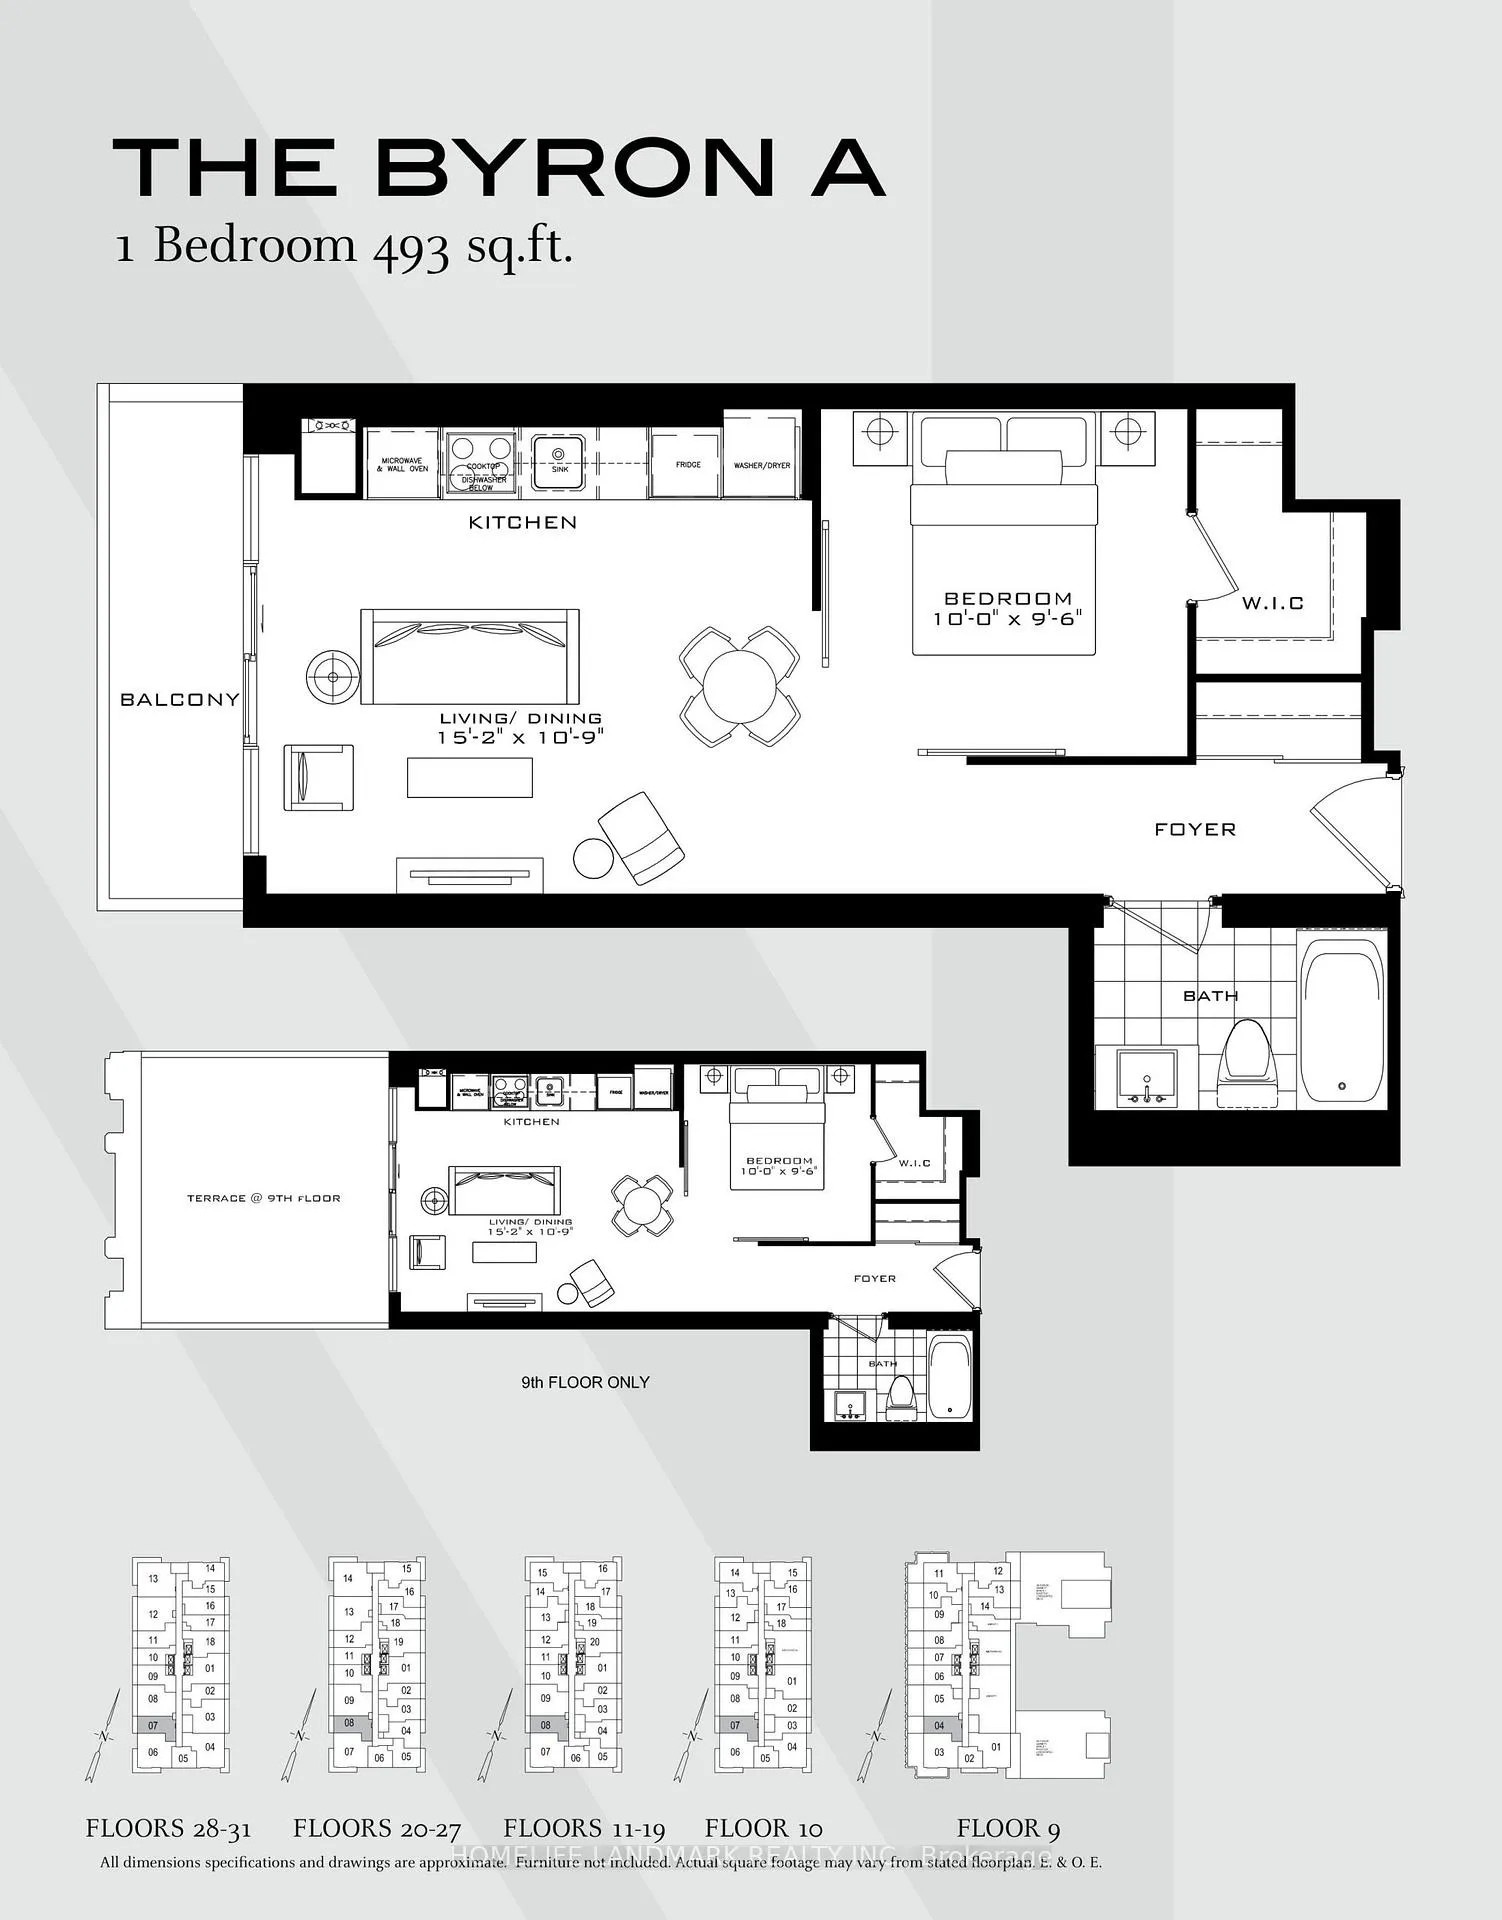
 See all 8 photos
Property history
Facts and features
- ExposureWest
- LaundryIn-suite
- LockerNone
- BalconyOpen
- Central air
- Concierge
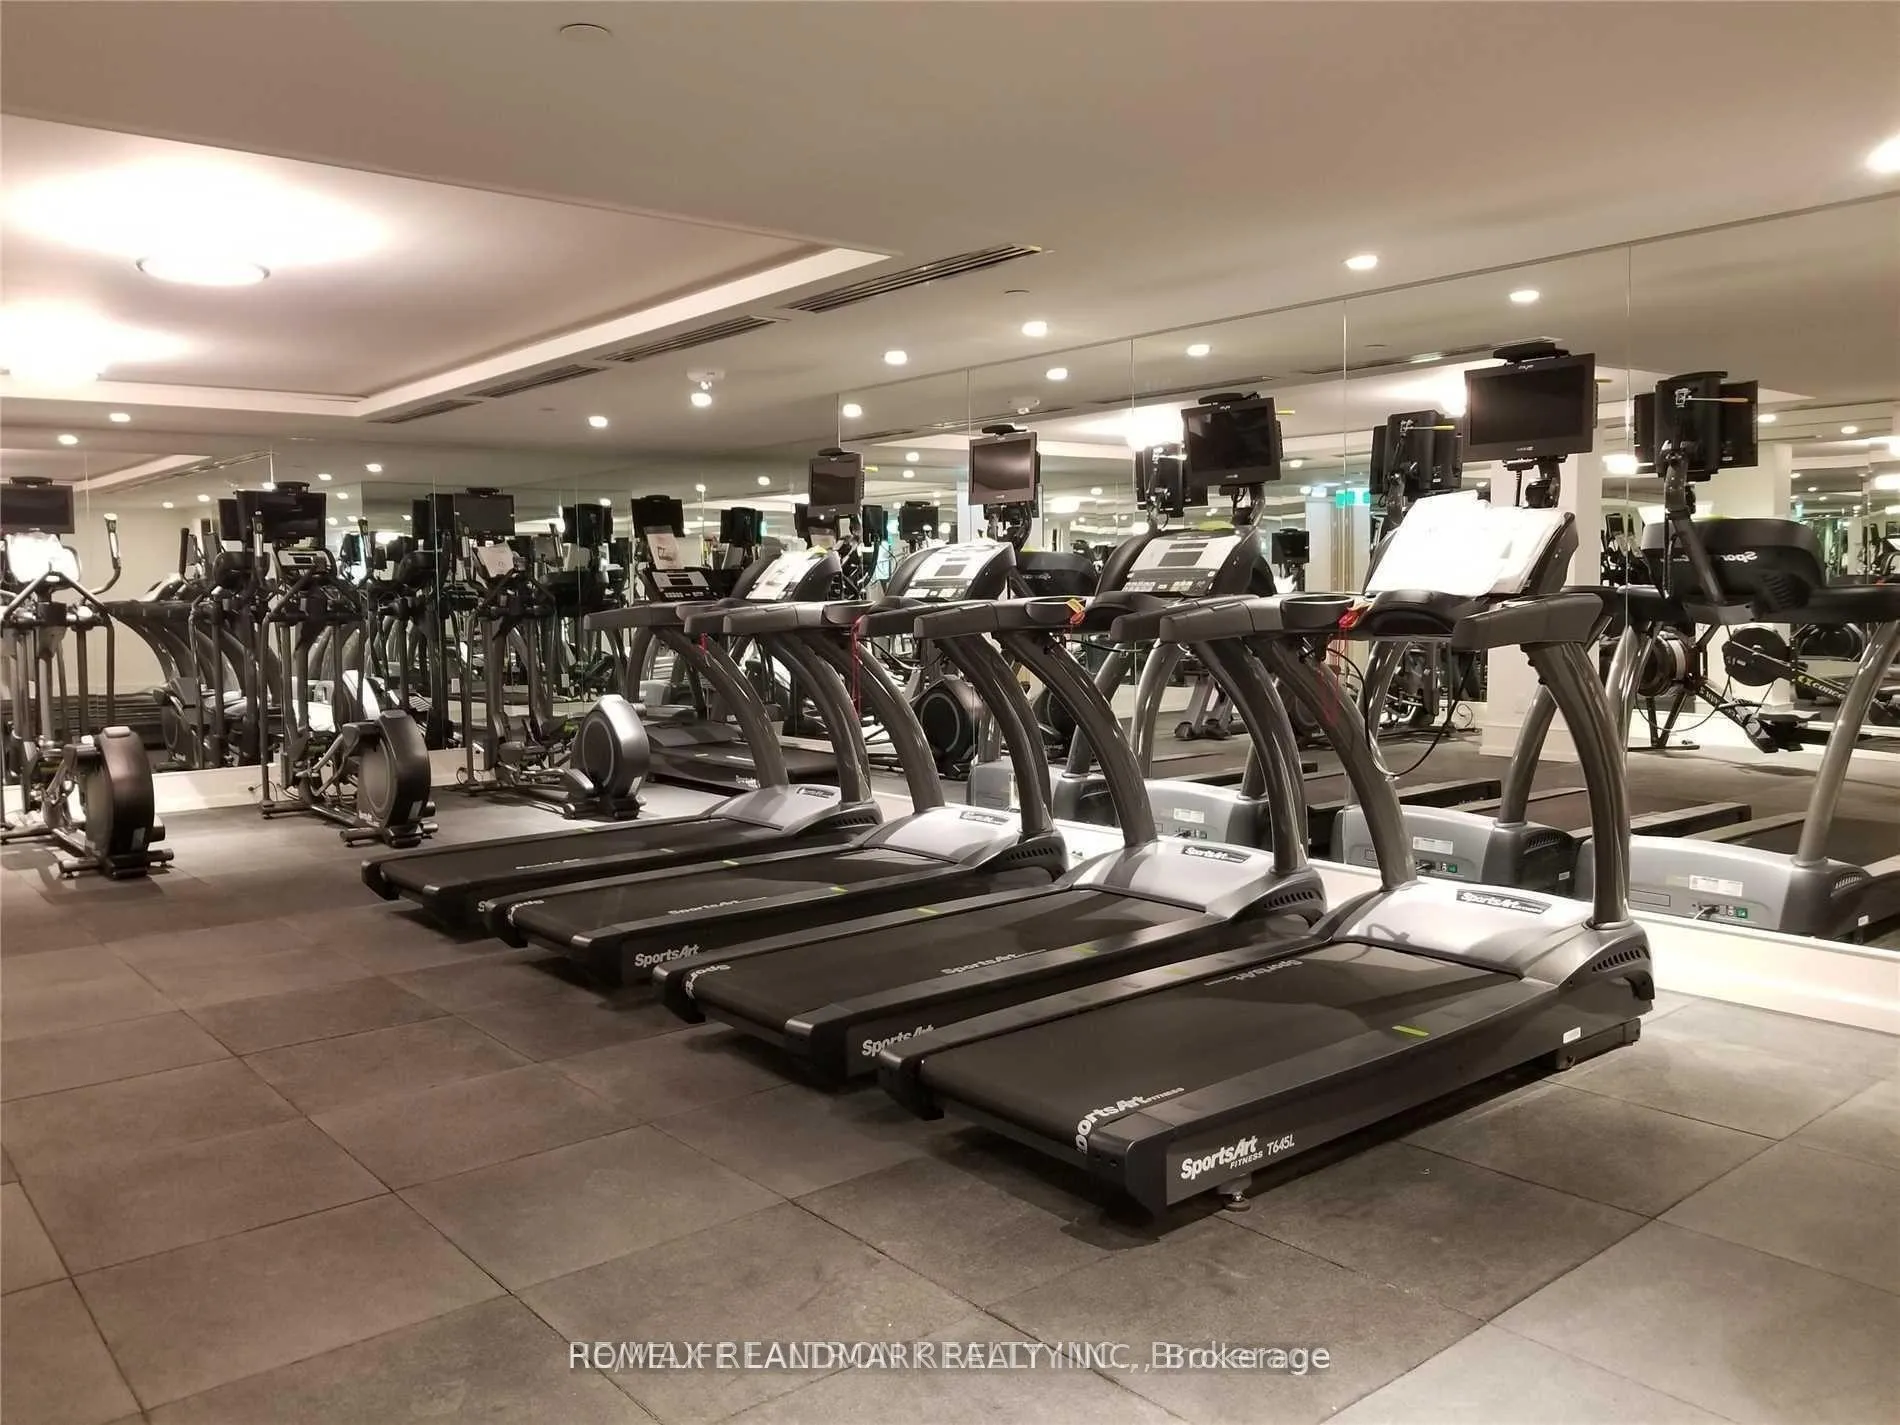
- Gym
- Outdoor pool
- Party room/meeting room
The homeCondo Apartment, Apartment, Age 6–10 years
- TypeCondo Apartment
- StyleApartment
- Age6–10 years
- Living space0–499 sq ft
- BasementNone
- ExposureWest
- WaterfrontNone
InsideIn-suite laundry, main level, Carpet free, Concierge/security, smoke detector
- LaundryIn-suite laundry, main level
- FeaturesCarpet free
- SecurityConcierge/security, smoke detector
- ElevatorYes
- Rooms above ground4
- Bedrooms1
- Bathrooms1
- Kitchens1
OutsideConcrete, Open
- ExteriorConcrete
- BalconyOpen
Parking and lockerUnderground, Parking type None, Locker None
- GarageUnderground
- Parking typeNone
- LockerNone
BuildingThe britt condo, Storeys 41, Units 729
- NameThe britt condo
- Storeys41
- Units729
- Registered2017
- Condo corporation2751
- AmenitiesConcierge, gym, outdoor pool, party room/meeting room, recreation room, visitor parking
- PetsAllowed
Heating, water and powerFan coil, gas, Central air
- HeatingFan coil, gas
- CoolingCentral air
Rent and termsRent $2,280 a month, Entire property, Partially
- Rent$2,280 a month
- Space for rentEntire property
- FurnishedPartially
- Lease12 months
- PaidMonthly
- Rent includesBuilding insurance, common elements, heat, central air conditioning
- DepositRequired
- Credit checkRequired
- Employment letterRequired
- Rental applicationRequired
- ReferencesRequired
- Rental itemsN/a
IncludedAll existing elfs & window coverings, cooktop, exhaust range hood fan, b/i fridge, b/i dishwasher, b/i oven, b/i microwave, washer & dryer., Cost of hydro and water is additional to the rent and to be paid by tenant(s).
- IncludedAll existing elfs & window coverings, cooktop, exhaust range hood fan, b/i fridge, b/i dishwasher, b/i oven, b/i microwave, washer & dryer.
- Not includedCost of hydro and water is additional to the rent and to be paid by tenant(s).
NearbyClear view, public transit
- Close toClear view, public transit
Listing detailsC13230500, Rented, Jun 1, 2026
- MLS® numberC13230500
- StatusRented
- Listed onJun 1, 2026
- Days on market7
- UpdatedJun 8, 2026
- Possession2026-06-15 / Immediate
- Occupied byVacant
- Listing brokerageHOMELIFE LANDMARK REALTY INC.
About this home
Unit 1808, 955 Bay Street, Toronto (Bay Street Corridor), ON M5S 2A1
Welcome to The Britt, one of downtown Toronto's most sought-after luxury residences, ideally situated at Bay & Wellesley. This bright and efficient one-bedroom suite features a highly functional rectangular floor plan with no wasted space, modern laminate flooring, floor-to-ceiling windows, vertical blinds, and a contemporary kitchen complete with built-in appliances and quartz countertops. Enjoy an exceptional urban lifestyle with a Walk Score of 99, placing you just steps from Wellesley Subway Station, the University of Toronto, Toronto Metropolitan University, major hospitals, Yorkville, the Financial District, restaurants, cafés, and 24-hour grocery shopping. Residents enjoy access to an impressive collection of premium amenities, including a fully equipped fitness centre, indoor pool, jacuzzi, sauna, media room, party room, meeting room, library, dining room, outdoor patio, sun deck, pet spa, storage facilities, parking garage, on-site laundry, and 24-hour concierge service. Experience the ultimate convenience of downtown living in one of Toronto's most vibrant and connected neighbourhoods.
Ask about this home
A HOMEH agent will answer your questions about this home.
Know more about The Britt Condos
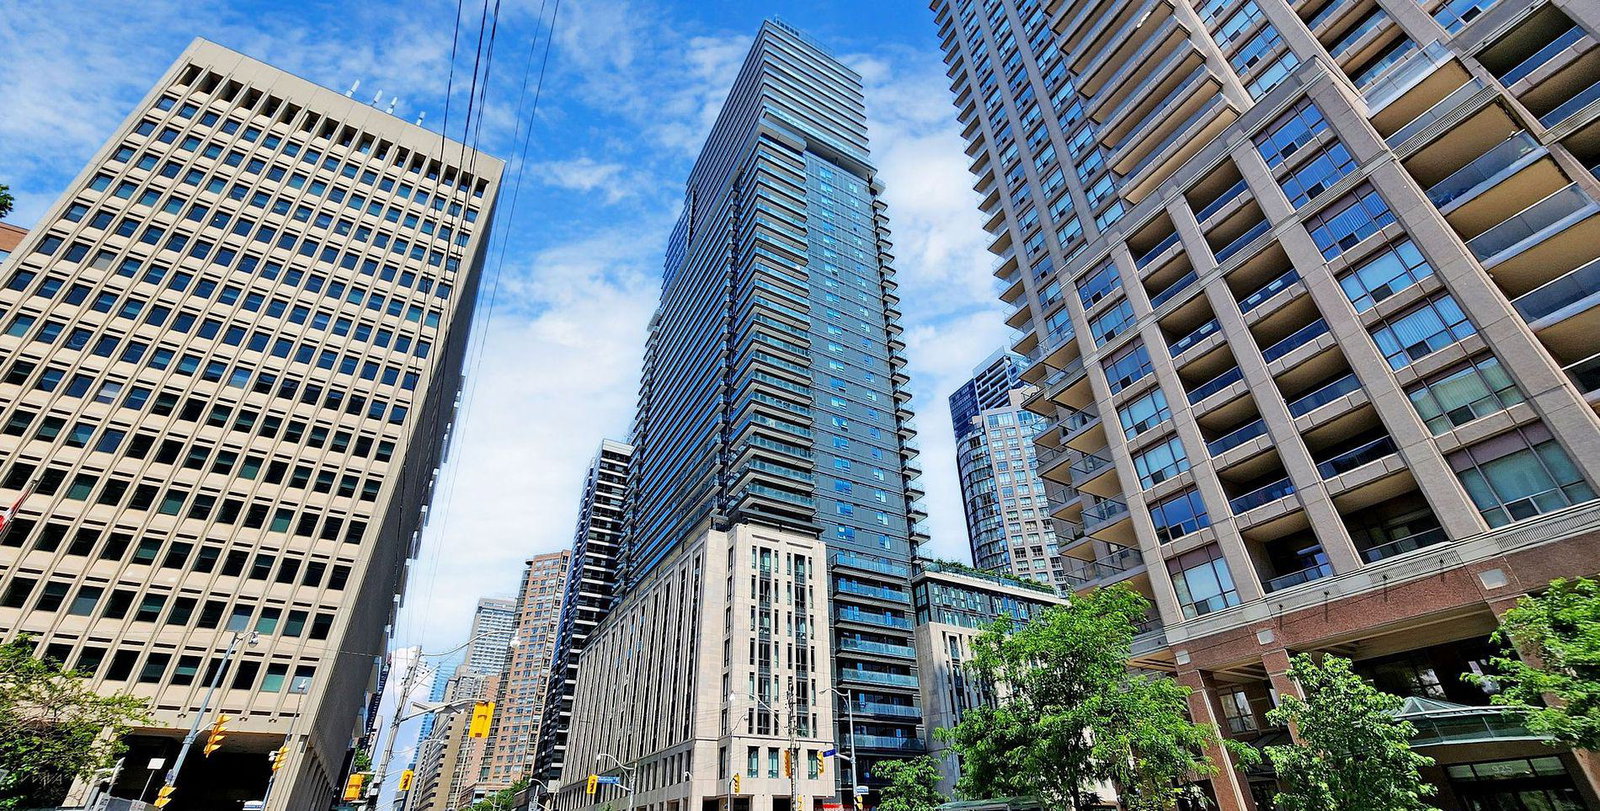
Condo building · 955 Bay Street
The Britt Condos is a 41-storey condo with 729 suites, built in 2017 by Lanterra Developments. Right now 8 for sale and 18 for rent are on the market here.
- 41storeys
- 729suites
- $951/sq ft
- 2017built
No similar units for rent in The Britt Condos right now.
Around this home
Daily convenience, out of 100, from the distances below
Schools nearby
School rating, out of 10.
Helpful calculators
Your HOMEH agent

"I would see it this week."