

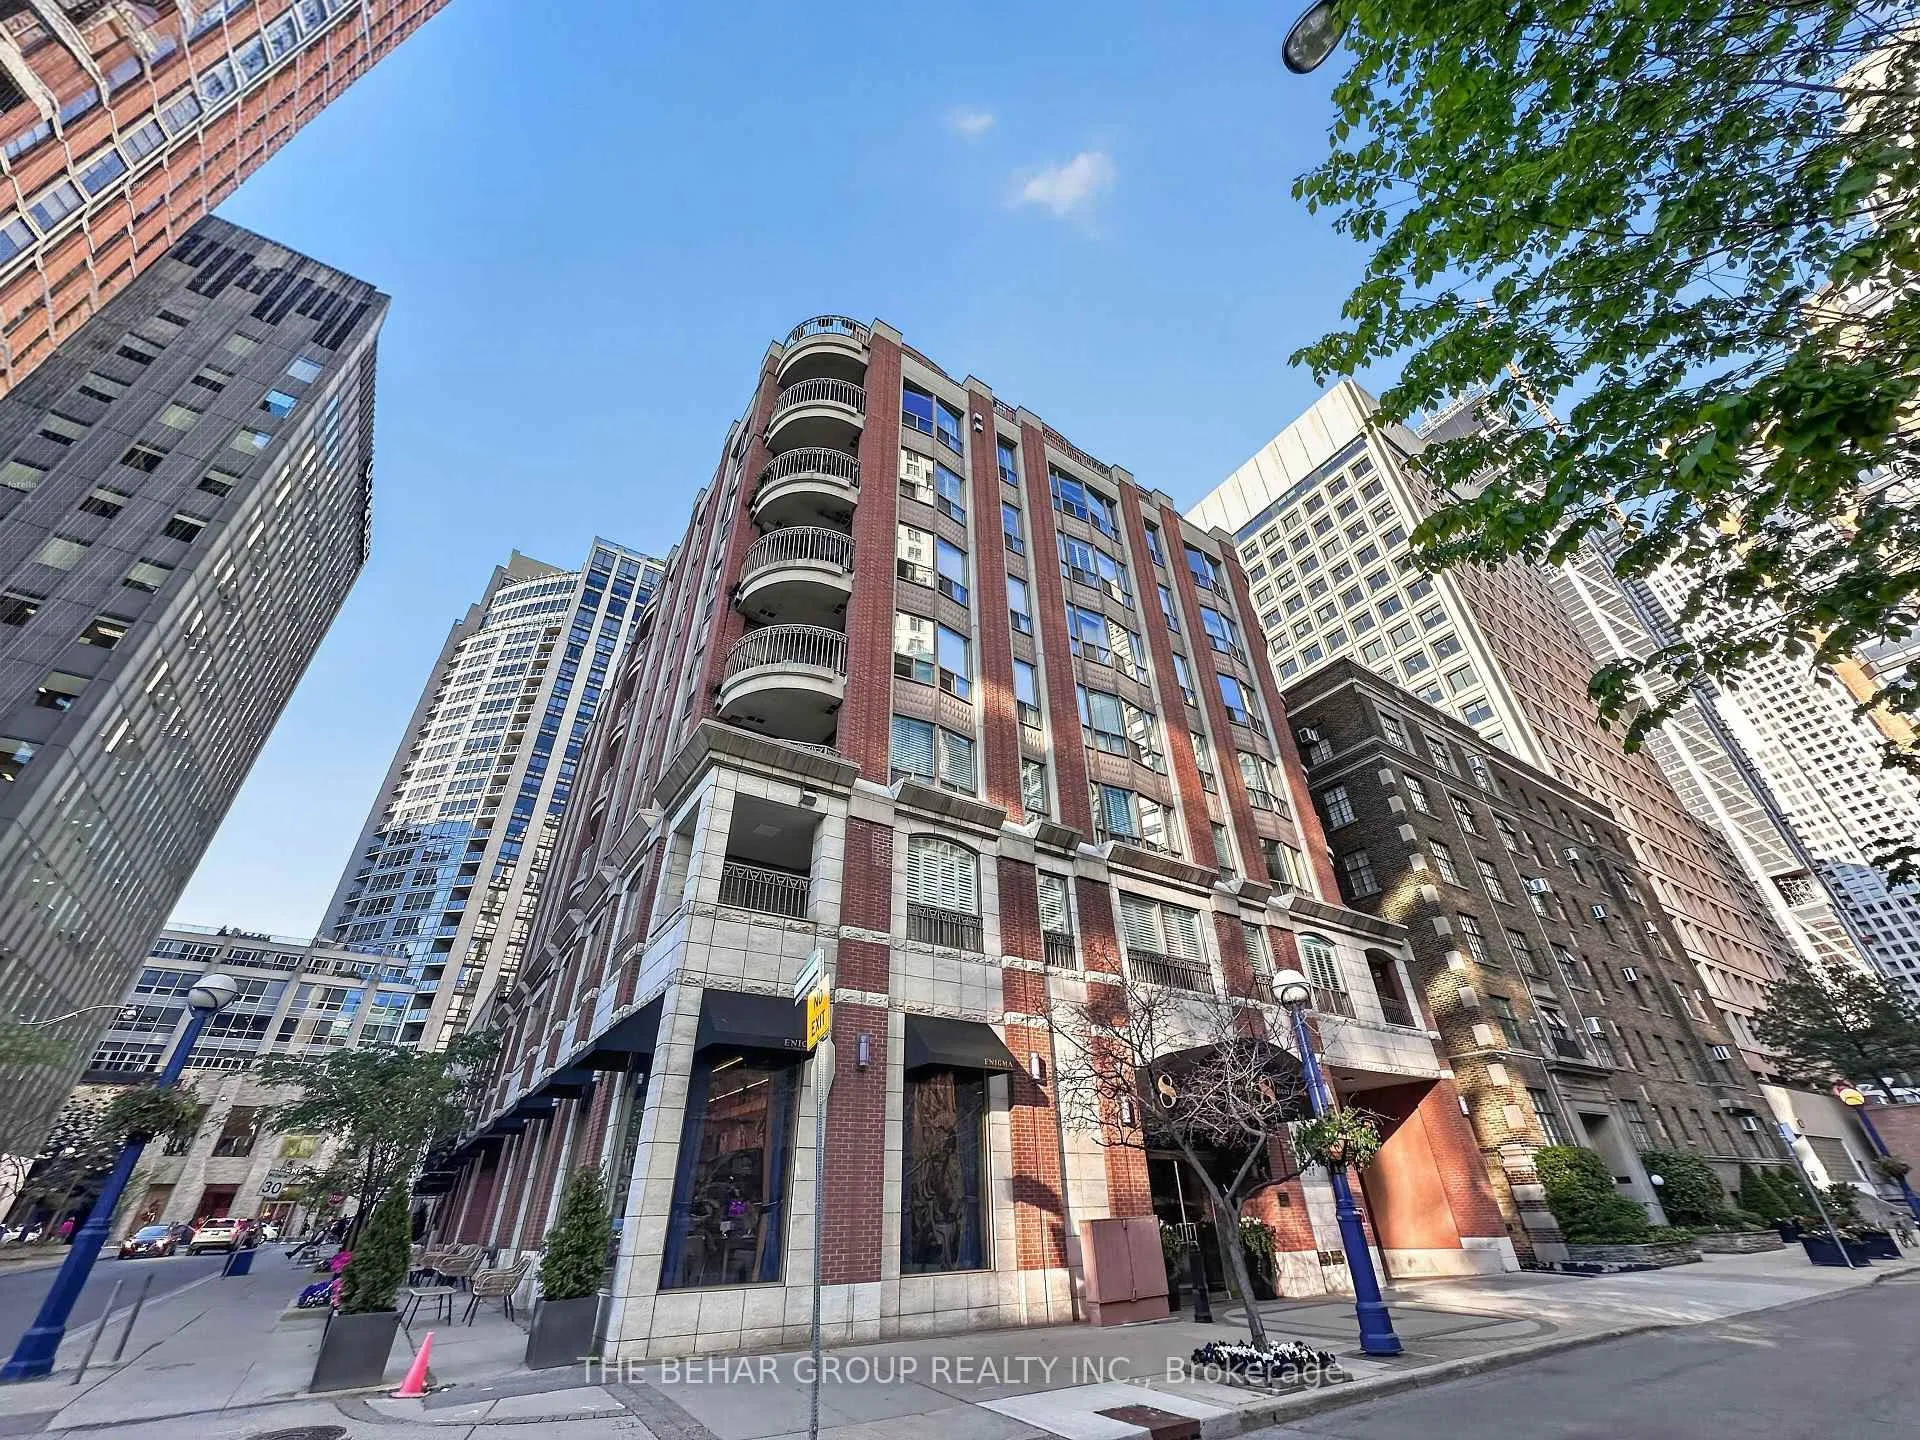
Unit 304, 8 Sultan Street
Unit 304, 8 Sultan Street
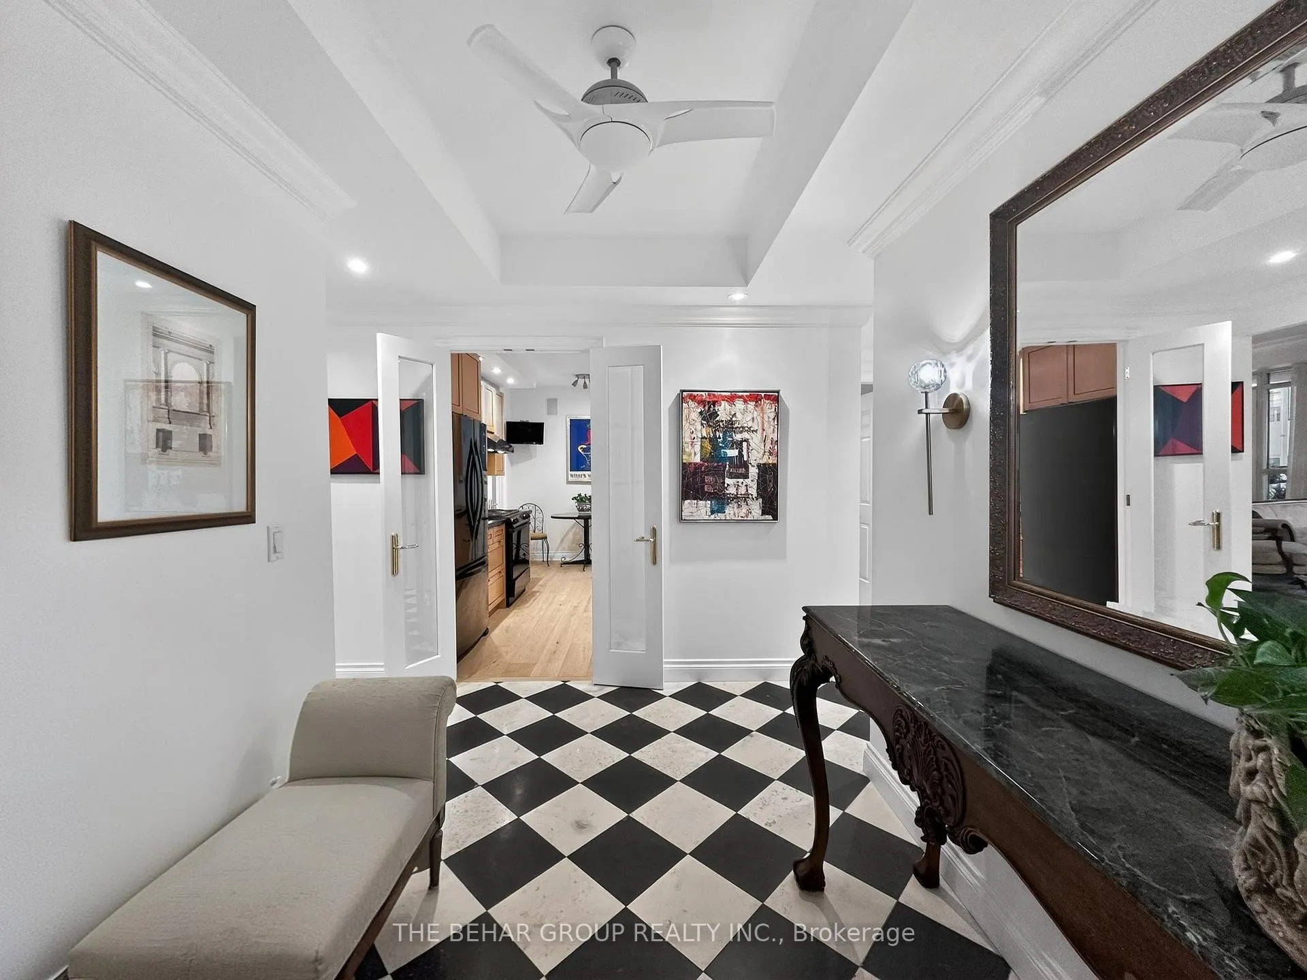
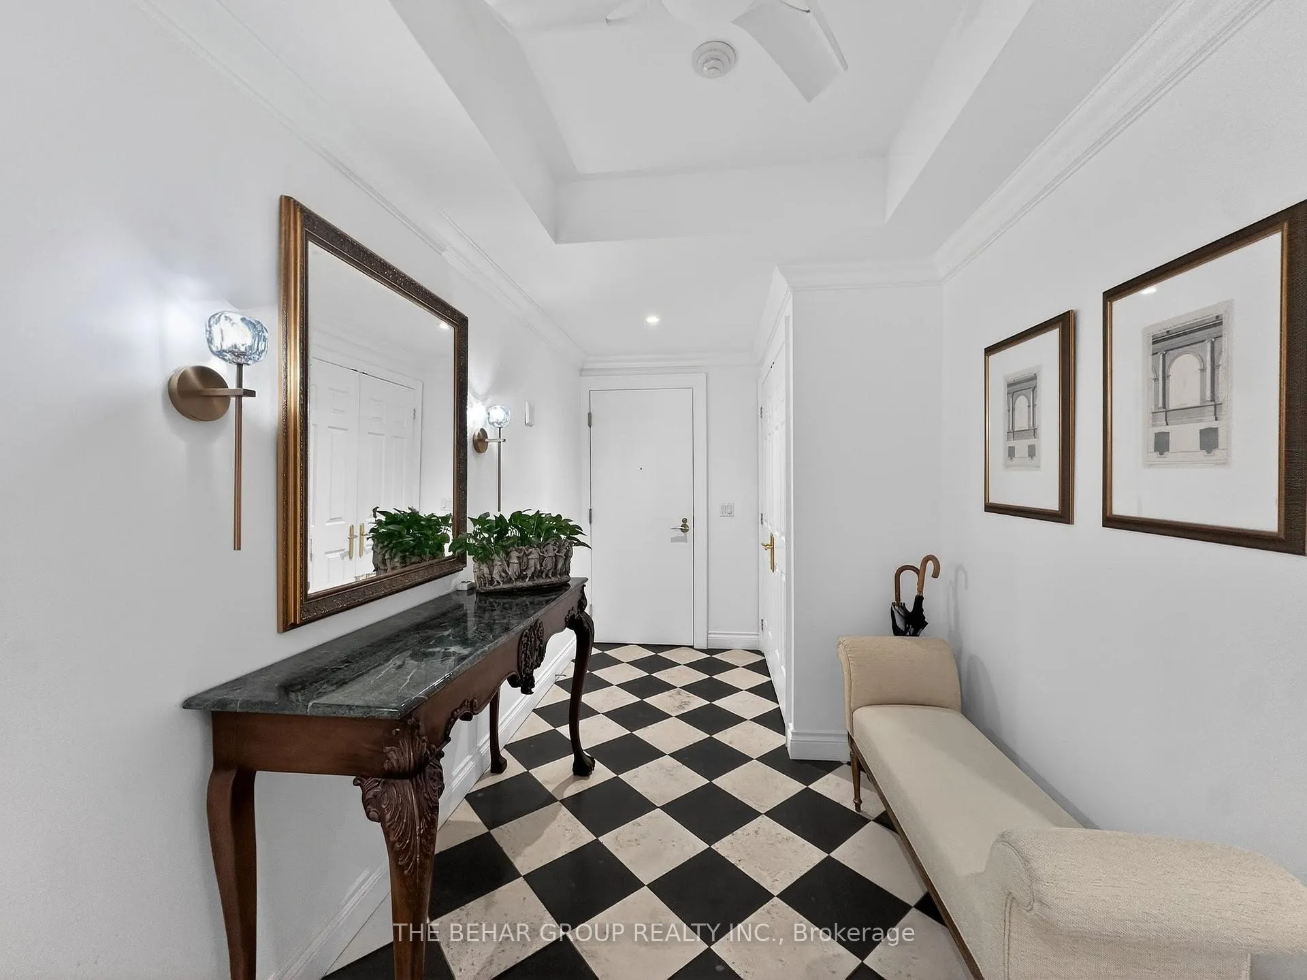
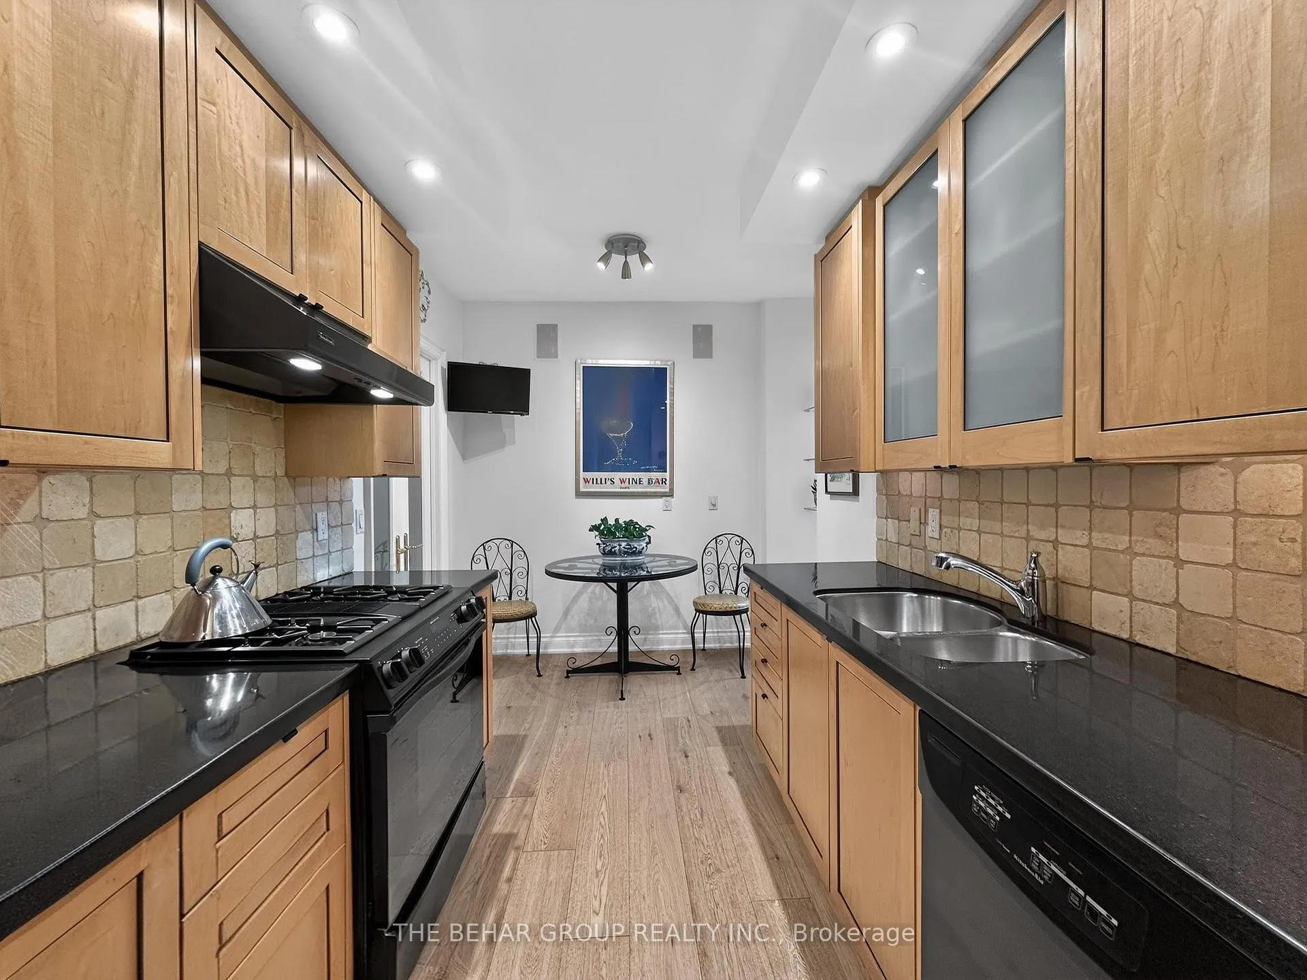
 See all 22 photos
Property history
Facts and features
- ExposureWest
- LaundryEnsuite
- LockerOwned
- BalconyOpen
- Fireplace
- Central air
- Concierge
- Exercise room
- Gym
The homeCondo Apartment, Apartment, Age 16–30 years
- TypeCondo Apartment
- StyleApartment
- Age16–30 years
- Living space1,400–1,599 sq ft
- BasementNone
- ExposureWest
- ViewCity
InsideFireplace Yes, fireplace insert, living room, natural gas, Ensuite, main level, Primary bedroom - main floor, storage area lockers
- FireplaceYes, fireplace insert, living room, natural gas
- LaundryEnsuite, main level
- FeaturesPrimary bedroom - main floor, storage area lockers
- SecurityMonitored, carbon monoxide detectors, concierge/security, smoke detector
- ElevatorYes
- Rooms above ground5
- Bedrooms2
- Bathrooms2
- Kitchens1
OutsideBrick, stone, Open, Controlled entry, landscaped, patio, privacy
- ExteriorBrick, stone
- BalconyOpen
- FeaturesControlled entry, landscaped, patio, privacy
- AccessibilityElevator
Parking and locker1 Parking, Underground, Parking type Owned
- Spaces1 Parking
- GarageUnderground
- Parking typeOwned
- Spot14
- LockerOwned
- Locker unit304
- Locker number304
- Locker levelP2
BuildingResidences of No. 8 Sultan, Storeys 9, Units 25
- NameResidences of No. 8 Sultan
- Storeys9
- Units25
- Registered1999
- Condo corporation1255
- AmenitiesBike storage, concierge, exercise room, gym, visitor parking
- PetsAllowed
Heating, water and powerHeat pump, gas, Central air
- HeatingHeat pump, gas
- CoolingCentral air
Costs and taxesTaxes $8,574 a year, Condo fee $2,339 a month, Heat included, common elements included, building insurance included, water included, parking included
- Taxes, 2025$8,574 a year
- Condo fee$2,339 a month
- Fee includesHeat included, common elements included, building insurance included, water included, parking included
- HSTNo HST
Included in the saleKitchen appliances, washer/dryer, built-in speakers/sound system, all electric light fixtures including wall sconces, custom built-in cabinetry/closets., Window coverings in living room and dining room.
- IncludedKitchen appliances, washer/dryer, built-in speakers/sound system, all electric light fixtures including wall sconces, custom built-in cabinetry/closets.
- Not includedWindow coverings in living room and dining room.
NearbyCul de sac/dead end, public transit
- Close toCul de sac/dead end, public transit
Listing detailsC13230388, Sold, Jun 2, 2026
- MLS® numberC13230388
- StatusSold
- Listed onJun 2, 2026
- Days on market42
- UpdatedJul 14, 2026
- Possession2026-07-01 / Flexible
- Occupied byOwner
- Listing brokerageTHE BEHAR GROUP REALTY INC.
About this home
Unit 304, 8 Sultan Street, Toronto (Bay Street Corridor), ON M5S 1L7
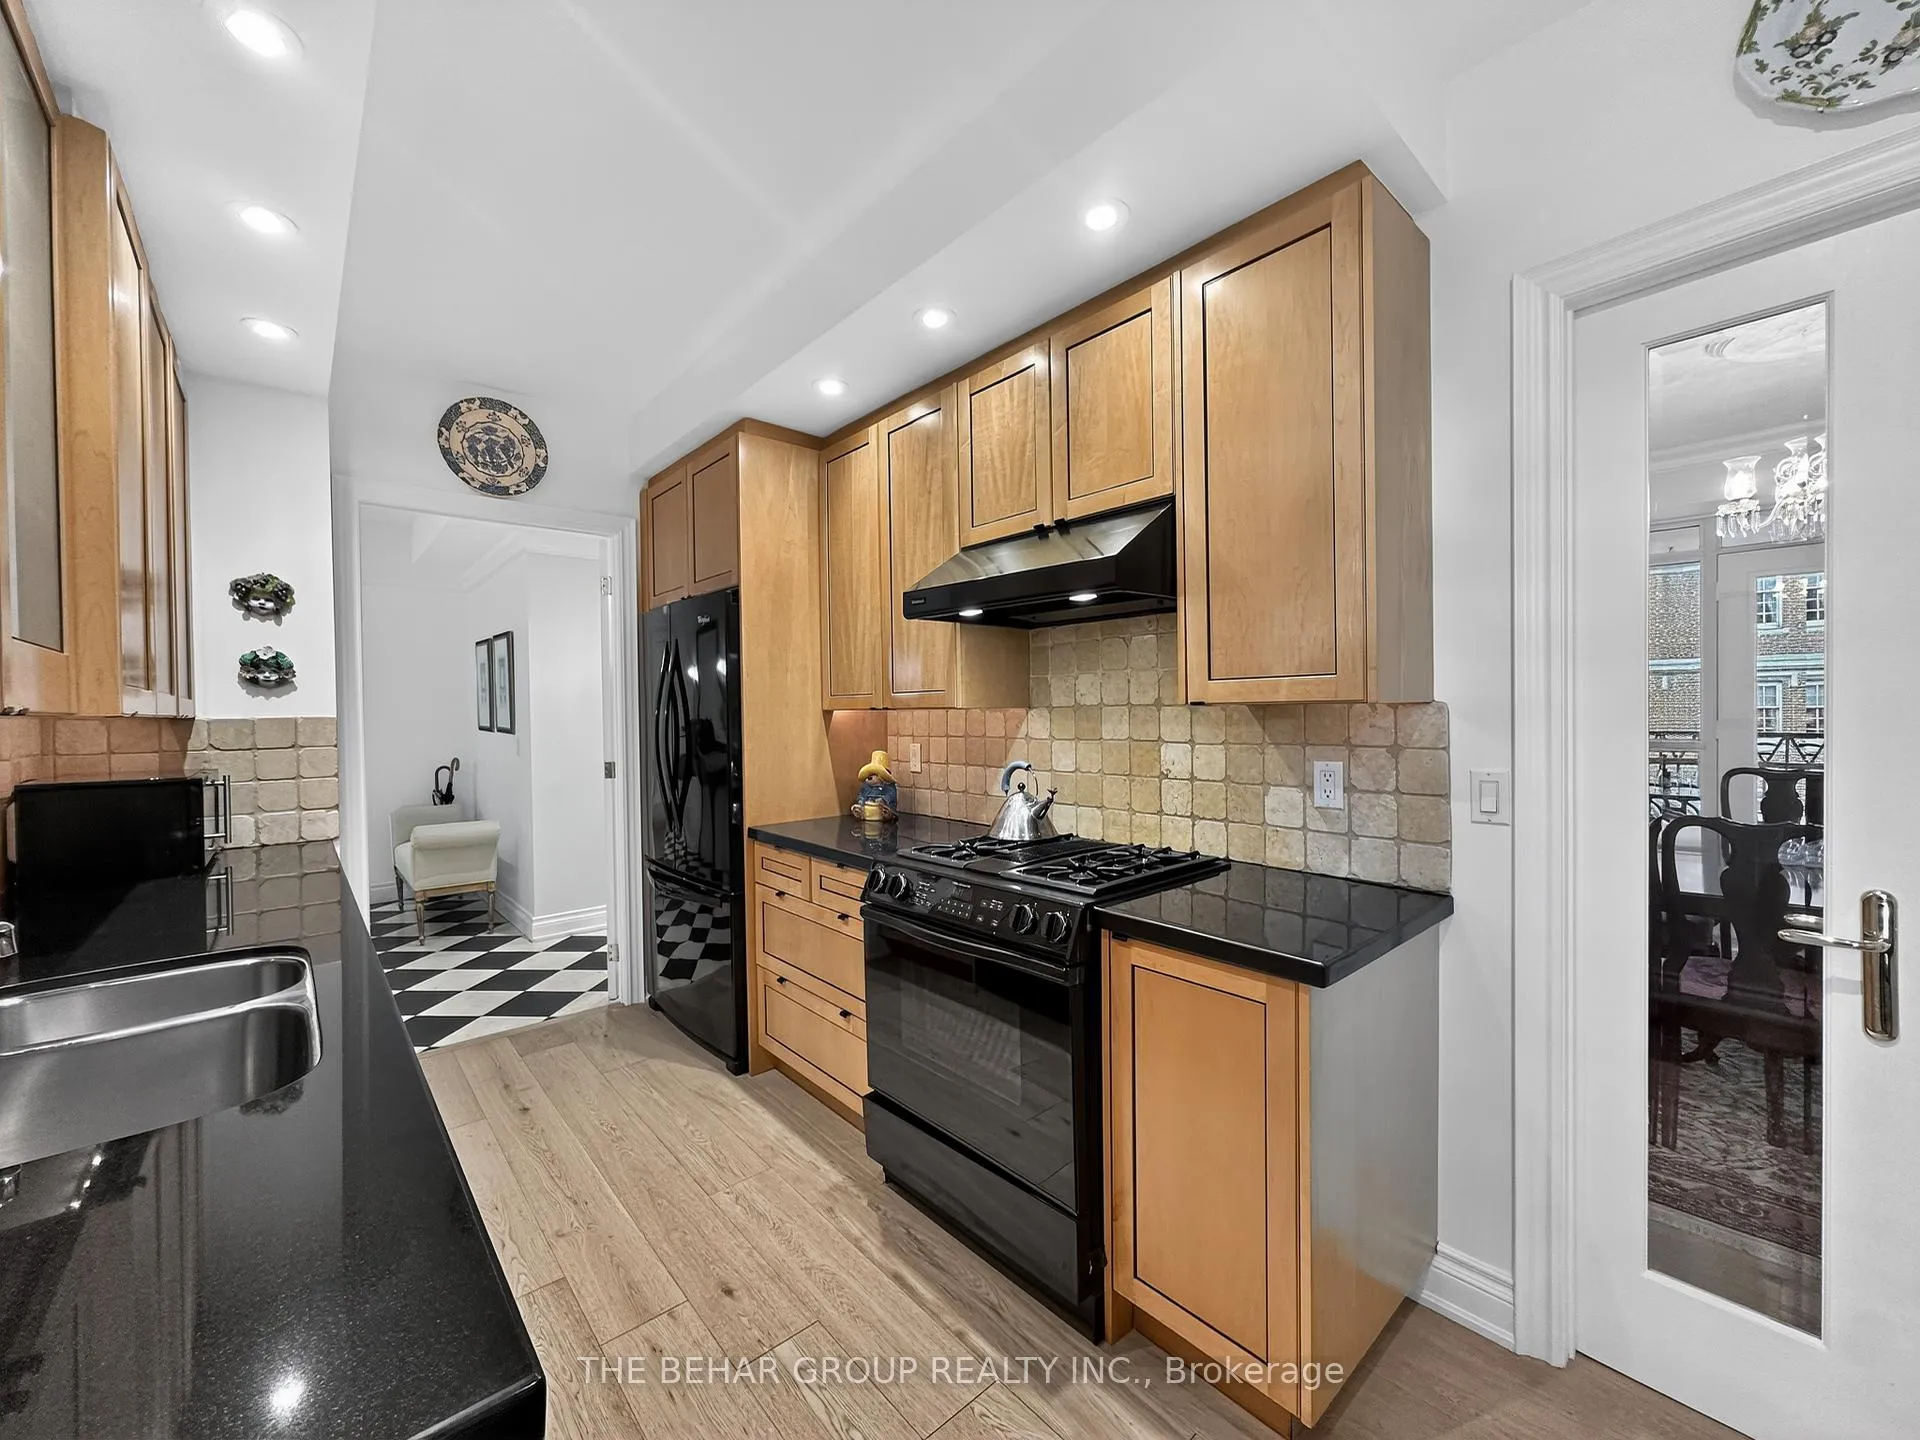
Tucked away on one of Yorkville's most coveted and quiet streets, this rarely available 2-bedroom, 2-bathroom residence offers approximately 1,444 sq. ft. of elegant living space in an intimate boutique building of just 25 suites. A gracious marble foyer welcomes you into expansive principal rooms featuring hardwood flooring, crown moulding, a gas fireplace, and large windows that fill the unit with natural light. The spacious living and dining areas are ideal for both everyday living and entertaining. The well-appointed eat-in kitchen offers generous cabinetry, ample counter space, and a bright breakfast area. The oversized primary retreat features a walk-in closet and a spacious ensuite bath, while the second bedroom enjoys privacy and access to a full guest bathroom. Abundant in-suite storage, generous room proportions, and a highly functional layout provide the comfort of a traditional home with the convenience of luxury condominium living. Enjoy a covered balcony, concierge service, parking and locker, all within a distinguished residence whose recently updated common areas reflect timeless Art Deco-inspired elegance. Steps to Yorkville's world-class shopping, dining, cafés, galleries, transit, and cultural attractions. A rare opportunity to own in one of Toronto's most exclusive boutique addresses.
Ask about this home
A HOMEH agent will answer your questions about this home.
Know more about Residences of No. 8 Sultan
Condo building · 8 Sultan Street
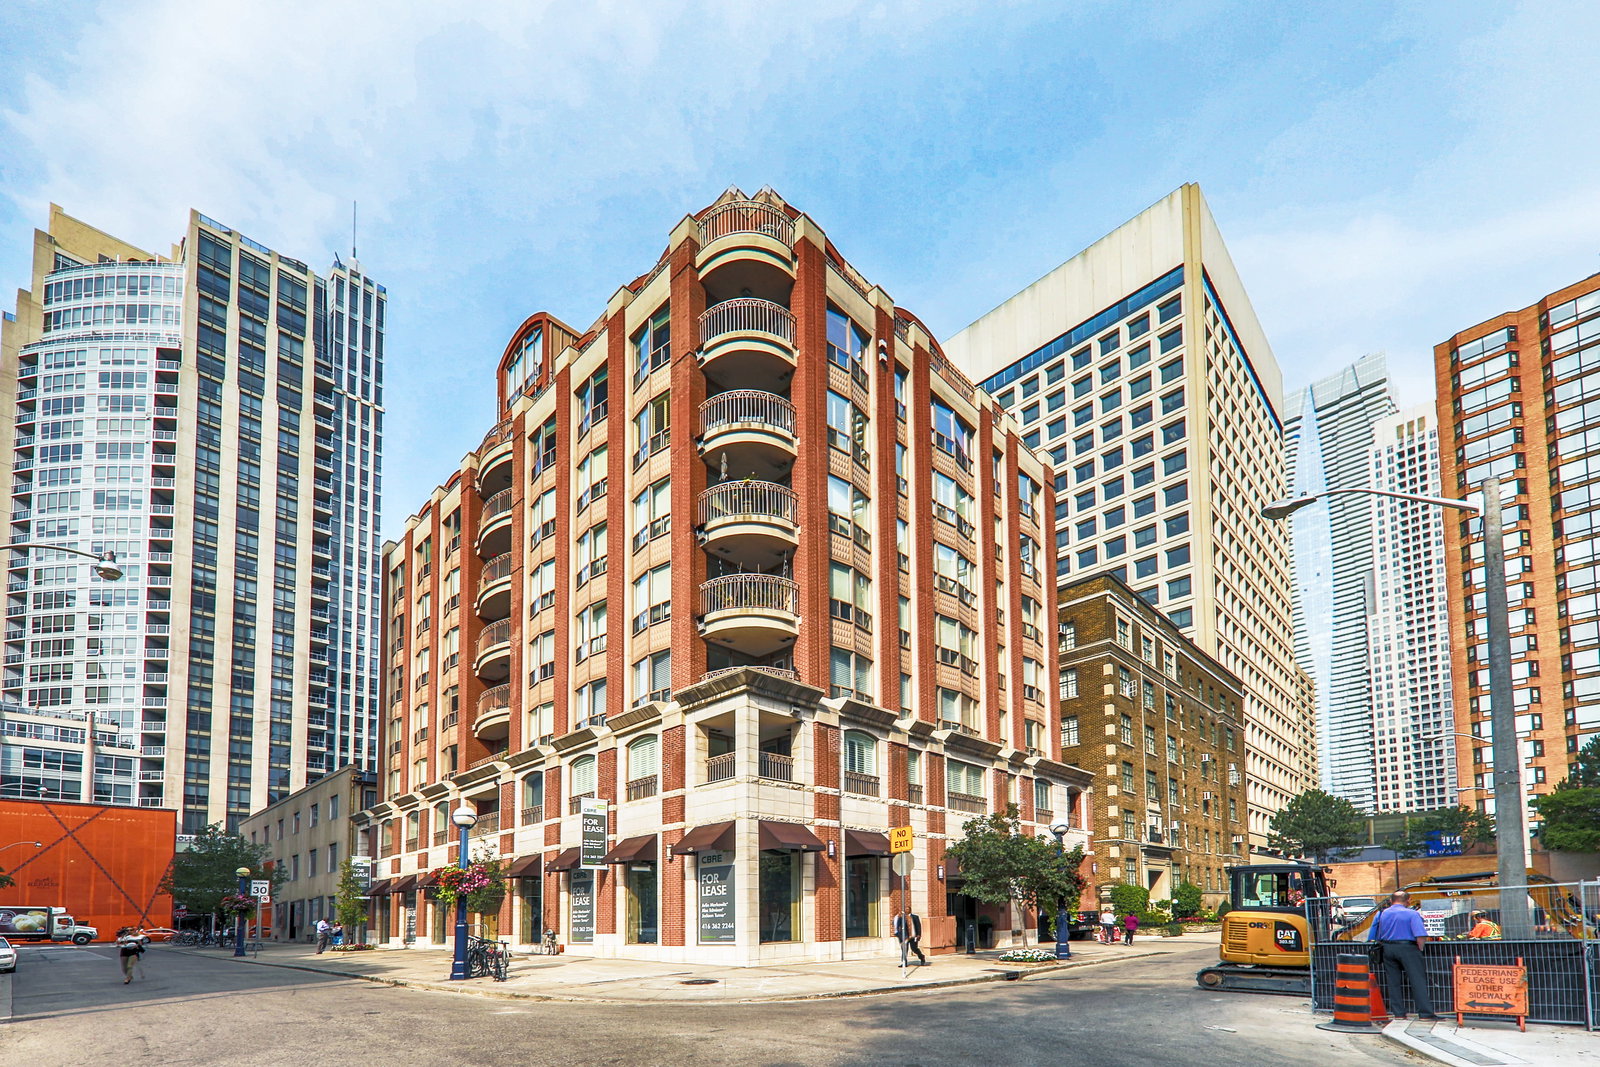
Residences of No. 8 Sultan is a 9-storey condo with 25 suites, built in 1999 by Terradigm Developments Inc. No units are on the market here right now.
- 9storeys
- 25suites
- 1999built
No similar units for sale in Residences of No. 8 Sultan right now.
Around this home
Daily convenience, out of 100, from the distances below
Schools nearby
School rating, out of 10.
Helpful calculators
Your HOMEH agent

"I would see it this week."