

TH16, 30 Nelson Street
TH16, 30 Nelson Street
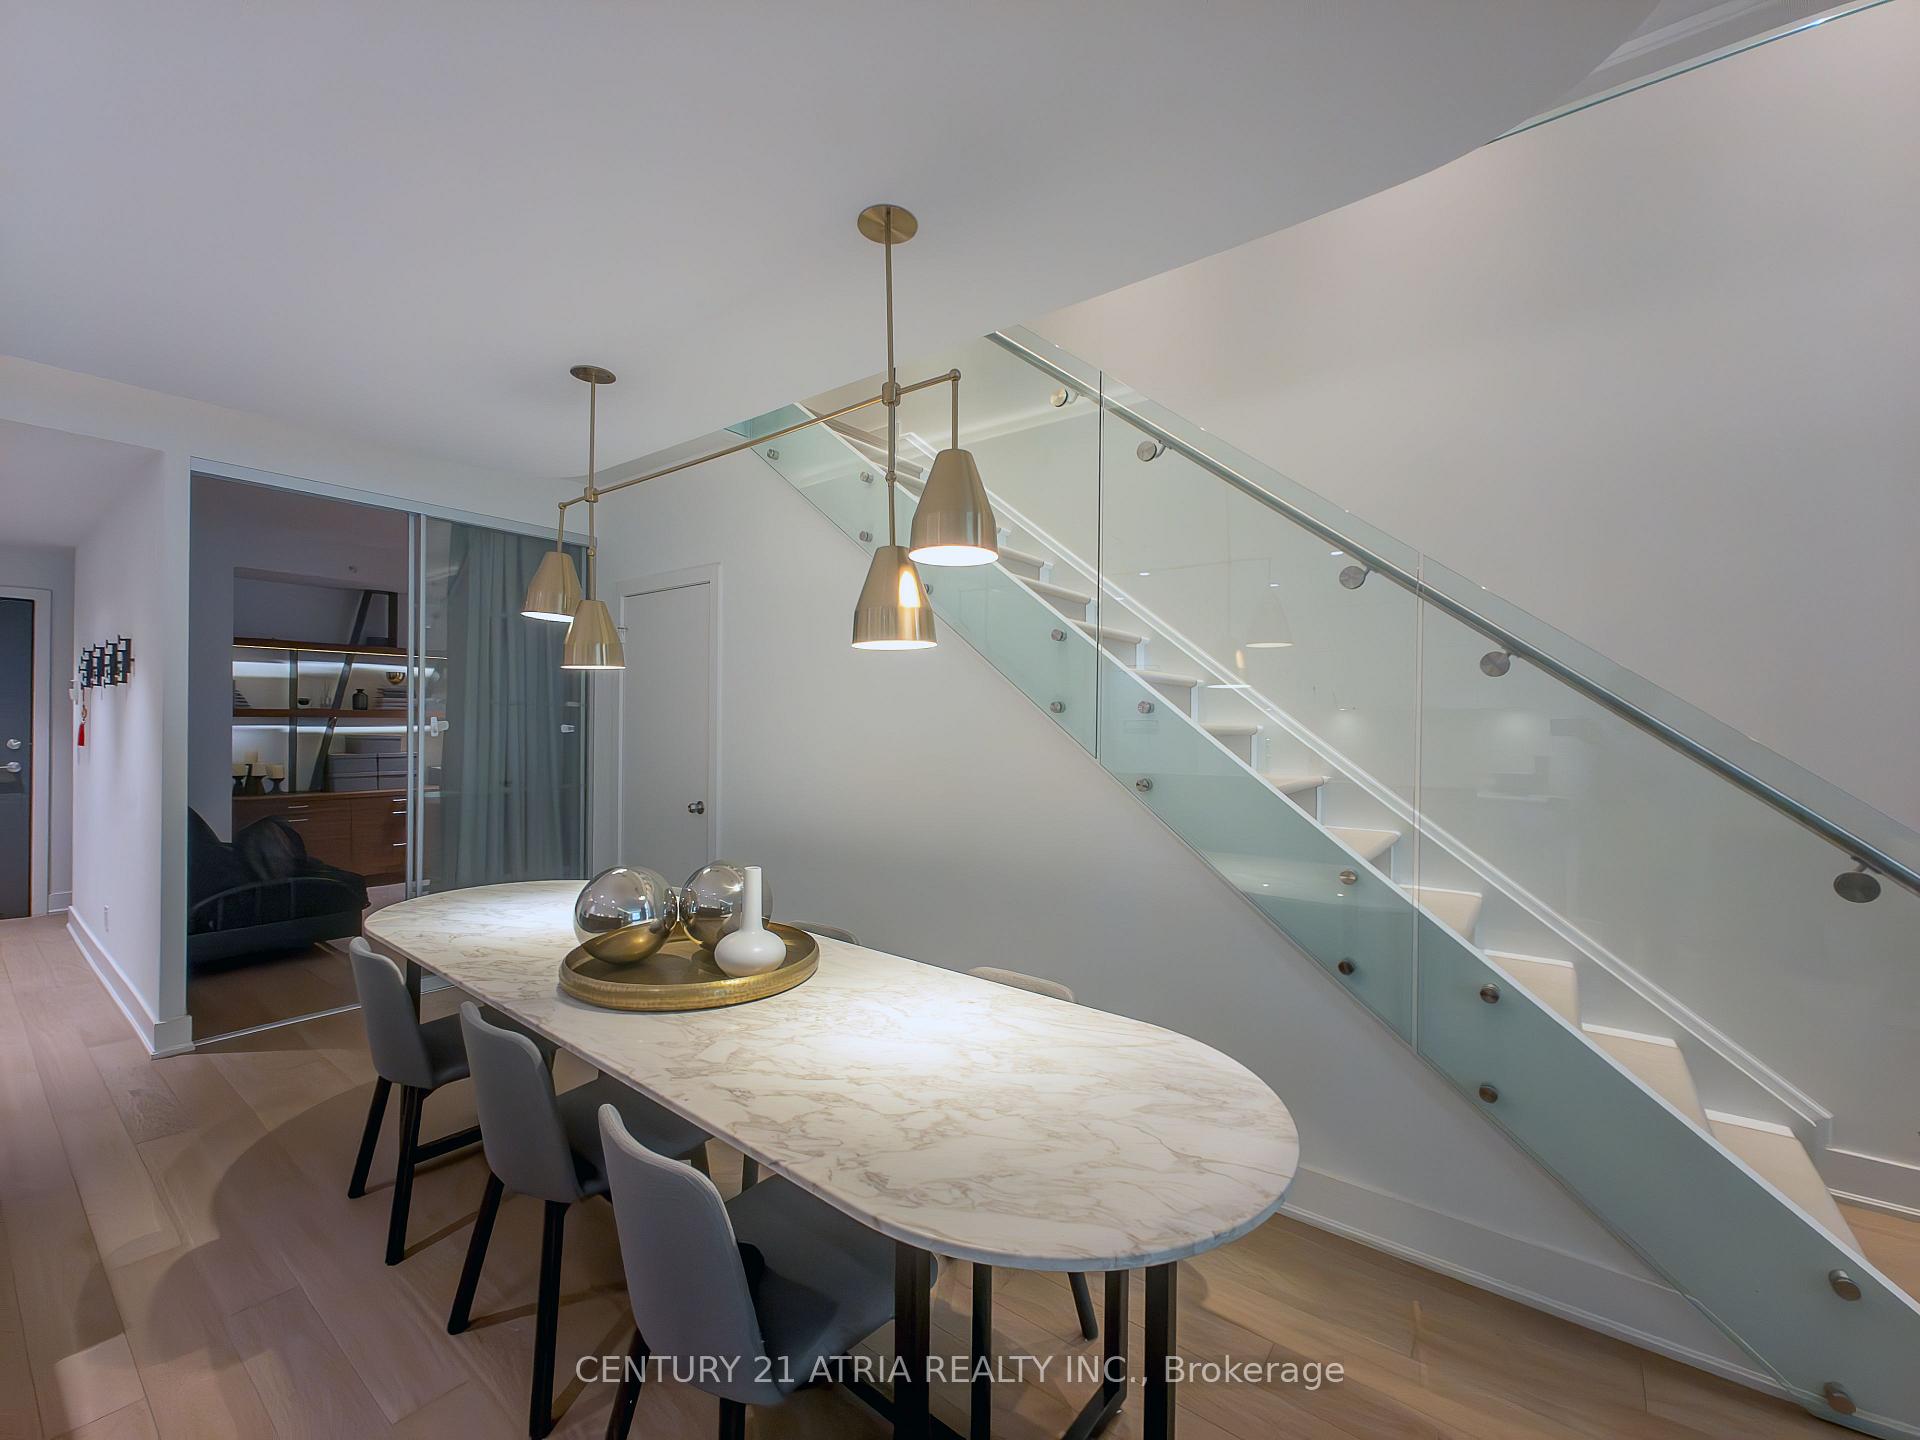 See all 18 photos
Property history
Facts and features
- BasementNone
- Age of home6–10 years
- ExposureSouth
- LaundryEnsuite
- Central air
The homeCondo Townhouse, Other, Age 6–10 years
- TypeCondo Townhouse
- StyleOther
- Age6–10 years
- Living space1,600–1,799 sq ft
- BasementNone
- ExposureSouth
InsideEnsuite, main level, Carpet free, storage area lockers, Rooms above ground 7
- LaundryEnsuite, main level
- FeaturesCarpet free, storage area lockers
- Rooms above ground7
- Bedrooms3 + 1 in the basement
- Bathrooms3
- Kitchens1
- Family roomYes
OutsideAluminum siding, metal/steel siding, Terrace
- ExteriorAluminum siding, metal/steel siding
- BalconyTerrace
Parking and locker2 Parking, Underground, Parking type Owned
- Spaces2 Parking
- GarageUnderground
- Parking typeOwned
- LockerOwned
- Locker unit66+67
- Locker levelP3
BuildingStudio 2, Storeys 41, Units 411
- NameStudio 2
- Storeys41
- Units411
- Registered2017
- Condo corporation2573
- PetsAllowed
Heating, water and powerForced air, electric, Central air
- HeatingForced air, electric
- CoolingCentral air
Costs and taxesTaxes $11,545 a year, Condo fee $1,796 a month, Heat included, common elements included, building insurance included, water included, parking included, cac included
- Taxes, 2025$11,545 a year
- Condo fee$1,796 a month
- Fee includesHeat included, common elements included, building insurance included, water included, parking included, cac included
- HSTHST included in the price
Included in the saleStainless steel upgrade appliances, custom book cases and shelves, custom bed frames for each of the bedrooms, custom desk for the den, custom dining table and custom lights throughout., Staging goods will not be included
- IncludedStainless steel upgrade appliances, custom book cases and shelves, custom bed frames for each of the bedrooms, custom desk for the den, custom dining table and custom lights throughout.
- Not includedStaging goods will not be included
Listing detailsC12256062, Sold, Jun 30, 2025
- MLS® numberC12256062
- StatusSold
- Listed onJun 30, 2025
- Days on market88
- UpdatedSep 26, 2025
- Possession2025-08-01 / Flexible
- Occupied byVacant
- Listing brokerageCENTURY 21 ATRIA REALTY INC.
About this home
TH16, 30 Nelson Street, Toronto (Waterfront Communities), ON M5V 0H5
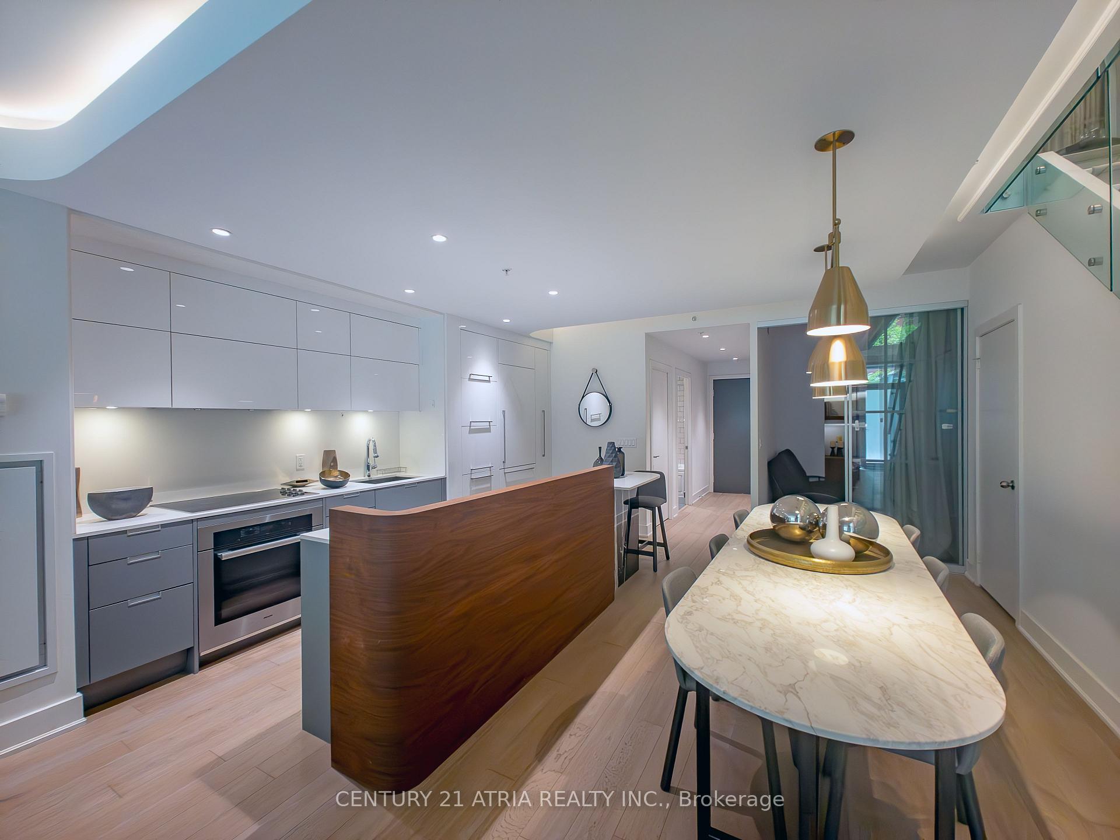
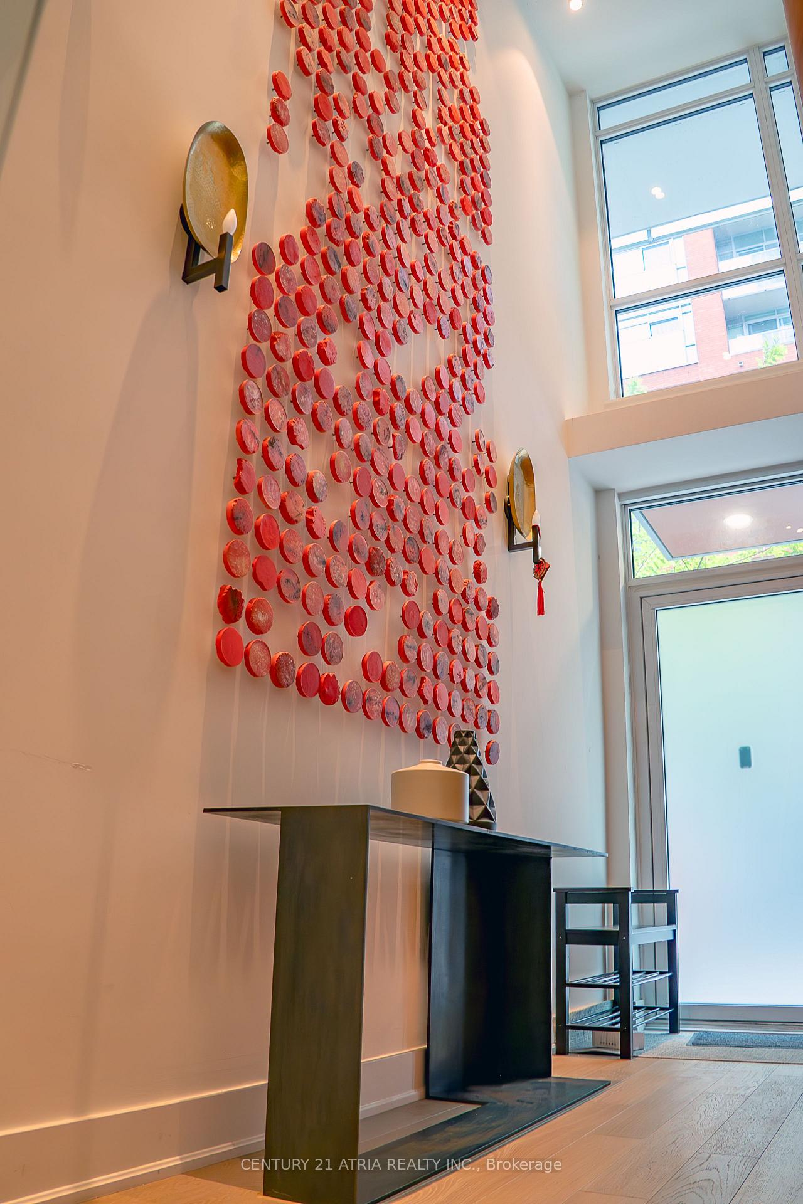
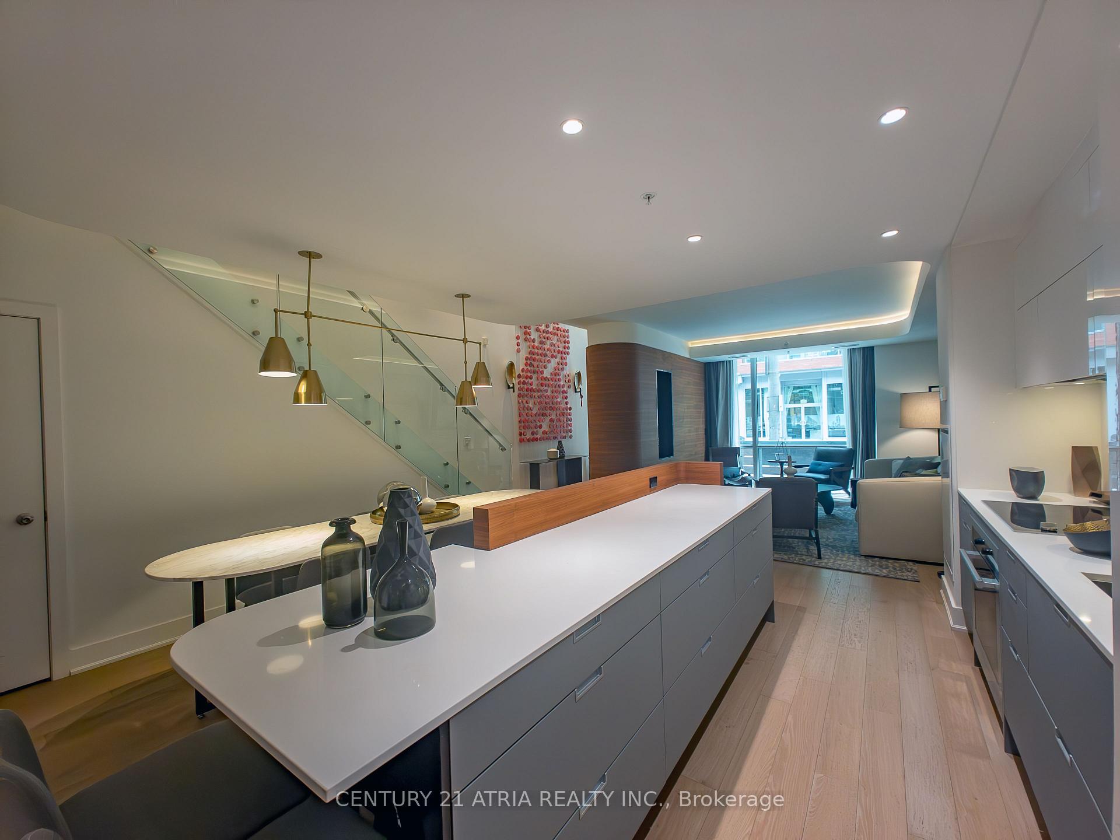
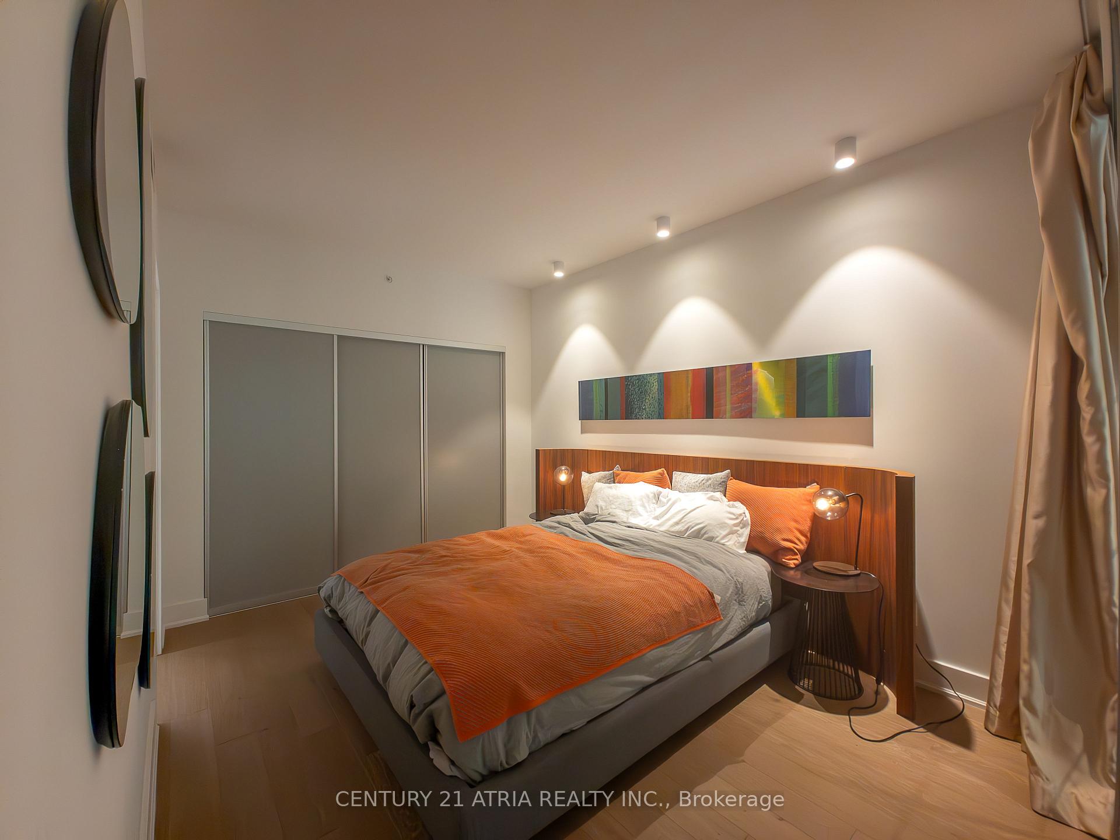
Award-Winning Luxury Townhouse | Builders Top Unit | 30 Nelson Street, Toronto. Step into unparalleled sophistication at this one-of-a-kind luxury townhouse at 30 Nelson Street, the crown jewel of Toronto's prestigious Studio on Richmond residences. This award-winning builders top selling unit located conveniently across the Shangri-la seamlessly blends the privacy of townhouse living with the vibrancy of downtown Toronto at your doorstep. Key Features: 3 Bedrooms + Den | 3 Bathrooms Private Street-Level Entrance + Direct Access to the Building. 1797 Sq Ft of Impeccably Designed Living Space. Soaring Ceilings, Floor-to-Ceiling Windows & Premium Finishes Throughout. Gourmet Chefs Kitchen with high-end built-in appliances, stone countertops & designer cabinetry. Expansive Private Terrace & Balcony ideal for entertaining or serene urban escapes. Luxury Master Retreat with spa-inspired ensuite, walk-in closet. Smart Home Features and custom upgrades exclusive to this top-tier unit. Enjoy full access to world-class amenities including a fitness centre, rooftop terrace with hot tub & BBQs, party room, guest suites, 24-hr concierge, and more. Custom furniture specifically built for the townhouse can also be included in the sale. This can be negotiable. Location Highlights: Walk Score 100 Steps to Queen & King West, Financial District, TIFF Lightbox, restaurants, nightlife & TTC. Surrounded by cultural landmarks, parks, and premium shopping. This is a rare opportunity to own the most coveted townhouse in the building an architectural showpiece that rarely comes to market. Luxury. Location. Legacy. Welcome to 30 Nelson.
Ask about this home
A HOMEH agent will answer your questions about this home.
Know more about Studio 2
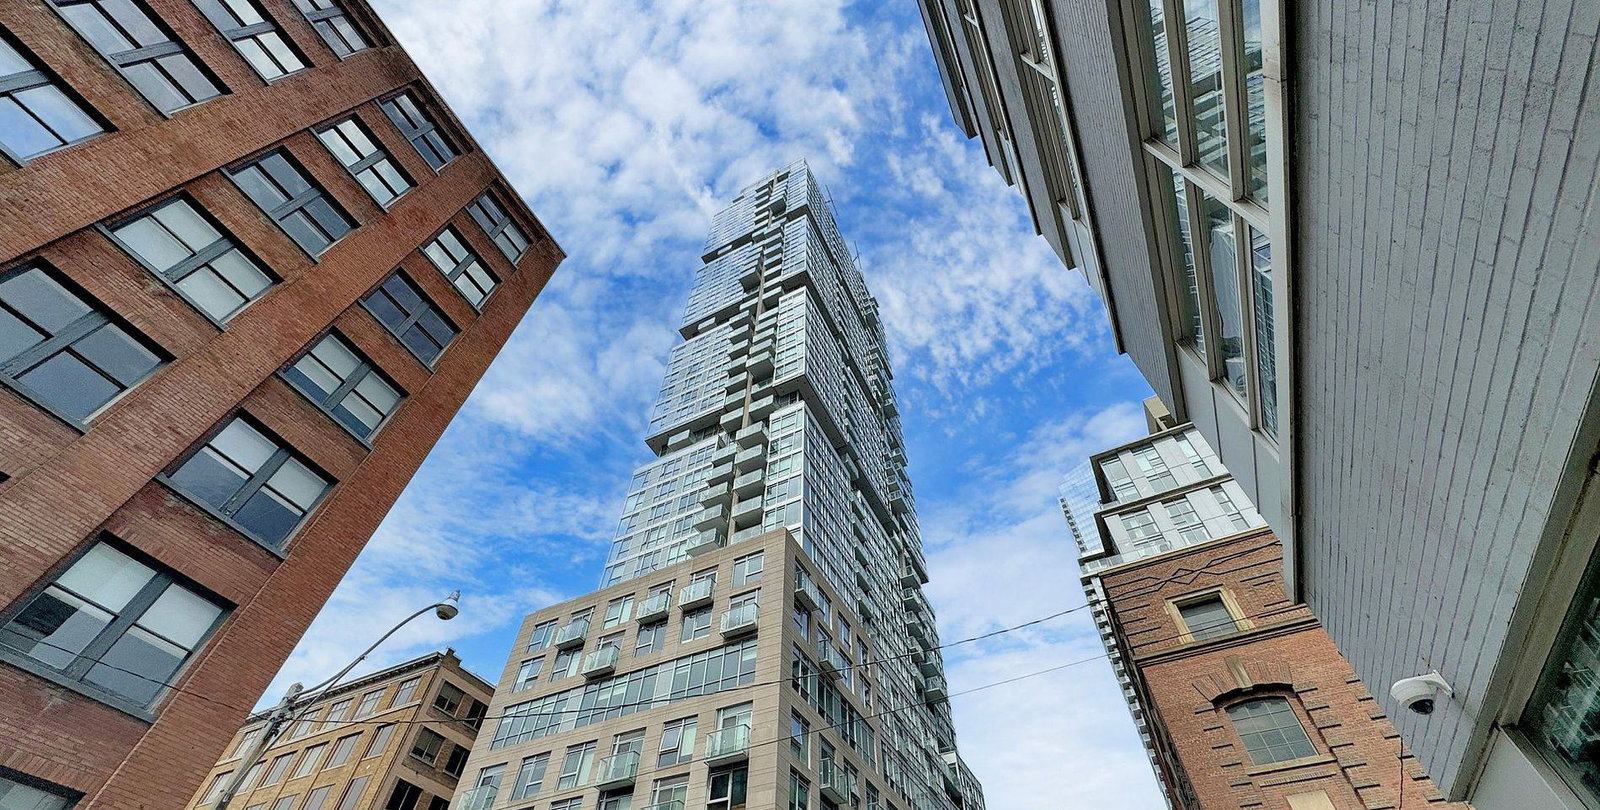
Condo building · 30 Nelson St
Studio 2 is a 41-storey condo with 411 suites, built in 2017 by Aspen Ridge Homes. Right now 11 for sale and 3 for rent are on the market here.
- 41storeys
- 411suites
- $891/sq ft
- 2017built
No similar units for sale in Studio 2 right now.
Around this home
Daily convenience, out of 100, from the distances below
Schools nearby
School rating, out of 10.
Helpful calculators
Your HOMEH agent

"I would see it this week."