

PH 11, 9 Tecumseth Street
PH 11, 9 Tecumseth Street
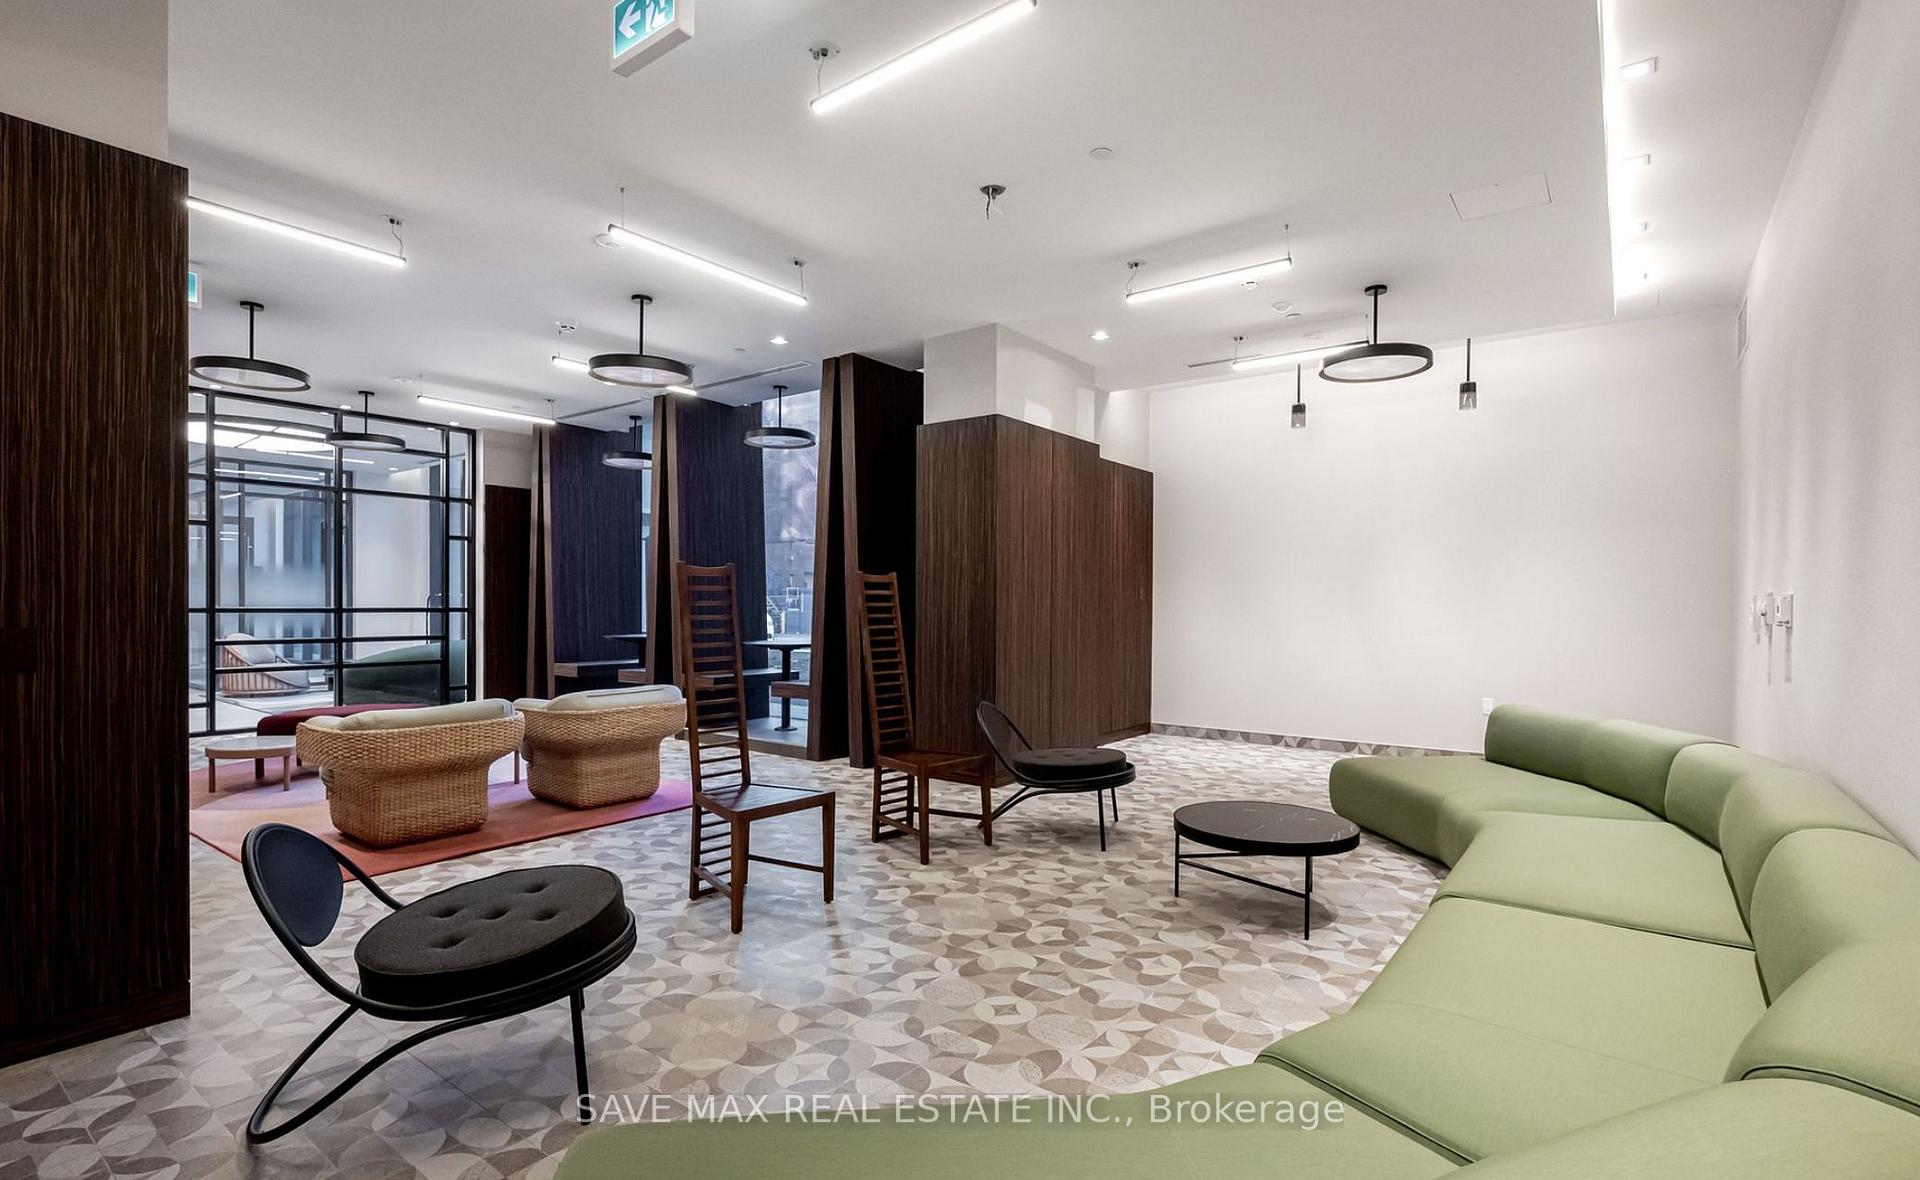 See all 24 photos
Property history
Facts and features
- ExposureNorth west
- LaundryEnsuite
- BalconyOpen
- Building size14 storeys
- Central air
The homeCondo Apartment, Apartment, Age 0–5 years
- TypeCondo Apartment
- StyleApartment
- Age0–5 years
- Living space0–499 sq ft
- BasementNone
- ExposureNorth West
InsideEnsuite, main level, Separate heating controls, separate hydro meter, storage area lockers, Elevator Yes
- LaundryEnsuite, main level
- FeaturesSeparate heating controls, separate hydro meter, storage area lockers
- ElevatorYes
- Rooms above ground2
- Bedrooms1
- Bathrooms1
- Kitchens1
- Family roomYes
OutsideConcrete, brick, Open
- ExteriorConcrete, brick
- BalconyOpen
Parking and lockerParking type None, Locker Owned, Locker unit 75
- Parking typeNone
- LockerOwned
- Locker unit75
- Locker level1
BuildingWest Condos, Storeys 14, Units 320
- NameWest Condos
- Storeys14
- Units320
- Registered2024
- Condo corporation3086
- PetsAllowed
Heating, water and powerForced air, gas, Central air
- HeatingForced air, gas
- CoolingCentral air
Costs and taxesCondo fee $510 a month, Common elements included, building insurance included, HST included in the price
- Condo fee$510 a month
- Fee includesCommon elements included, building insurance included
- HSTHST included in the price
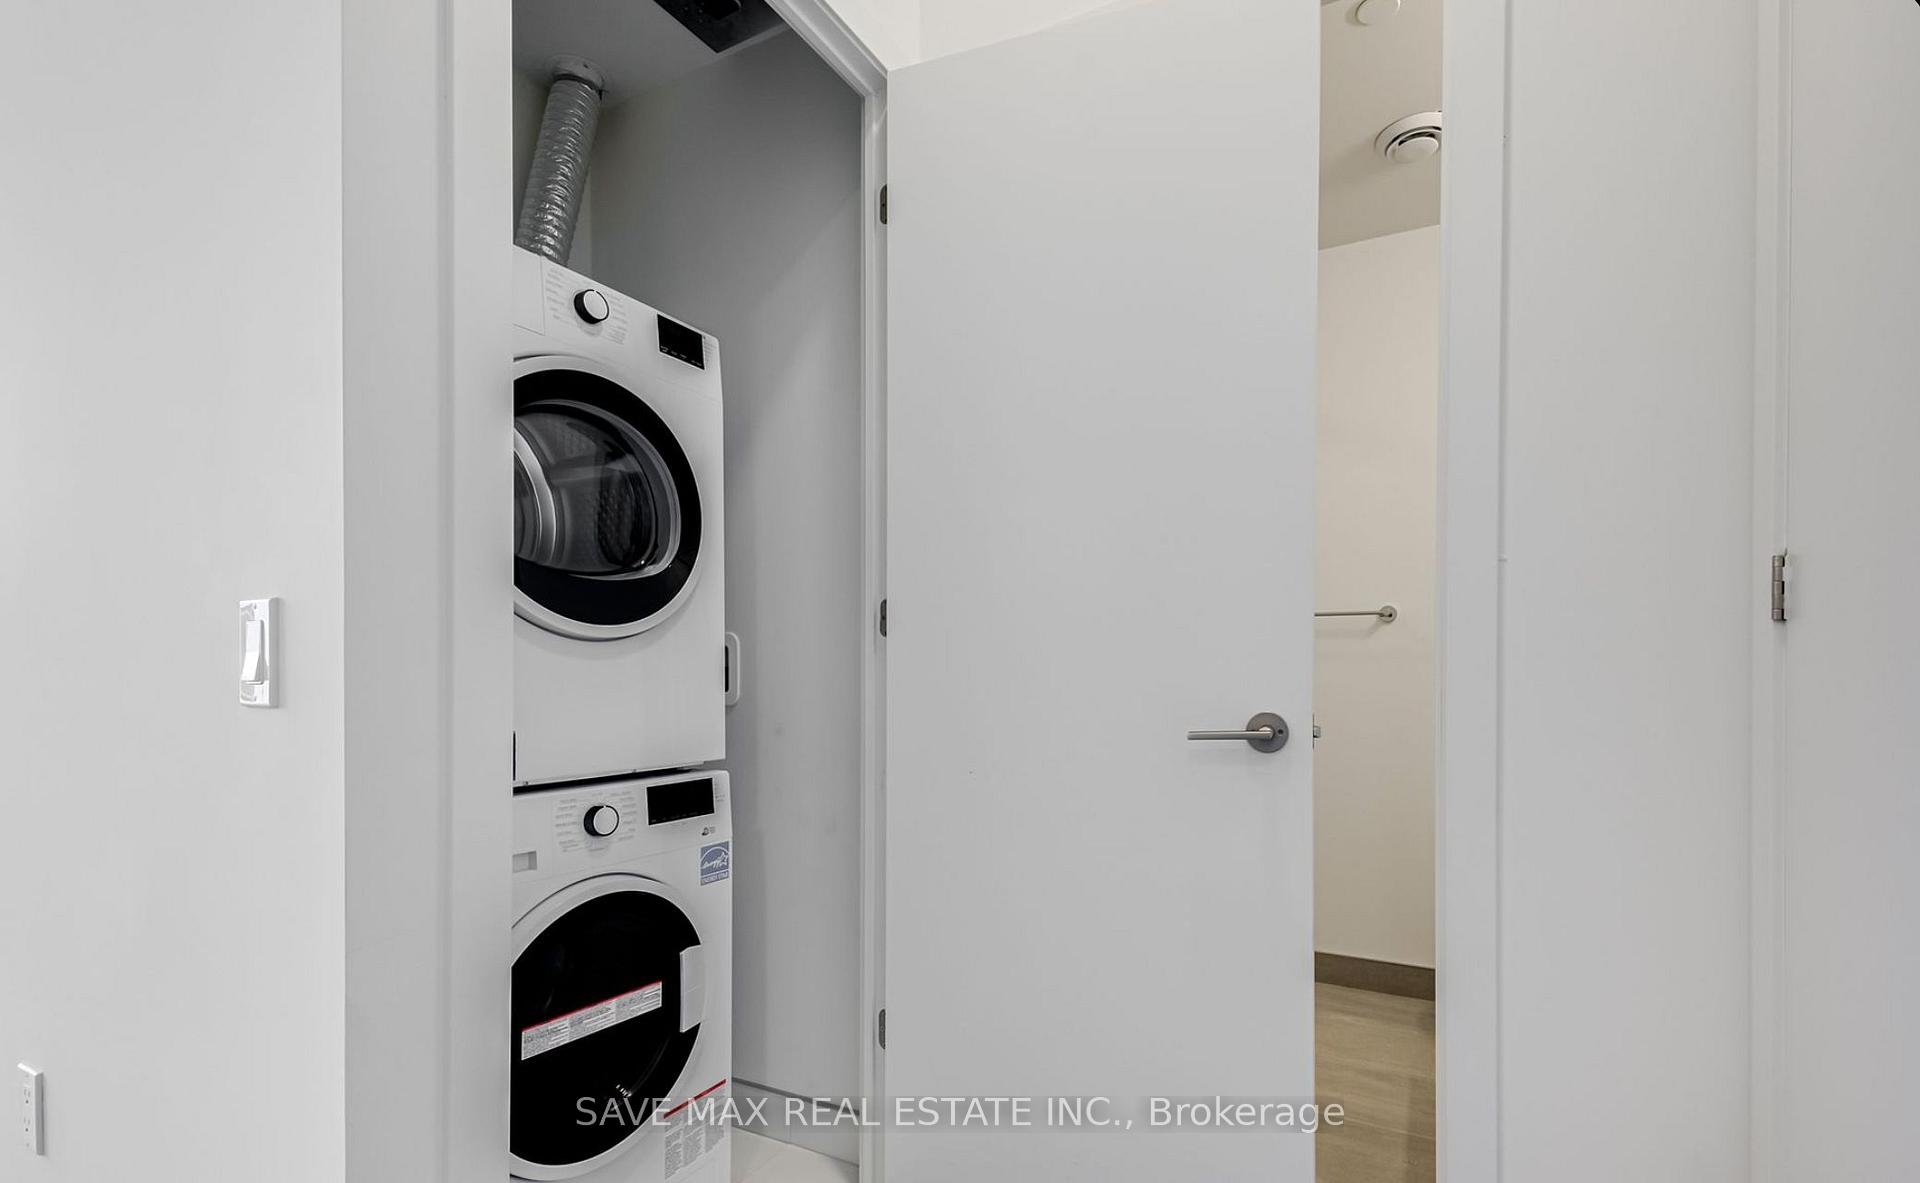
Included in the saleStainless steel stove, fridge, dishwasher, washer/dryer
- IncludedStainless steel stove, fridge, dishwasher, washer/dryer
NearbyPublic transit
- Close toPublic transit
Listing detailsC12108726, Sold, Apr 28, 2025
- MLS® numberC12108726
- StatusSold
- Listed onApr 28, 2025
- Days on market50
- UpdatedJun 17, 2025
- PossessionImmediate
- Occupied byVacant
- Listing brokerageSAVE MAX REAL ESTATE INC.
About this home
PH 11, 9 Tecumseth Street, Toronto (Niagara), ON M5V 0S5
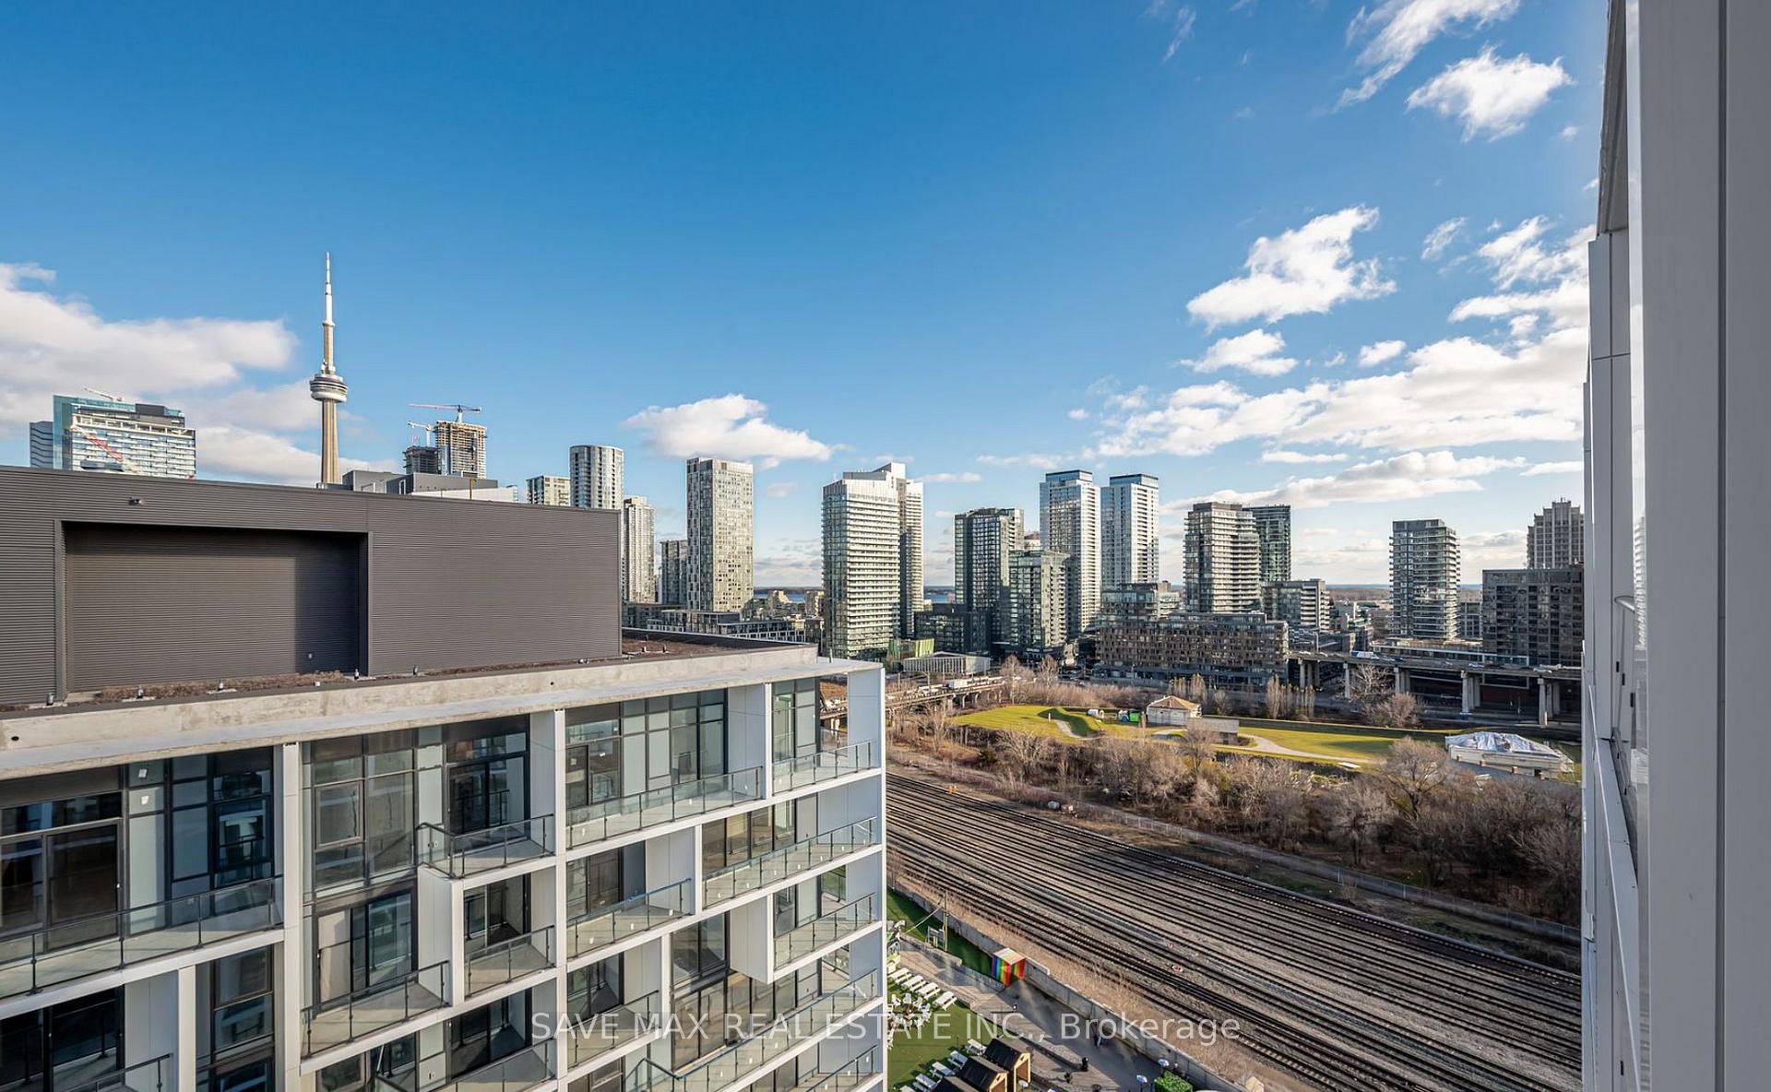
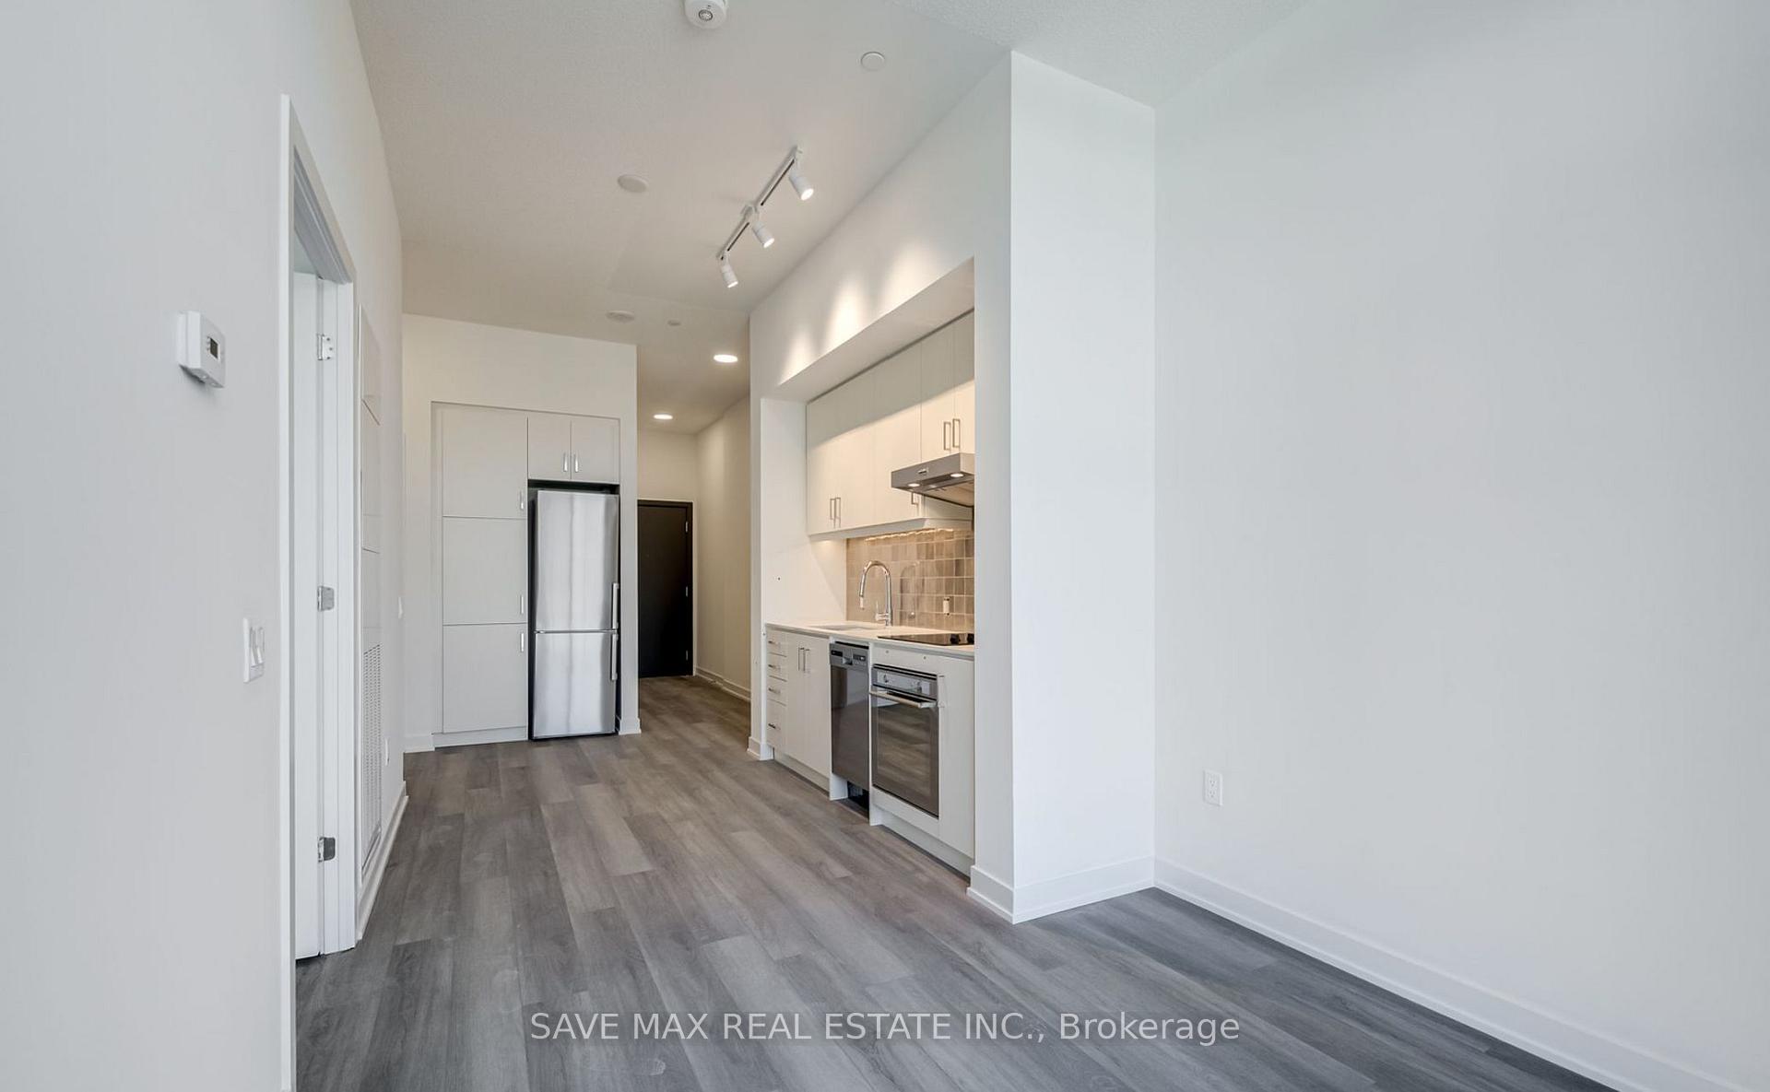
Welcome to 9 Tecumseth Street PH11. This stunning 1-bedroom penthouse suite in a luxurious building built by Aspen Ridge, located in the heart of Toronto's vibrant Fashion District at King & Bathurst. With soaring 10-foot ceilings and $10k in premium upgrades, this condo offers modern elegance and comfort at its finest. Enjoy breathtaking, unobstructed views of the iconic CN Tower and the stunning city skyline from your private perch. The unit comes complete with a convenient locker and boasts an open concept living space designed for urban living. Enjoy exceptional amenities including a fully equipped gym and a stylish lounge, all just steps away from your door. You will also love being steps away from The WELL and the STACKT Market, offering endless dining, shopping, and entertainment options right at your doorstep. Live in luxury in one of Torontos most sought-after locations, in a building developed by the reputable Aspen Ridge. This condo won't last long experience the best that downtown Toronto has to offer!
Ask about this home
A HOMEH agent will answer your questions about this home.
Know more about West Condos
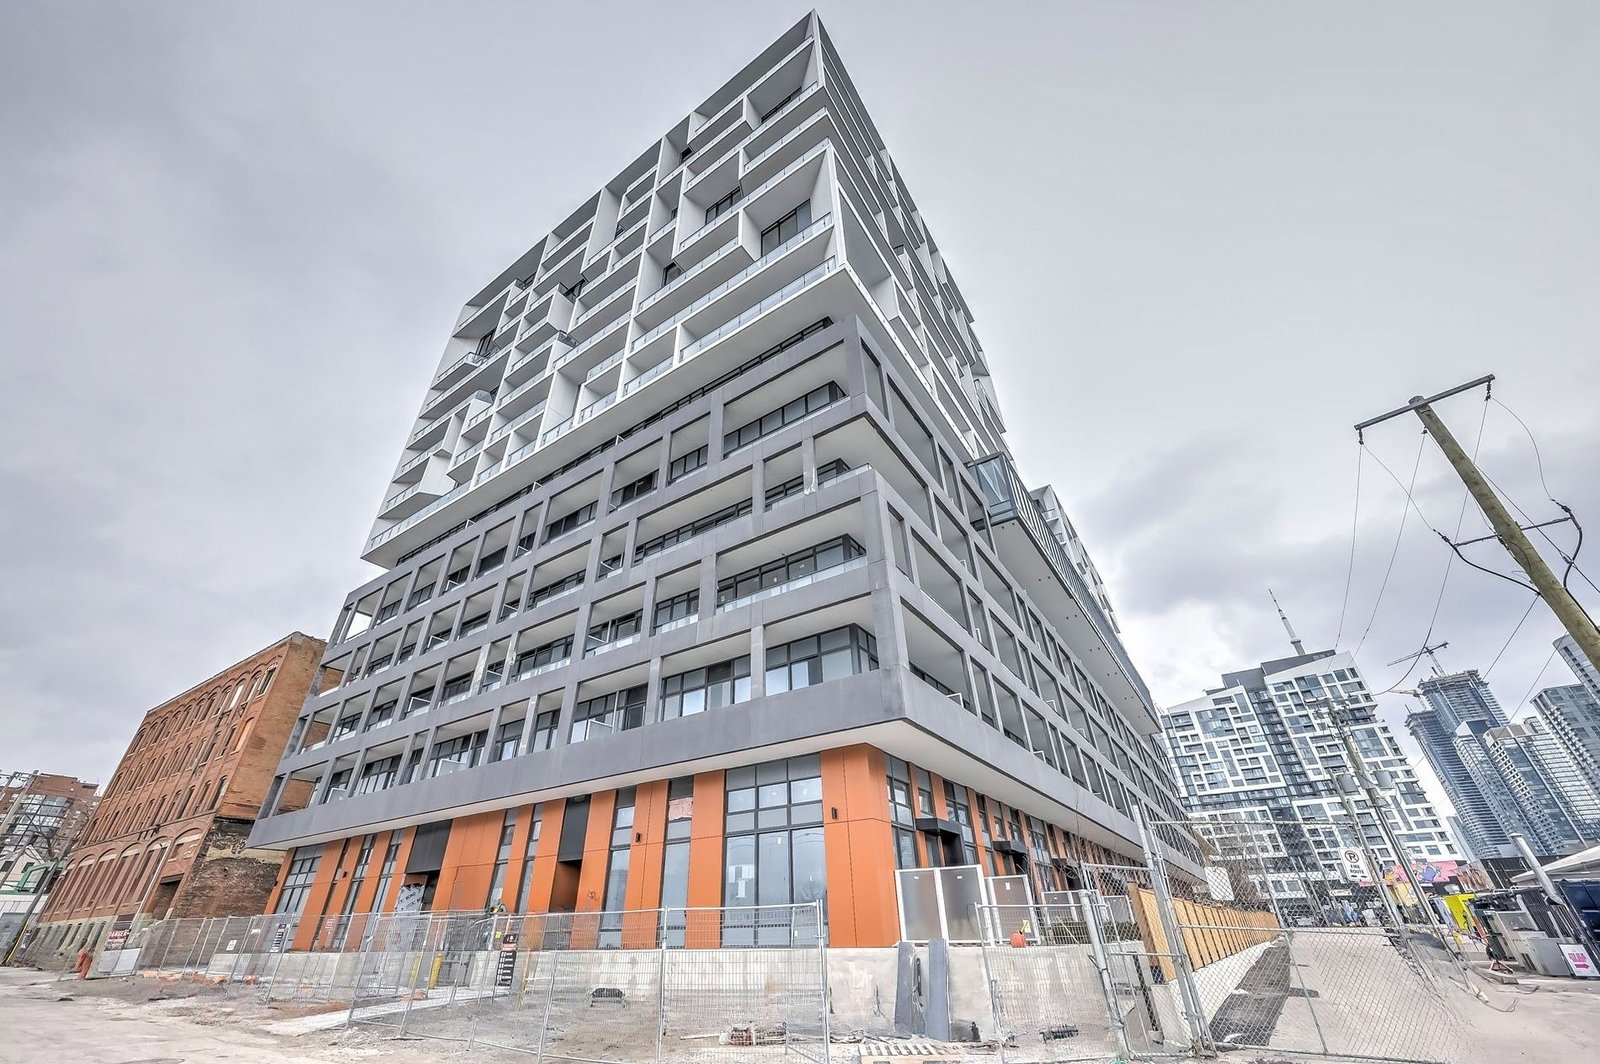
Condo building · 89 Niagara Street
West Condos is a 14-storey condo with 320 suites, built in 2024 by Aspen Ridge Homes. Right now 4 for sale and 7 for rent are on the market here.
- 14storeys
- 320suites
- $871/sq ft
- 2024built
No similar units for sale in West Condos right now.
Around this home
Daily convenience, out of 100, from the distances below
Schools nearby
School rating, out of 10.
Helpful calculators
Your HOMEH agent

"I would see it this week."