

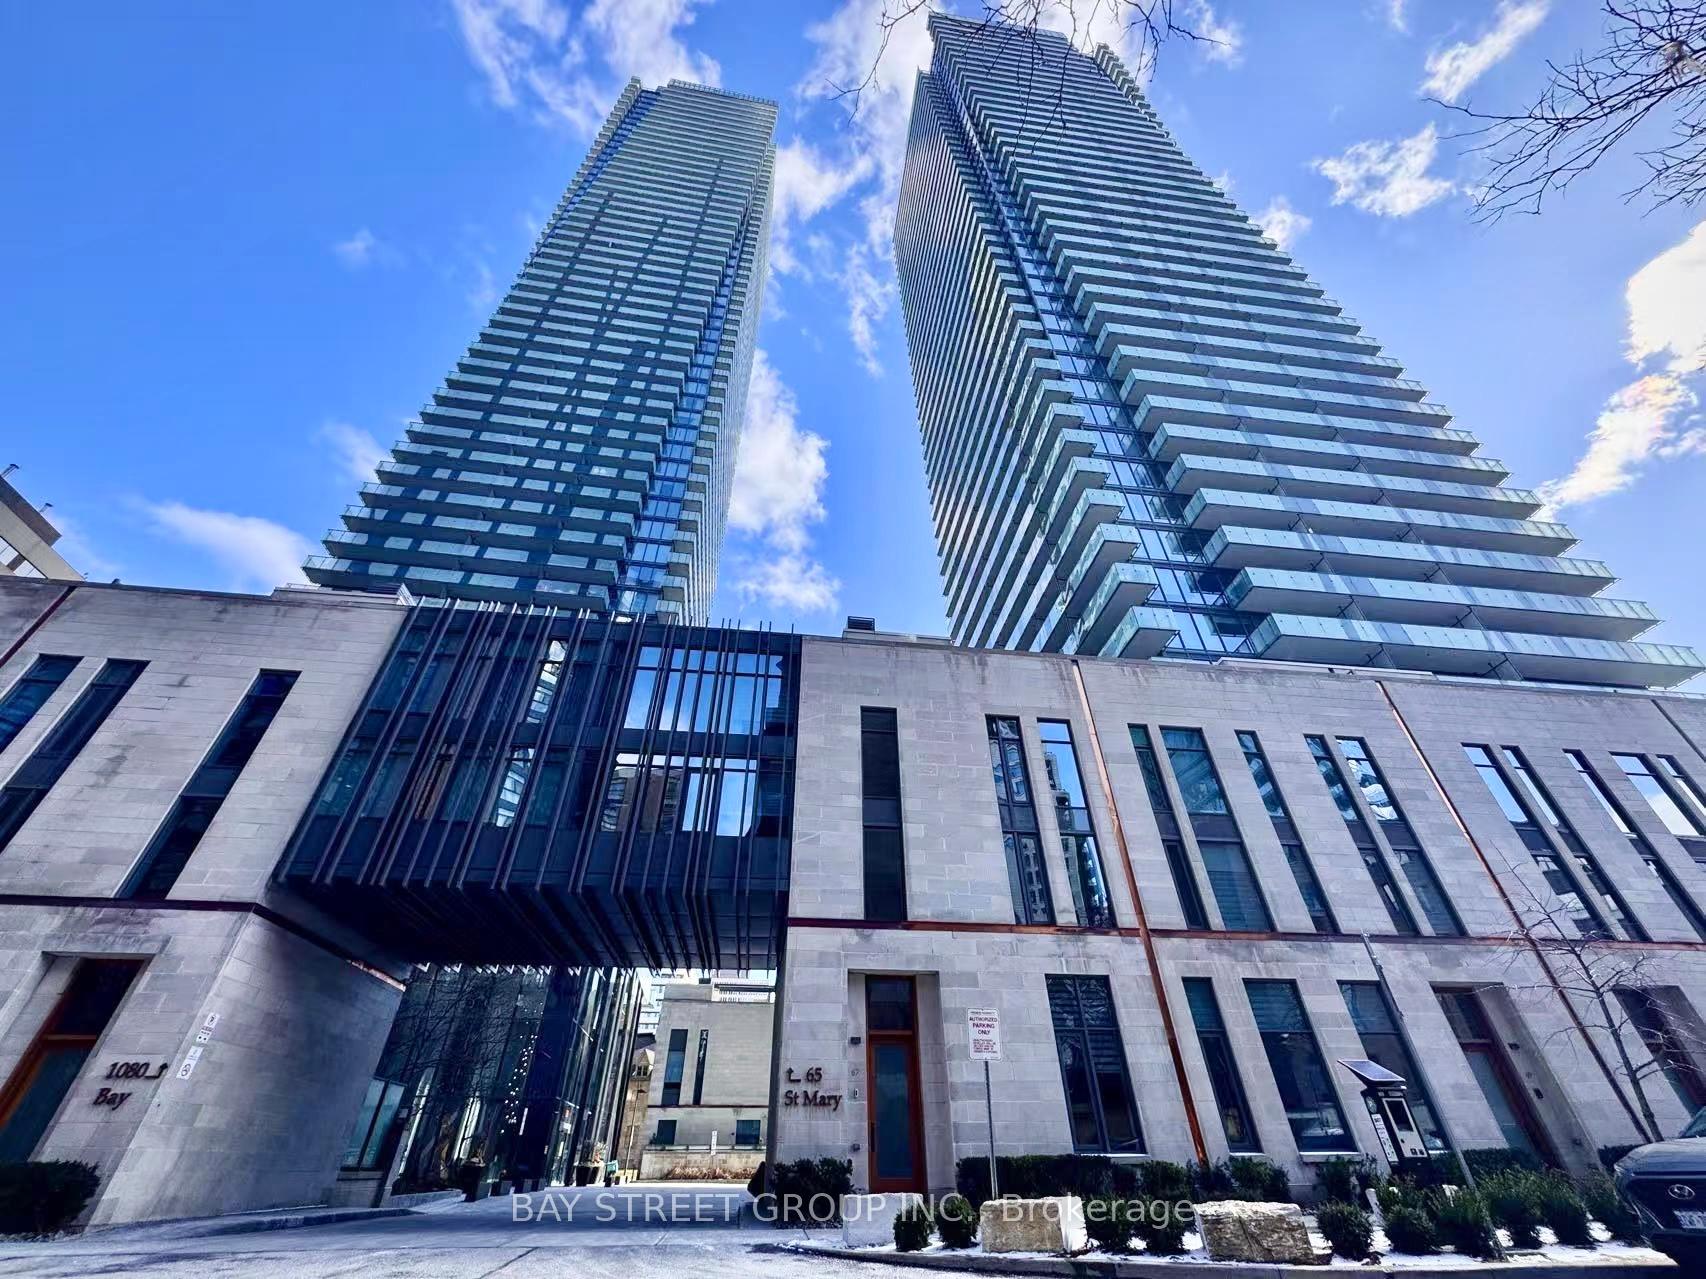
Unit 3901, 65 St. Mary Street
Unit 3901, 65 St. Mary Street
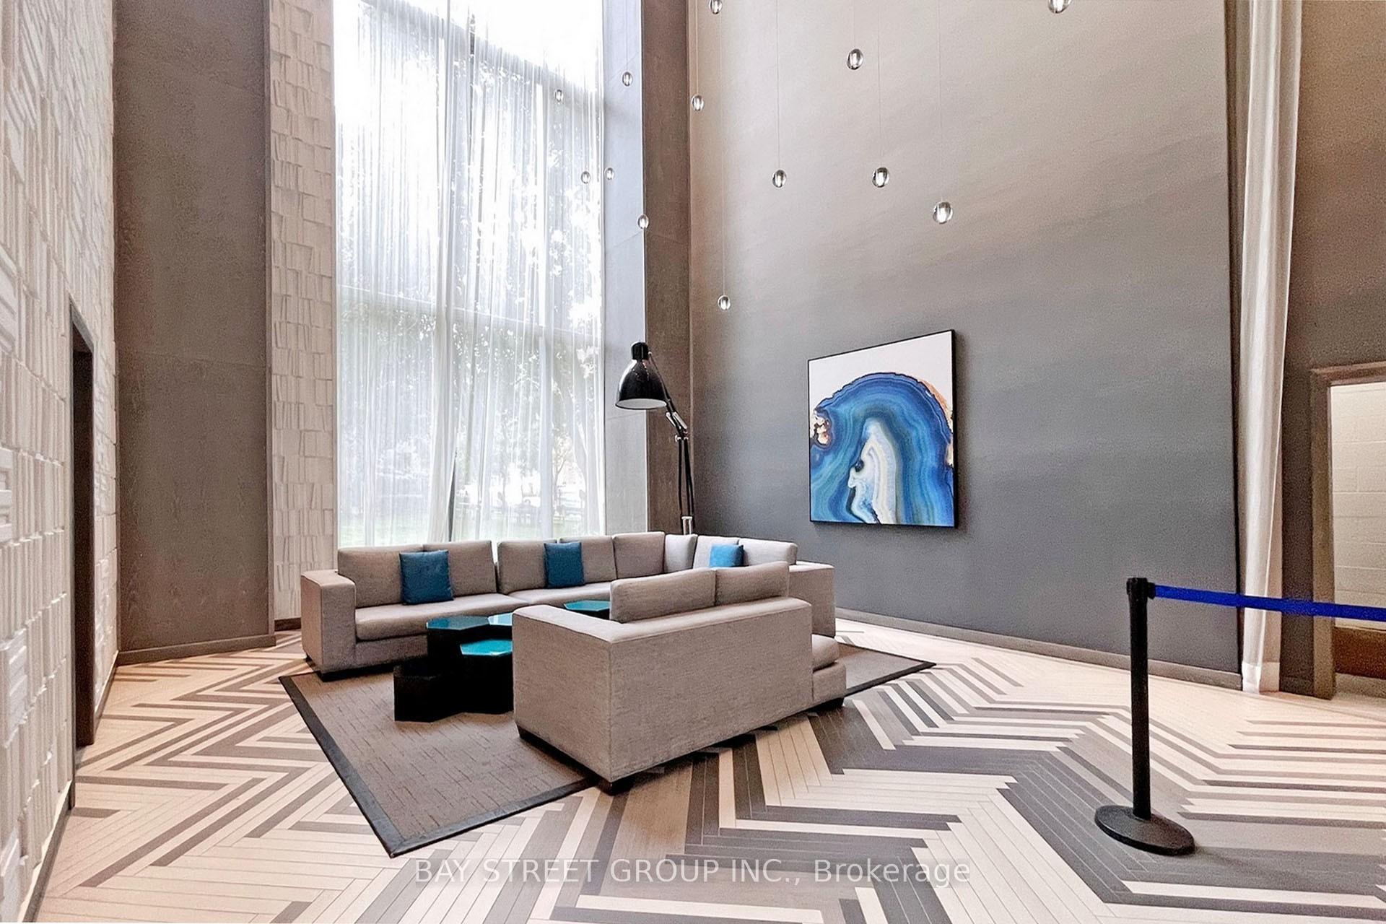
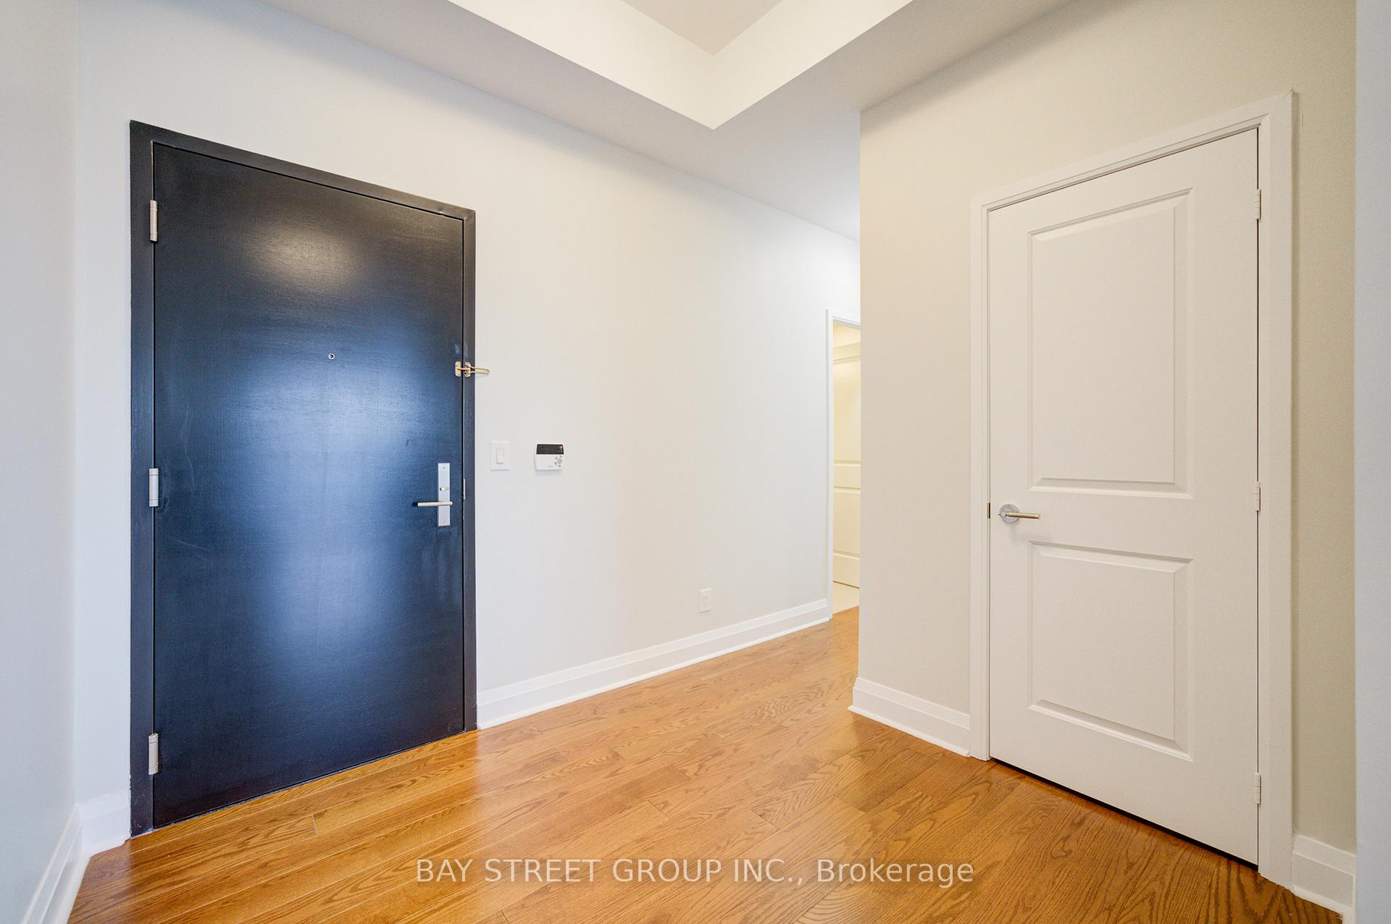
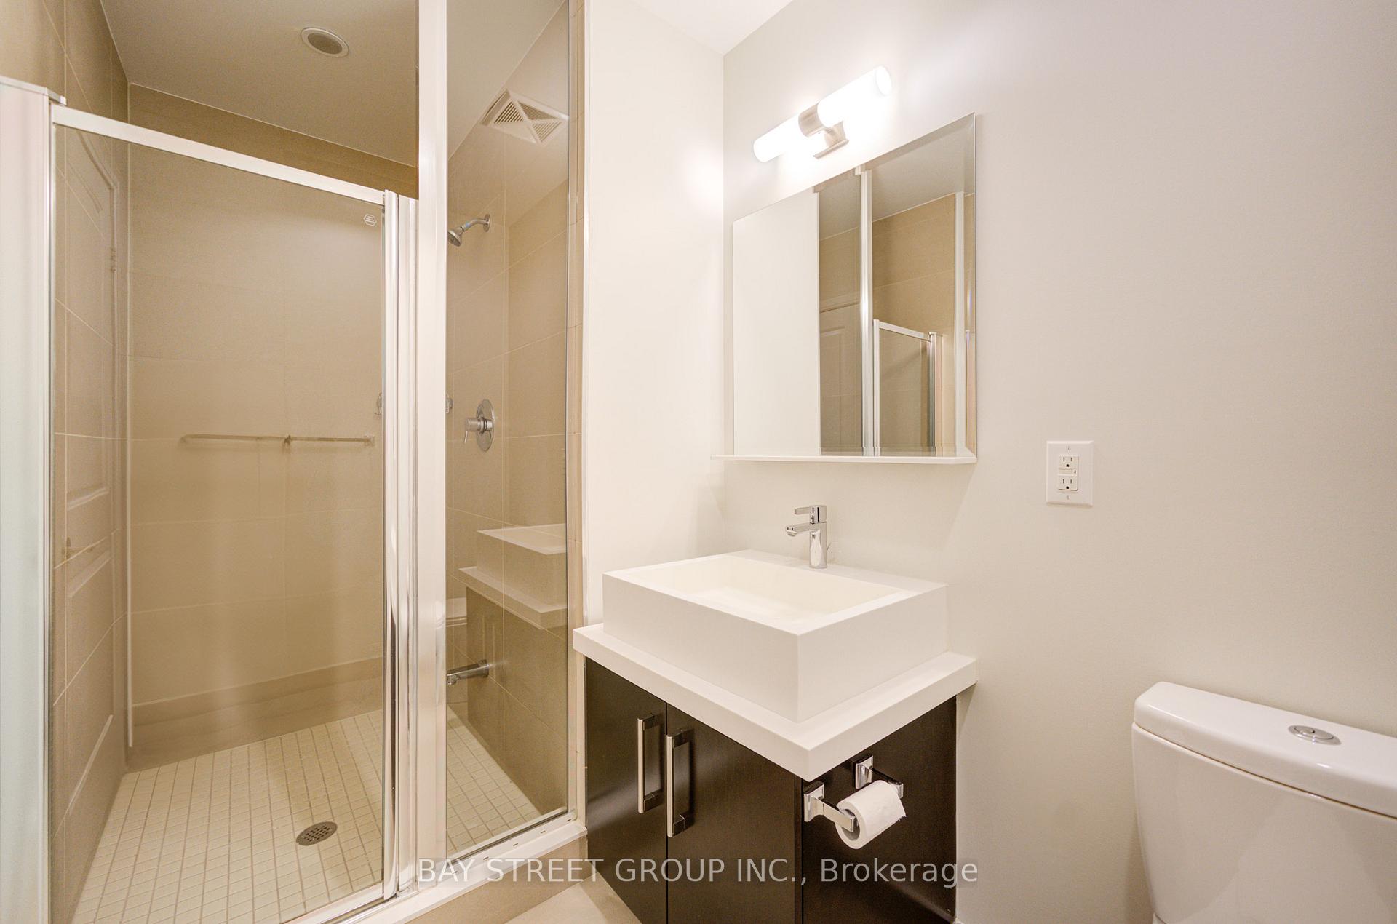
 See all 35 photos
Included in condo fee: Heat, Water, Central air, Parking, Common Elements
Property history
- $2,088,000ExpiredList: 2025-10-23|End: 2026-02-01|101 daysC12478745
- $2,088,888ExpiredList: 2025-06-26|End: 2025-09-26|92 daysC12246150
- $2,180,000TerminatedList: 2025-04-09|End: 2025-06-25|77 daysC12073085
Facts and features
- ExposureSouth east
- LaundryEnsuite
- LockerOwned
- BalconyOpen
- Hardwood floors
- Central air
- Concierge
- Party room/meeting room
- Exercise room
- Rooftop deck/garden
The homeCondo Apartment, Apartment, 1,400–1,599 sq ft
- Type: Condo Apartment
- Style: Apartment
- Living space: 1,400–1,599 sq ft
- Basement: None
- Exposure: South East
- View: Panoramic, clear, downtown, city, skyline, lake
InsideHardwood, Window floor to ceiling, Ensuite, main level, Carpet free, auto garage door remote
- Flooring: Hardwood, Window floor to ceiling
- Laundry: Ensuite, main level
- Features: Carpet free, auto garage door remote
- Security: Concierge/security
- Rooms above ground: 6
- Bedrooms: 2 + 1 in the basement
- Bathrooms: 2
- Kitchens: 1
OutsideConcrete, Open
- Exterior: Concrete
- Balcony: Open
Parking and locker1 Parking, Underground, Parking type Owned
- Spaces: 1 Parking
- Garage: Underground
- Parking type: Owned
- Locker: Owned
BuildingU condos, Storeys 55, Units 1002
- Name: U condos
- Storeys: 55
- Units: 1002
- Registered: 2016
- Condo corporation: 2525
- Amenities: Concierge, visitor parking, party room/meeting room, exercise room, rooftop deck/garden, guest suites
- Pets: Allowed
Heating, water and powerForced air, gas, Central air
- Heating: Forced air, gas
- Cooling: Central air
Costs and taxesTaxes $9,351 a year, Condo fee $1,197 a month, Heat included, water included, cac included, parking included, common elements included
- Taxes, 2025: $9,351 a year
- Condo fee: $1,197 a month
- Fee includes: Heat included, water included, cac included, parking included, common elements included
- HST: HST included in the price
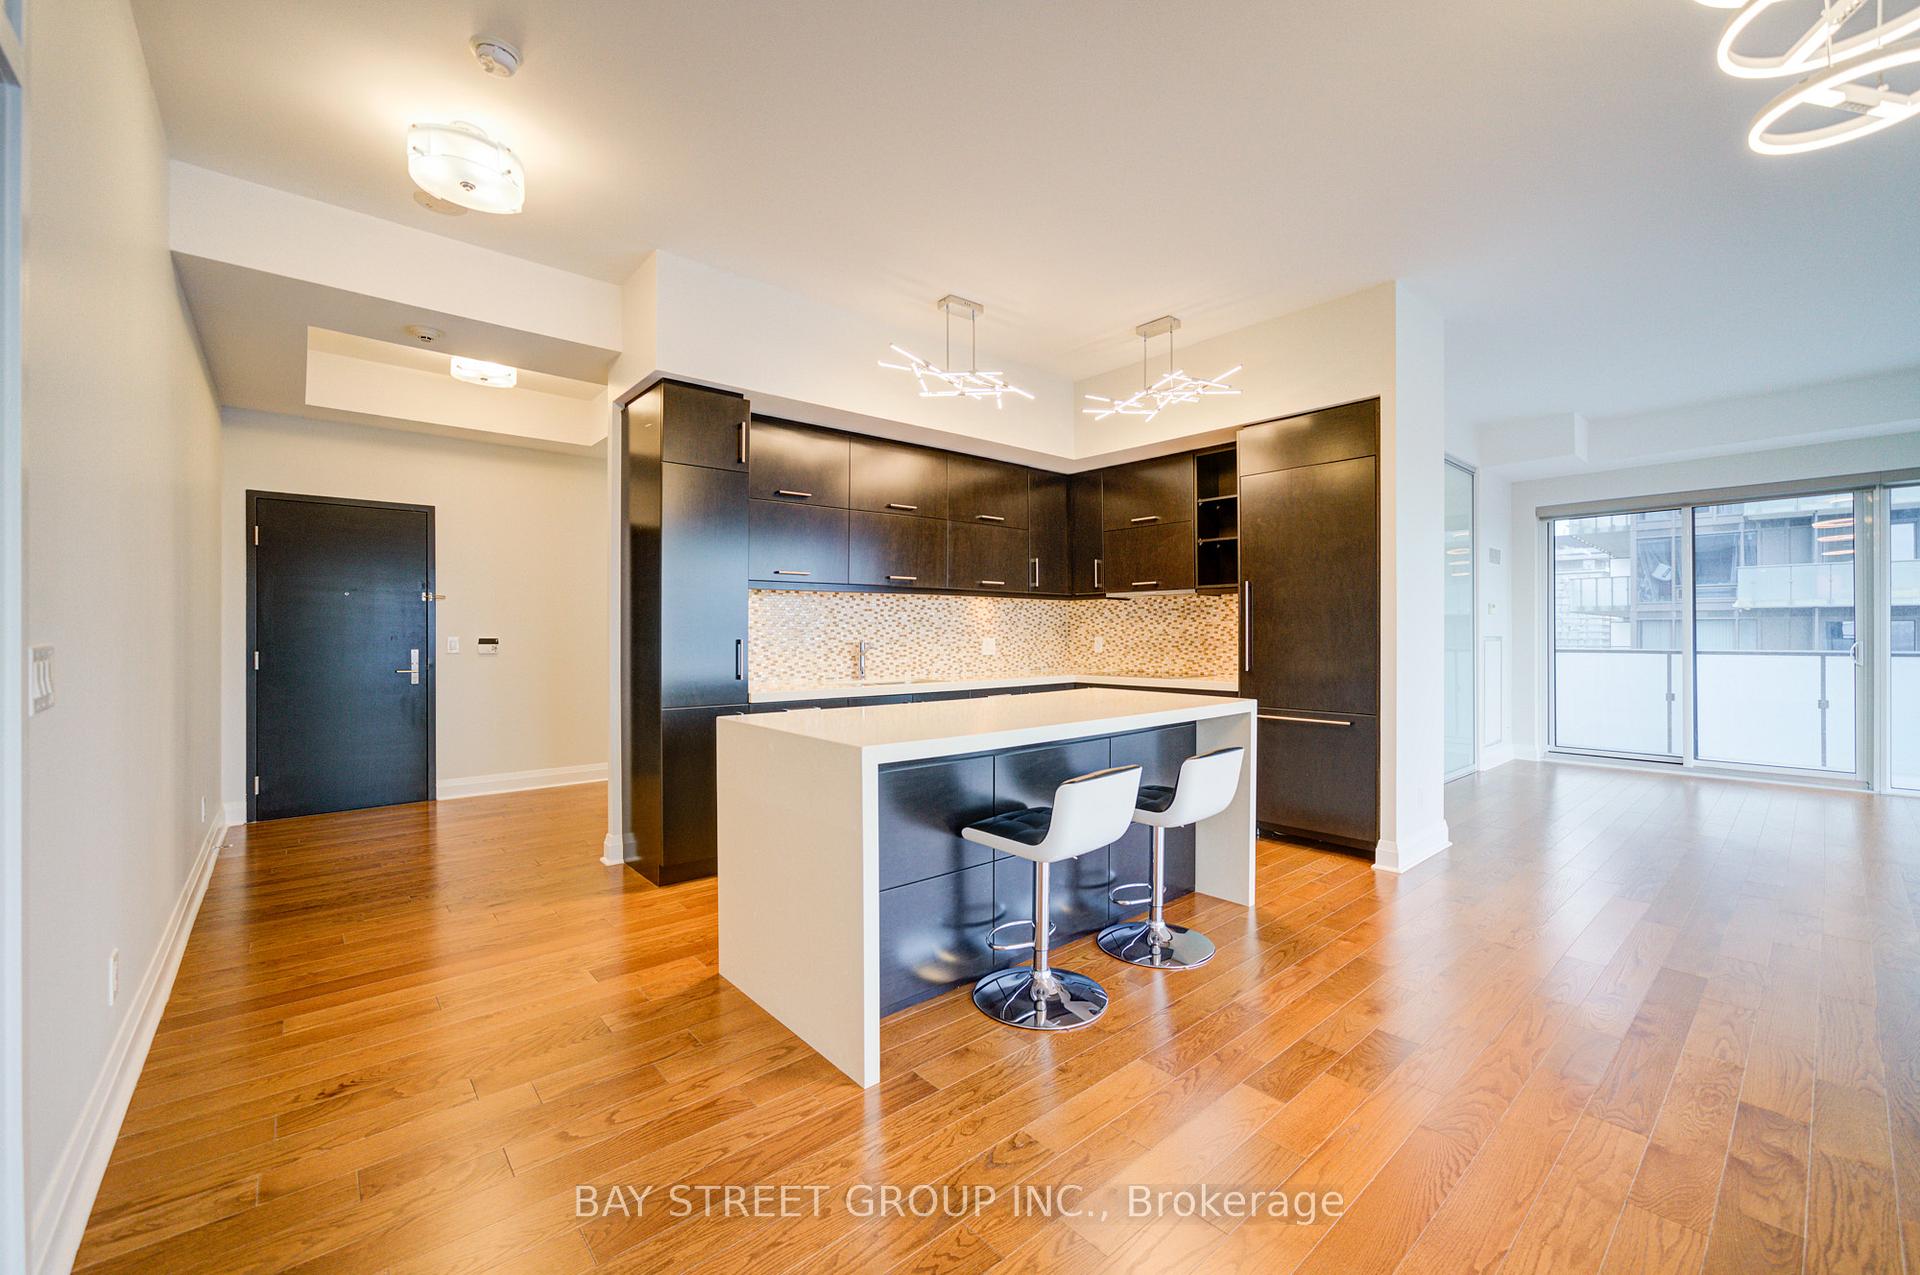
Included in the saleAll existing light fixtures and window coverings. miele stainless steel appliances include: fridge, glass cooktop, vent hood, b/i dishwasher and b/i microwave. miele front load washer and dryer. remote controls for dining room light fixture and primary bedroom motorized blind. one parking & one locker included. *freshly painted*
- Included: All existing light fixtures and window coverings. miele stainless steel appliances include: fridge, glass cooktop, vent hood, b/i dishwasher and b/i microwave. miele front load washer and dryer. remote controls for dining room light fixture and primary bedroom motorized blind. one parking & one locker included. *freshly painted*
NearbyClear view, school, place of worship, park, hospital
- Close to: Clear view, school, place of worship, park, hospital
Listing detailsC12246150, Expired, Jun 26, 2025
- MLS® number: C12246150
- Status: Expired
- Listed on: Jun 26, 2025
- Days on market: 92
- Updated: Sep 26, 2025
- Possession: Immediate
- Occupied by: Vacant
- Listing brokerage: BAY STREET GROUP INC.
About this home
Unit 3901, 65 St. Mary Street, Toronto (Bay Street Corridor), ON M5S 0A6
Welcome to the prestigious U Condos next to U of T, where luxury meets comfort in the heart of Toronto. Freshly painted 2-bath, 2-bedroom + den corner unit perched on high floor, the bright and spacious den can be used as third bedroom. This suite spans 1477 sq ft and 2 oversized balconies totaling 399 sq ft offers unobstructed panoramic views of the Toronto skyline and Lake Ontario. Well-maintained by original owner and never rented out, this pristine suite features soaring 10' ceilings, floor-to-ceiling windows, newly upgraded light fixtures and blinds, motorized blind and 2 customized cabinets in primary bedroom, and fully tiled south balcony. The chef-inspired open kitchen showcases high-end Miele appliances and a sleek waterfall island. Enjoy world-class amenities including 24 hr concierge, 4200 sq ft rooftop terrace, fitness center, visitor parking and more. With a prime location steps from Yorkville shopping/dining, Eataly, Queen's Park, hospital and public transit, this condo offers the ultimate blend of luxury, comfort, and convenience.
Ask about this home
A HOMEH agent will answer your questions about this home.
Know more about U Condominium
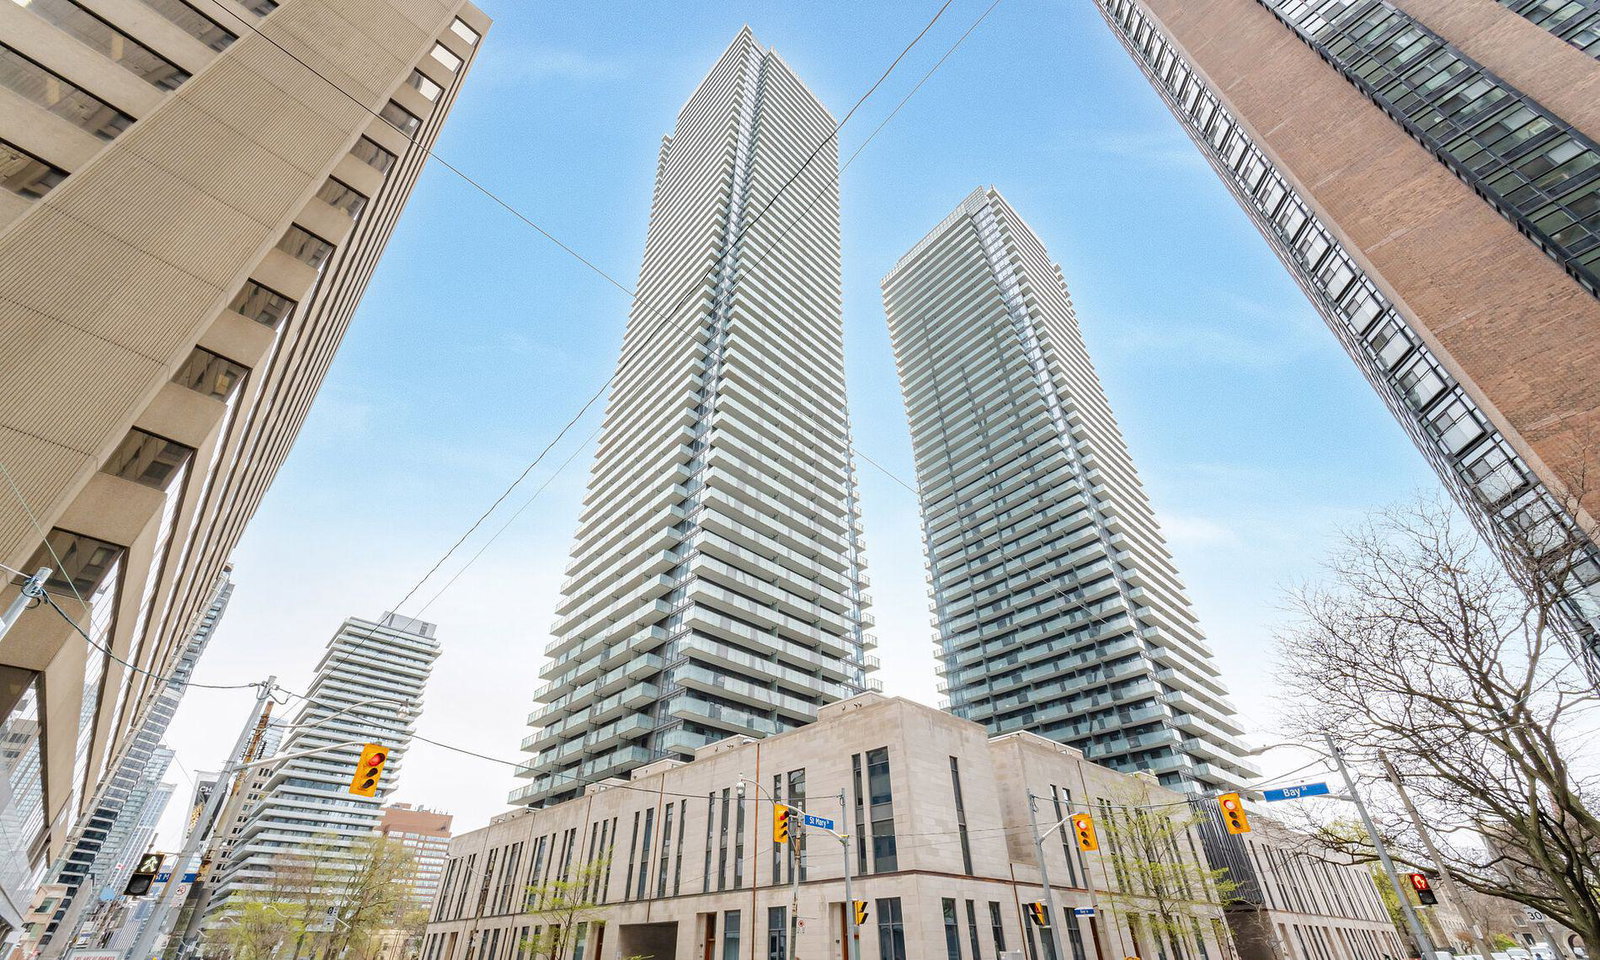
Condo building · 1080 Bay Street
U Condominium is a 55-storey condo with 1,002 suites, built in 2016 by Pemberton Group. Right now 6 for sale and 25 for rent are on the market here.
- 55storeys
- 1,002suites
- $1,145/sq ft
- 2016built
No similar units for sale in U Condominium right now.
Around this home
Daily convenience, out of 100, from the distances below
Schools nearby
School rating, out of 10.
Helpful calculators
Your HOMEH agent

"Priced 16% over the Hestimate. I would see it this week."