

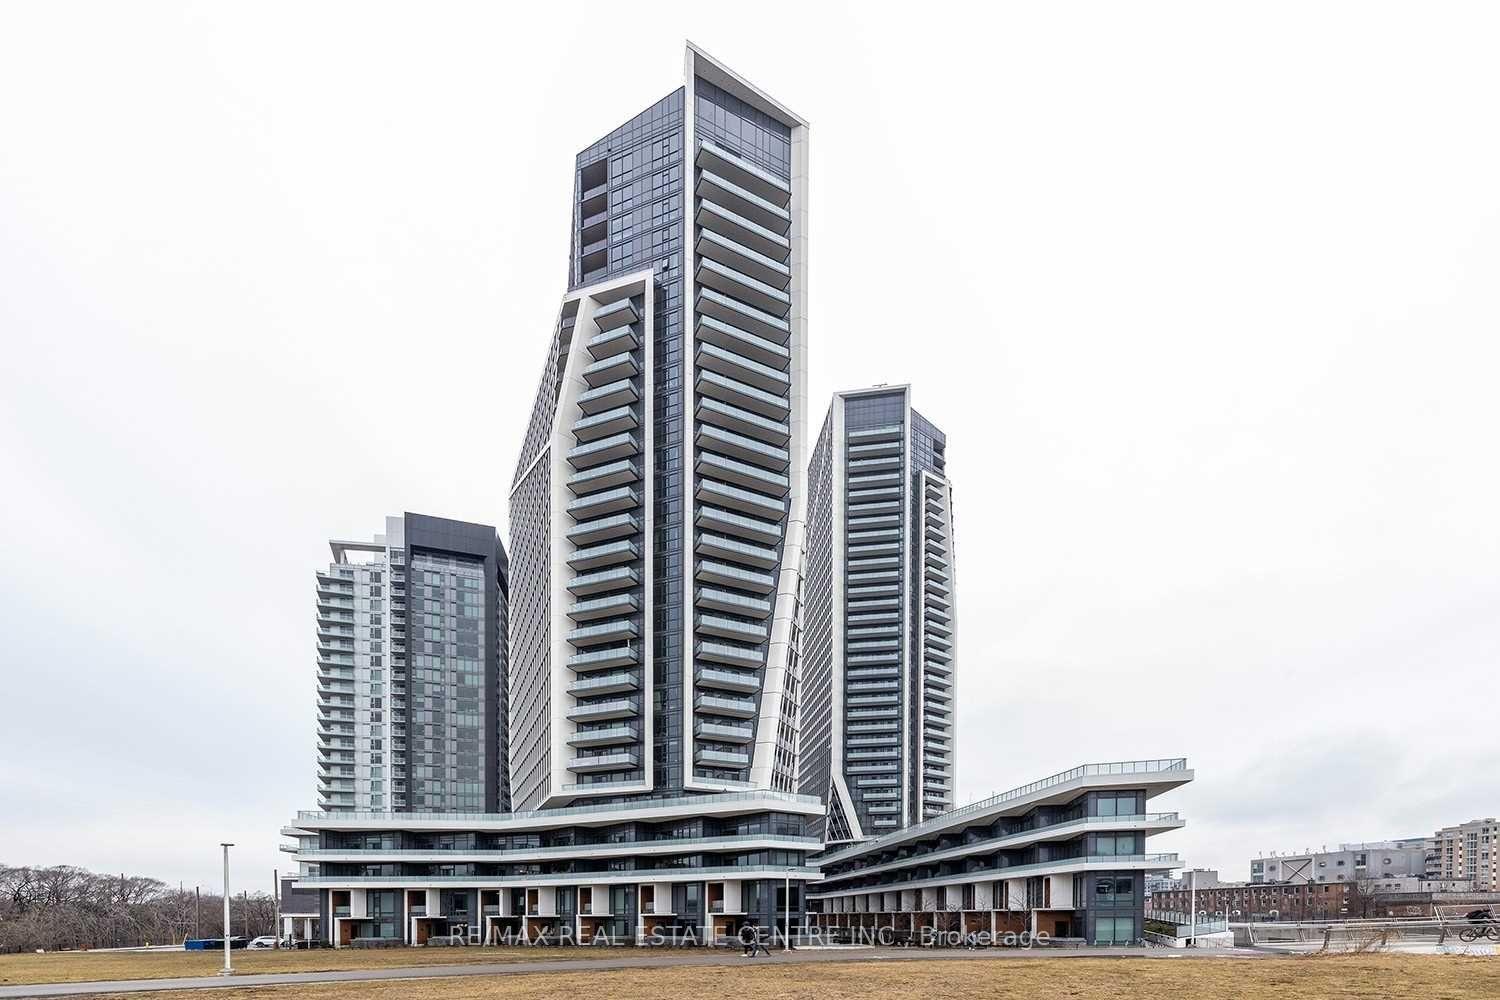
Unit 701, 30 Ordnance Street
Unit 701, 30 Ordnance Street
 See all 17 photos
Included in condo fee: Parking, Common Elements, Building Insurance
Property history
- $689,000ExpiredList: 2026-01-26|End: 2026-04-27|91 daysC12735390
- $3,098TerminatedList: 2026-01-24|End: 2026-04-27|93 daysC12727552
- $3,300ExpiredList: 2025-07-20|End: 2025-10-20|92 daysC12300027
- $3,300ExpiredList: 2024-12-28|End: 2025-04-01|94 daysC11901876
Facts and features
- ExposureSouth
- LaundryIn-suite
- LockerOwned
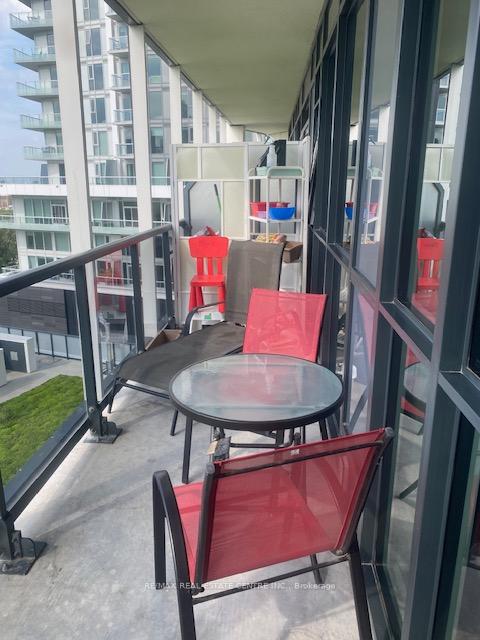
- BalconyOpen
- Fireplace
- Central air
- Concierge
- Exercise room
- Party room/meeting room
The homeCondo Apartment, Apartment, 600–699 sq ft
- Type: Condo Apartment
- Style: Apartment
- Living space: 600–699 sq ft
- Basement: None
- Exposure: South
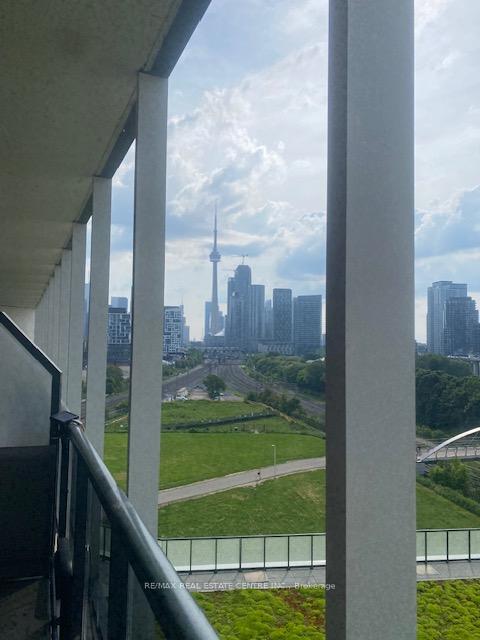
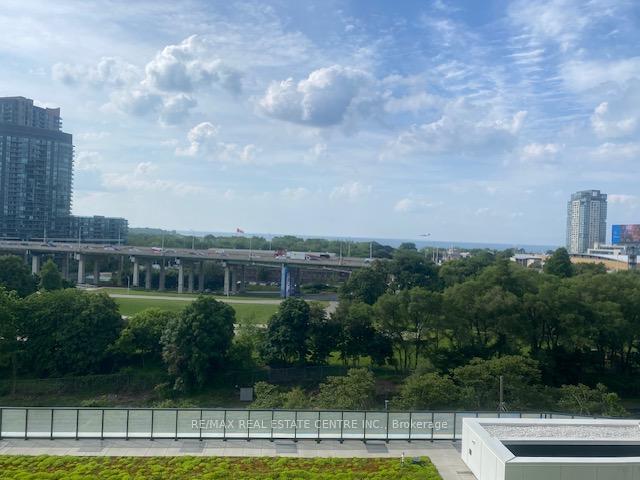
- View: Lake, city, trees/woods
InsideFireplace Yes, In-suite laundry, main level, Carpet free
- Fireplace: Yes
- Laundry: In-suite laundry, main level
- Features: Carpet free
- Security: Concierge/security, other, alarm system, carbon monoxide detectors, smoke detector, security guard, security system
- Elevator: Yes
- Rooms above ground: 5
- Bedrooms: 2
- Bathrooms: 1
- Kitchens: 1
OutsideConcrete, Open
- Exterior: Concrete
- Balcony: Open
Parking and locker1 Parking, Underground, Parking type Owned
- Spaces: 1 Parking
- Garage: Underground
- Parking type: Owned
- Driveway: Private
- Spot: 191
- Locker: Owned
- Locker level: P2
BuildingGarrison Point Condos, Storeys 35, Units 516
- Name: Garrison Point Condos
- Storeys: 35
- Units: 516
- Registered: 2019
- Condo corporation: 2832
- Amenities: Bbqs allowed, guest suites, concierge, exercise room, game room, party room/meeting room
- Pets: Allowed
Heating, water and powerForced air, gas, Central air
- Heating: Forced air, gas
- Cooling: Central air
Costs and taxesTaxes $3,000 a year, Condo fee $625 a month, Common elements included, parking included, building insurance included
- Taxes, 2025: $3,000 a year
- Condo fee: $625 a month
- Fee includes: Common elements included, parking included, building insurance included
- HST: HST included in the price
Included in the saleStainless steel fridge, stove, built-in dishwasher, microwave/hood fan, stacked washer and dryer, all existing window coverings, and all existing electrical light fixtures. the buyer also has the option of buying these chattels: beds (queen and double), televisions, fireplaces, sofa, table and chairs, ottomans, bookshelves, dresser/wardrobes, massage chair, and kitchenware including cutlery, utensils, and cookware, as per inventory list.
- Included: Stainless steel fridge, stove, built-in dishwasher, microwave/hood fan, stacked washer and dryer, all existing window coverings, and all existing electrical light fixtures. the buyer also has the option of buying these chattels: beds (queen and double), televisions, fireplaces, sofa, table and chairs, ottomans, bookshelves, dresser/wardrobes, massage chair, and kitchenware including cutlery, utensils, and cookware, as per inventory list.
NearbyHospital, greenbelt/conservation, lake access, park, public transit
- Close to: Hospital, greenbelt/conservation, lake access, park, public transit
Listing detailsC12735390, Expired, Jan 26, 2026
- MLS® number: C12735390
- Status: Expired
- Listed on: Jan 26, 2026
- Days on market: 91
- Updated: Apr 27, 2026
- Possession: Flexible
- Occupied by: Owner
- Listing brokerage: RE/MAX REAL ESTATE CENTRE INC.
About this home
Unit 701, 30 Ordnance Street, Toronto (Niagara), ON M6K 1A2
Welcome to Garrison Point at 30 Ordnance St-an exceptionally well-located split 2-bedroom suite in the heart of Fort York/Liberty Village. Comes with One underground parking and an exclusive locker. Approx. 666 sq ft. plus balcony. 9 ft ceilings, a large balcony, and bright S/E-W exposure with unobstructed skyline, CN Tower and Lake Ontario views. Floor-to-ceiling windows in the living room and Master bedroom provide excellent natural light. Open-concept living/dining with a modern kitchen featuring granite counters and built-in stainless steel appliances. Master bedroom is bright and spacious. Second bedroom features a glass sliding door entry and functions well as a bedroom, guest room, or office. Outstanding building amenities include 24-hr concierge/security, gym, movie theatre, meeting/party rooms, outdoor pool (seasonal), indoor hot tub & cold tub, dry sauna, steam sauna, guest suites and visitor parking. Secure building with FOB-controlled elevator and floor access. Unbeatable location: steps to TTC streetcar stops, new pedestrian bridge, Liberty Village, King West, waterfront trails, and parks. Walking distance to Starbucks, Metro grocery, Wine Rack, major banks, restaurants, cafes, medical and dental services, physiotherapy clinic, fitness studios, and hotels. Nearby churches and community services. Everything you need is within walking distance. Measurements and taxes to be verified by the buyer.
Ask about this home
A HOMEH agent will answer your questions about this home.
Know more about Garrison Point Condos
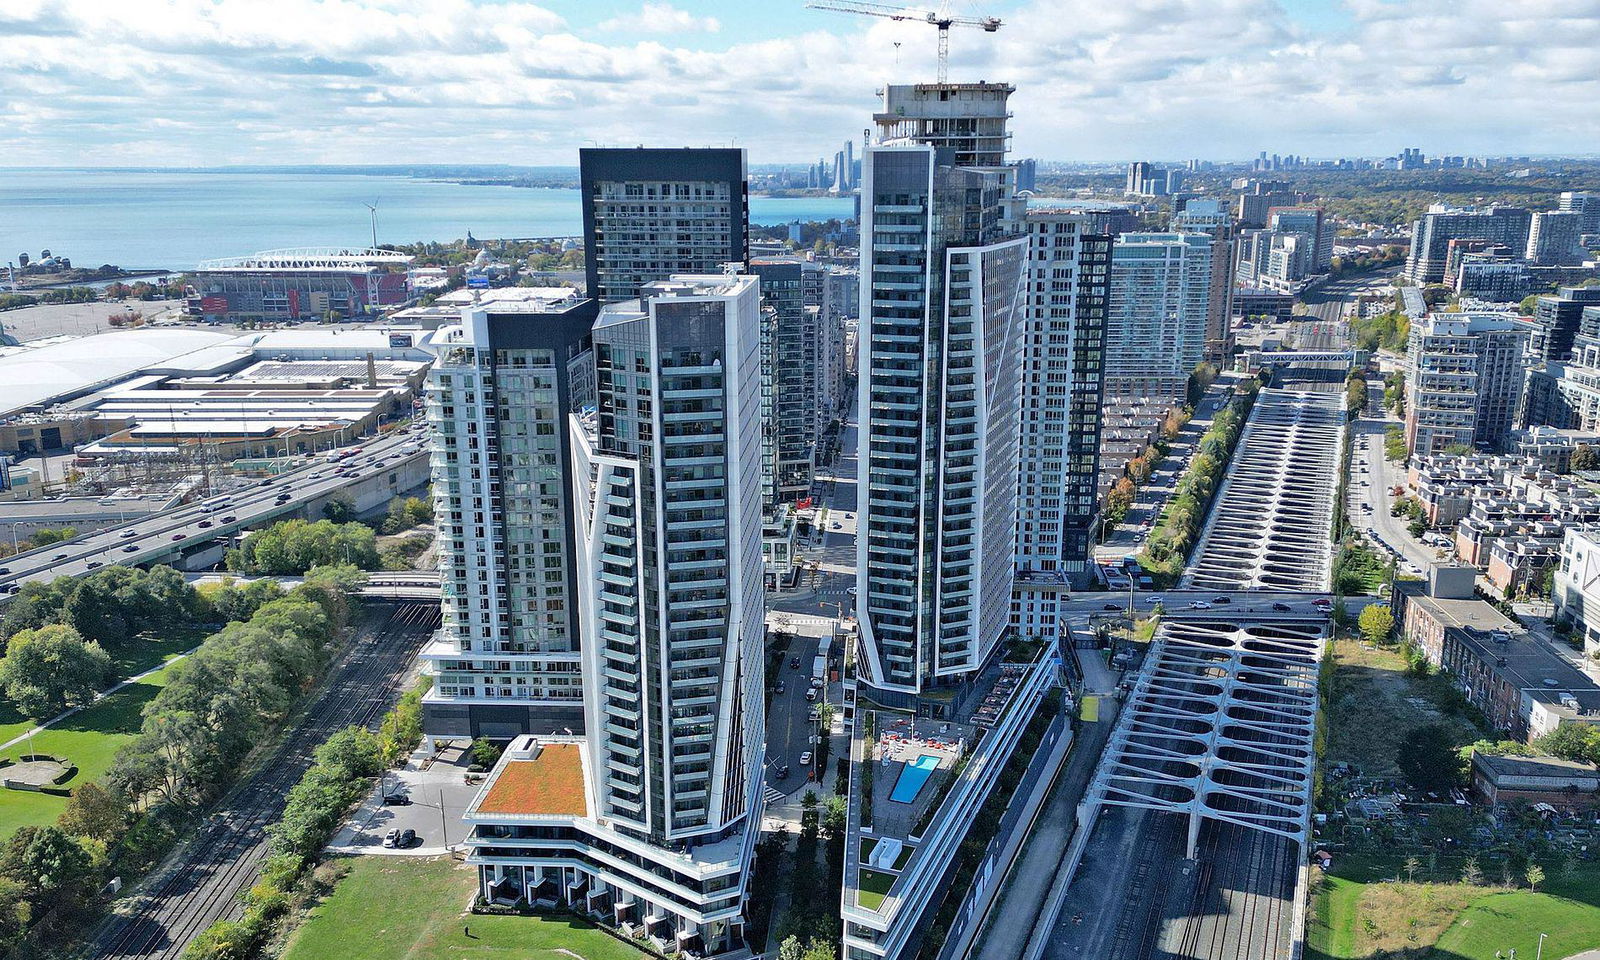
Condo building · 50 Ordnance Street
Garrison Point Condos is a 35-storey condo with 516 suites, built in 2019 by Diamondcorp. Right now 9 for sale and 7 for rent are on the market here.
- 35storeys
- 516suites
- $863/sq ft
- 2019built
No similar units for sale in Garrison Point Condos right now.
Around this home
Daily convenience, out of 100, from the distances below
Schools nearby
School rating, out of 10.
Helpful calculators
Your HOMEH agent

"Priced 14% over the Hestimate. I would see it this week."