

Unit 701, 30 Ordnance Street
Unit 701, 30 Ordnance Street
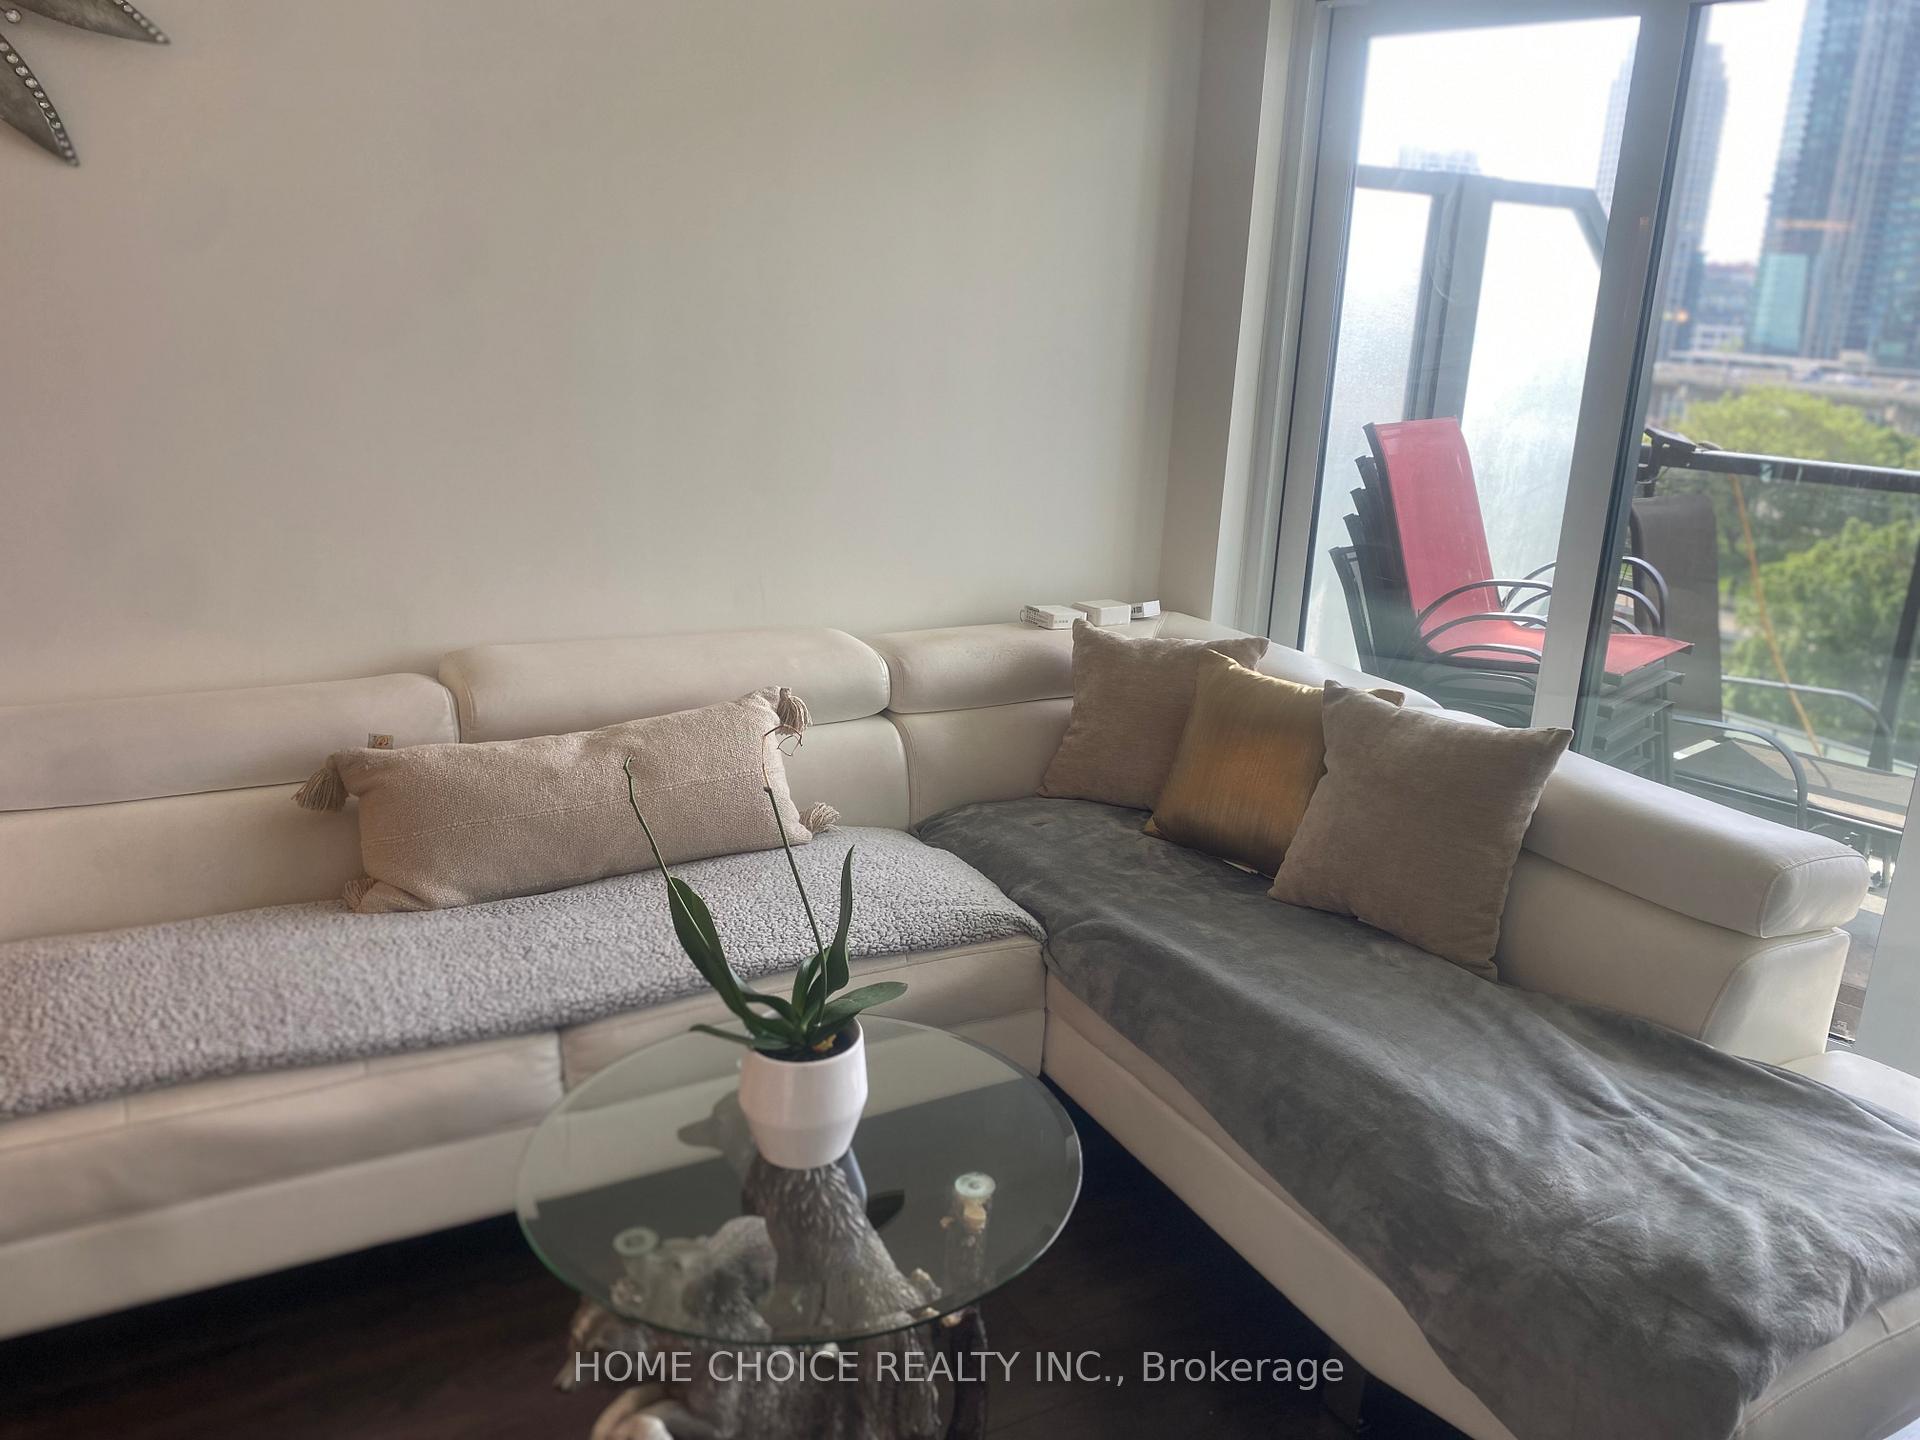 See all 50 photos
Property history
- $689,000ExpiredList: 2026-01-26|End: 2026-04-27|91 daysC12735390
- $3,098TerminatedList: 2026-01-24|End: 2026-04-27|93 daysC12727552
- $3,300ExpiredList: 2025-07-20|End: 2025-10-20|92 daysC12300027
- $3,300ExpiredList: 2024-12-28|End: 2025-04-01|94 daysC11901876
Facts and features
- ExposureSouth
- LaundryIn-suite
- LockerOwned
- BalconyOpen
- Fireplace
- Central air
- Waterfront
- Concierge
- Exercise room
- Party room/meeting room
The homeCondo Apartment, Apartment, Age 0–5 years
- Type: Condo Apartment
- Style: Apartment
- Age: 0–5 years
- Living space: 600–699 sq ft
- Basement: None
- Exposure: South
- View: Lake, city, trees/woods
- Waterfront: Direct
InsideFireplace Yes, In-suite laundry, main level, Carpet free, guest accommodations, built-in oven, sauna, storage, trash compactor, wheelchair access
- Fireplace: Yes
- Laundry: In-suite laundry, main level
- Features: Carpet free, guest accommodations, built-in oven, sauna, storage, trash compactor, wheelchair access
- Security: Concierge/security, other, alarm system, carbon monoxide detectors, smoke detector, security guard, security system
- Elevator: Yes
- Rooms above ground: 5
- Bedrooms: 2
- Bathrooms: 1
- Kitchens: 1
- Family room: Yes
OutsideConcrete, Open
- Exterior: Concrete
- Balcony: Open
Parking and locker1 Parking, Underground, Parking type Owned
- Spaces: 1 Parking
- Garage: Underground
- Parking type: Owned
- Driveway: Private
- Spot: 118
- Locker: Owned
- Locker level: P2
BuildingGarrison Point Condos, Storeys 35, Units 516
- Name: Garrison Point Condos
- Storeys: 35
- Units: 516
- Registered: 2019
- Condo corporation: 2832
- Amenities: Bbqs allowed, guest suites, concierge, exercise room, game room, party room/meeting room
- Pets: Allowed
Heating, water and powerForced air, electric, Central air
- Heating: Forced air, electric
- Cooling: Central air
Rent and termsRent $3,300 a month, Entire property, Furnished
- Rent: $3,300 a month
- Space for rent: Entire property
- Furnished: Furnished
- Lease: 12 months
- Paid: Monthly
- Rent includes: Central air conditioning, building insurance, grounds maintenance, common elements, in-suite janitorial, private garbage removal, heat, water, exterior maintenance, water heater
- Deposit: Required
- Credit check: Required
- Employment letter: Required
- Rental application: Required
- References: Required
NearbyHospital, greenbelt/conservation, lake access, park, public transit
- Close to: Hospital, greenbelt/conservation, lake access, park, public transit
Listing detailsC12300027, Expired, Jul 20, 2025
- MLS® number: C12300027
- Status: Expired
- Listed on: Jul 20, 2025
- Days on market: 92
- Updated: Oct 20, 2025
- Possession: 2025-08-01 / Flexible
- Occupied by: Owner+tenant
- Listing brokerage: HOME CHOICE REALTY INC.
About this home
Unit 701, 30 Ordnance Street, Toronto (Niagara), ON M6K 1A2
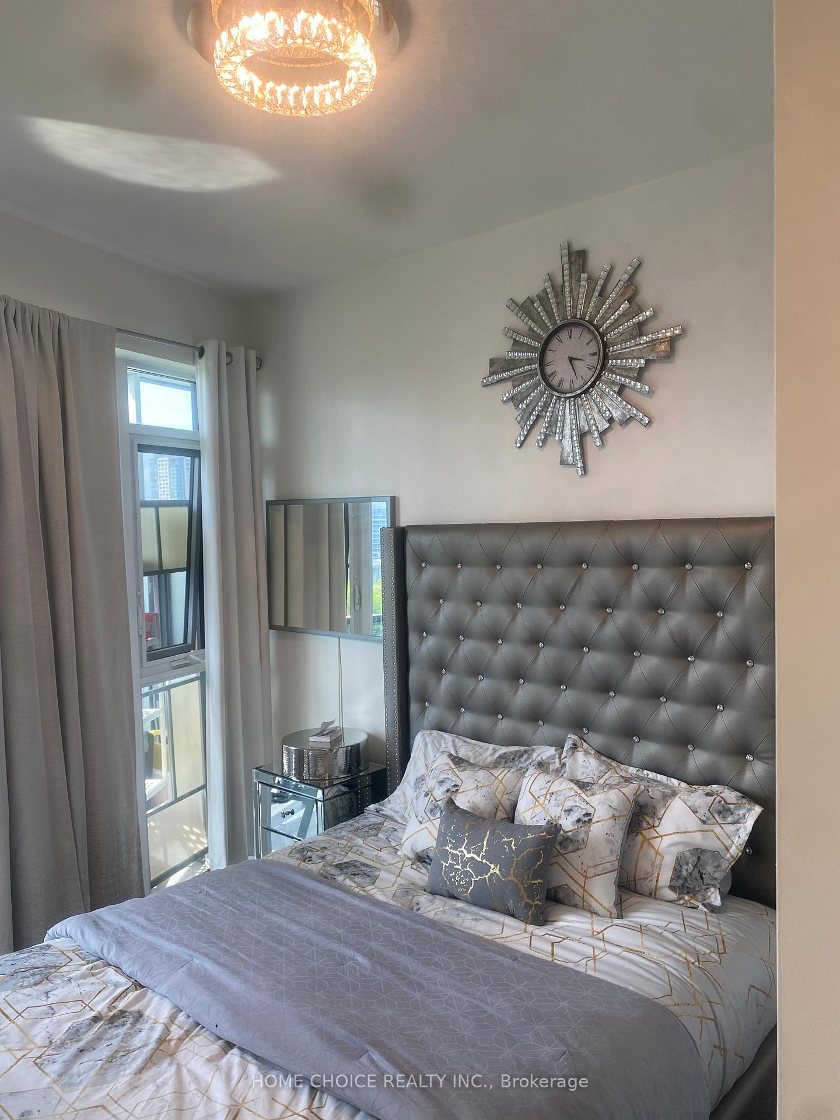
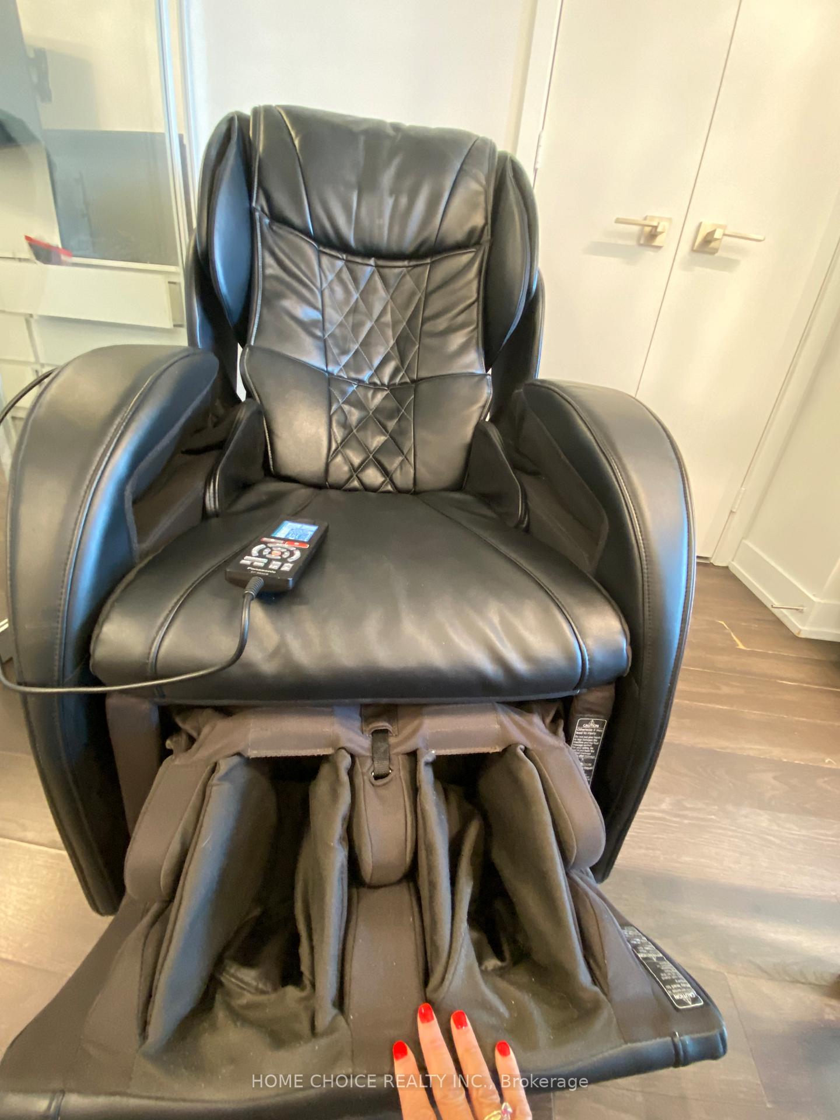
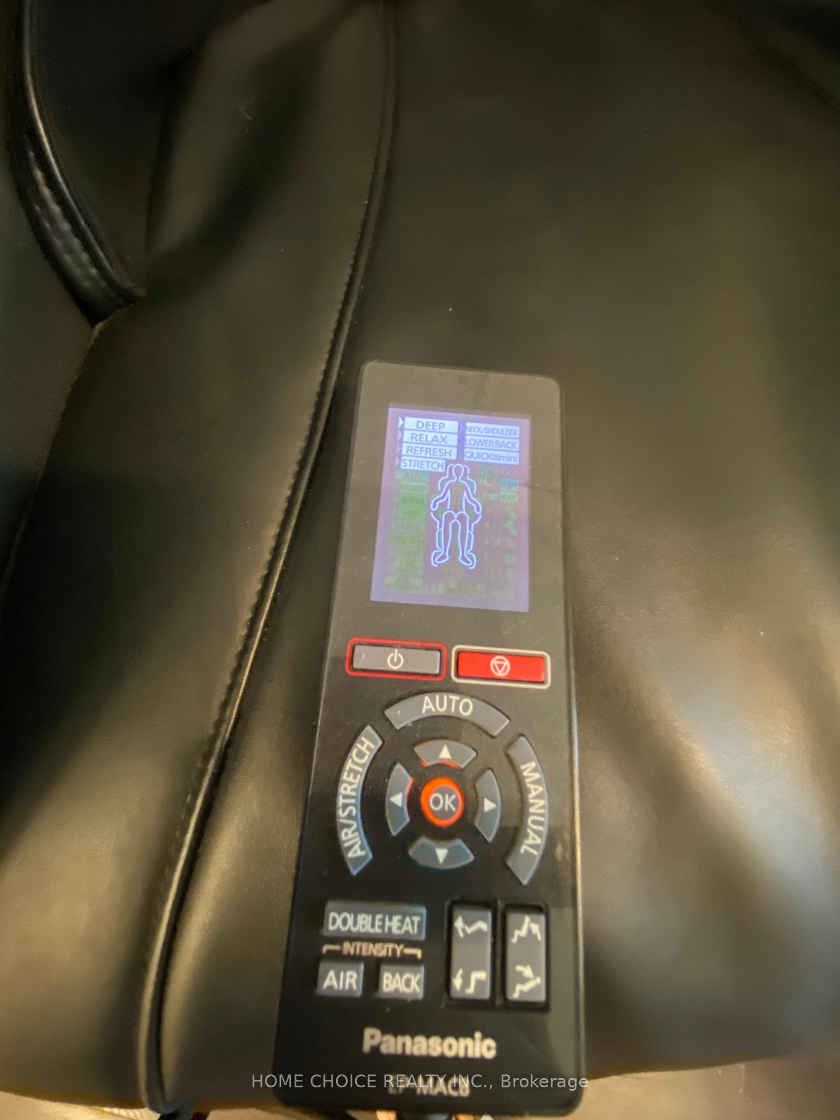
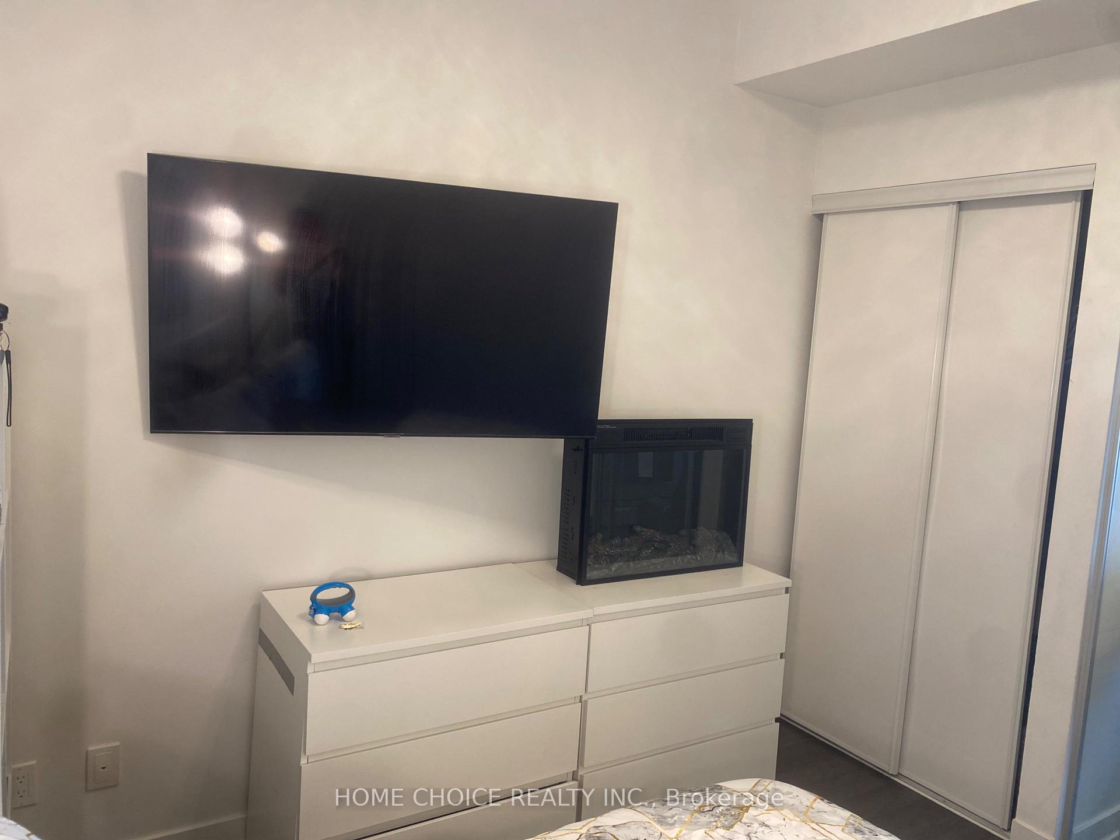
FURNISHED! OR UNFURNISHED! Welcome to the gorgeous Garrison Point in the heart of Toronto's FortYork neighbourhood Completely Furnished! Two beds, Two large televisions, two fireplaces one kitchen table with two chairs, one L shape couch, two Ottomans, two bookshelves, one dresser. A $6,000 dollar heated massage chair with remote control:-). This spectacular sun-filled South-East - West facing suite offers incredible unobstructed Toronto skyline, lake Ontario, and CN Tower views. Chic and spacious, the split two bedroom, bathroom, open concept living room / dining room layout is beautiful. Over 650 square feet, with 9 footceilings, and a huge balcony providing great lighting for the master bedroom and the entire living room dining room area. Open conceptliving never felt better! Your modern kitchen boasts granite counters, and built instainless steel appliances. The second room offers a large enough space that could be used as a bedroom, it could be used as a large office, exercise area, or for extra storage space. The building amenities include a concierge, guest suites, gym, movie theatre, meeting room, outdoor pool, indoor hot tub, indoor cold tub,, dry sauna, steam sauna, party room and visitorparking. Extremely well-located, you are steps to a new pedestrian bridge, TTCstreetcar stops, Liberty Village, King West, highways, shops, restaurants, and thewaterfront. Its a building you would love to live in and grow your dreams in:-)!!! Parking is $250 extra as an option. Full size stove, S/S fridge, D/W and microwave. Stacked full sized W/D, Window coverings and all elfs. Furniture Listed in the client comments. 24 Hours Concierge, Gym, Party & Theatre Room, Lobby Lounge,Outdoor Swimming Pool and more!! 6 months available as an option.
Ask about this home
A HOMEH agent will answer your questions about this home.
Know more about Garrison Point Condos
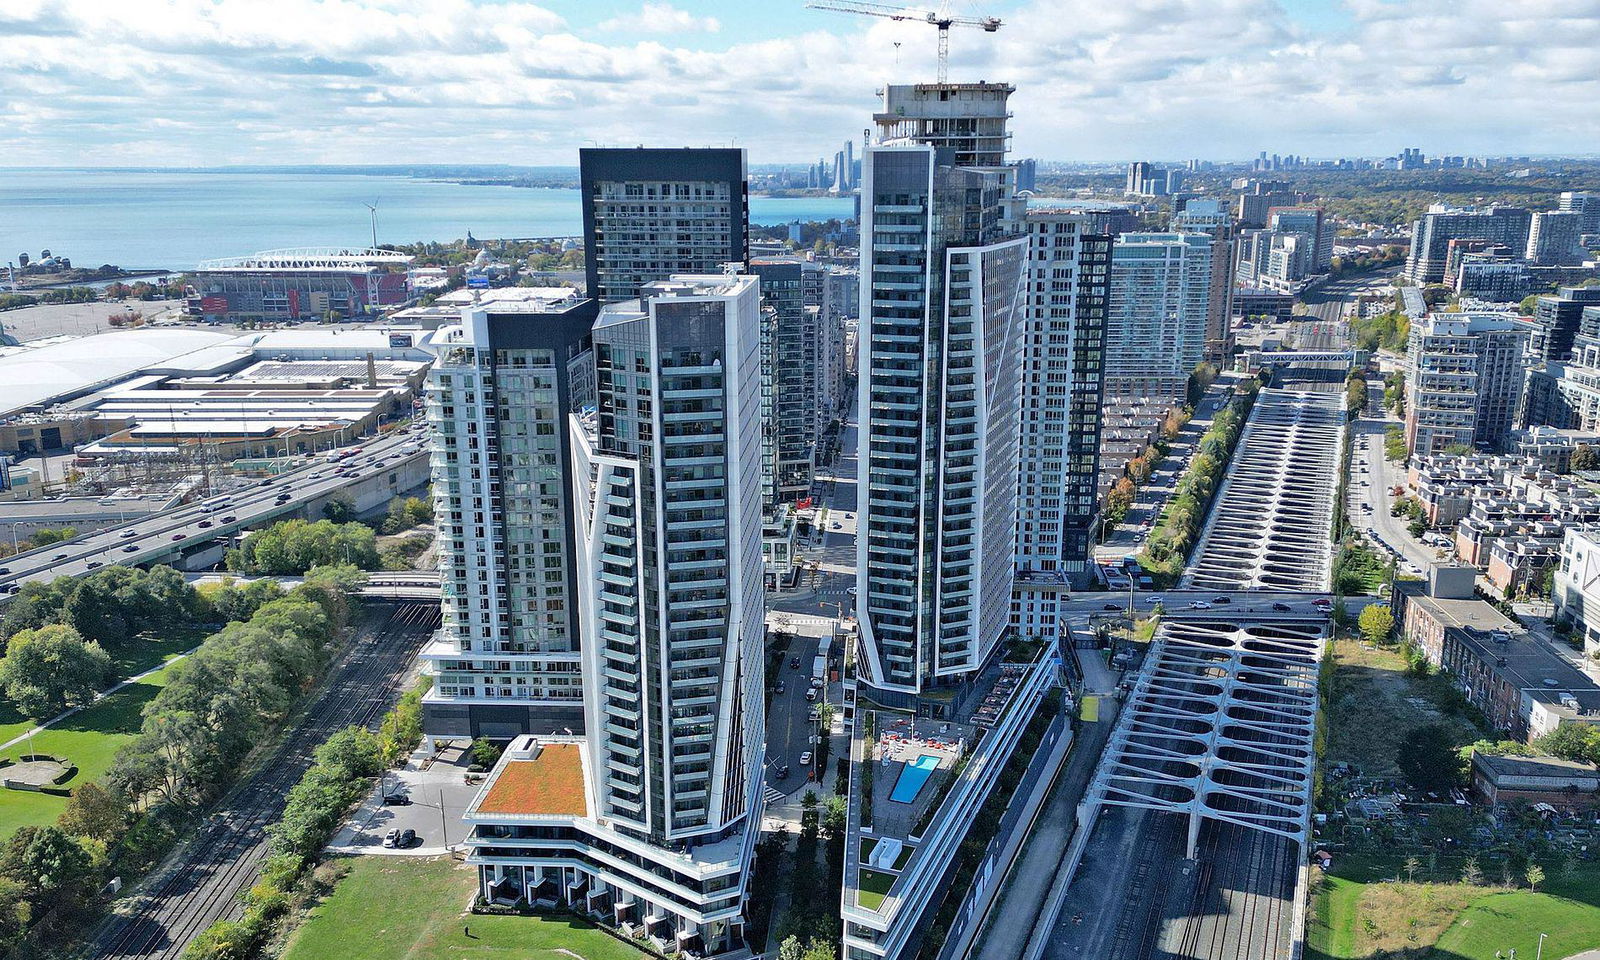
Condo building · 50 Ordnance Street
Garrison Point Condos is a 35-storey condo with 516 suites, built in 2019 by Diamondcorp. Right now 9 for sale and 7 for rent are on the market here.
- 35storeys
- 516suites
- $863/sq ft
- 2019built
No similar units for rent in Garrison Point Condos right now.
Around this home
Daily convenience, out of 100, from the distances below
Schools nearby
School rating, out of 10.
Helpful calculators
Your HOMEH agent

"I would see it this week."