

Unit 401, 30 Roehampton Avenue
Unit 401, 30 Roehampton Avenue
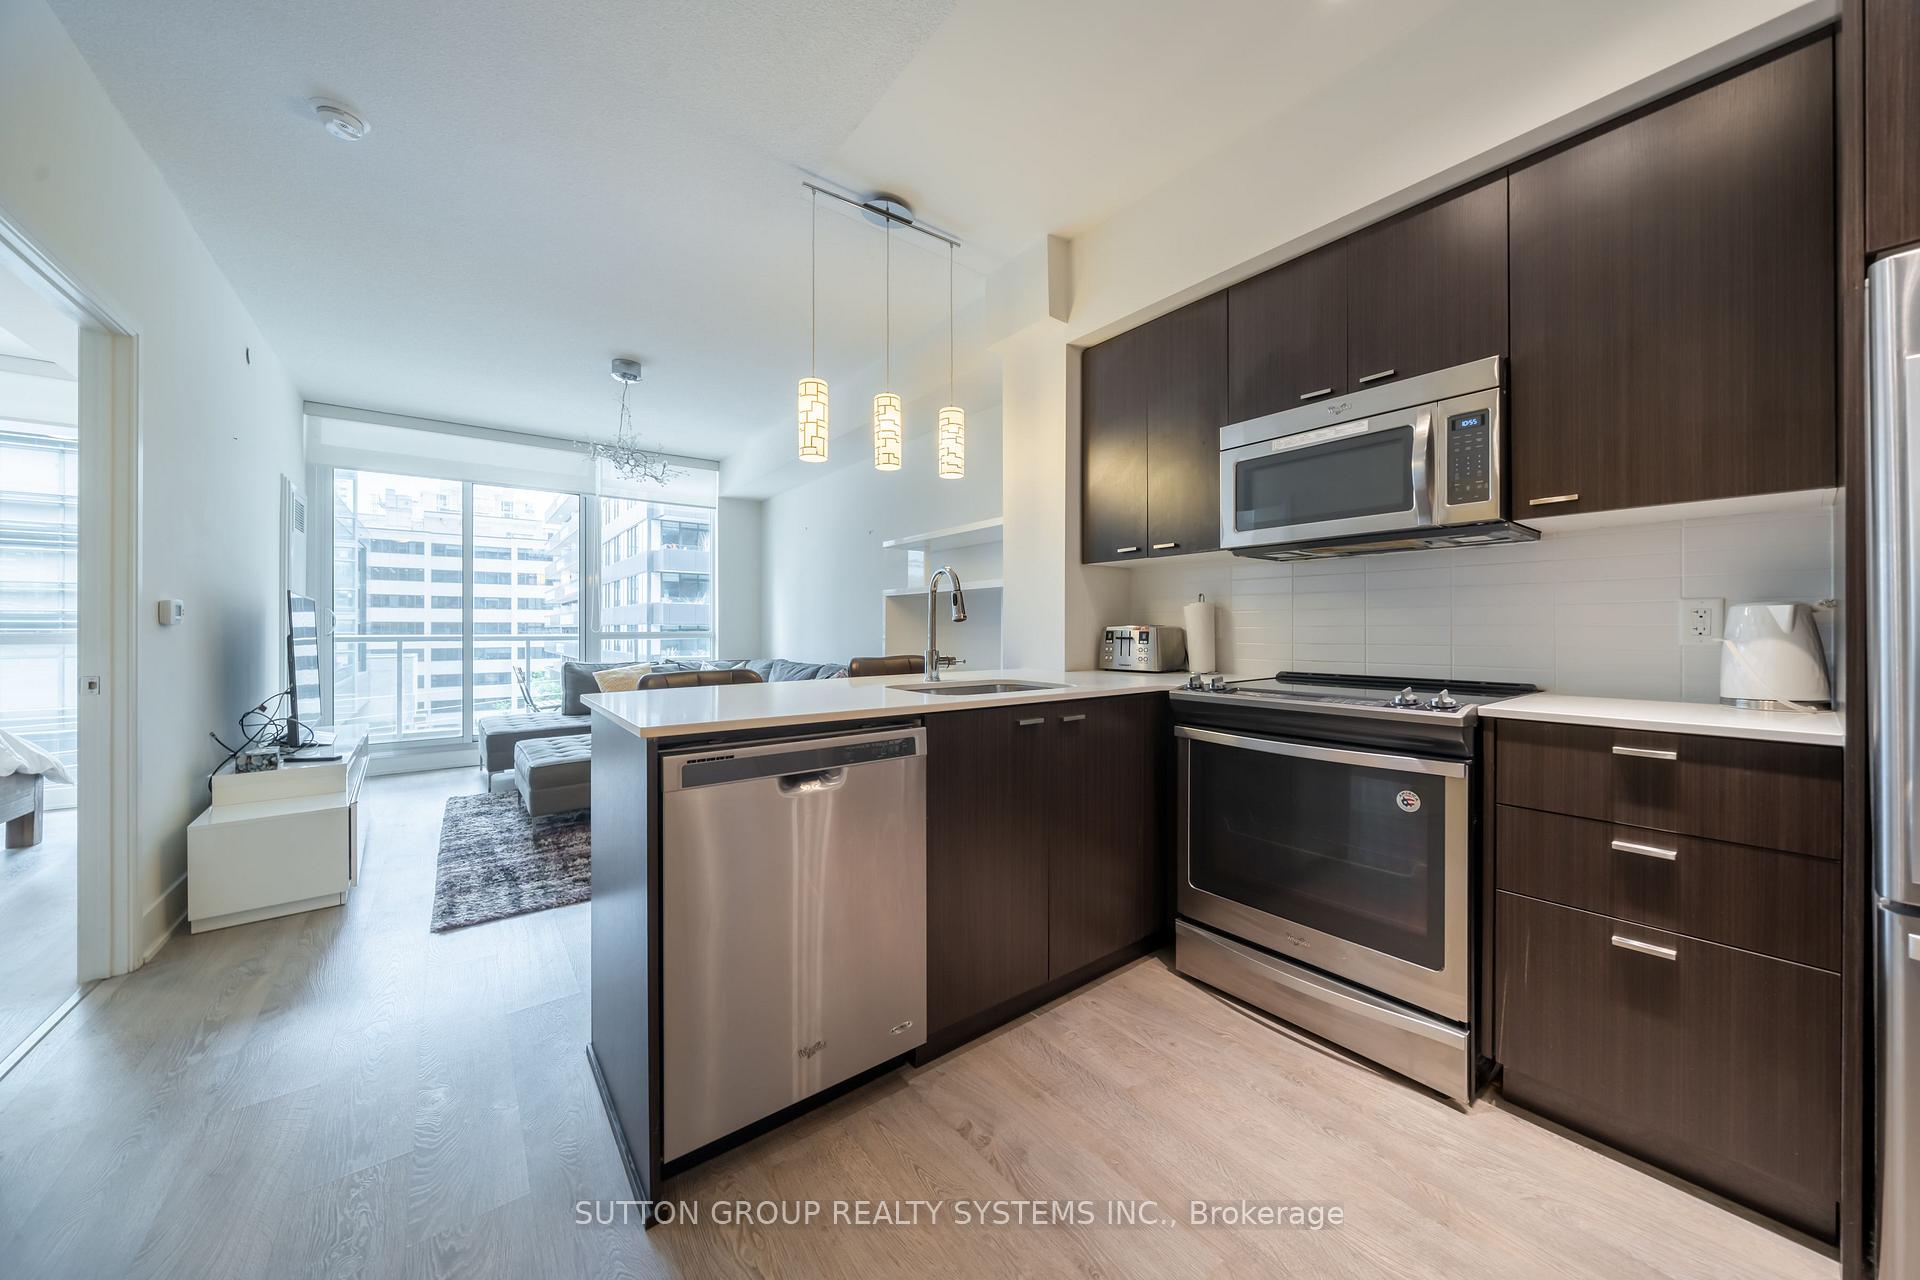 See all 21 photos
Property history
Facts and features
- ExposureSouth
- LaundryEnsuite
- LockerNone
- BalconyOpen
- Fireplace
- Central air
The homeCondo Apartment, Apartment, 600–699 sq ft
- TypeCondo Apartment
- StyleApartment
- Living space600–699 sq ft
- BasementNone
- ExposureSouth
InsideFireplace Yes, Ensuite, Rooms above ground 5
- FireplaceYes
- LaundryEnsuite
- Rooms above ground5
- Bedrooms1 + 1 in the basement
- Bathrooms1
- Kitchens1
OutsideConcrete, Open
- ExteriorConcrete
- BalconyOpen
Parking and locker1 Parking, Underground, Rental
- Spaces1 Parking
- GarageUnderground
- Parking typeRental
- LockerNone
BuildingMinto 30 Roehampton, Storeys 34, Units 397
- NameMinto 30 Roehampton
- Storeys34
- Units397
- Registered2016
- Condo corporation2559
- PetsAllowed
Heating, water and powerHeat pump, gas, Central air
- HeatingHeat pump, gas
- CoolingCentral air
Rent and termsRent $2,850 a month, Entire property, Furnished
- Rent$2,850 a month
- Space for rentEntire property
- FurnishedFurnished
- Lease12 months
- Rent includesBuilding insurance, common elements, heat
- DepositRequired
- Credit checkRequired
- Employment letterRequired
- Rental applicationRequired
- ReferencesRequired
IncludedRent includes: building insurance, heat, common elements and furnishings., Not included No pets. no smokers. tenant responsible for hydro & water, internet/tv. parking is not included in the rent, parking rental is available in the building for ~$250-$270 a month.
- IncludedRent includes: building insurance, heat, common elements and furnishings.
- Not includedNo pets. no smokers. tenant responsible for hydro & water, internet/tv. parking is not included in the rent, parking rental is available in the building for ~$250-$270 a month.
Listing detailsC12222987, Rented, Jun 16, 2025
- MLS® numberC12222987
- StatusRented
- Listed onJun 16, 2025
- Days on market57
- UpdatedAug 12, 2025
- Possession2025-08-01 / Other
- Occupied byVacant
- Listing brokerageSUTTON GROUP REALTY SYSTEMS INC.
About this home
Unit 401, 30 Roehampton Avenue, Toronto (Mount Pleasant West), ON M4P 0B9
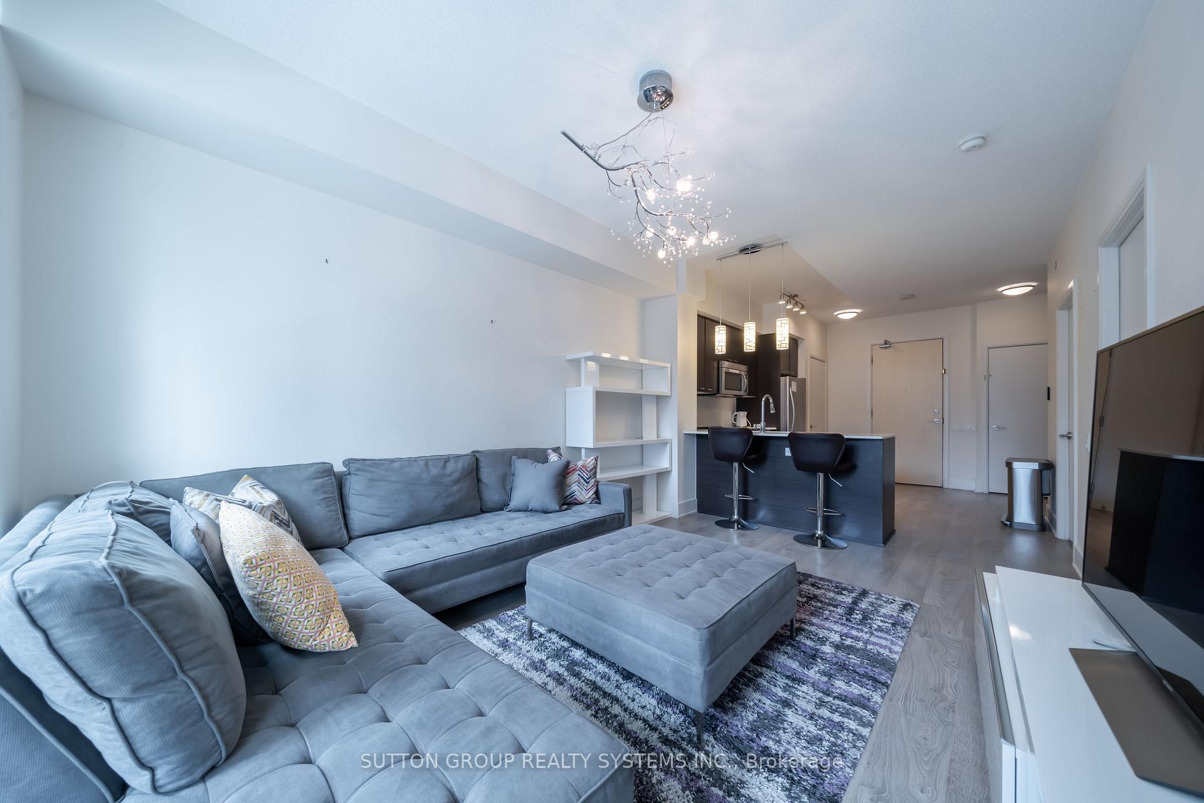
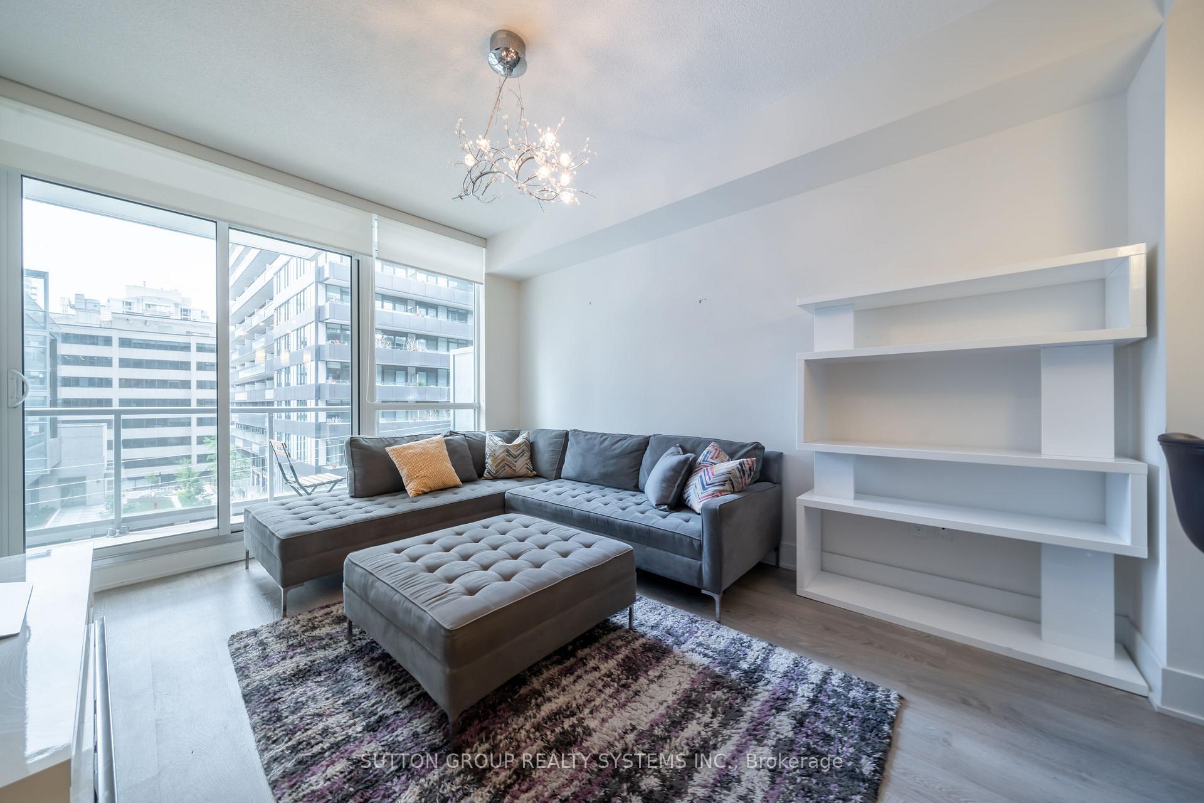
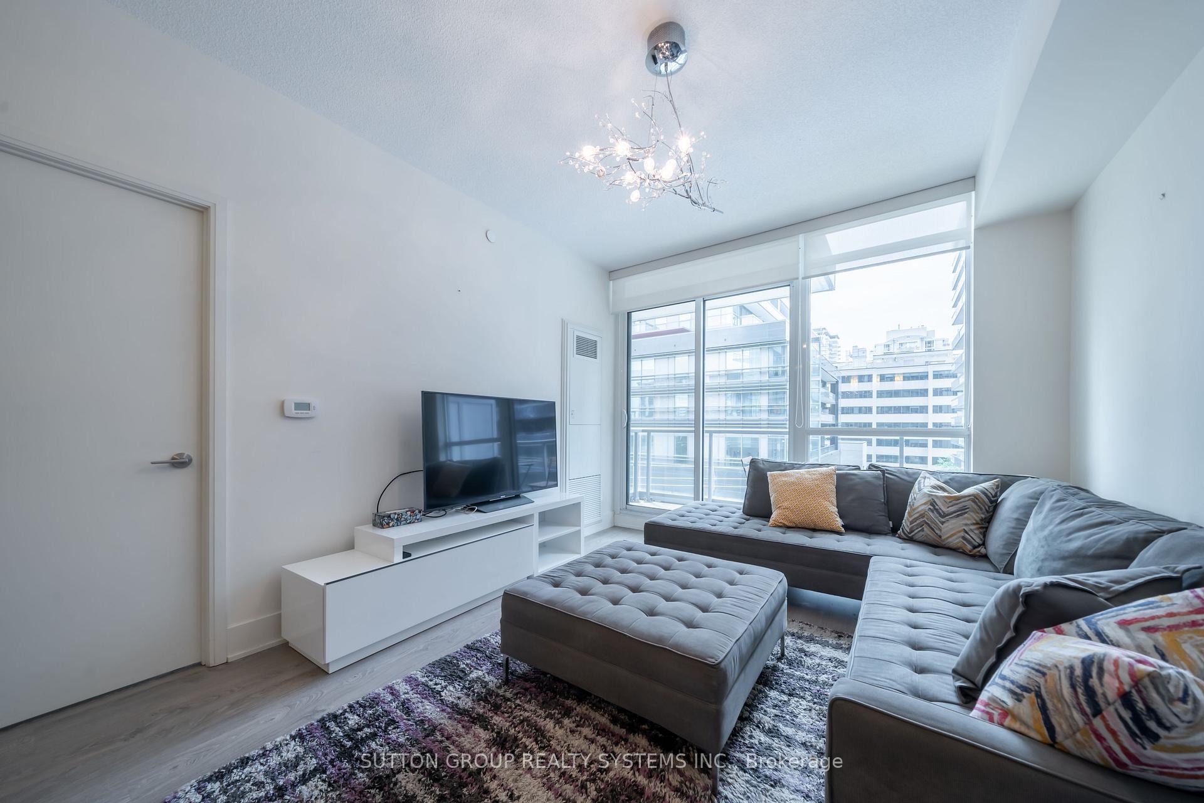
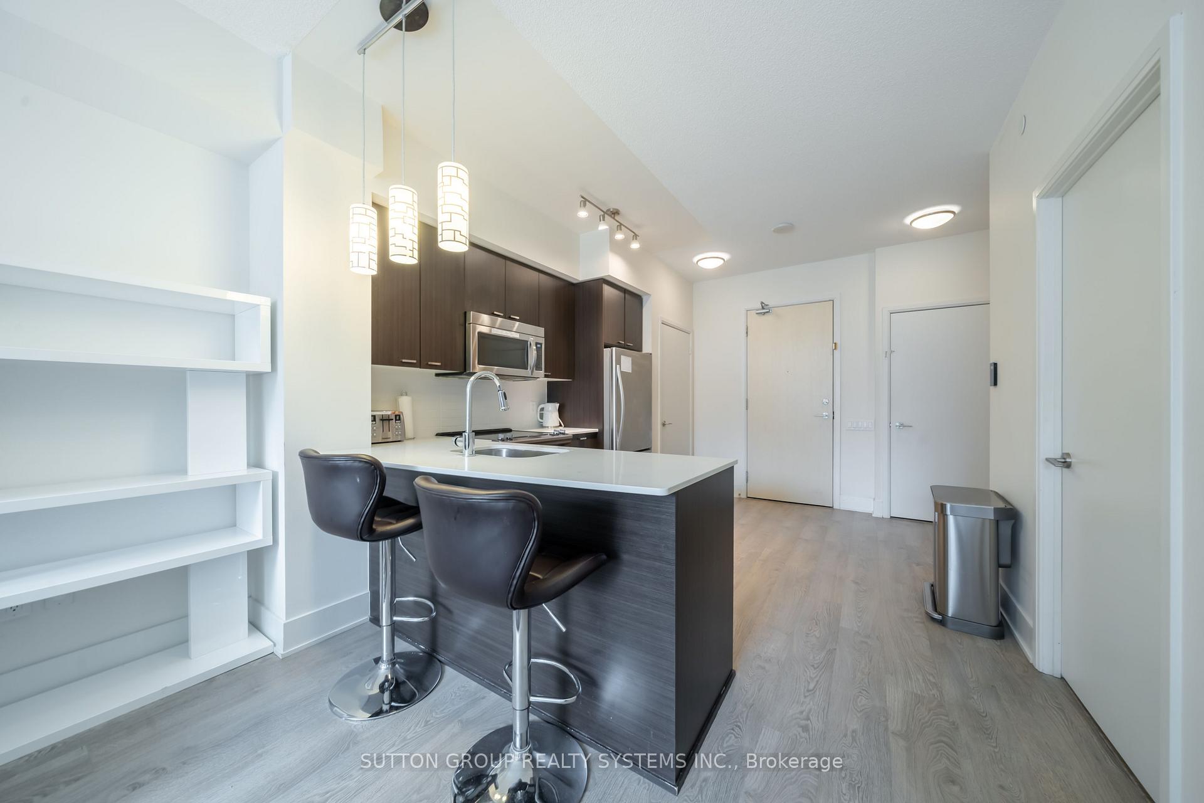
Fully Furnished Spacious 1+Den Suite in the Heart of Midtown Toronto. 755 Sqft Of Living Space (687 Indoor & 68 SqftBalcony). Move right in! Featuring 9-foot ceilings and a modern open-concept layout, the unit feels bright and expansive. The contemporary kitchen includes full-size appliances, ample cabinet storage, and a sleek, integrated design perfect for both everyday living and entertaining. The den is ideal for a home office, reading nook, or guest space offering flexibility for work-from-home professionals. Located just steps from Yonge & Eglinton, you'll have unmatched access to top-tier urban conveniences: 5-minute walk to the subway and TTC at Yonge/Eglinton station, quick access to the future Eglinton LRT, close to vibrant restaurants, cafes, grocery stores, and boutique shops, near Community Centre, parks, and more! Situated in a LEED-certified building, residents enjoy access to premium amenities including: A 6,000 sq ft fitness centre; 24/7 concierge and security; bike lockers and secure underground parking; a party room, media room, and outdoor terrace with BBQs and lounge seating. This is the perfect unit for professionals, couples, or anyone looking for a turnkey lifestyle in one of Torontos most desirable neighbourhoods. Unit is available August 1 or Later.
Ask about this home
A HOMEH agent will answer your questions about this home.
Know more about Minto 30 Roehampton
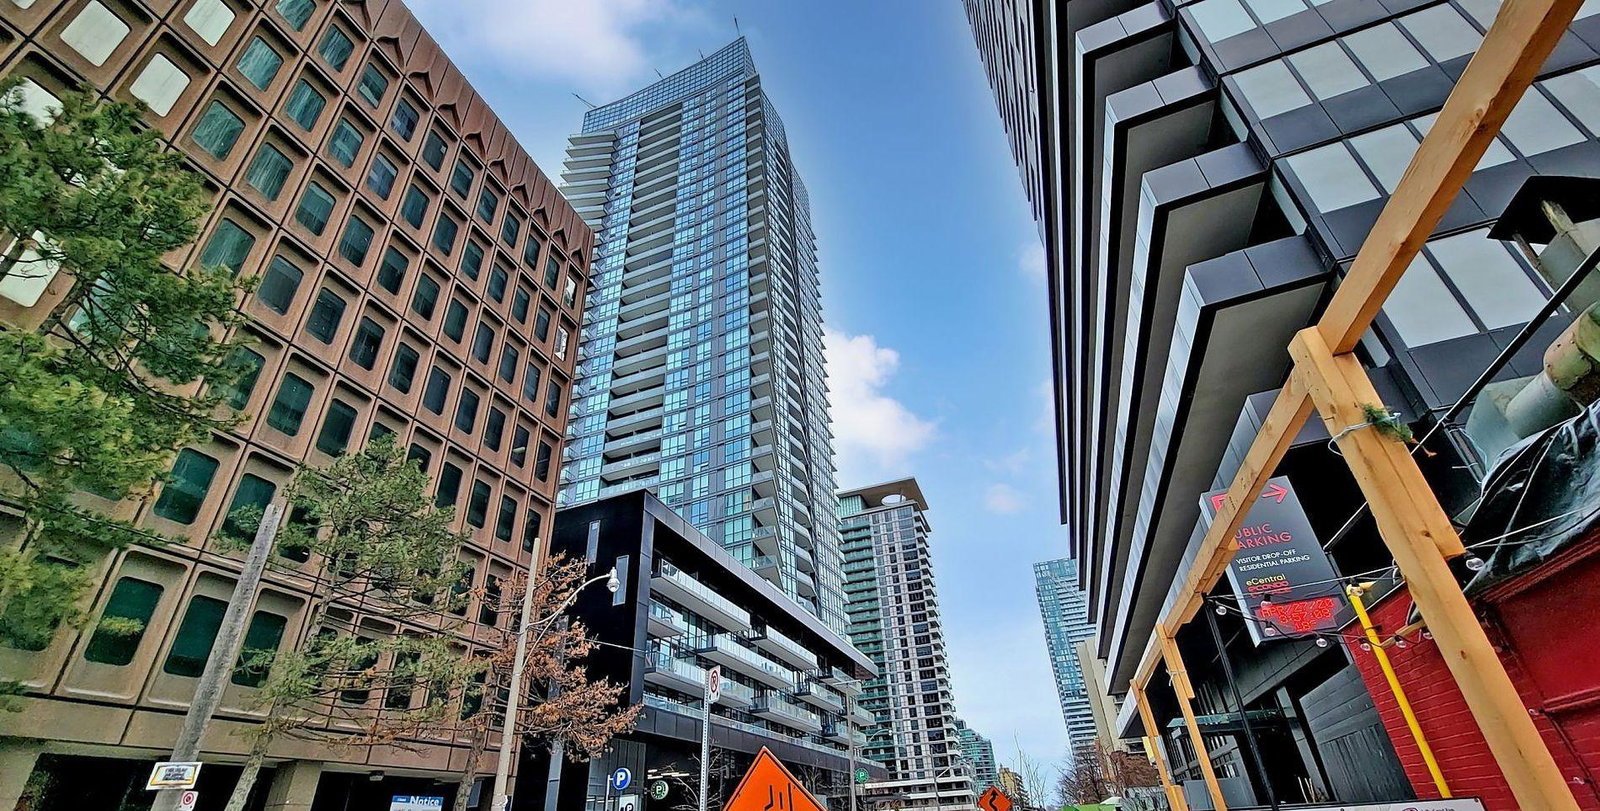
Condo building · 30 Roehampton Ave
Minto 30 Roehampton is a 34-storey condo with 397 suites, built in 2016 by Minto Developments Inc. Right now 8 for sale and 4 for rent are on the market here.
- 34storeys
- 397suites
- $861/sq ft
- 2016built
No similar units for rent in Minto 30 Roehampton right now.
Around this home
Daily convenience, out of 100, from the distances below
Schools nearby
School rating, out of 10.
Helpful calculators
Your HOMEH agent

"I would see it this week."