

934 Mount Pleasant Road
934 Mount Pleasant Road
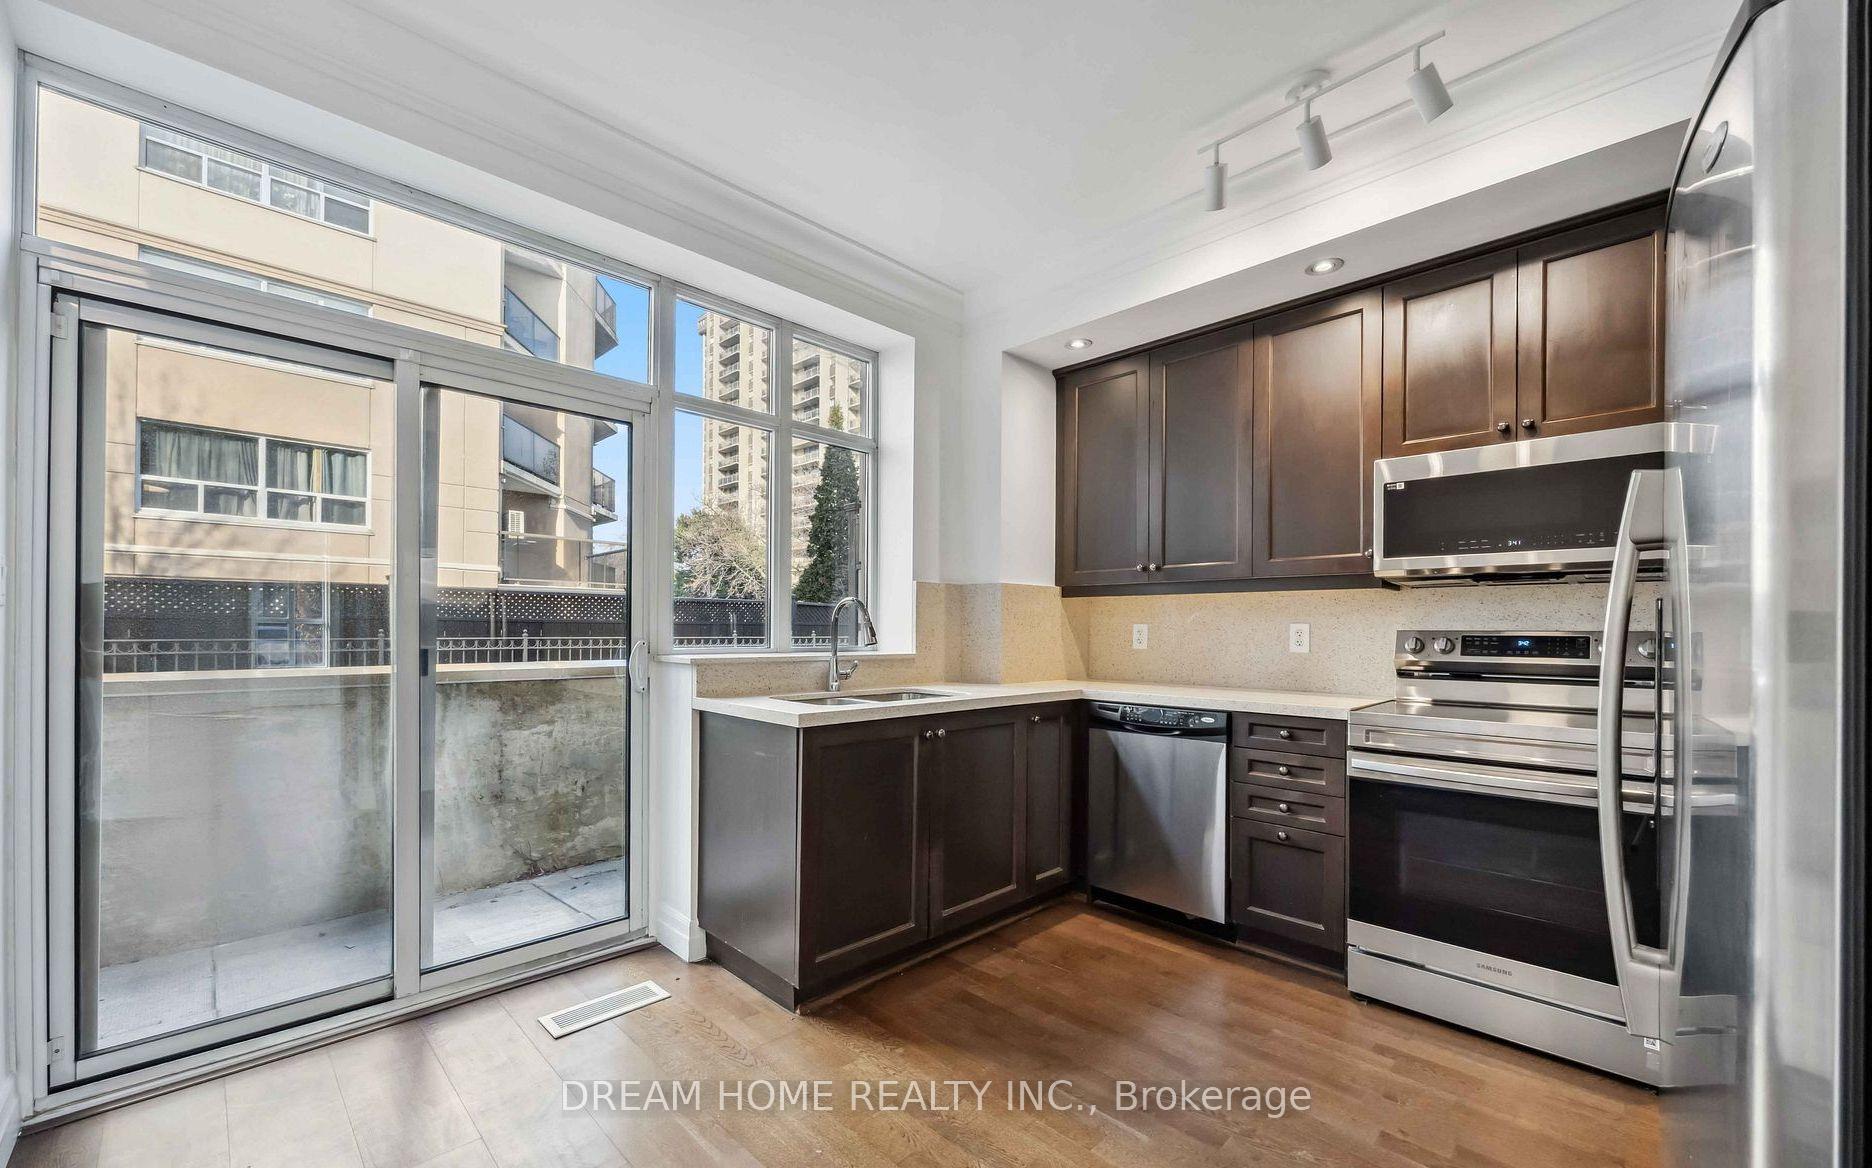 See all 31 photos
Facts and features
- BasementFinished
- LaundryOwn room
- Lease termShort term lease
- PetsAllowed
- Hardwood floors
- Central air
- Concierge
- Gym
- Party room/meeting room
The homeCondo Townhouse, 3-storey, 1,600–1,799 sq ft
- Type: Condo Townhouse
- Style: 3-storey
- Living space: 1,600–1,799 sq ft
- Basement: Finished
- Exposure: East West
- Waterfront: None
InsideHardwood, Laundry room, lower level, Carpet free
- Flooring: Hardwood
- Laundry: Laundry room, lower level
- Features: Carpet free
- Rooms above ground: 6
- Rooms in the basement: 2
- Bedrooms: 3
- Bathrooms: 3
- Kitchens: 1
OutsideBrick, Open
- Exterior: Brick
- Balcony: Open
Parking and locker2 Parking, Built-in, Parking type Owned
- Spaces: 2 Parking
- Garage: Built-in
- Parking type: Owned
- Spot: 48
- Locker: None
Building900 Mount Pleasant Condos, Storeys 18, Units 239
- Name: 900 Mount Pleasant Condos
- Storeys: 18
- Units: 239
- Registered: 2008
- Condo corporation: 1987
- Amenities: Bbqs allowed, concierge, guest suites, gym, party room/meeting room, visitor parking
- Pets: Allowed
Heating, water and powerForced air, gas, Central air
- Heating: Forced air, gas
- Cooling: Central air
Rent and termsRent $5,800 a month, Entire property, Unfurnished
- Rent: $5,800 a month
- Space for rent: Entire property
- Furnished: Unfurnished
- Lease: Short term lease
- Rent includes: Building insurance, cable tv, central air conditioning, common elements, heat, high speed internet, parking, water
- Deposit: Required
- Credit check: Required
- Employment letter: Required
- Rental application: Required
- References: Required
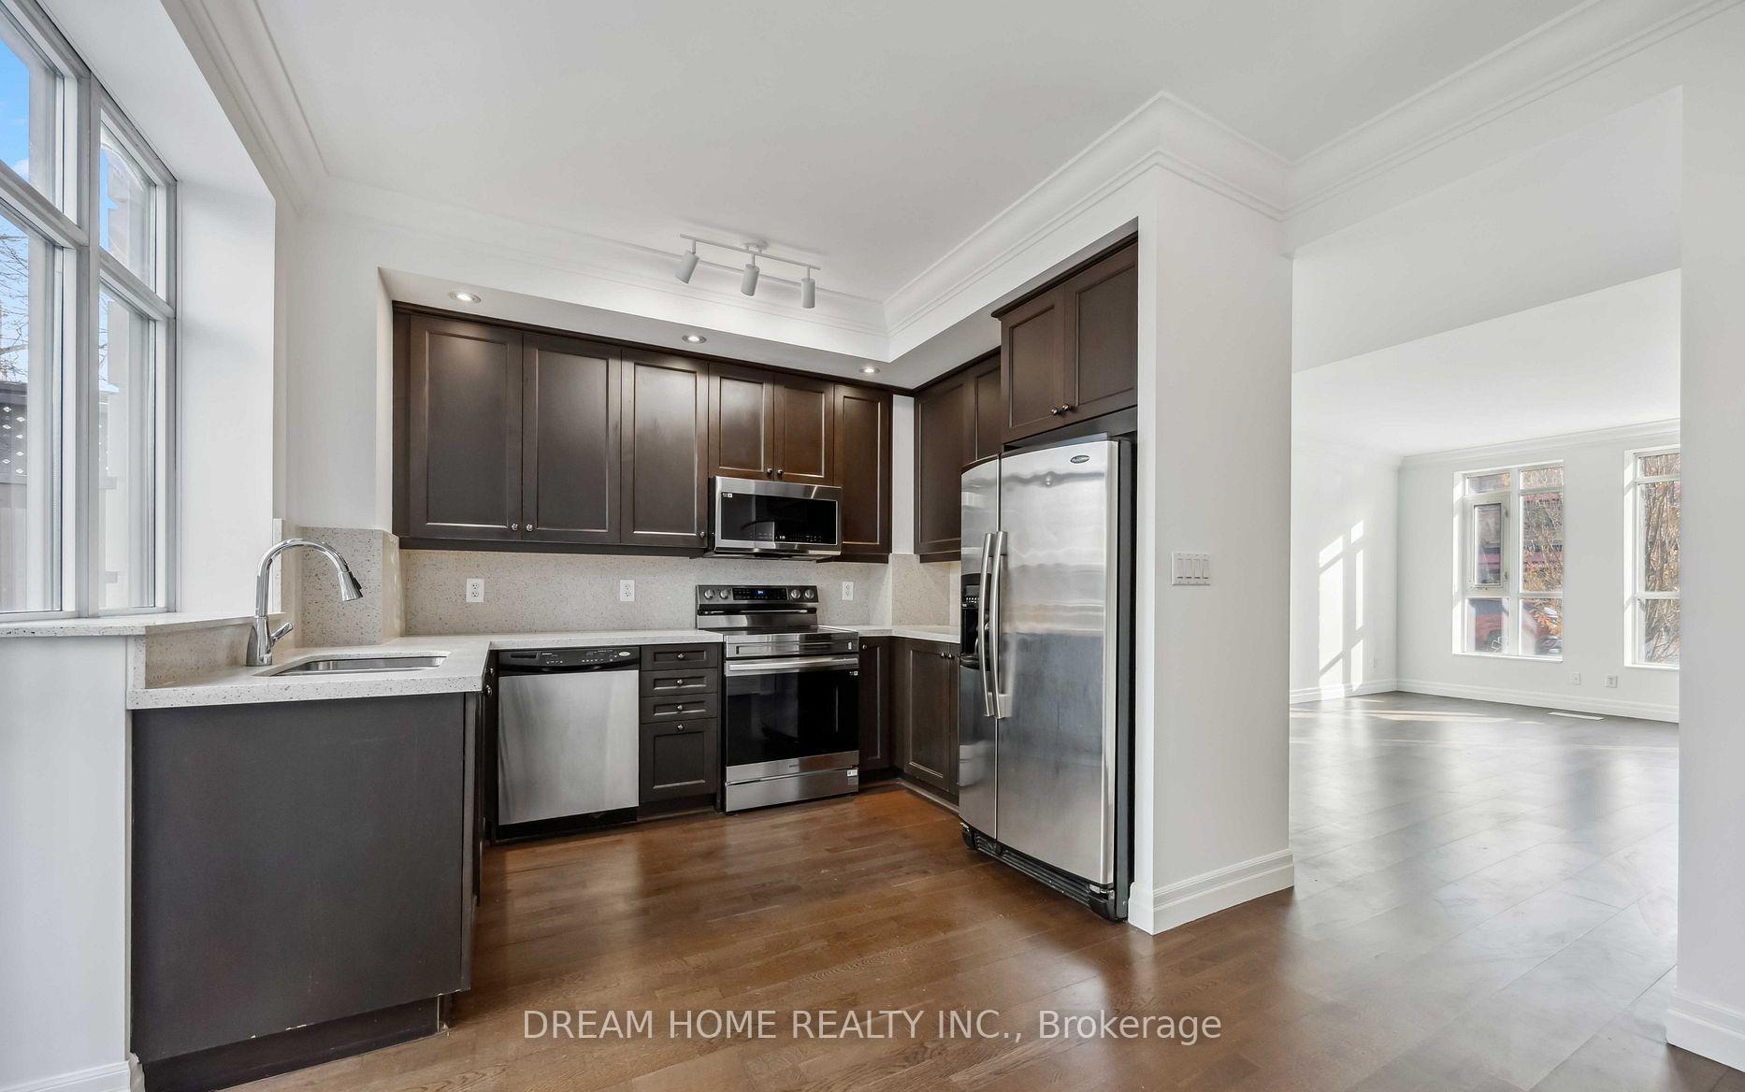
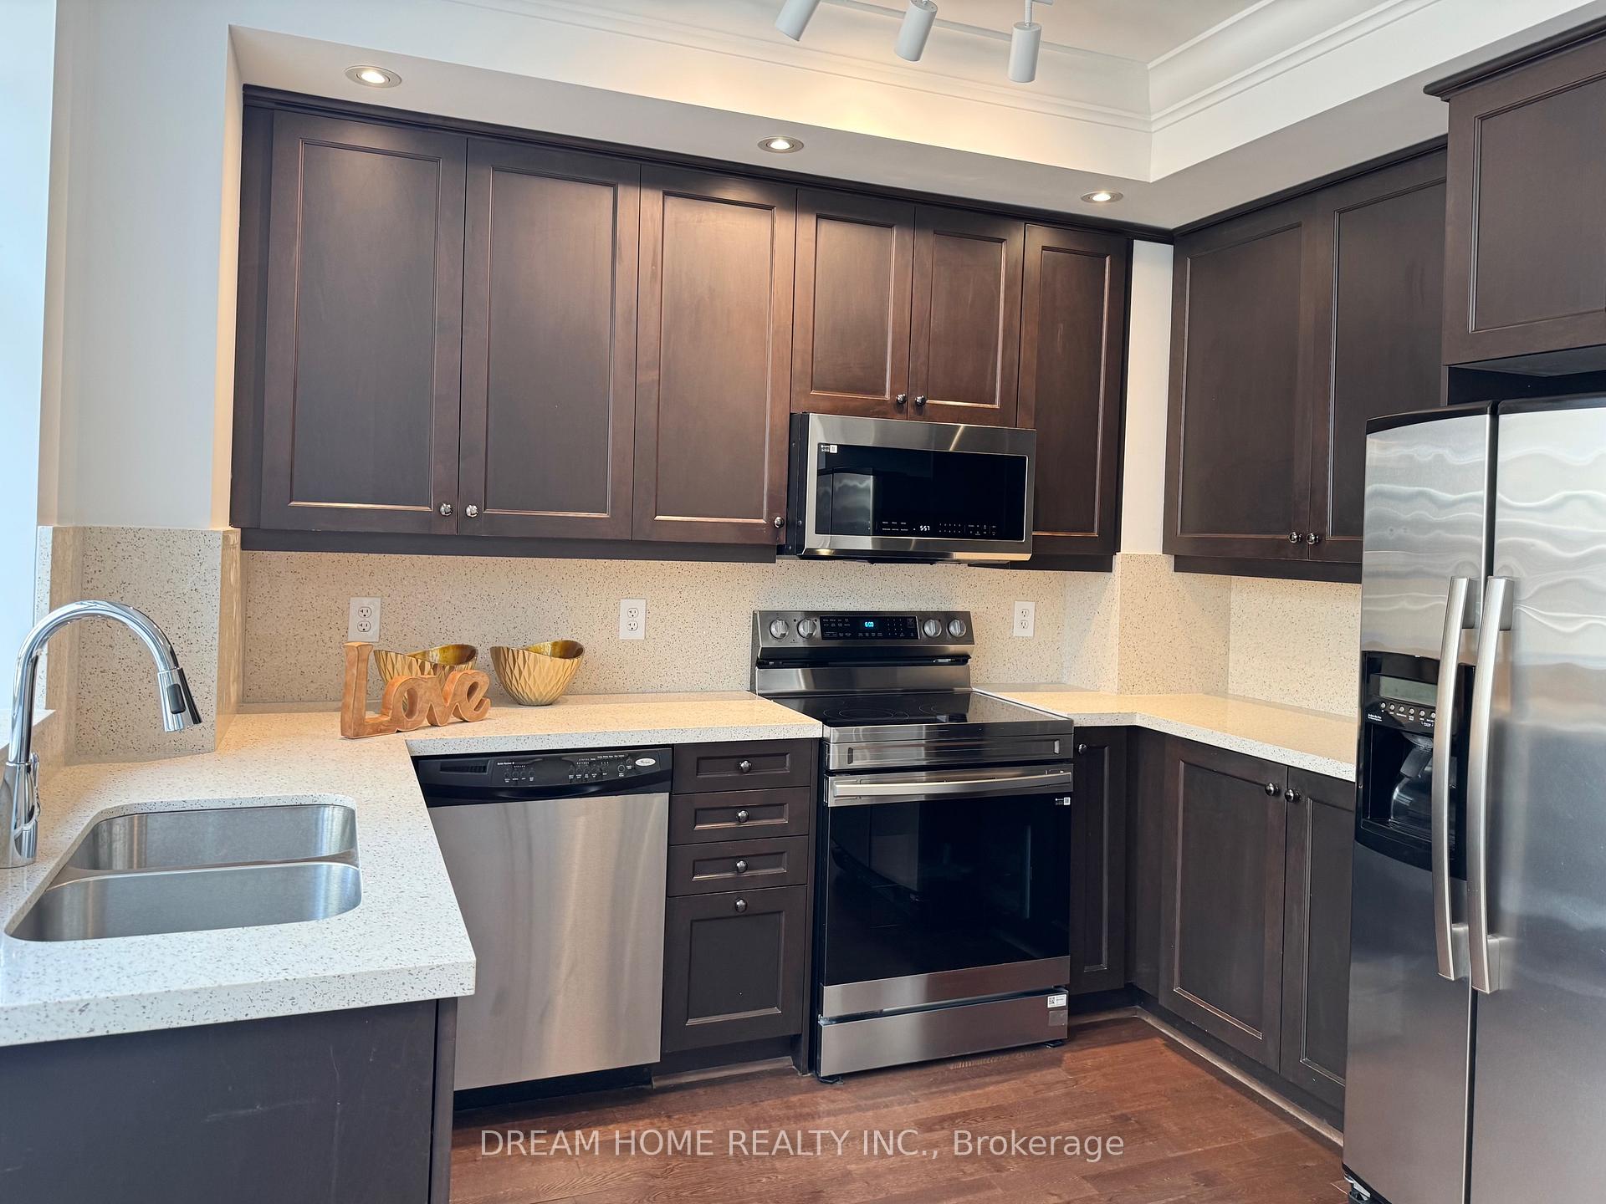
IncludedFridge, stove, dishwasher, microwave, washer, dryer, electric light fixtures, management fees include premium bell cable & fibe internet package, gas, water, cac, heat, 2 parking, 24 hours concierge and security, window and parking cleaning, as well as full access to all amenities and facilities at 900 mount pleasant rd.
- Included: Fridge, stove, dishwasher, microwave, washer, dryer, electric light fixtures, management fees include premium bell cable & fibe internet package, gas, water, cac, heat, 2 parking, 24 hours concierge and security, window and parking cleaning, as well as full access to all amenities and facilities at 900 mount pleasant rd.
Listing detailsC12433236, Rented, Sep 29, 2025
- MLS® number: C12433236
- Status: Rented
- Listed on: Sep 29, 2025
- Days on market: 34
- Updated: Nov 2, 2025
- Possession: 2025-10-01 / Flexible
- Occupied by: Vacant
- Listing brokerage: DREAM HOME REALTY INC.
About this home
934 Mount Pleasant Road, Toronto (Mount Pleasant West), ON M4P 2L6
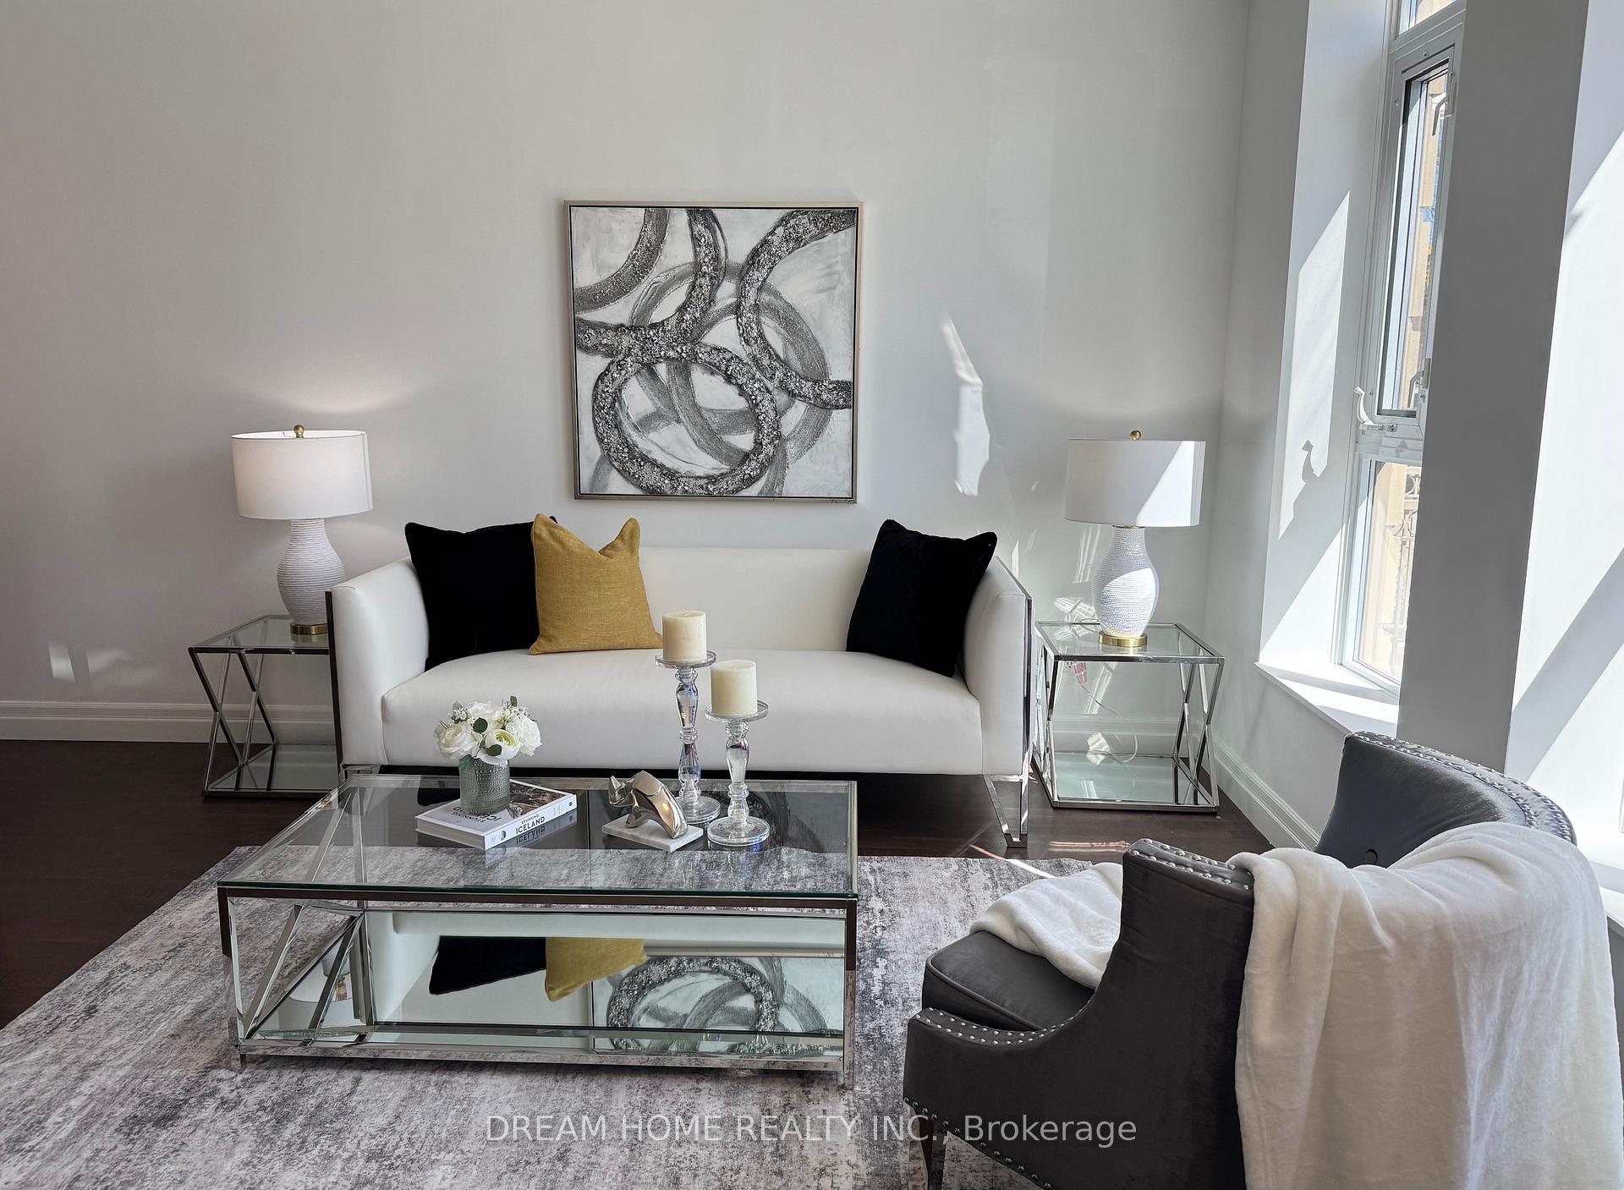
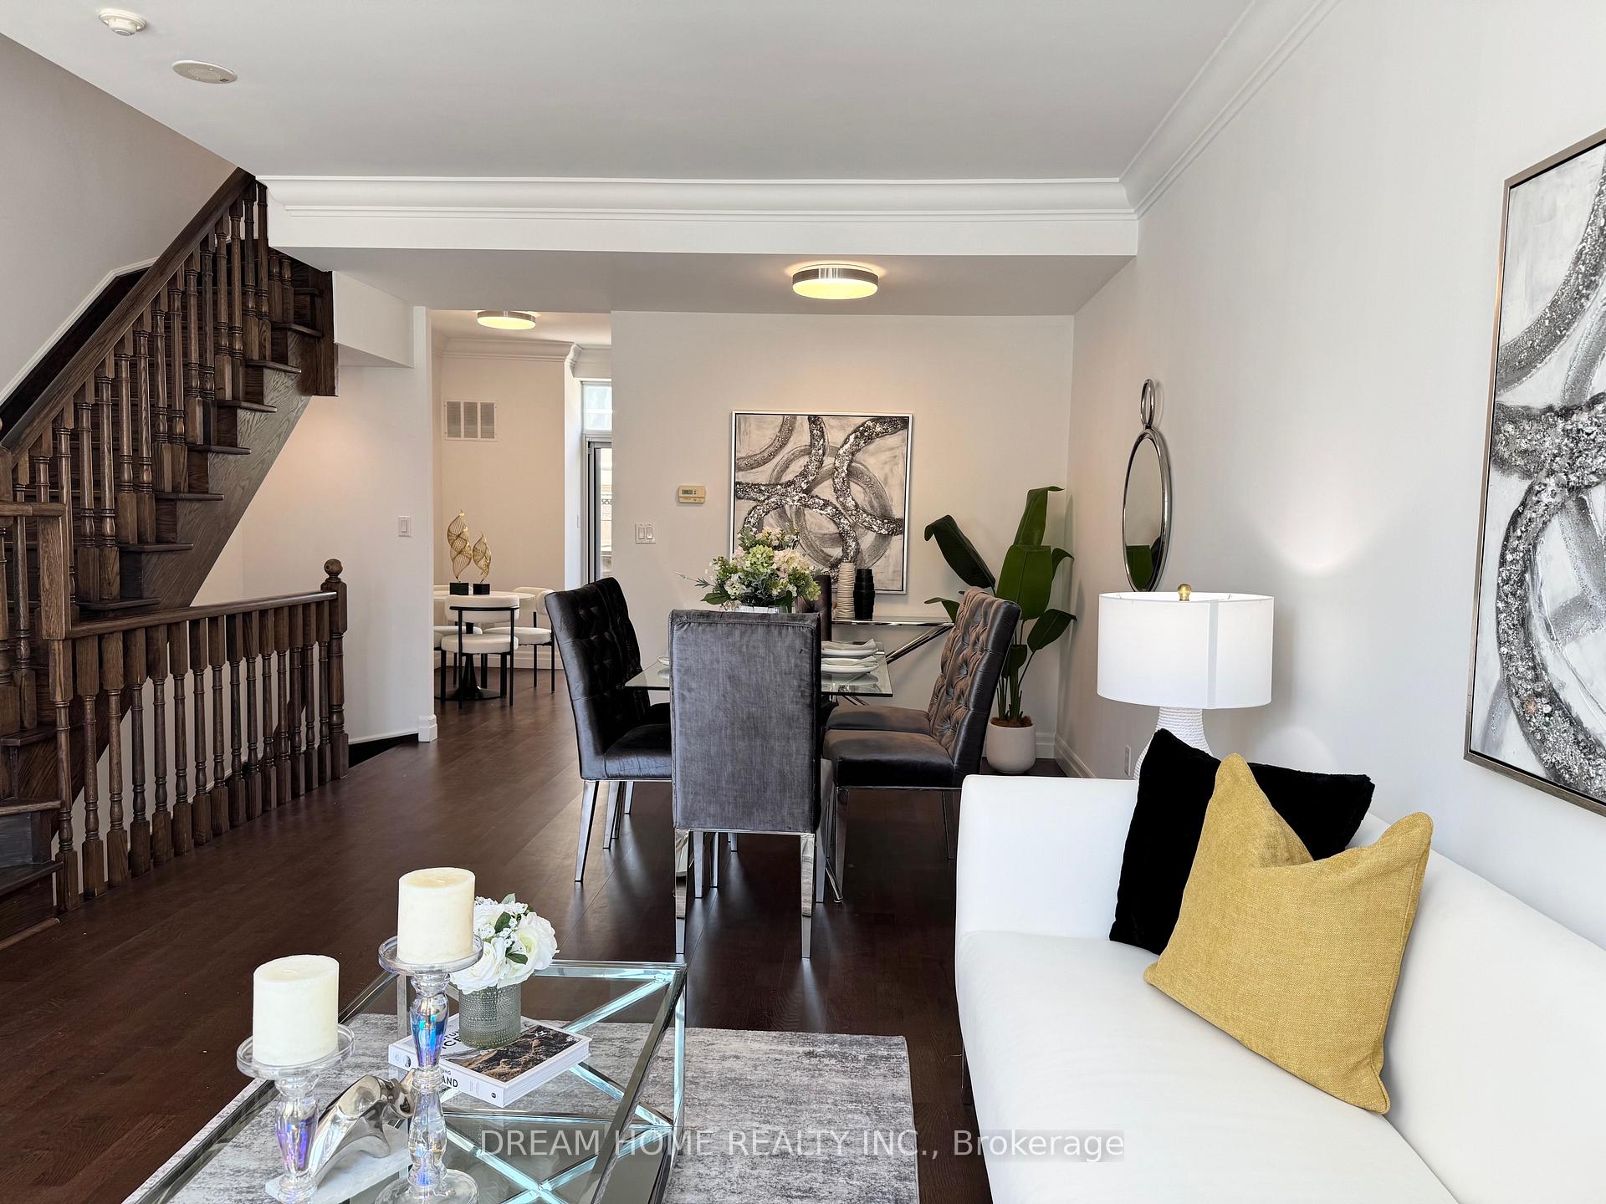
Discover a unique lifestyle that blends the comfort and privacy of a townhouse with the elegance and convenience of midtown condo living. This rare condo townhouse offers spacious layouts boasts over 2200 square feet spread 4 very well laid-out floors. Features Include a loft style master retreat with terrace, walk in closet. A private gated garage and a parking spot total 2 parking space direct access to the unit, Kitchen walk-out patio (with gas line for bbq), A large lower level with above grade windows office. Perfect located in a family-friendly community with excellent schools and nearby green spaces. Just a short walk to the top ranking public high school North Toronto Collegiate Institute and Northern Secondary. Also close to prestigious private schools UCC, Branksome Hall, Havergal College, Greenwood College, Toronto French School and Sunnybrook School. Steps from Eglinton subway and LRT line, close to cafes, restaurants, shops, Sherwood Park, everyday amenities and Sunnybrook Hospital.
Ask about this home
A HOMEH agent will answer your questions about this home.
Know more about 900 Mount Pleasant Condos
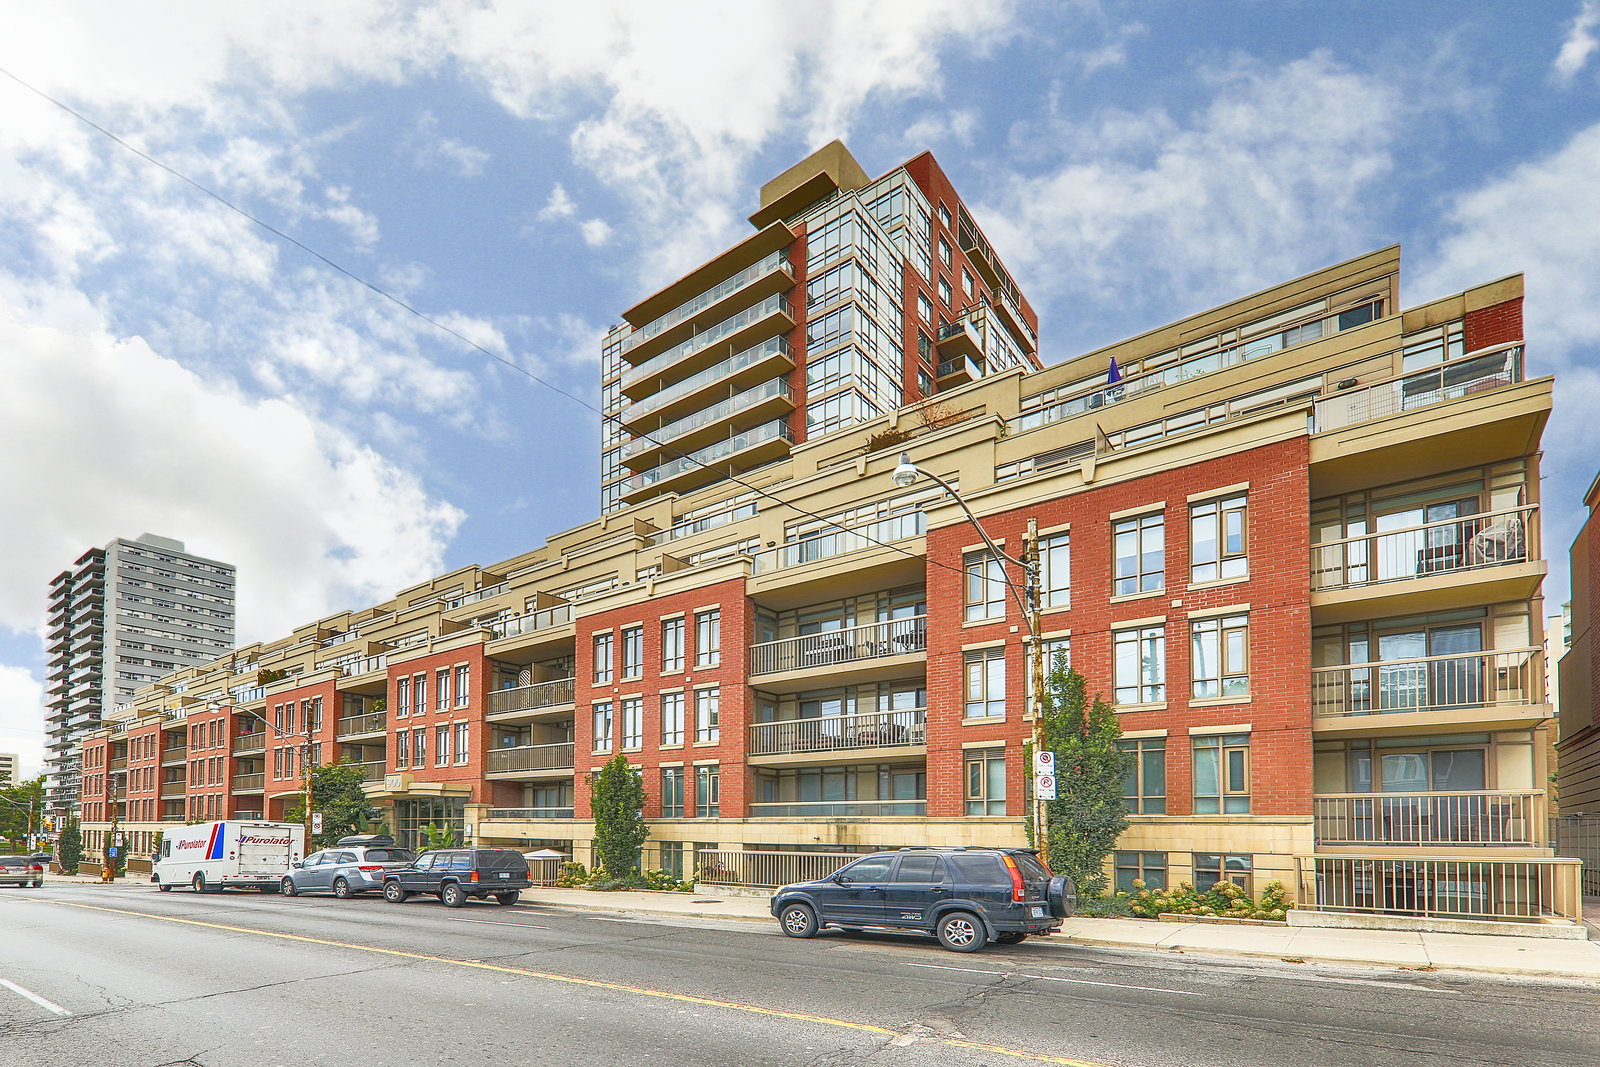
Condo building · 900 Mount Pleasant Road
900 Mount Pleasant Condos is an 18-storey condo with 239 suites, built in 2008 by Plaza. Right now 3 for sale and 1 for rent are on the market here.
- 18storeys
- 239suites
- $827/sq ft
- 2008built
No similar units for rent in 900 Mount Pleasant Condos right now.
Around this home
Daily convenience, out of 100, from the distances below
Schools nearby
School rating, out of 10.
Helpful calculators
Your HOMEH agent

"I would see it this week."