

Unit 512, 300 Balliol Street
Unit 512, 300 Balliol Street
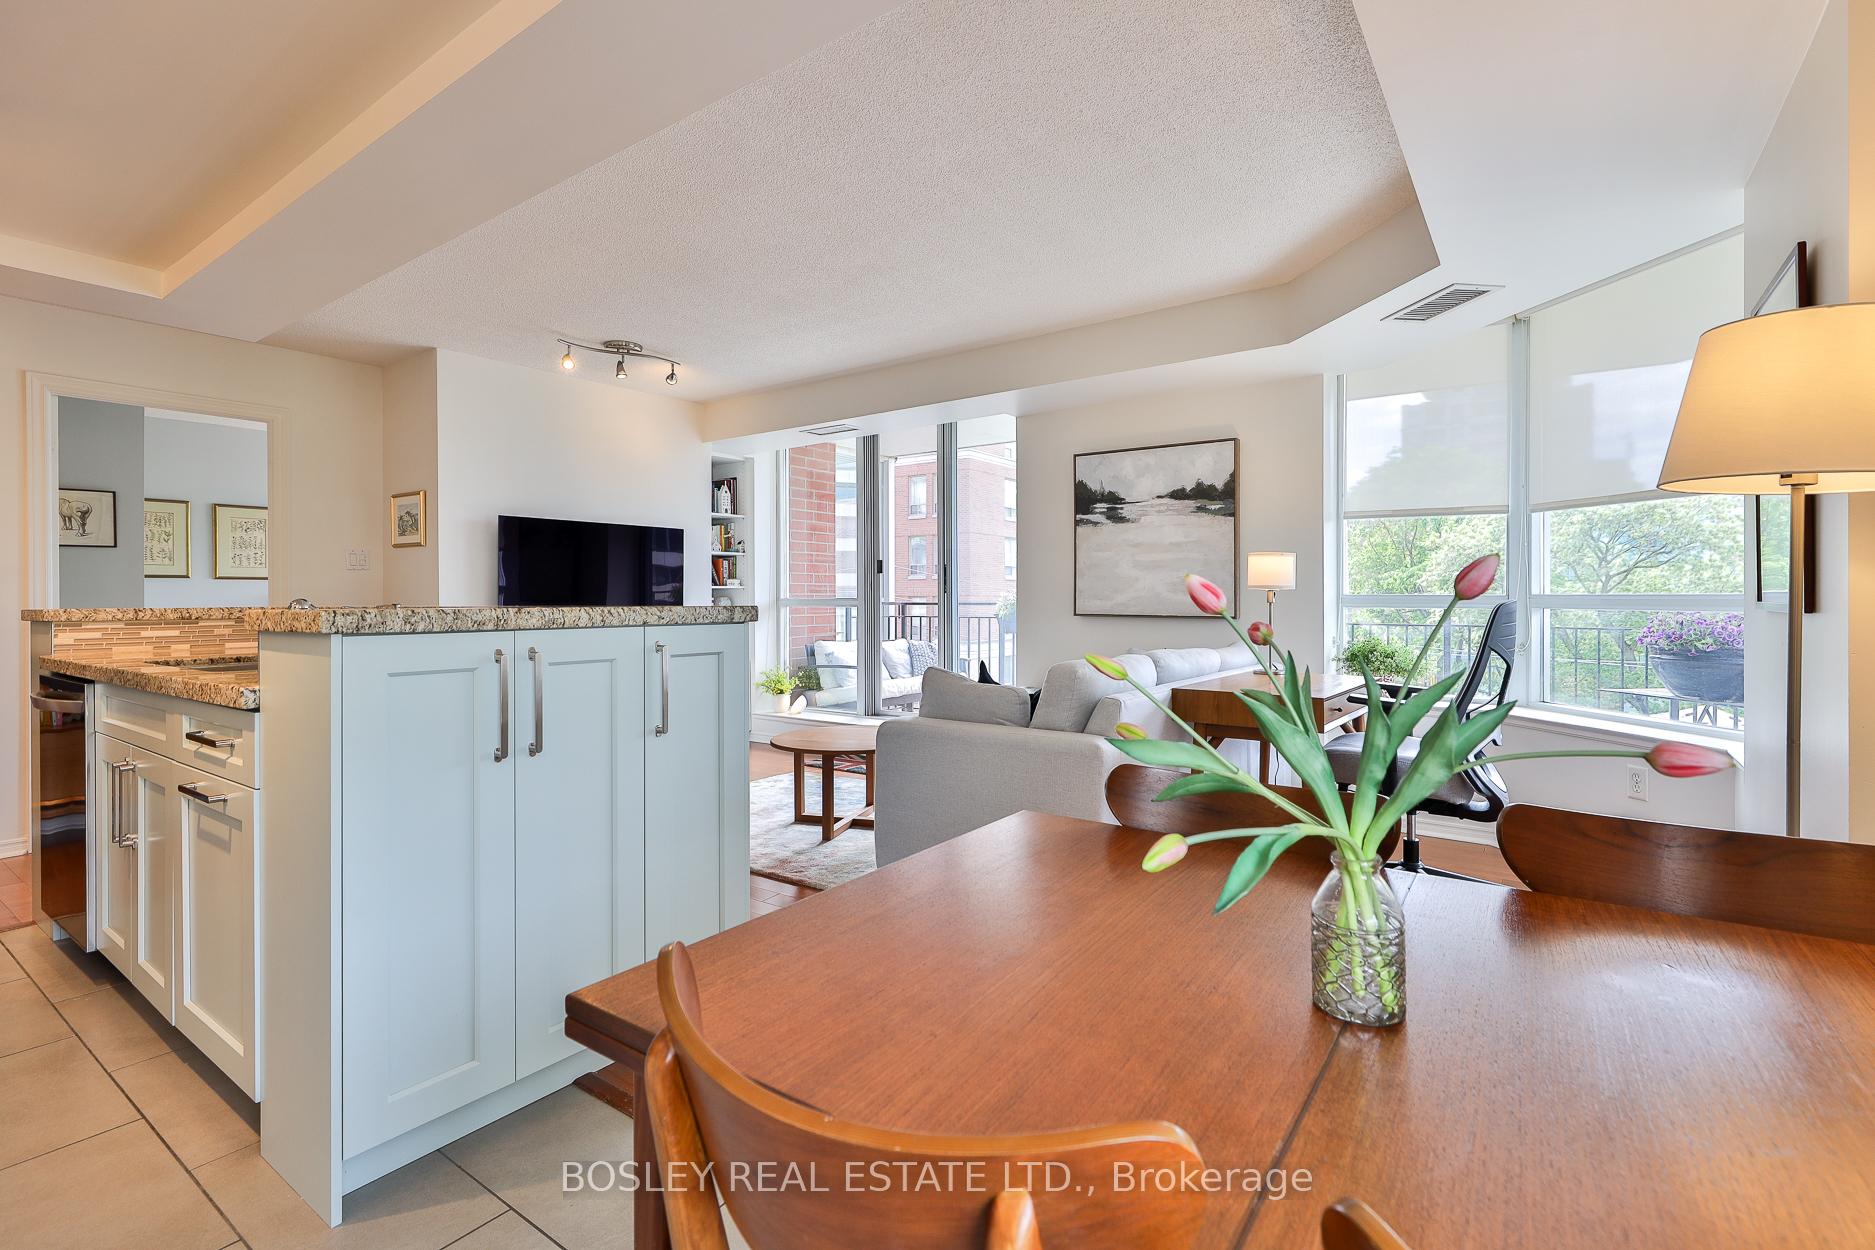 See all 32 photos
Property history
Facts and features
- ExposureSouth west
- LaundryEnsuite
- LockerExclusive
- BalconyOpen
- Hardwood floors
- Central air
- Exercise room
- Party room/meeting room
The homeCondo Apartment, Apartment, Age 16–30 years
- Type: Condo Apartment
- Style: Apartment
- Age: 16–30 years
- Living space: 900–999 sq ft
- Basement: None
- Exposure: South West
InsideTile, Hardwood, Broadloom, Ensuite, Storage area lockers
- Flooring: Tile, Hardwood, Broadloom
- Laundry: Ensuite
- Features: Storage area lockers
- Security: Security system
- Rooms above ground: 5
- Bedrooms: 2
- Bathrooms: 2
- Kitchens: 1
OutsideBrick, Open
- Exterior: Brick
- Balcony: Open
Parking and locker1 Parking, Underground, Parking type Owned
- Spaces: 1 Parking
- Garage: Underground
- Parking type: Owned
- Driveway: Underground
- Spot: 34
- Locker: Exclusive
- Locker unit: #9
- Locker number: #9
- Locker level: Ground
Building300 Balliol Street Condos, Storeys 9, Units 118
- Name: 300 Balliol Street Condos
- Storeys: 9
- Units: 118
- Registered: 1999
- Condo corporation: 1281
- Amenities: Exercise room, party room/meeting room, visitor parking
- Pets: Allowed
Heating, water and powerHeat pump, electric, Central air
- Heating: Heat pump, electric
- Cooling: Central air
Costs and taxesTaxes $3,648 a year, Condo fee $787 a month, Water included, common elements included, building insurance included, parking included
- Taxes, 2024: $3,648 a year
- Condo fee: $787 a month
- Fee includes: Water included, common elements included, building insurance included, parking included
- HST: HST included in the price
Included in the saleStainless steel appliances: fridge, stove, built-in microwave, dishwasher (2025). white washer & dryer. all electric light fixtures. all window coverings in place. tv wallmount (excluding tv). armoire in 2nd bdrm., Tv, nest thermostat (to be replaced with touch screen thermostat).
- Included: Stainless steel appliances: fridge, stove, built-in microwave, dishwasher (2025). white washer & dryer. all electric light fixtures. all window coverings in place. tv wallmount (excluding tv). armoire in 2nd bdrm.
- Not included: Tv, nest thermostat (to be replaced with touch screen thermostat).
NearbyGreenbelt/conservation, library, park, public transit, school
- Close to: Greenbelt/conservation, library, park, public transit, school
Listing detailsC12159786, Sold, May 20, 2025
- MLS® number: C12159786
- Status: Sold
- Listed on: May 20, 2025
- Days on market: 10
- Updated: May 30, 2025
- Possession: 90+ days
- Occupied by: Owner
- Listing brokerage: BOSLEY REAL ESTATE LTD.
About this home
Unit 512, 300 Balliol Street, Toronto (Mount Pleasant West), ON M4S 3G6
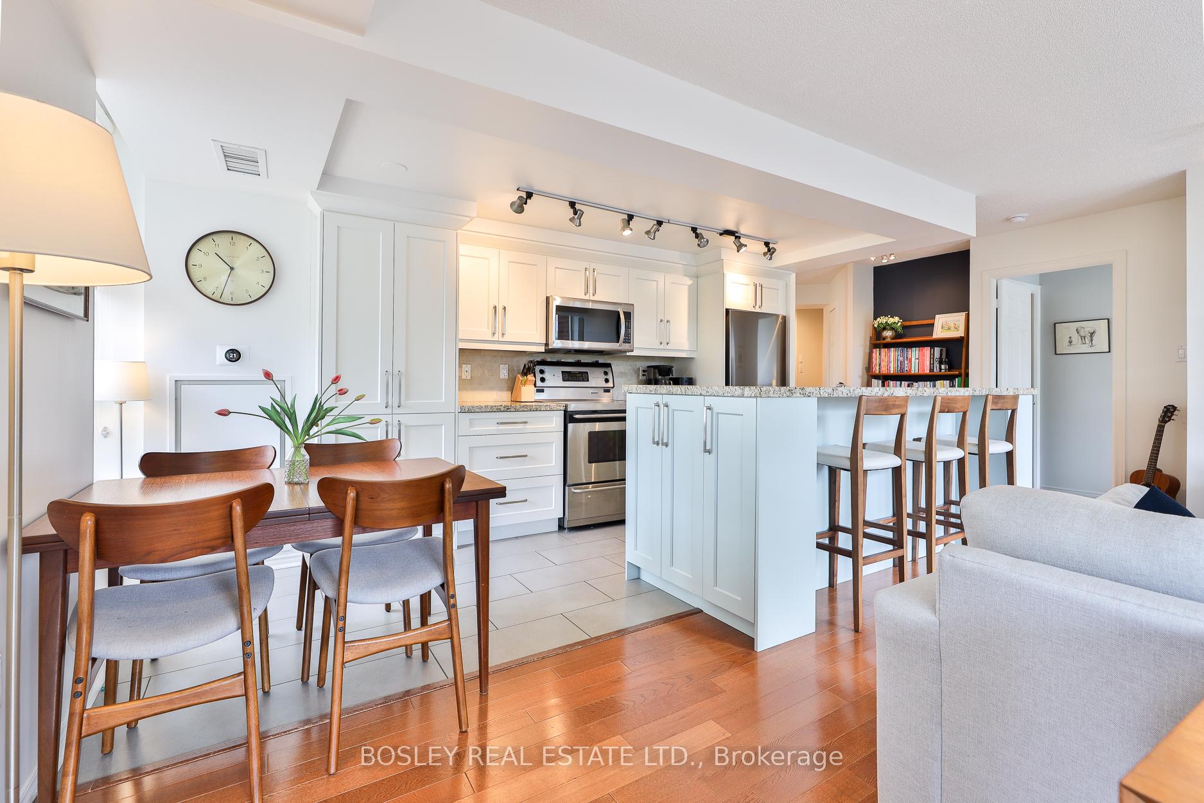
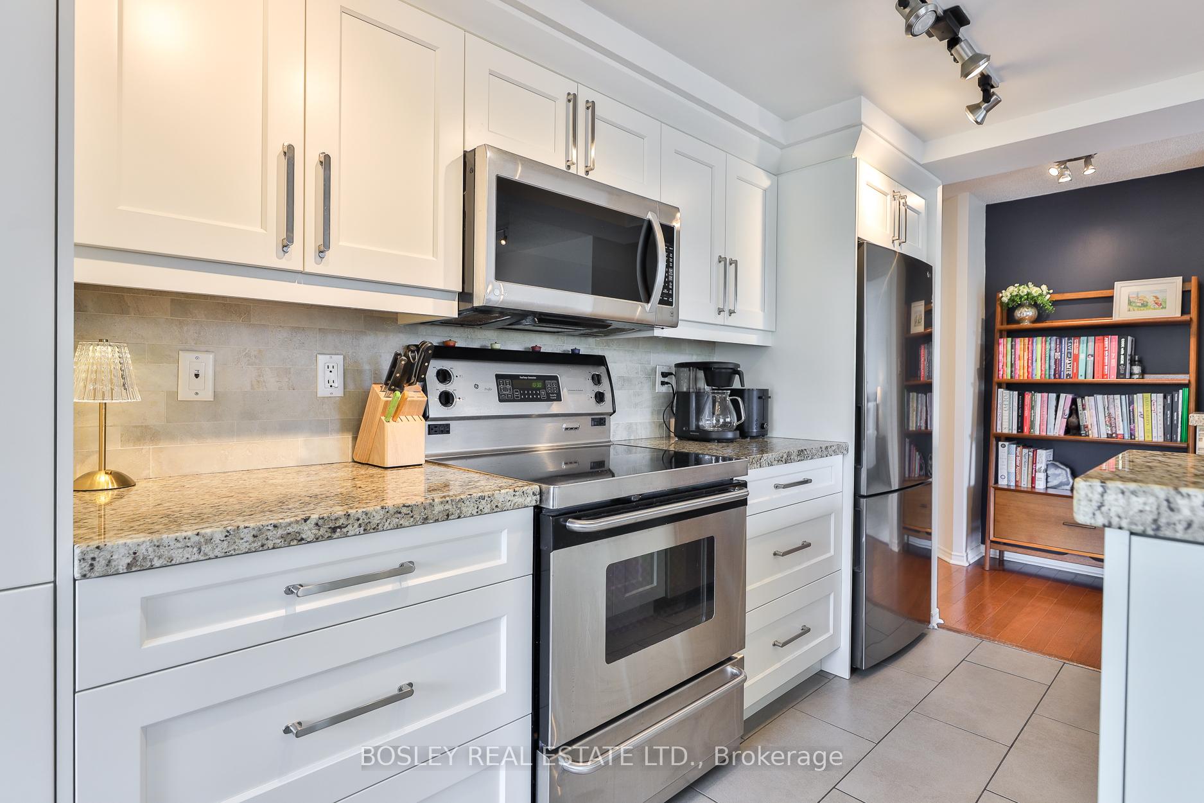
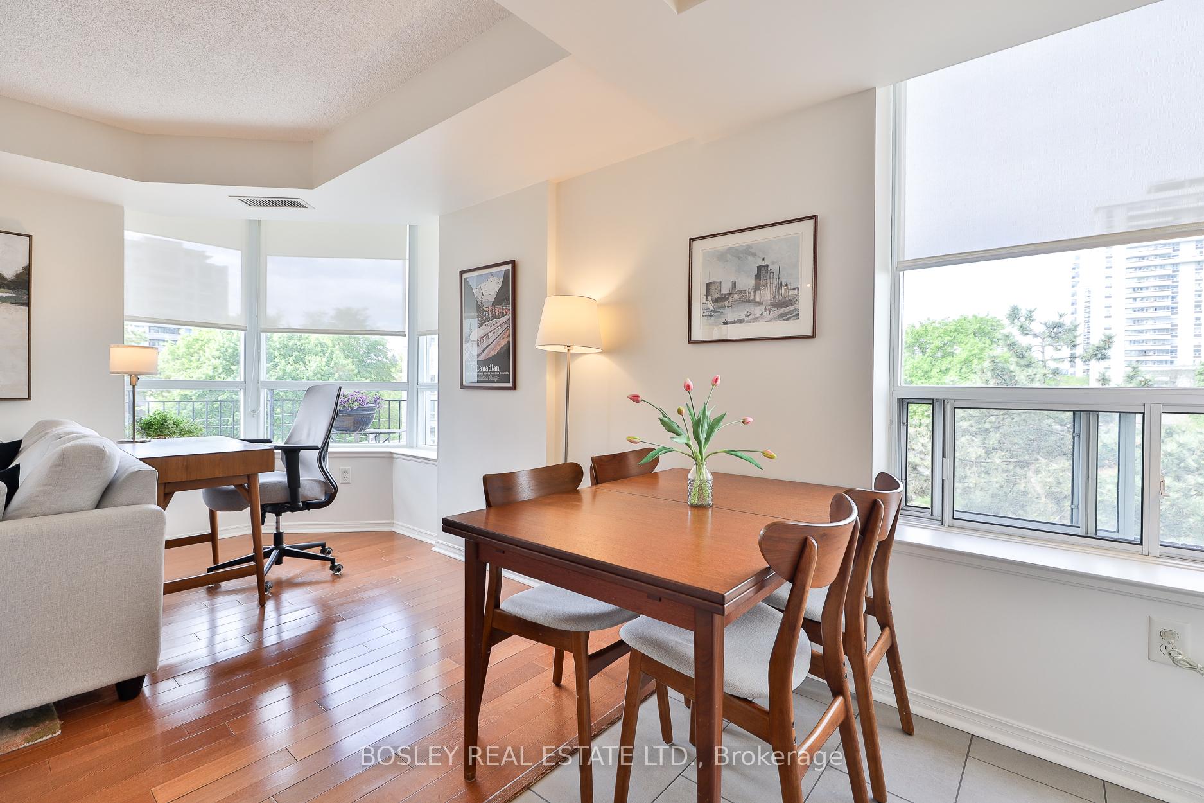
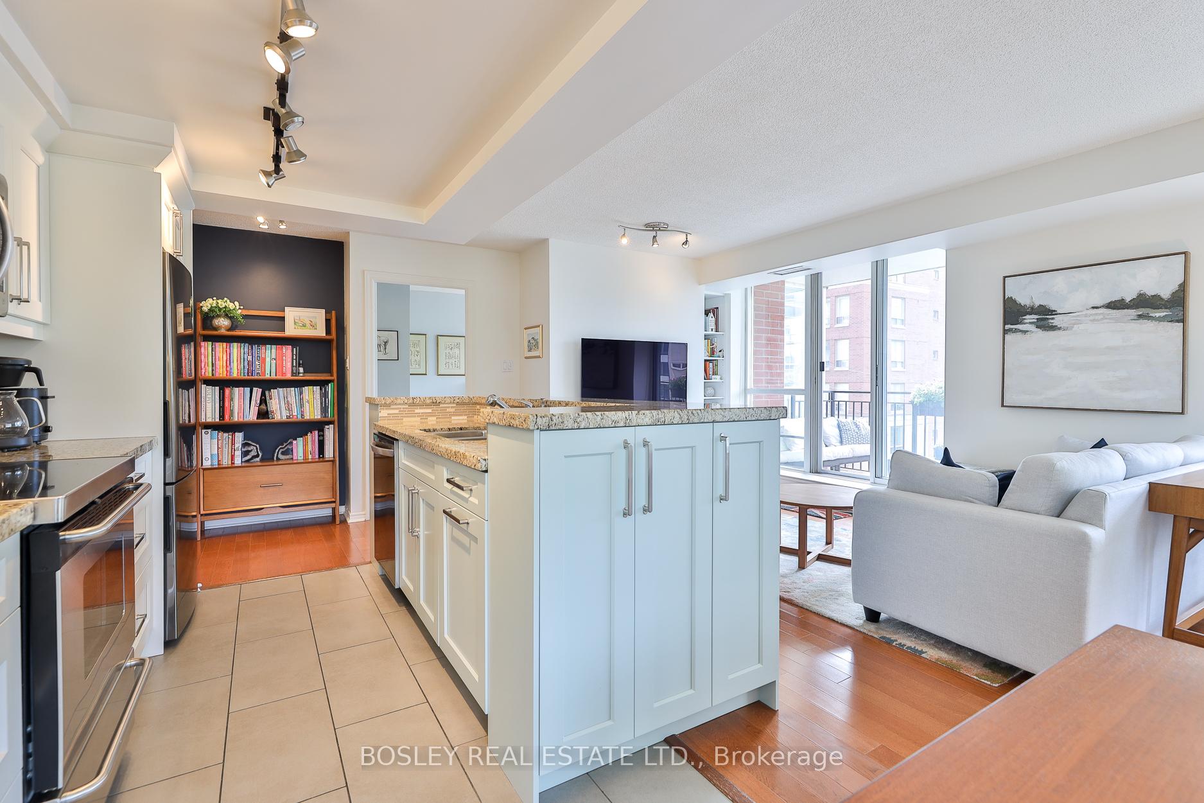
Gorgeous corner suite with wrap-around terrace south-west facing view, perfect for your morning coffee and your late day glass of wine. Enjoy all day sunshine, beautiful sunsets & lots of natural light! This nearly 1000 SF two bedroom, two bathroom suite has it all! The renovated kitchen boasts an oversized granite island and lots of counter space for prep work. The kitchen cupboards have been refaced + new hardware in 2025. The open concept living, dining & kitchen is perfect with a walk-out to the outdoor space for entertaining family & friends. The split bedroom floor plan is highly functional for two friends to share or for a couple/family. The primary bdrm has a south exposure with a bay window alcove that's a perfect fit for a desk & home office. The primary boasts his & hers closets with a 4 PC ensuite. And the second bdrm is at the other end of the suite facing west for afternoon & late day natural light with a 3 PC bathroom close by. With parking & a ground level locker, this suite has so much to offer. And the building has a party/meeting room along with a well-appointed gym/exercise room complete with lots of cardio machines & weights. And there's surface visitor parking, all you need is to book the parking pass online for your guests. About the location in Davisville Village; you're walking distance to the Davisville TTC & Yonge St with its cafes, trendy restos, shops & services as well as Mt Pleasant with some excellent restaurants & shops. Plus Bayview Ave nearby. A block north you have June Rowlands Park with a splash pad, picnic tables, tennis and the Appletree Farmers' Market on Tuesdays in summer. You like to get your 10,000 steps in daily? Just walk one block south to the Beltline for walking/biking trails that lead across the city. 300 Balliol is a quiet oasis with many long-term condo owners in a vibrant active community, a few blocks away from the bustling Y&E neighbourhood. What's not to love about living here. It's the best of all worlds.
Ask about this home
A HOMEH agent will answer your questions about this home.
Know more about 300 Balliol Street Condos
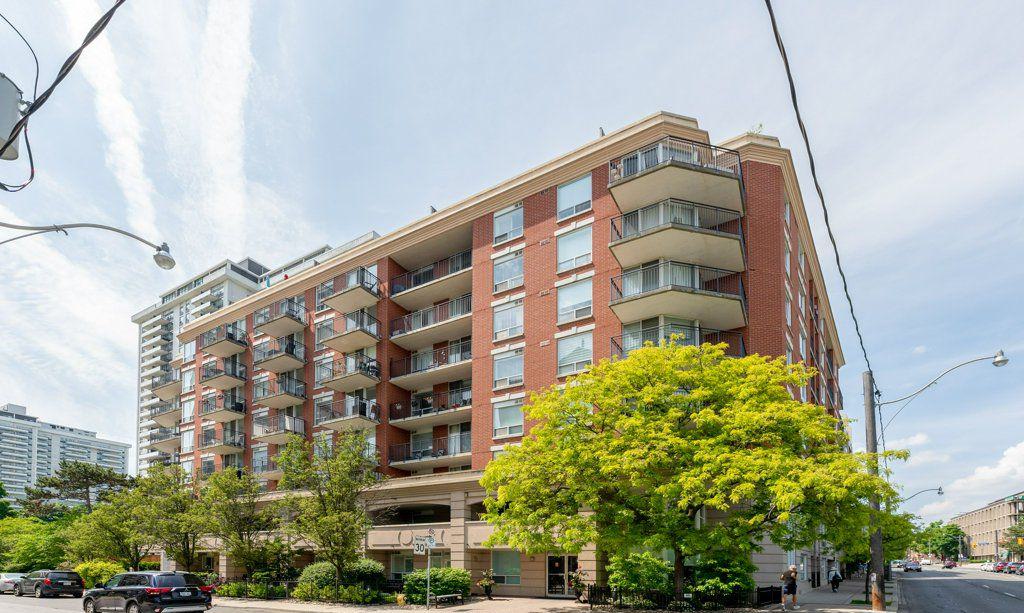
Condo building · 300 Balliol Street
300 Balliol Street Condos is a 9-storey condo with 118 suites, built in 1999 by Unknown. Right now 3 for sale and 1 for rent are on the market here.
- 9storeys
- 118suites
- $906/sq ft
- 1999built
No similar units for sale in 300 Balliol Street Condos right now.
Around this home
Daily convenience, out of 100, from the distances below
Schools nearby
School rating, out of 10.
Helpful calculators
Your HOMEH agent

"I would see it this week."