

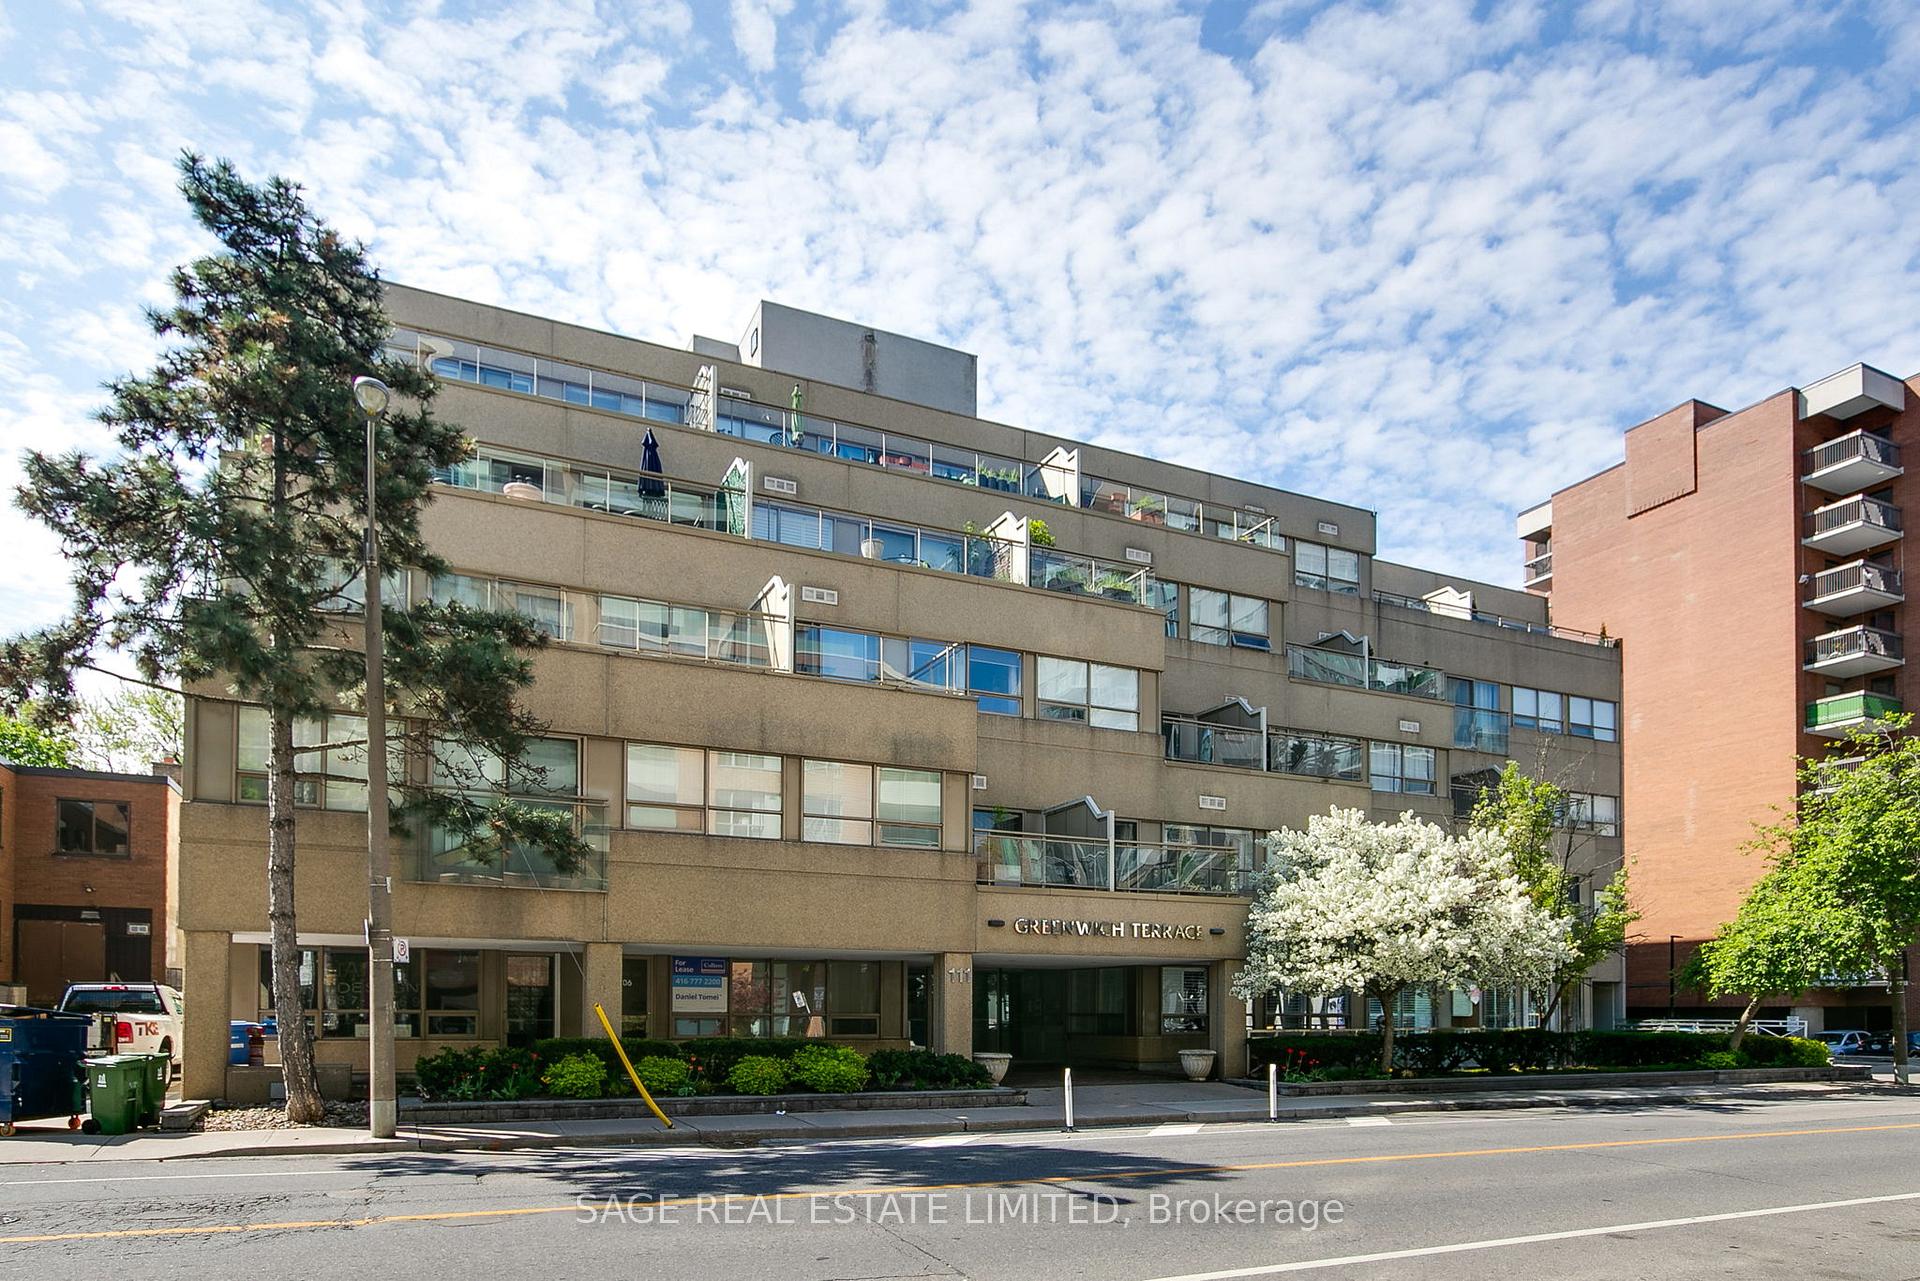
Unit 102, 111 Merton Street
Unit 102, 111 Merton Street
 See all 50 photos
Property history
Facts and features
- ExposureSouth
- LaundryEnsuite, in-suite laundry, closet
- LockerExclusive
- BalconyTerrace
- Hardwood floors
- Central air
- Exercise room
- Gym
- Party room/meeting room
- Rooftop deck/garden
The homeCondo Apartment, Apartment, 900–999 sq ft
- Type: Condo Apartment
- Style: Apartment
- Living space: 900–999 sq ft
- Basement: None
- Exposure: South
- View: Garden, park/greenbelt, trees/woods
InsideHardwood, Ensuite, in-suite laundry, laundry closet, main level, Auto garage door remote, carpet free, separate heating controls, storage, ventilation system
- Flooring: Hardwood
- Laundry: Ensuite, in-suite laundry, laundry closet, main level
- Features: Auto garage door remote, carpet free, separate heating controls, storage, ventilation system
- Security: Carbon monoxide detectors, smoke detector
- Rooms above ground: 4
- Bedrooms: 2
- Bathrooms: 2
- Kitchens: 1
OutsideConcrete, Membrane, Concrete, poured concrete, slab
- Exterior: Concrete
- Roof: Membrane
- Foundation: Concrete, poured concrete, slab
- Balcony: Terrace
- Features: Backs on green belt, canopy, landscaped, patio, privacy
- Accessibility: 32 inch min doors, accessible public transit nearby, doors swing in, elevator, hallway width 36-41 inches, level entrance, lever door handles, lever faucets, neighbourhood with curb ramps, open floor plan, parking, remote devices, shower stall
Parking and locker1 Parking, Underground, Parking type Owned
- Spaces: 1 Parking
- Garage: Underground
- Parking type: Owned
- Driveway: Underground
- Spot: 25
- Locker: Exclusive
- Locker unit: L13
- Locker level: Level b
BuildingGreenwich terrace, Storeys 5, Units 54
- Name: Greenwich terrace
- Storeys: 5
- Units: 54
- Registered: 1996
- Condo corporation: 1122
- Amenities: Community bbq, exercise room, gym, party room/meeting room, rooftop deck/garden, visitor parking
- Pets: Allowed
Heating, water and powerHeat pump, gas, Central air
- Heating: Heat pump, gas
- Cooling: Central air
Costs and taxesTaxes $3,684 a year, Condo fee $1,061 a month, Heat included, common elements included, building insurance included, water included, parking included
- Taxes, 2024: $3,684 a year
- Condo fee: $1,061 a month
- Fee includes: Heat included, common elements included, building insurance included, water included, parking included
- HST: HST included in the price
- Rental items: N/a
Included in the saleAll appliances: fridge, stove, dishwasher, clothes washer and dryer, electrical light fixtures, custom automatic blinds in both bedrooms and on terrace doors, electric vehicle charger installed in parking spot, custom barn door in principal bedroom's walk in closet entrance., N/a
- Included: All appliances: fridge, stove, dishwasher, clothes washer and dryer, electrical light fixtures, custom automatic blinds in both bedrooms and on terrace doors, electric vehicle charger installed in parking spot, custom barn door in principal bedroom's walk in closet entrance.
- Not included: N/a
NearbyGreenbelt/conservation, library, park, public transit, rec./commun.centre, school
- Close to: Greenbelt/conservation, library, park, public transit, rec./commun.centre, school
Listing detailsC12158253, Sold, May 20, 2025
- MLS® number: C12158253
- Status: Sold
- Listed on: May 20, 2025
- Days on market: 8
- Updated: May 28, 2025
- Possession: 60-89 days
- Occupied by: Owner
- Listing brokerage: SAGE REAL ESTATE LIMITED
About this home
Unit 102, 111 Merton Street, Toronto (Mount Pleasant West), ON M4S 3A7
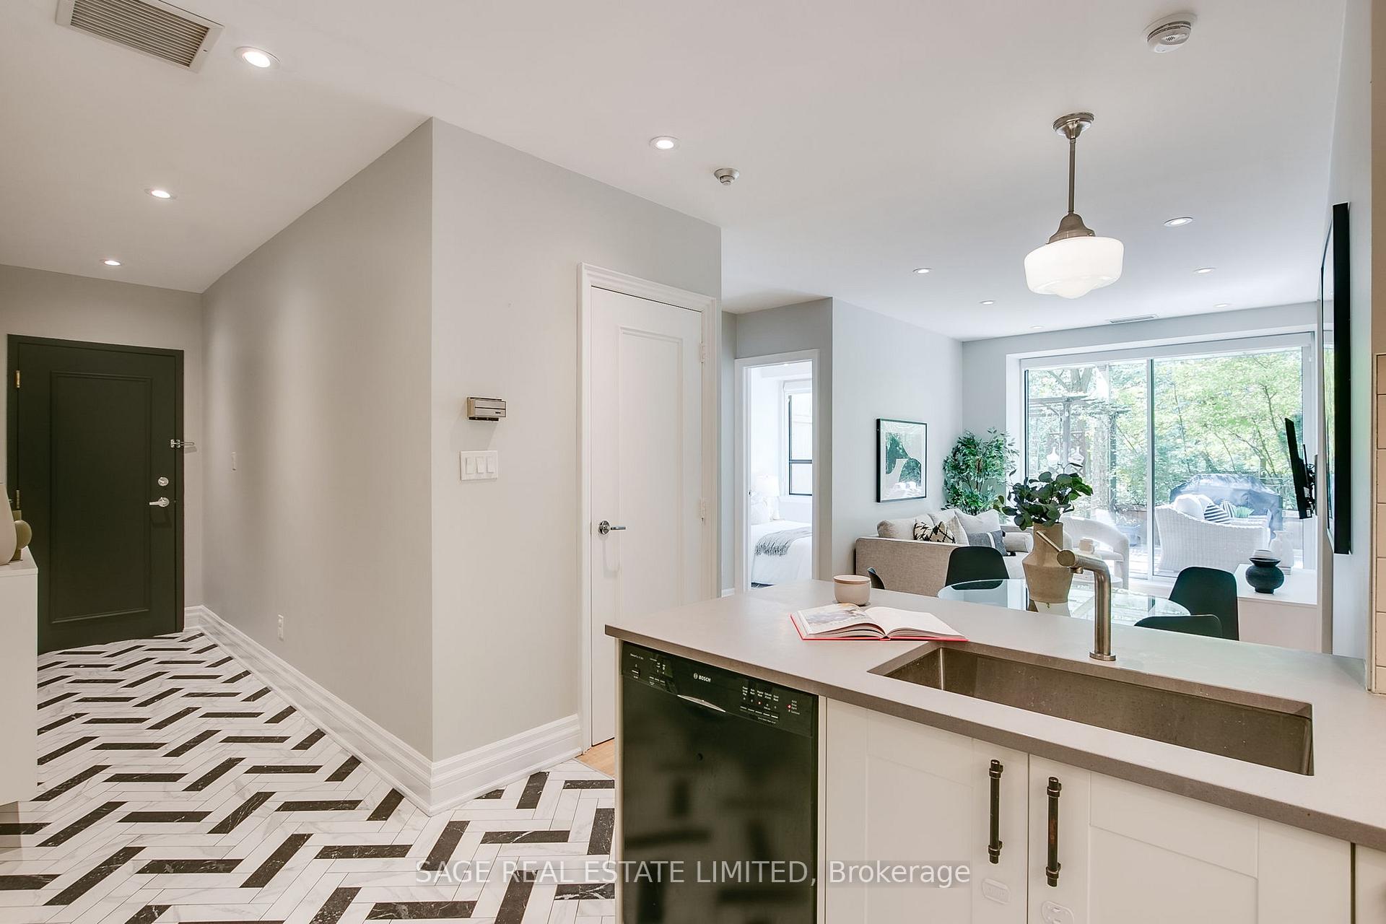
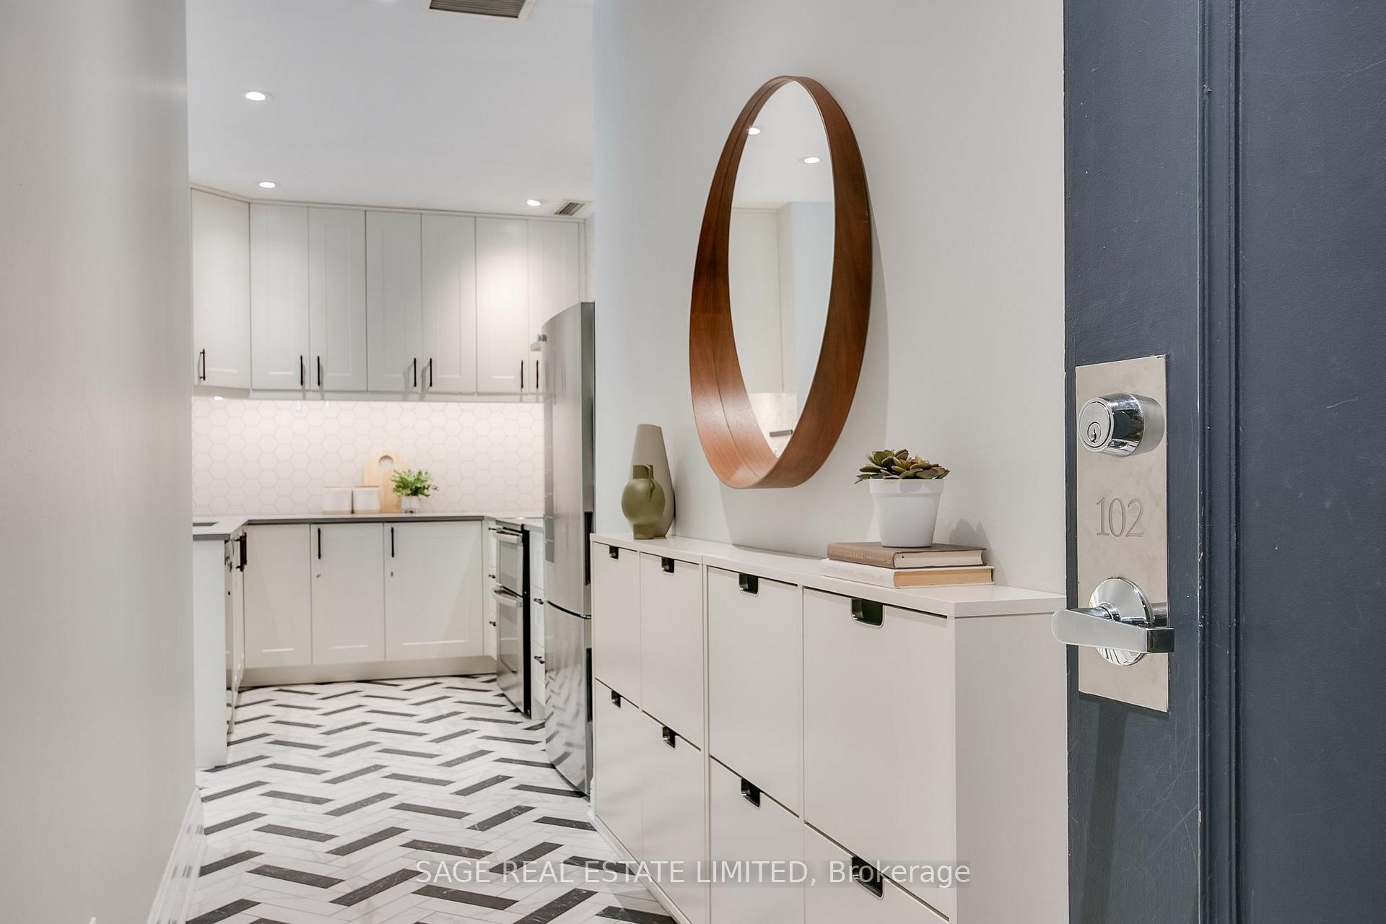
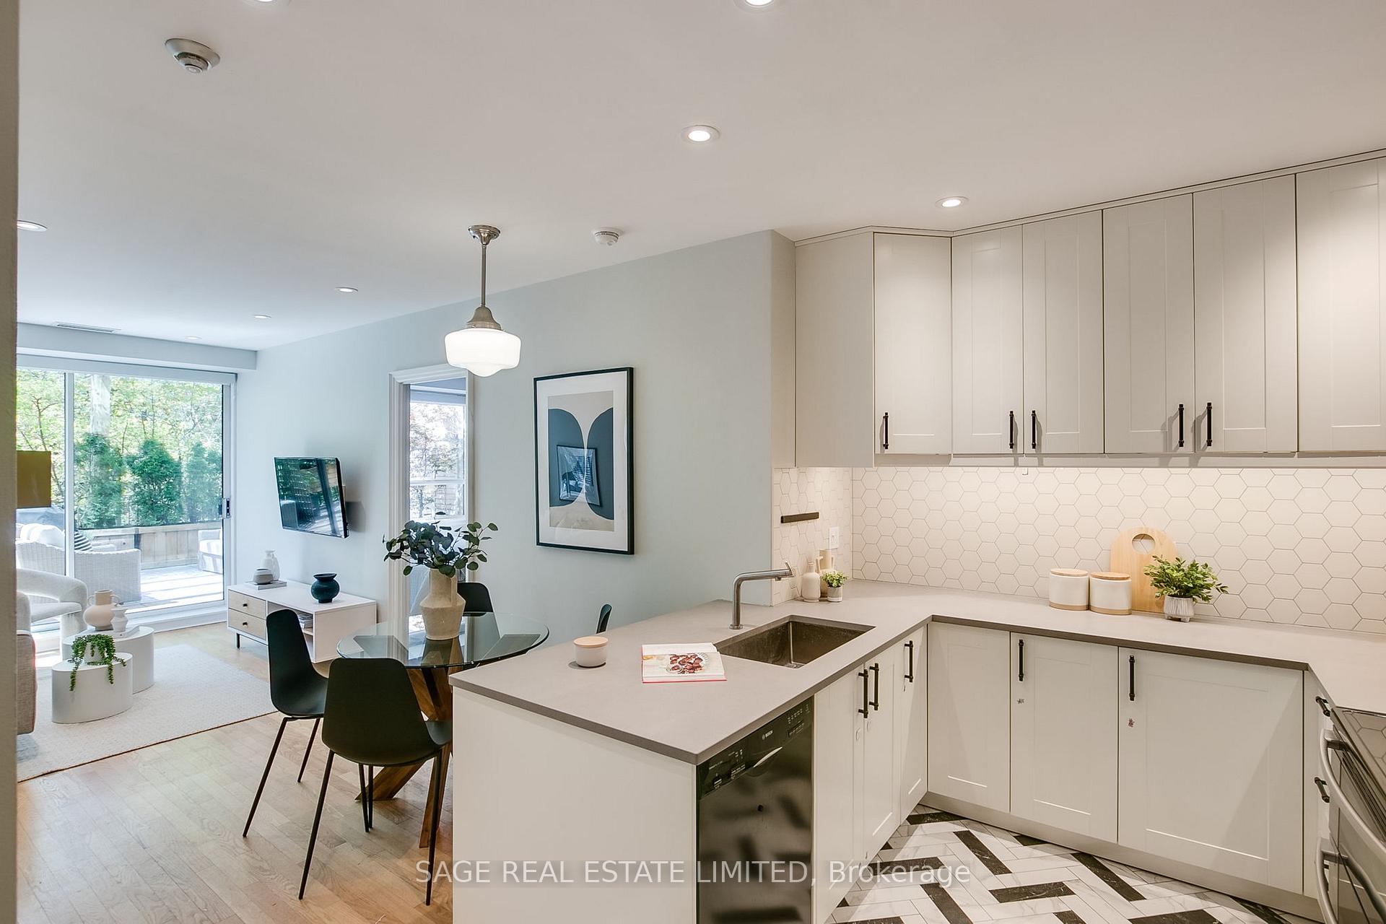
Big City Living with a True Nature Connection at Greenwich Terrace.This gorgeous 2 bedroom, 2 bathroom main floor corner suite offers up sunshine and natural beauty inside and out. You can't beat it's prime location in Davisville Village with access to some of Midtown's best shops, trending restaurants, top rated schools, parks, and of course its 4 minute walk to the Davisville subway station. Talk about convenience and walk ability! And if that wasn't enough this particular corner unit not only overlooks the Kay Gardner Beltline, but puts you just a few steps away from it, right outside your 520 sq ft private terrace. Here you can listen to the blue jays, cardinals and woodpeckers chirping away while you tend to your fruits, veggies and herbs in the garden. Eat your meals 'al fresco' or wind down completely on the couch and take a long outdoor nap in your own outdoor sanctuary in the city. With access to the condo's gym, offices and party room conveniently just down your quiet hallway, the amenities feel like an extension of your own home. You will love this suites gorgeous custom designed kitchen, its abundance of storage, and updates throughout like custom automatic shades, hardwood and porcelain herringbone flooring. Thoughtfully equipped with a locker, parking, and a personal EV charger - practical perks with a modern twist. Whether you are upsizing or downsizing - this is truly one turn - key suite that is sure to impress everyone. These rarely-available, ground-level suites in a boutique 5 story 52 -unit building with showstopping terraces backing onto the Beltline simply don't come around often. This is more than just a home it's a lifestyle, a community, and a connection to nature you won't find anywhere else in the city...so come and get it!
Ask about this home
A HOMEH agent will answer your questions about this home.
Know more about Greenwich Terrace
Condo building · 111 Merton Street
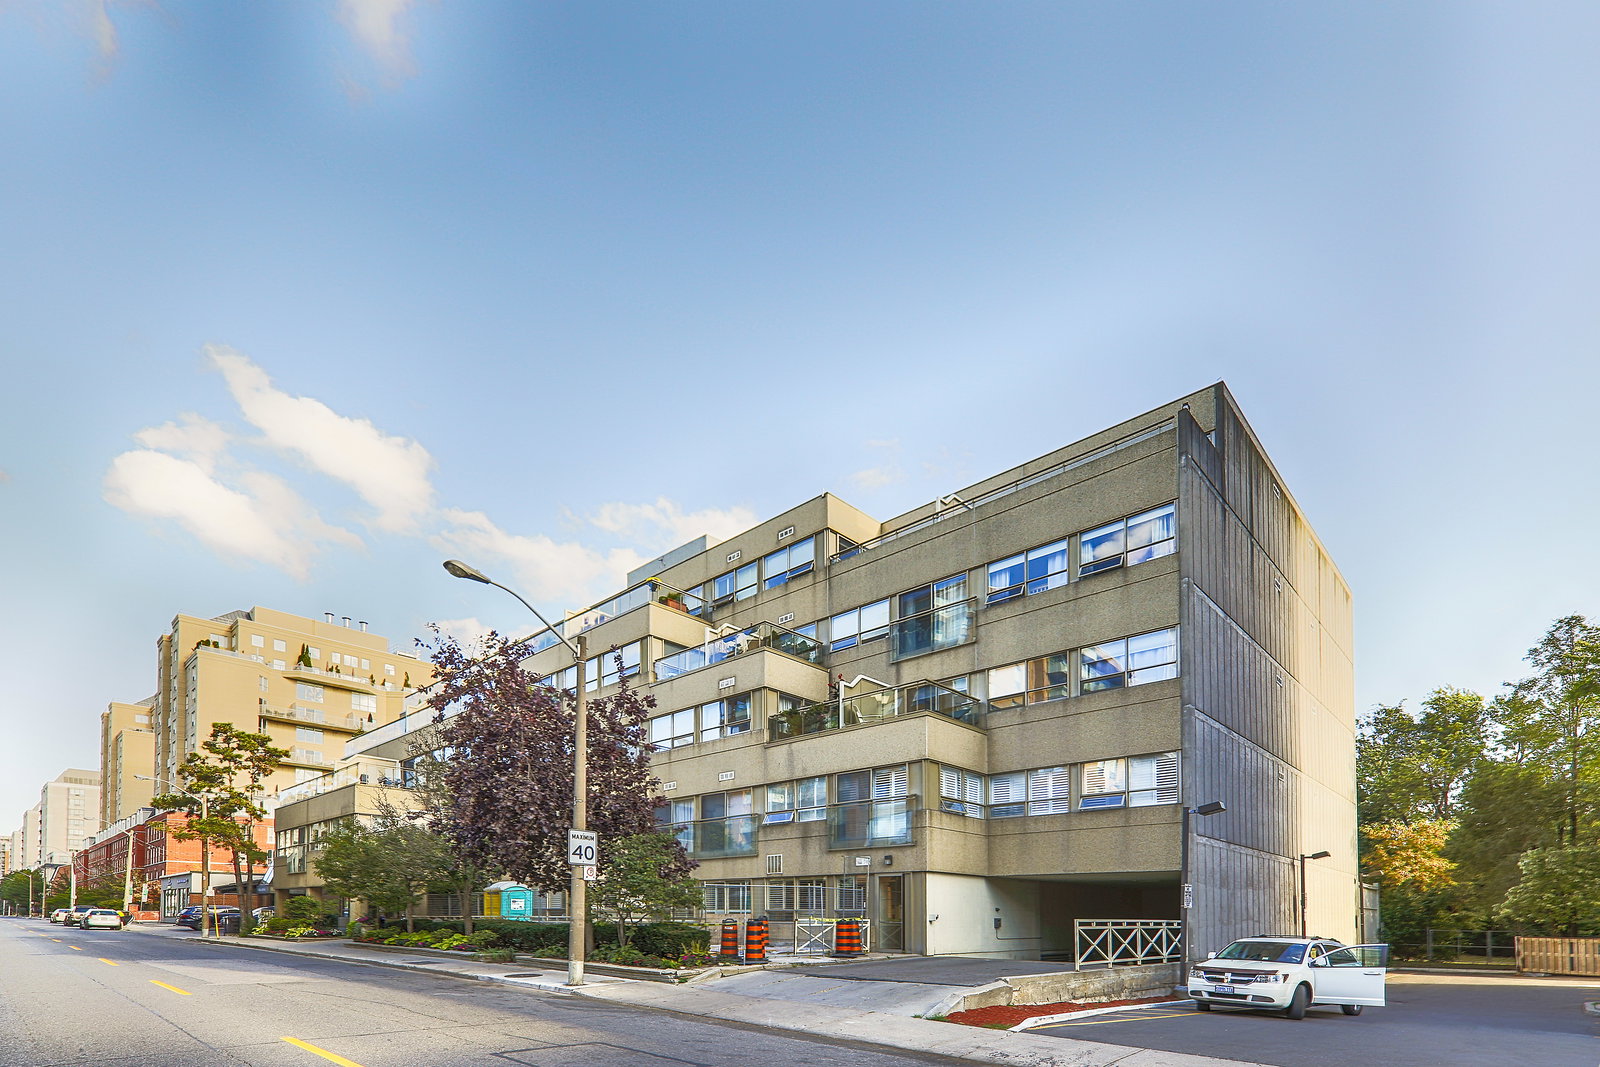
Greenwich Terrace is a 5-storey condo with 54 suites, built in 1996 by Merton Development Corporation. Right now 1 for sale is on the market here.
- 5storeys
- 54suites
- 1996built
No similar units for sale in Greenwich Terrace right now.
Around this home
Daily convenience, out of 100, from the distances below
Schools nearby
School rating, out of 10.
Helpful calculators
Your HOMEH agent

"I would see it this week."